
SALE AGREED
SALE AGREED
SALE AGREED
SALE AGREED
SALE AGREED
SALE AGREED
SALE AGREED
SALE AGREED
SALE AGREED
SALE AGREED
SALE AGREED
SALE AGREED
SALE AGREED
SALE AGREED
SALE AGREED
SALE AGREED
SALE AGREED
SALE AGREED
SALE AGREED
SALE AGREED
SALE AGREED
SALE AGREED
SALE AGREED
SALE AGREED
SALE AGREED
SALE AGREED
SALE AGREED
SALE AGREED
SALE AGREED
SALE AGREED
SALE AGREED
SALE AGREED
SALE AGREED
SALE AGREED
SALE AGREED
SALE AGREED
SALE AGREED
SALE AGREED
SALE AGREED
SALE AGREED
SALE AGREED
SALE AGREED
SALE AGREED
SALE AGREED
SALE AGREED
SALE AGREED
SALE AGREED
SALE AGREED
SALE AGREED
SALE AGREED
SALE AGREED
SALE AGREED
SALE AGREED
SALE AGREED
SALE AGREED
SALE AGREED
SALE AGREED
SALE AGREED
SALE AGREED
SALE AGREED
SALE AGREED
SALE AGREED
SALE AGREED
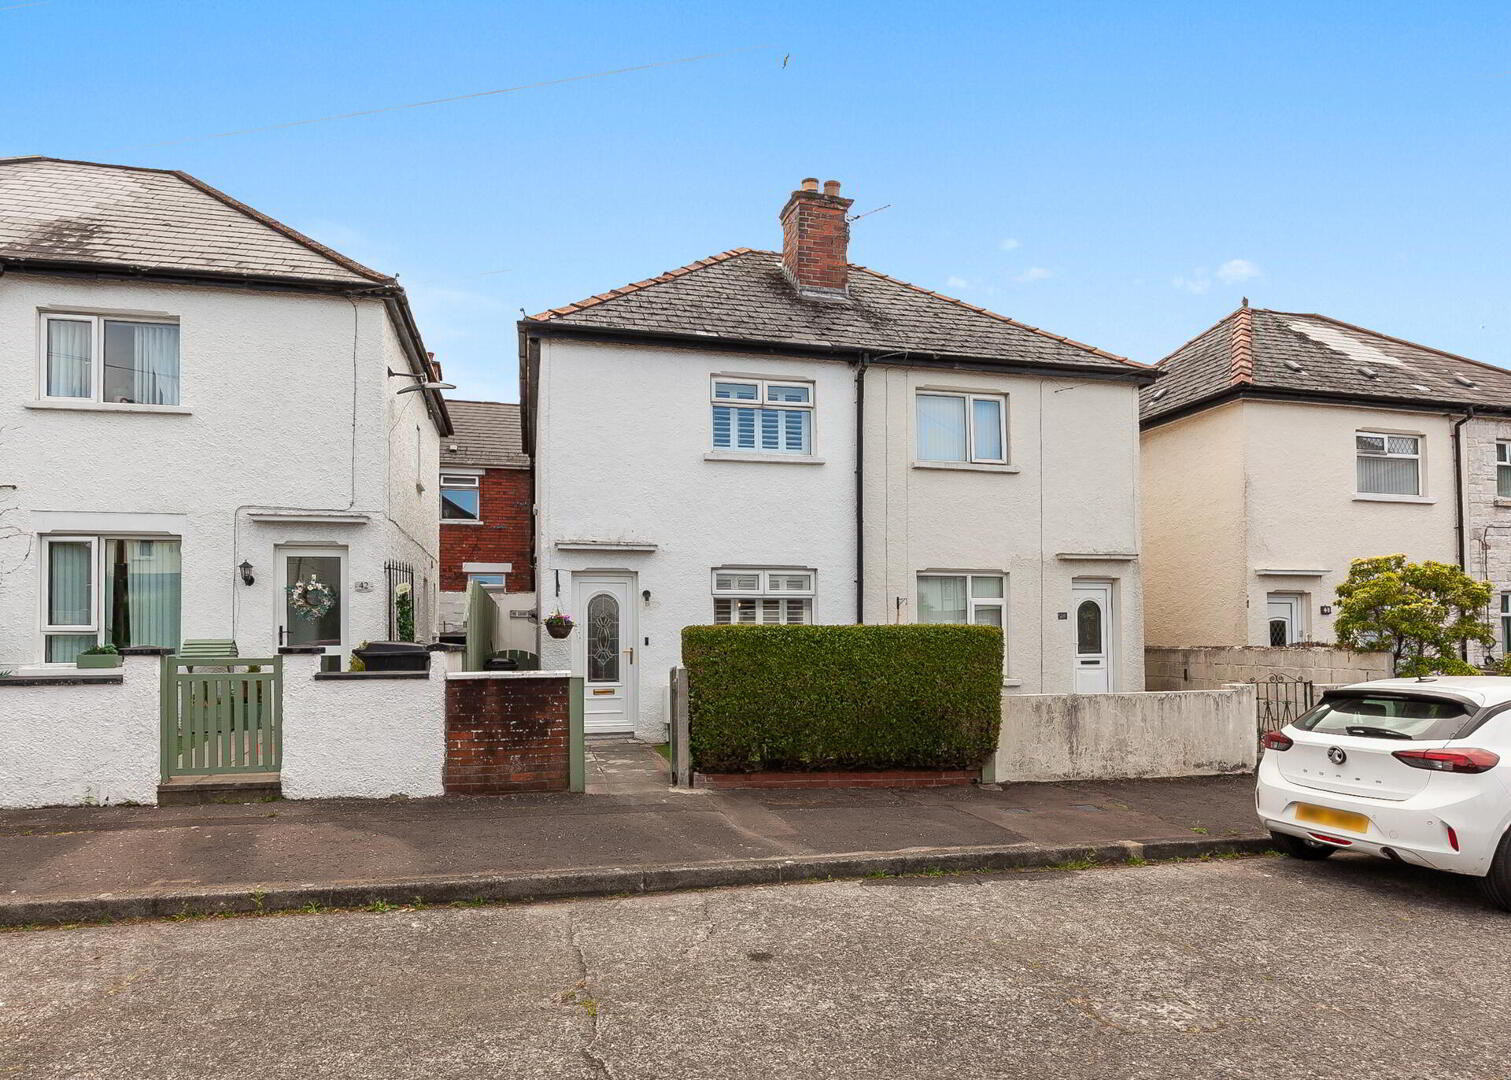
44 Dunraven Crescent, Belfast, BT5 5LE
2 Bed Semi-Detached House
Sale agreed
Property Overview
Status
Sale Agreed
Style
Semi-Detached House
Bedrooms
2
Bathrooms
1
Receptions
1
Property Features
Tenure
Not Provided
Energy Rating
Broadband Speed Checker
*³
Property Financials
Price
Last listed at Offers Over £159,950
Rates
£804.08 pa*¹

Marketed by Fetherstons (East Belfast Office)
+44 28 9065 5060

Propertynews Currency Partner - helping you transfer money for property purchases in Ireland & Northern Ireland. Speak to an expert
Additional Information
- Stunning Semi-Detached Just Off Grand Parade
- Ballyhackamore & Bloomfield Shops Within Walking Distance
- Superb Open Plan Kitchen / Living / Dining Room
- Two Generous Bedrooms
- Luxury First Floor Shower Room
- Paved Rear Garden
- Gas Heating / Double Glazing
- Re-Wired & Re-Plumbed Including New Gas Heating System In 2023
- Early Viewing Advised
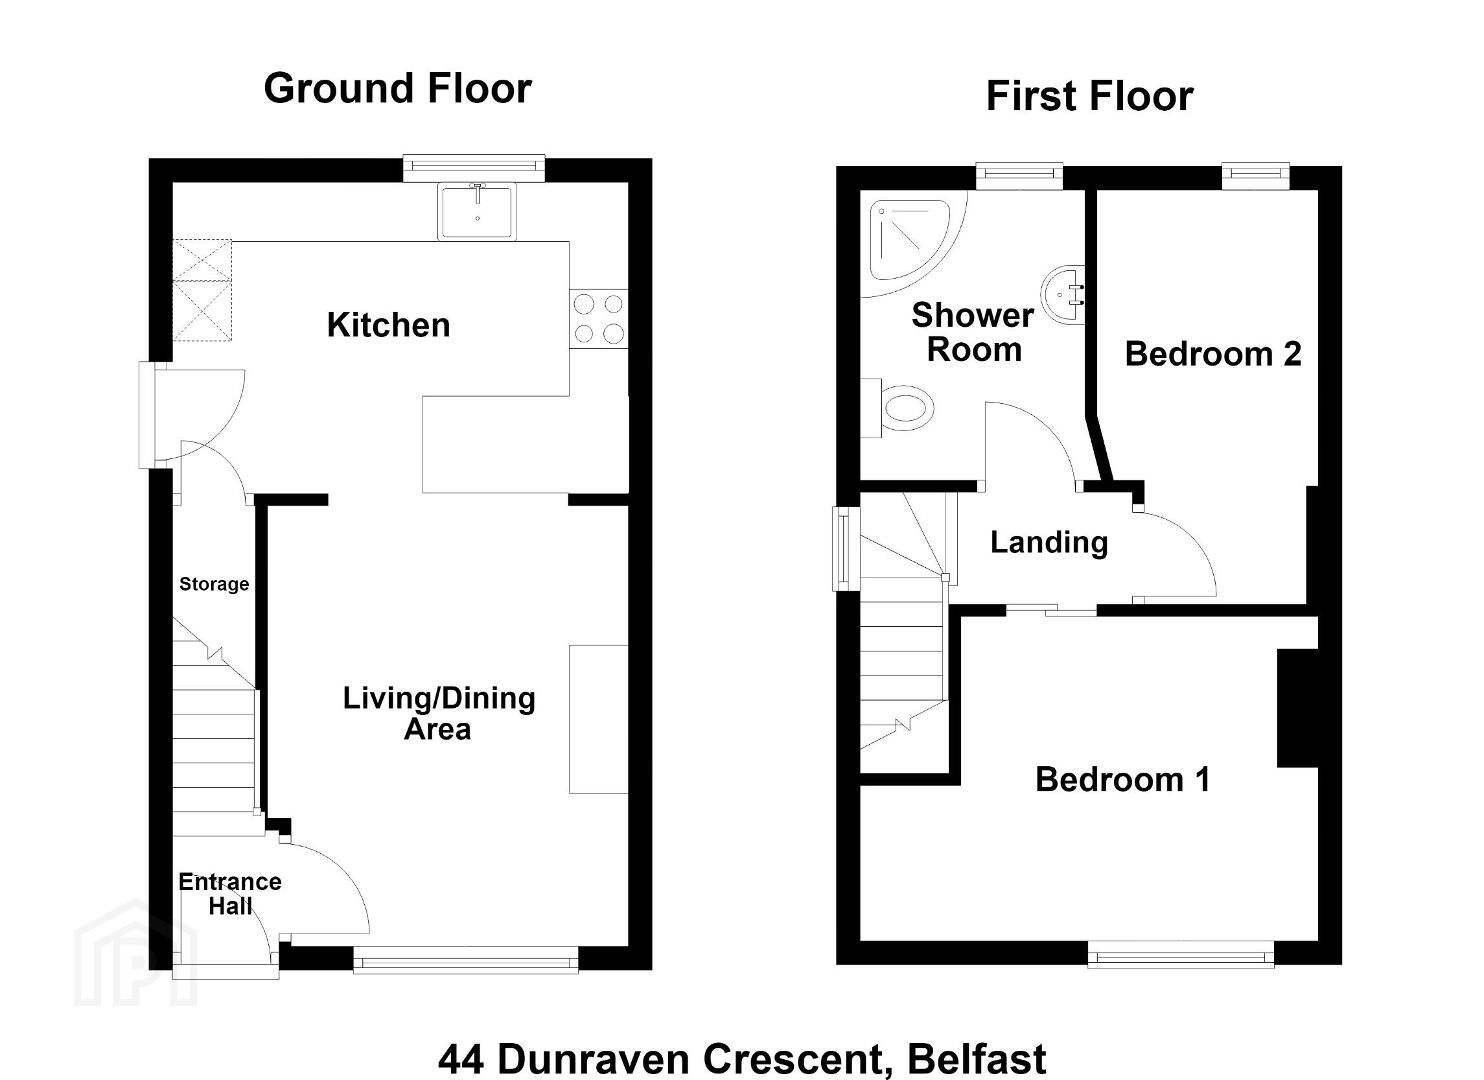
The accommodation has been very well maintained and comprises of an open plan, kitchen / living / dining room, on the ground floor. Two generous bedrooms and a luxury shower room are to the first floor.
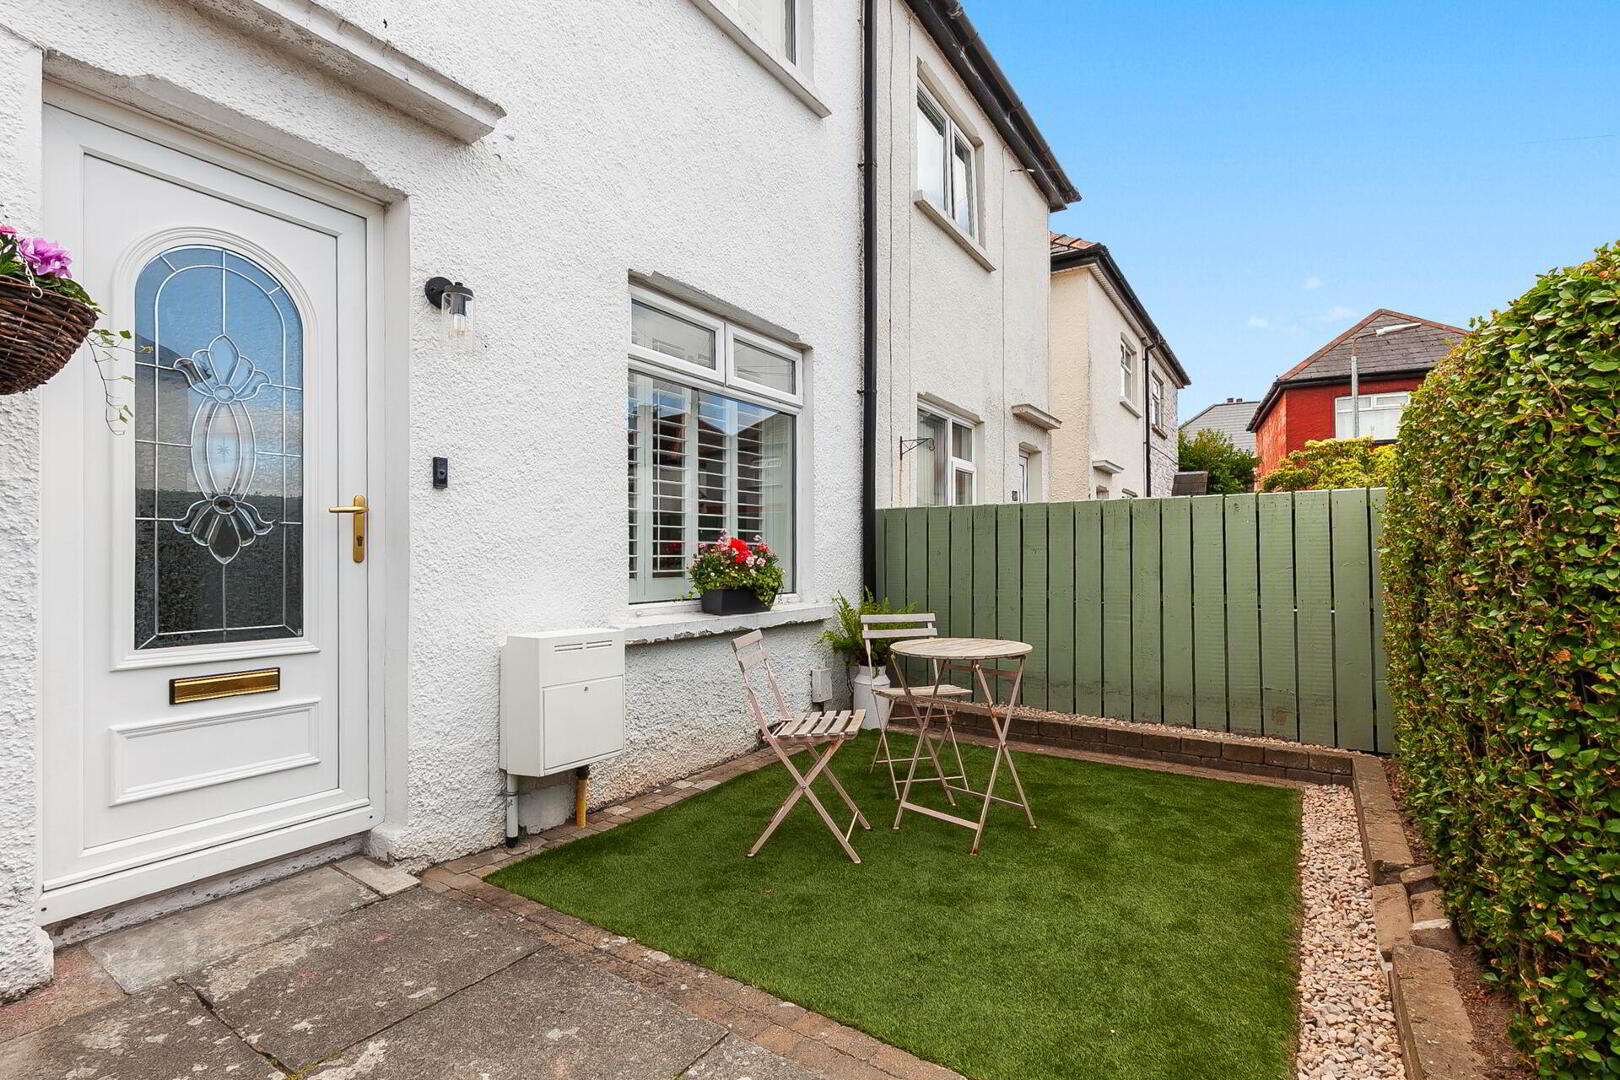
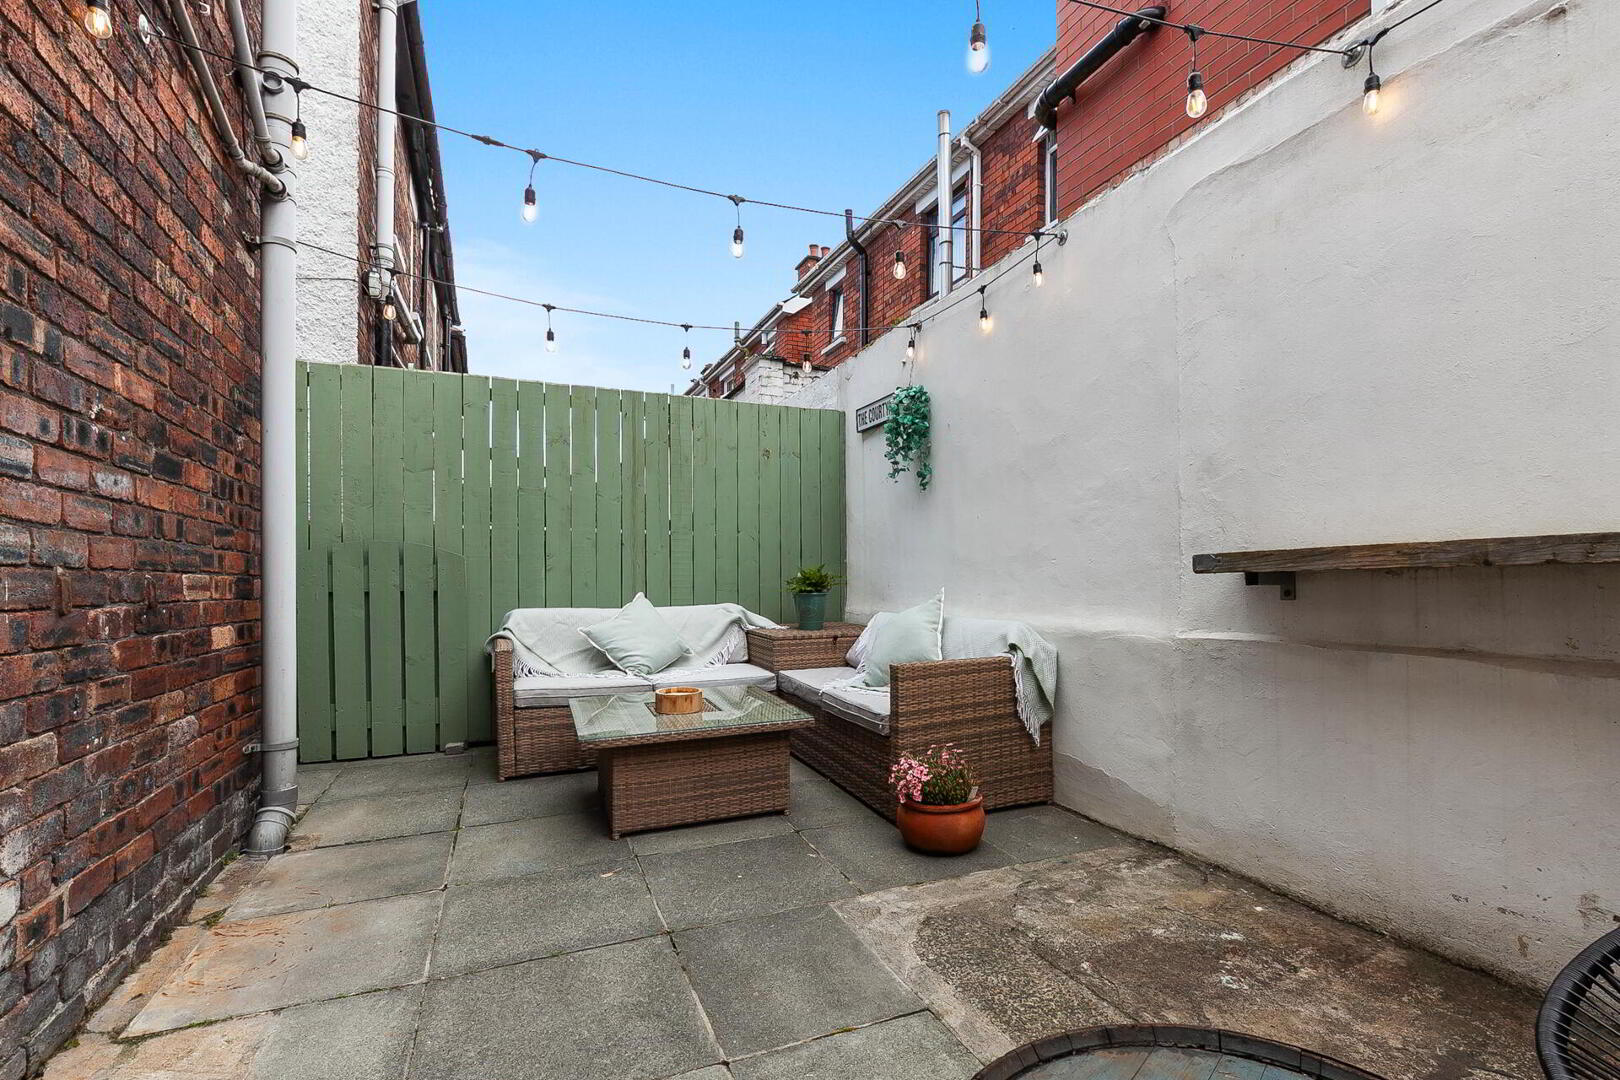
Externally the property benefits from a front garden with artificial grass and a low maintenance, paved rear garden.
Early viewing is advised to appreciate this fine home.
ENTRANCE PORCH 0' 0" x 0' 0" uPVC front door, tiled floor.
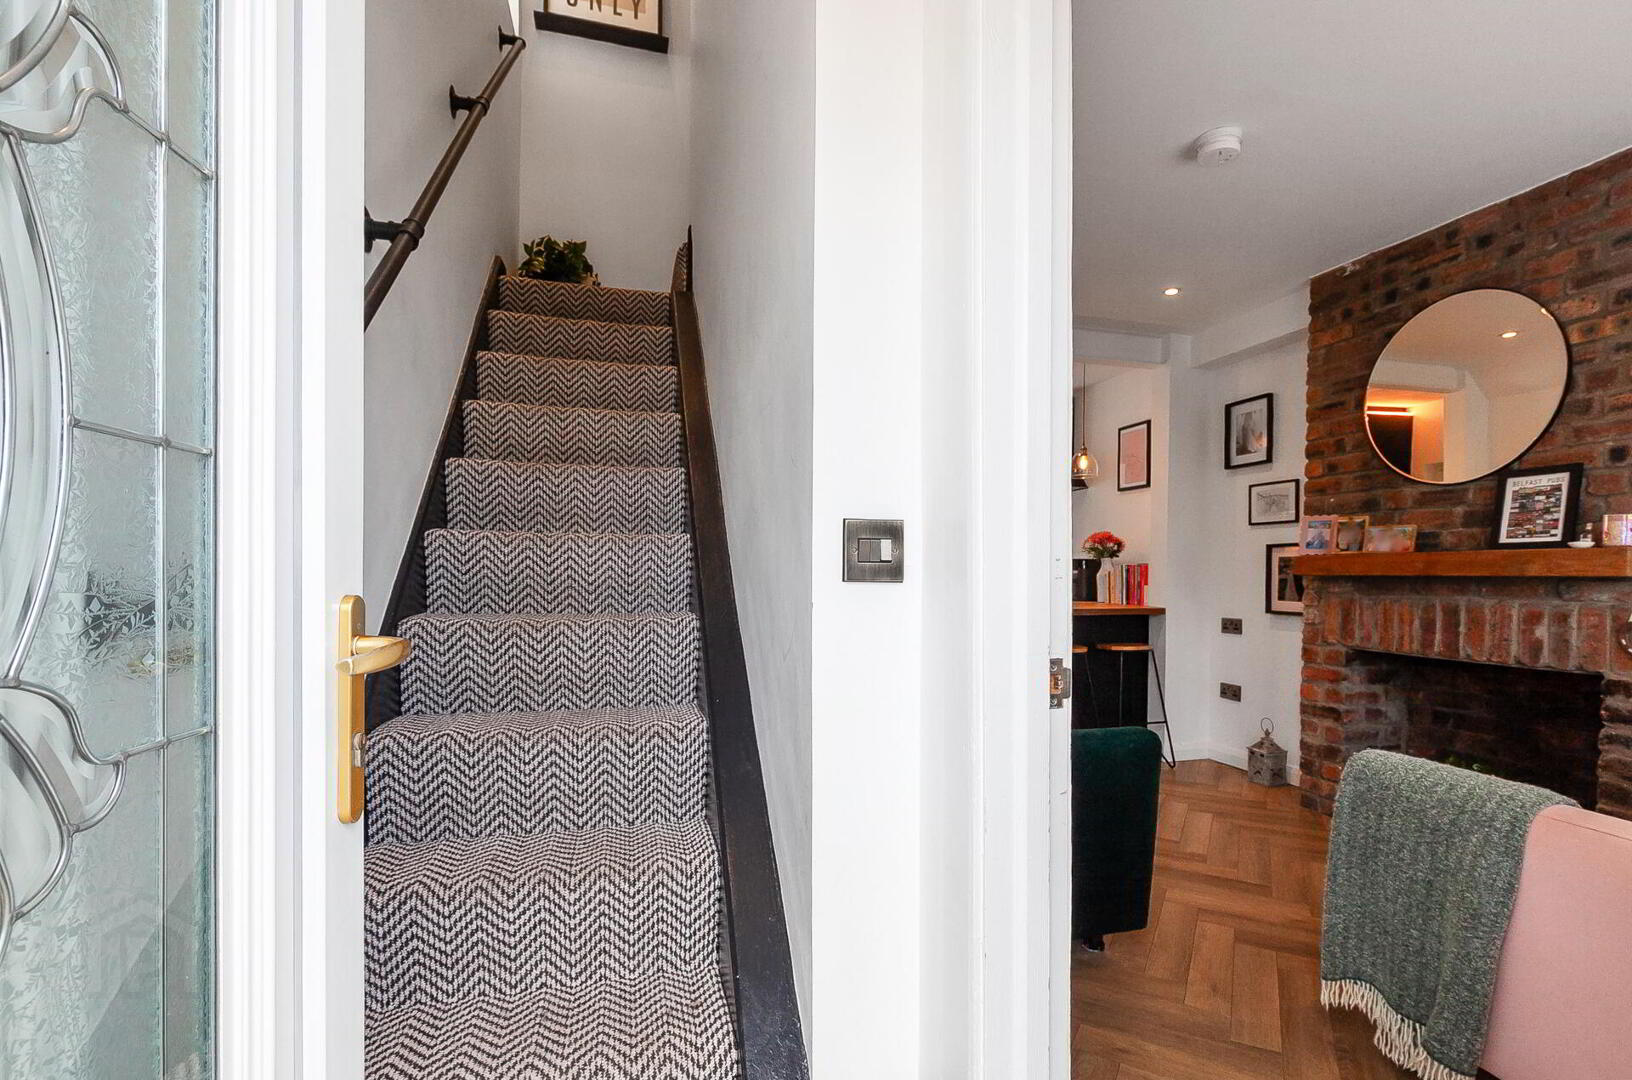
OPEN PLAN KITCHEN / LIVING /DINING ROOM 20' 11" x 12' 11" (6.39m x 3.95m) Excellent range of high and low level units, wood effect work surfaces, Belfast sink with mixer tap, integrated oven and four ring hob with extractor fan over, integrated fridge freezer, integrated washing machine, integrated dishwasher, coffee station with feature lighting, breakfast bar. Under stair storage.
Living room: exposed brick chimney with wooden sleep style mantle, herringbone style wood strip flooring.
FIRST FLOOR LANDING Access to partially floored roof space.
BEDROOM 12' 11" x 9' 2" (3.95m x 2.80m) Sliding door, exposed brick chimney, spot lighting, wood strip flooring.
Measurements at widest points.
BEDROOM 11' 6" x 6' 1" (3.52m x 1.87m) Wood strip flooring, spot lighting.
SHOWER ROOM Fully tiled shower cubicle, wash hand basin with chrome taps, tiled splash back and storage under, low flush w.c, spot lighting.
OUTSIDE Private, enclosed paved rear garden, outside tap, timber fencing.
Front garden with artificial grass, paved pathway, mature hedge.
Travel Time From This Property

Important PlacesAdd your own important places to see how far they are from this property.
Agent Accreditations



Marketed by Fetherstons (East Belfast Office)
+44 28 9065 5060




