


44 Dundrum Road, Dromara, Dromore, BT25 2JH
3 Bed End-Terrace House
Offers Around £209,950
Property Overview
Status
For Sale
Style
End-Terrace House
Bedrooms
3
Bathrooms
3
Receptions
1
Property Features
Tenure
Not Provided
Energy Rating
Broadband Speed Checker
*³
In partnership with
Property Financials
Stamp Duty
Rates
£952.50 pa*¹
Typical Mortgage


Marketed by Ulster Property Sales (Ballynahinch)
+44 28 9756 1155

Propertynews Currency Partner - helping you transfer money for property purchases in Ireland & Northern Ireland. Speak to an expert
Additional Information
- Modern End Terraced Home
- Beautifully Presented Throughout
- Three Bedrooms incl. Master with Ensuite
- Family Bathroom
- Living Room with Wood Burning Stove
- Spacious Kitchen with Space for Dining and Separate Utility Room
- Downstairs W/C
- Enclosed Rear Garden
- Allocated Parking to Front
- Popular and Convenient Location
Beautiful End Terrace Home
We are delighted to offer for sale this well-presented modern end terrace home, ideally suited to first-time buyers, young families or those looking for a comfortable home in a popular residential setting.
The property boasts a bright and welcoming living room, featuring an attractive fireplace with wood burning stove and modern fitted kitchen which offers excellent storage and workspace and ample space for dining, through to utility room with access to the rear garden.
There are three well-proportioned bedrooms, including master bedroom with ensuite, together with a family bathroom, providing practical accommodation throughout. The property benefits from a pleasant outlook from the rear of the home and offers excellent potential for outdoor enjoyment.
Located within a quiet cul-de-sac, this home features allocated parking to the front and an enclosed rear garden with secure side-gate access, complete with a paved patio area ideal for outside entertaining. Ideally located within a short walking distance to the village, convenient to shops, schools & main bus routes for easy access for travelling to Belfast, Lisburn and beyond.
Property is this area proves popular so we would recommend early viewing.
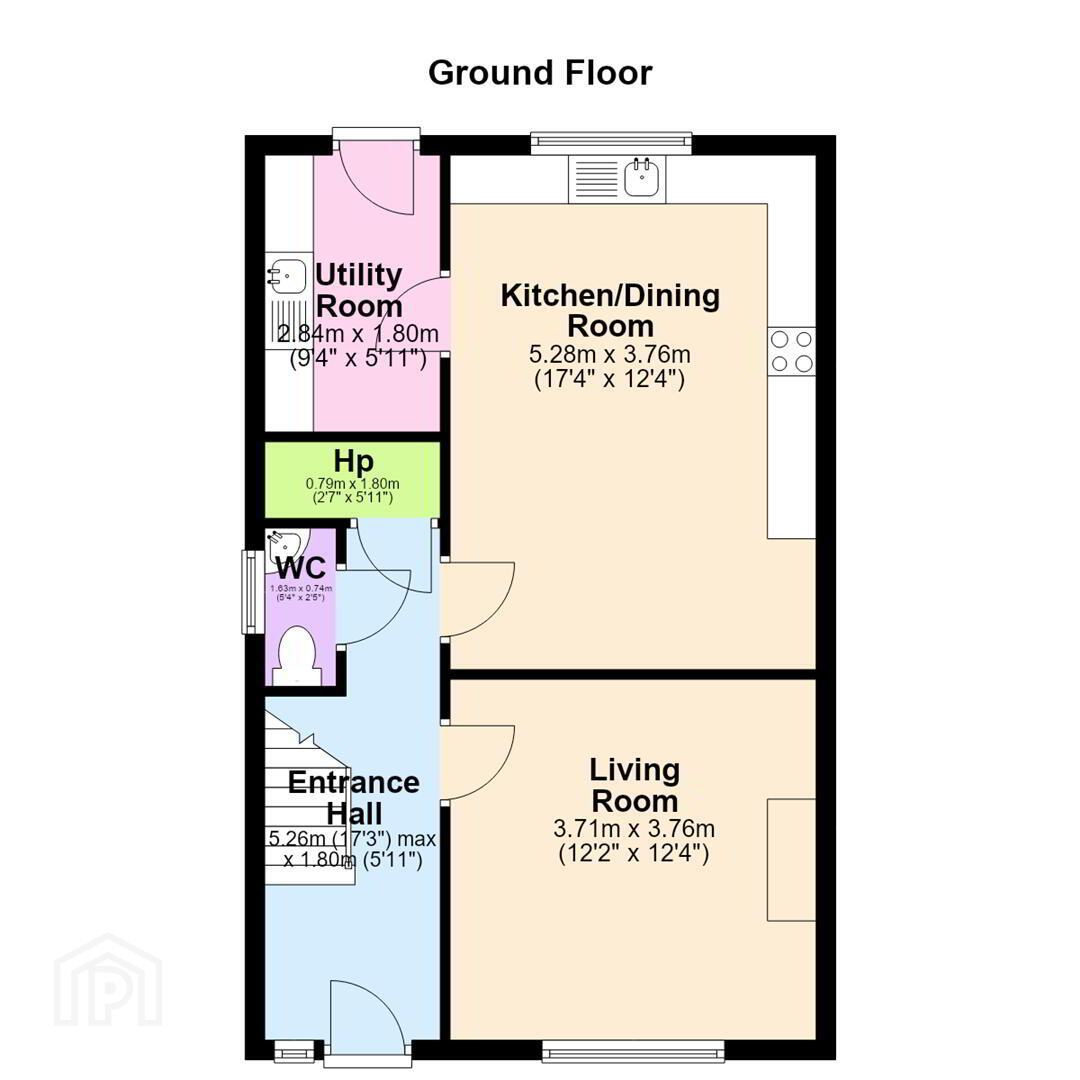
- Entrance Hall 5.26m x 1.80m (17'3" x 5'11")
- Composite front door and side panel window into bright entrance hall with tiled floor. Access to hot press cupboard.
- Living Room 3.71m x 3.76m (12'2" x 12'4")
- Bright and spacious living room; feature fireplace with wood burning stove and wooden over mantle.
- Kitchen/Dining 5.28m x 3.76m (17'4" x 12'4")
- Contemporary fitted kitchen with a range of high and low rise units and integrated sink and drainer. Electric induction hob with overhead extractor fan and electric oven. Integrated dish washer and fridge/freezer. Space for dining/living. Tiled floor. Door through to utility room;
- Utility Room 2.84m x 1.80m (9'4" x 5'11")
- Range of high and low rise units with integrated stainless steel sink and drainer. Recess for washing machine and tumble dryer. Tiled floor. Door to rear.
- WC 1.63m x 0.74m (5'4" x 2'5")
- White suite encompassing low flush W/C and wash hand basin with feature tiled splash back.
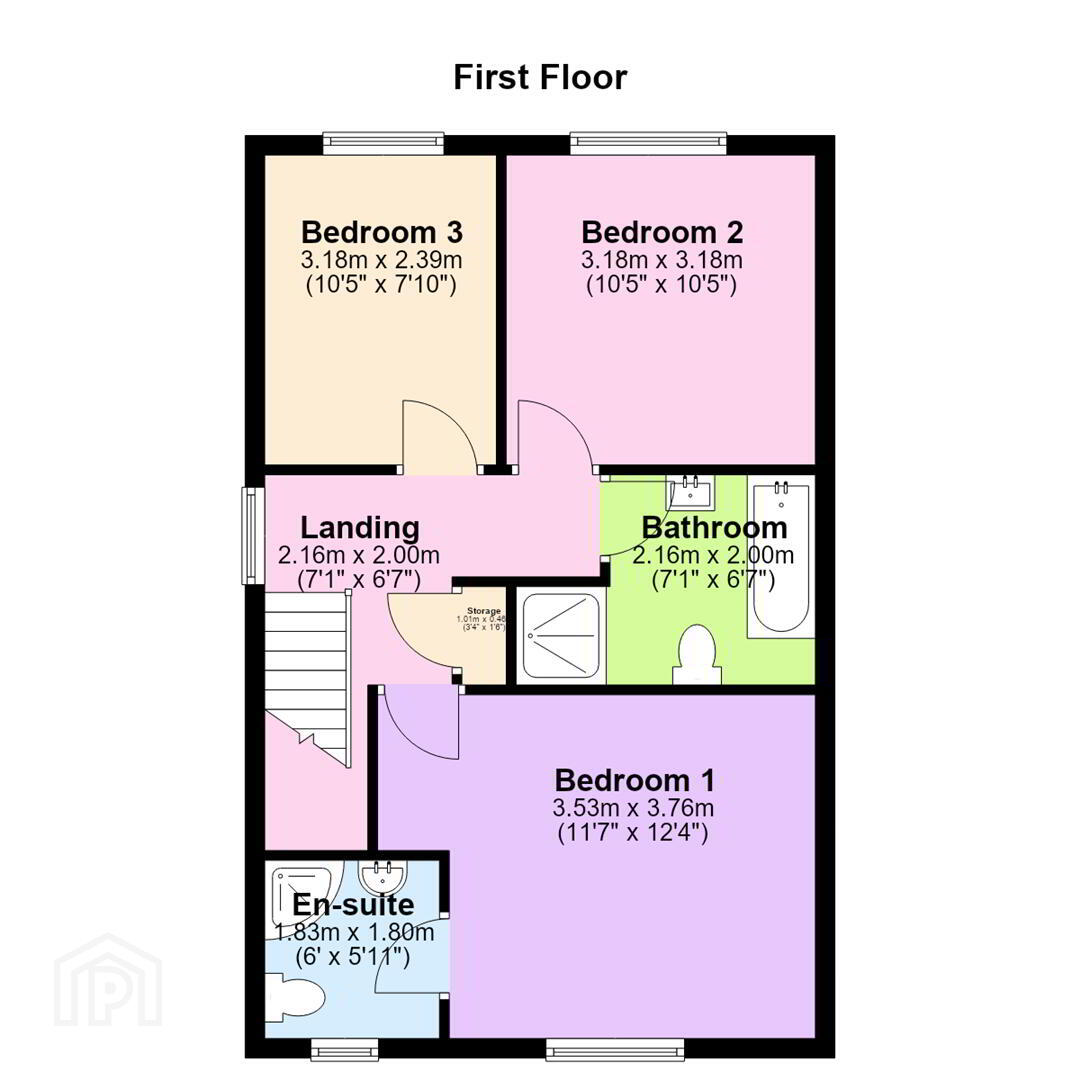
- Landing 2.16m x 2.00m (7'1" x 6'7")
- Window to side. Access to storage cupboard.
- Bedroom One 3.53m x 3.76m (11'7" x 12'4")
- Front facing.
- En-suite 1.83m x 1.80m (6'0" x 5'11")
- White suite encompassing low flush W/C, wash hand vanity unit and shower.
- Bedroom Two 3.18m x 3.18m (10'5" x 10'5")
- Rear facing.
- Bedroom Three 3.18m x 2.39m (10'5" x 7'10")
- Rear facing.
- Bathroom 2.16m x 2.00m (7'1" x 6'7")
- White suite encompassing low flush W/C, wash hand vanity basin, bath and separate shower. Tiled splash backs and floor. Towel radiator.
- OUTSIDE
- To the front - area laid in lawn and allocated parking. To the rear - enclosed rear garden with area laid in lawn with mature shrubbery and paved patio area ideal for outside entertaining.
Travel Time From This Property

Important PlacesAdd your own important places to see how far they are from this property.
Agent Accreditations



Marketed by Ulster Property Sales (Ballynahinch)
+44 28 9756 1155




