SALE AGREED
SALE AGREED
SALE AGREED
SALE AGREED
SALE AGREED
SALE AGREED
SALE AGREED
SALE AGREED
SALE AGREED
SALE AGREED
SALE AGREED
SALE AGREED
SALE AGREED
SALE AGREED
SALE AGREED
SALE AGREED
SALE AGREED
SALE AGREED
SALE AGREED
SALE AGREED
SALE AGREED
SALE AGREED
SALE AGREED
SALE AGREED
SALE AGREED
SALE AGREED
SALE AGREED
SALE AGREED
SALE AGREED
SALE AGREED
SALE AGREED
SALE AGREED
SALE AGREED
SALE AGREED
SALE AGREED
SALE AGREED
SALE AGREED
SALE AGREED
SALE AGREED
SALE AGREED
SALE AGREED
SALE AGREED
SALE AGREED
SALE AGREED
SALE AGREED
SALE AGREED
SALE AGREED
SALE AGREED
SALE AGREED
SALE AGREED
SALE AGREED
SALE AGREED
SALE AGREED
SALE AGREED
SALE AGREED
SALE AGREED
SALE AGREED
SALE AGREED
SALE AGREED
SALE AGREED
SALE AGREED
SALE AGREED
SALE AGREED
SALE AGREED
SALE AGREED
SALE AGREED
SALE AGREED
SALE AGREED
SALE AGREED
SALE AGREED
SALE AGREED
SALE AGREED
SALE AGREED
SALE AGREED
SALE AGREED
SALE AGREED
SALE AGREED
SALE AGREED
SALE AGREED
SALE AGREED
SALE AGREED
SALE AGREED
SALE AGREED
SALE AGREED
SALE AGREED
SALE AGREED
SALE AGREED
SALE AGREED
SALE AGREED
SALE AGREED
SALE AGREED
SALE AGREED
SALE AGREED
SALE AGREED
SALE AGREED
SALE AGREED
SALE AGREED
SALE AGREED
SALE AGREED
SALE AGREED
SALE AGREED
SALE AGREED
SALE AGREED
SALE AGREED
SALE AGREED
SALE AGREED
SALE AGREED
SALE AGREED
SALE AGREED
SALE AGREED
SALE AGREED
SALE AGREED
SALE AGREED
SALE AGREED
SALE AGREED
SALE AGREED
SALE AGREED
SALE AGREED
SALE AGREED
SALE AGREED
SALE AGREED
SALE AGREED
SALE AGREED
SALE AGREED
SALE AGREED
SALE AGREED
44 Cathedral Park, Downpatrick, BT30 6GF
4 Bed Semi-Detached House
Sale agreed
Property Overview
Status
Sale Agreed
Style
Semi-Detached House
Bedrooms
4
Bathrooms
2
Receptions
1
Property Features
Tenure
Freehold
Energy Rating
Heating
Oil
Broadband Speed Checker
*³
Property Financials
Price
Last listed at Asking Price £210,000
Rates
£1,161.38 pa*¹

Marketed by Lecale Sales & Lettings
+44 28 4483 9933

Propertynews Currency Partner - helping you transfer money for property purchases in Ireland & Northern Ireland. Speak to an expert
Additional Information
44 Cathedral Park, Downpatrick, BT30 6GF
Key Features:
- Four-bedroom semi-detached family home
- Modern and spacious accommodation
- Bright reception room
- Stylish open-plan kitchen and dining area
- Four bedrooms with laminate flooring
- First-floor family bathroom with electric shower
- Ground floor WC
- Tiled entrance hall
- Private driveway with off-street parking
- Generous enclosed rear garden
- Views overlooking the Dunleath area
- Oil-fired central heating
- PVC double glazing
- Convenient central Downpatrick location
- Walking distance to town centre and local amenities
- Excellent transport links to Newcastle, Belfast and Newry
Asking Price: £210,000
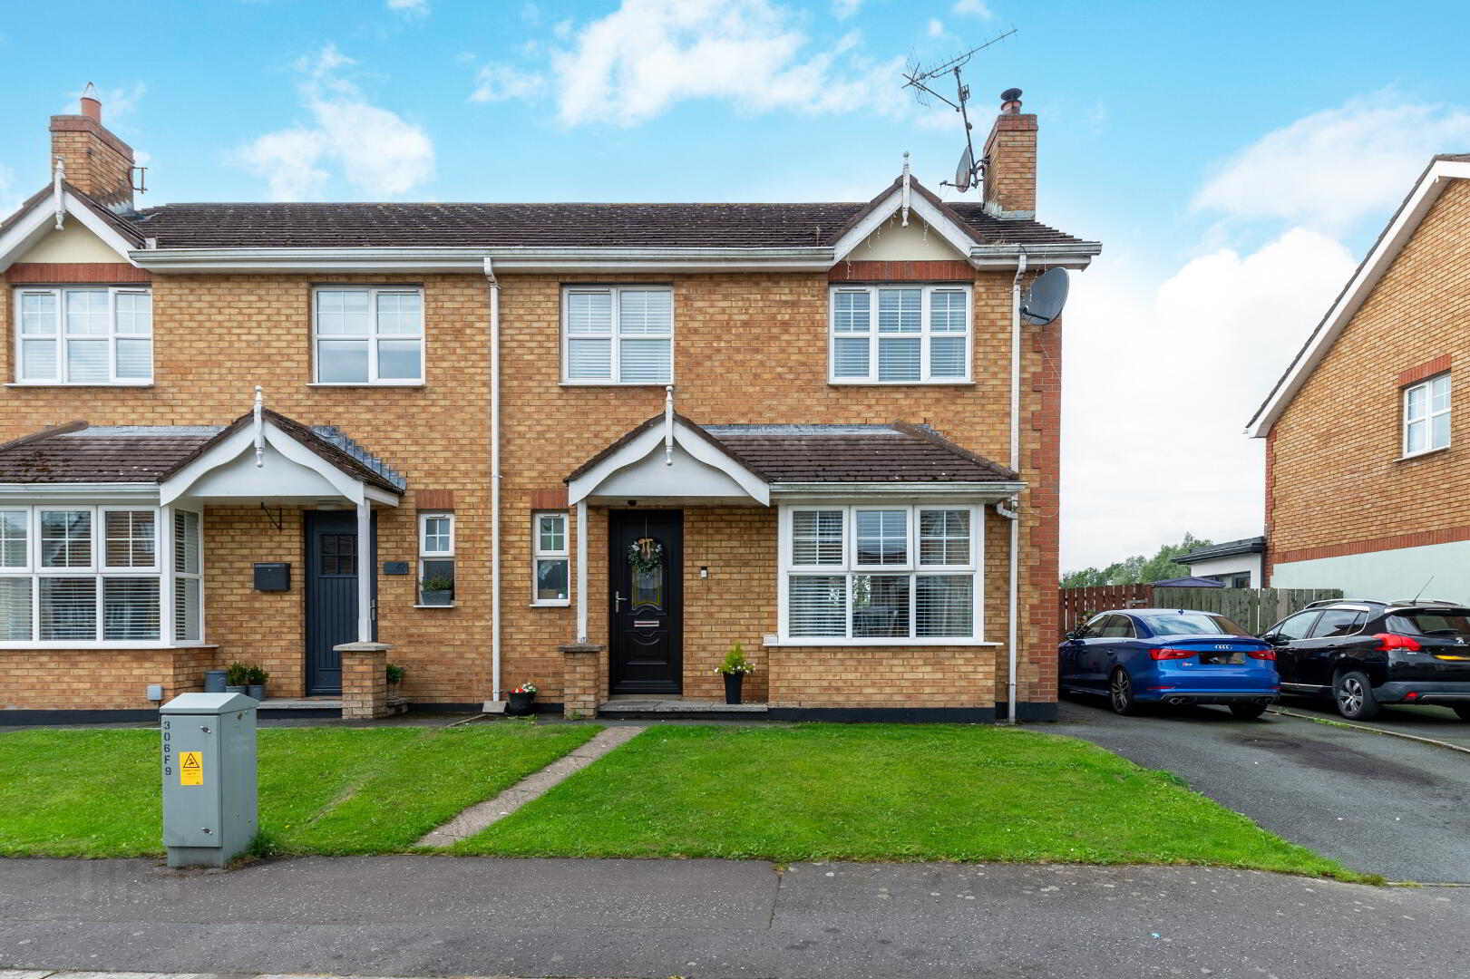
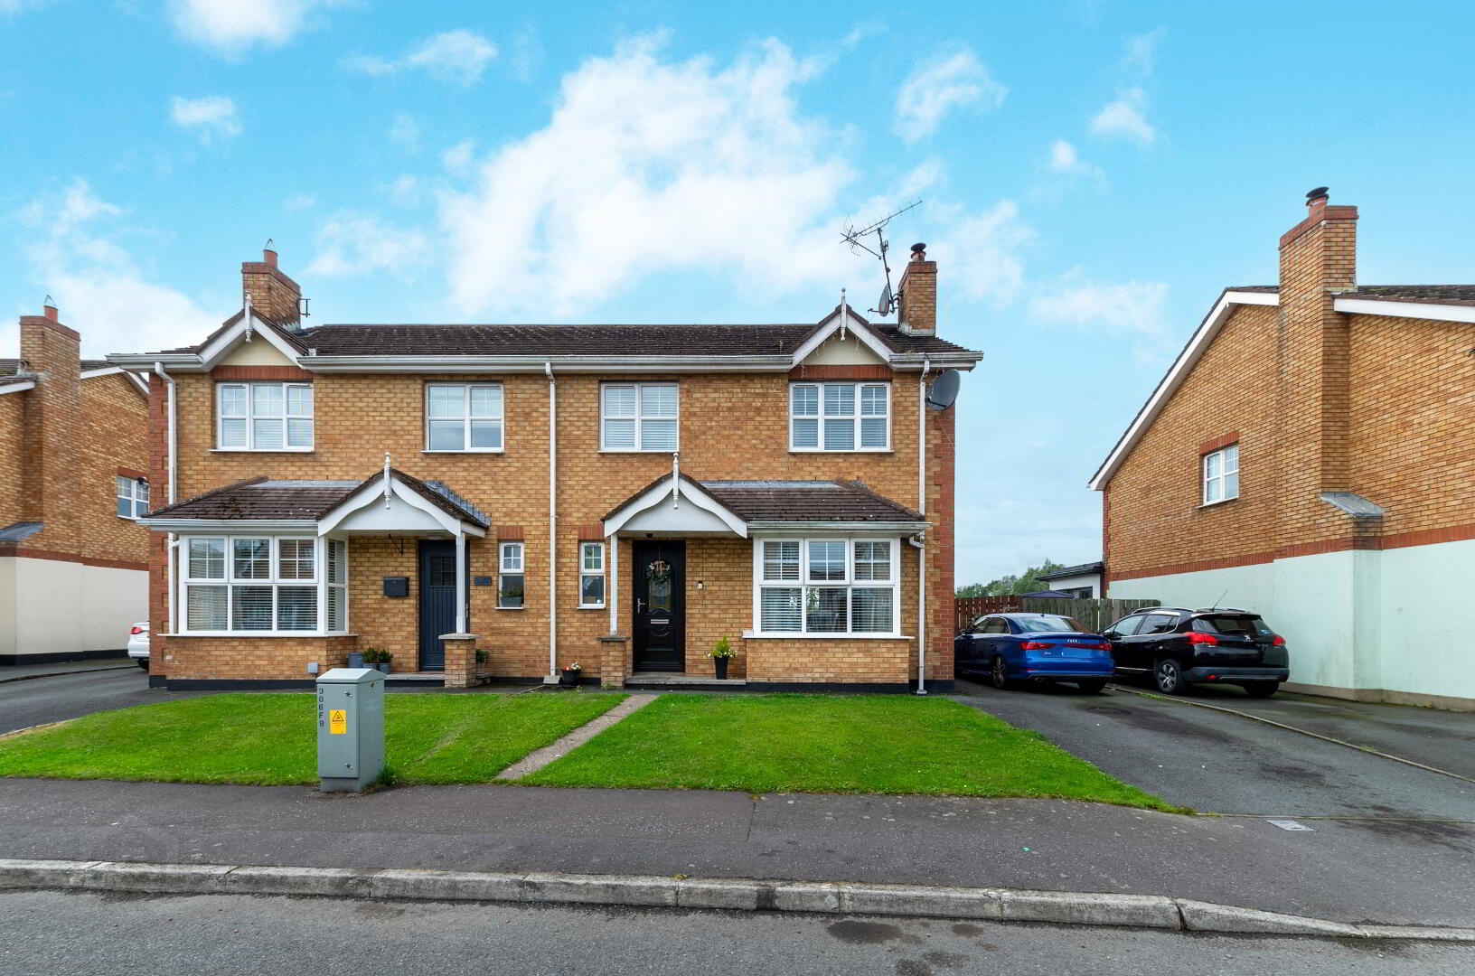
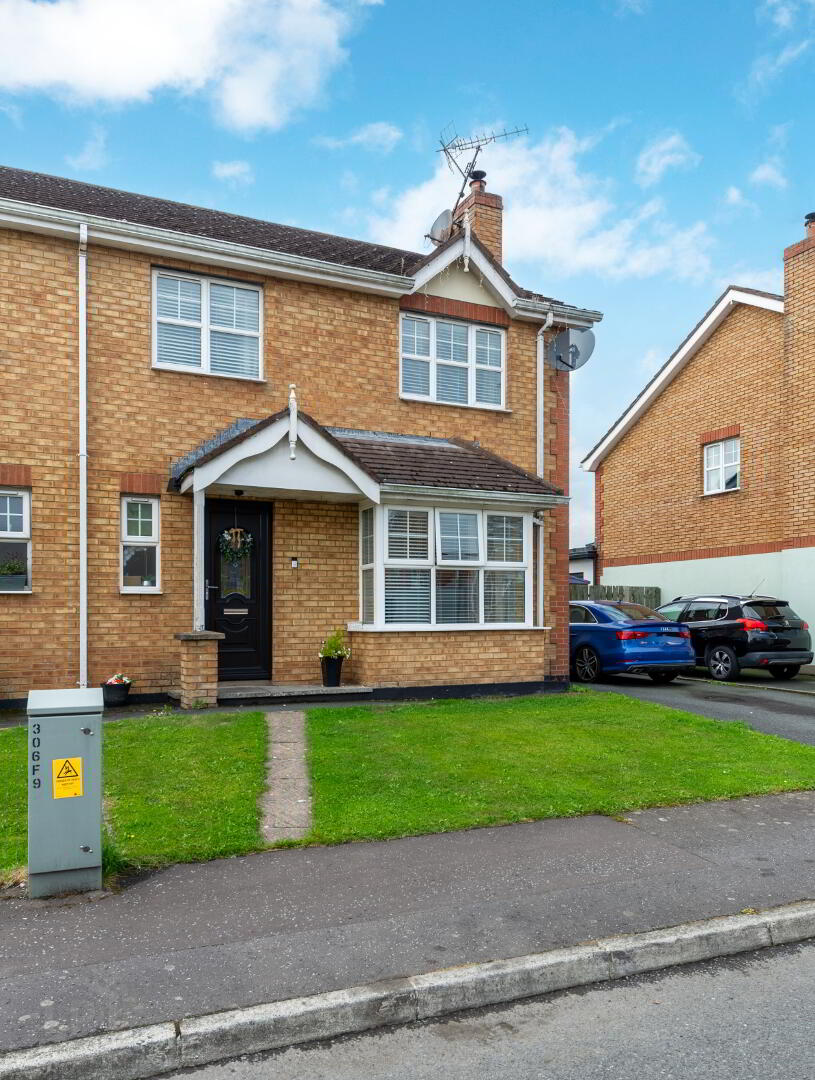
Lecale Sales & Lettings are delighted to bring to the market this modern and spacious four-bedroom semi-detached family home, ideally located in the centre of Downpatrick.
The property offers well-proportioned accommodation throughout and is within easy walking distance of Downpatrick town centre, providing convenient access to a wide range of local amenities including shops, restaurants, schools and public transport links.
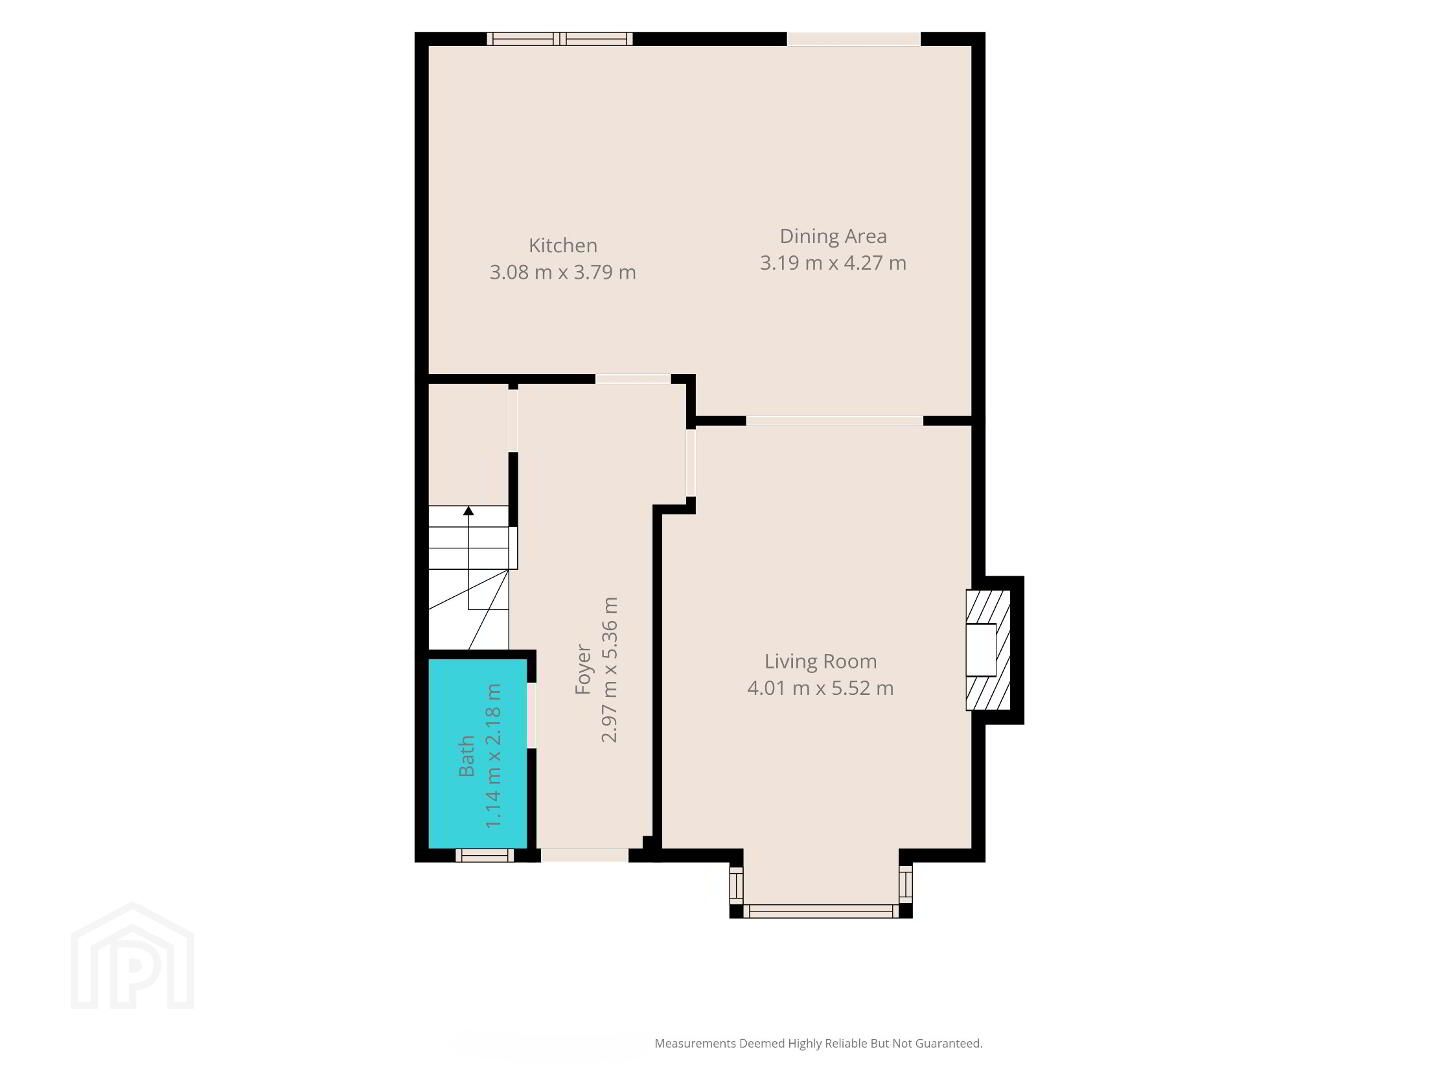
On the ground floor, the property comprises a tiled entrance hall, bright and welcoming reception room and a stylish open-plan kitchen and dining area, providing an excellent space for both everyday family living and entertaining. A convenient WC is also located on the ground floor.
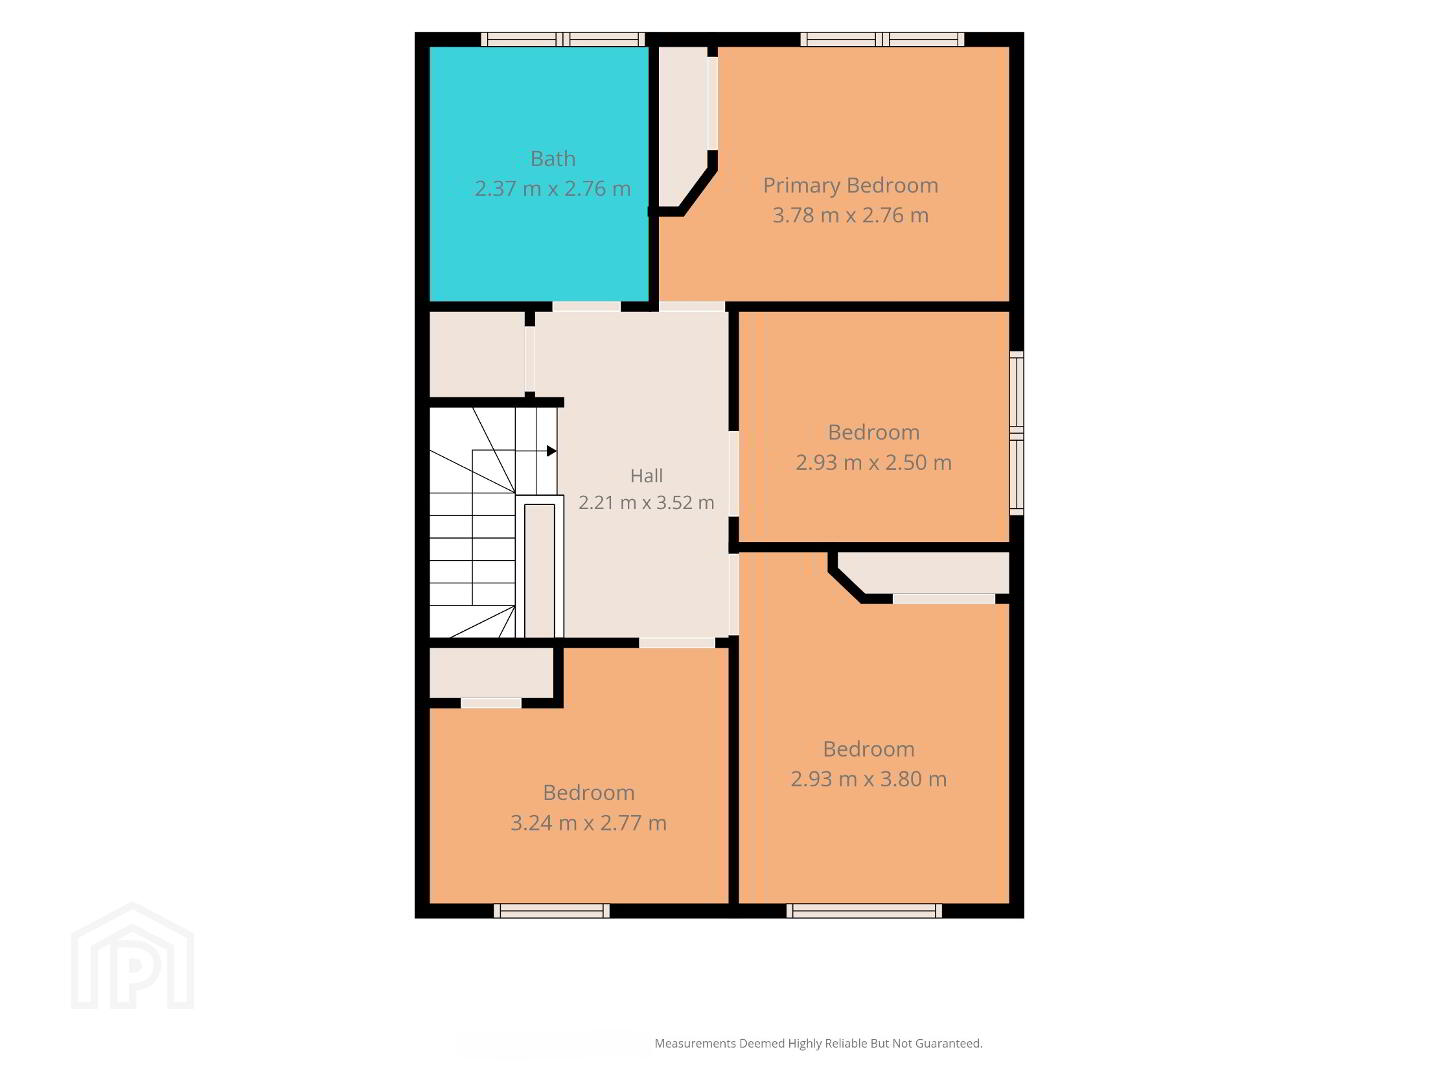
The first floor provides four bedrooms, all benefiting from laminate wooden flooring, together with a family bathroom fitted with an electric shower.
Externally, the property benefits from a private driveway providing off-street parking and a generous enclosed rear garden. The garden offers a good degree of privacy and enjoys pleasant views overlooking the Dunleath area.
Further benefits include oil-fired central heating and PVC double-glazed windows.
This property represents an excellent opportunity for families, first-time buyers or investors seeking a well-located home with generous accommodation and outdoor space.
Early viewing is highly recommended.
Viewing by appointment through Lecale Sales & Lettings.
COMPRISING
ENTRANCE HALL
(2.97 x 5.36m)
Tiled flooring.
LIVING ROOM
(4.01m x 5.52m)
Laminate wooden flooring with a log burner.
KITCHEN/DINING AREA
Kitchen
(3.08m x 3.97m)
Range of high and low level units with complimentary work-top, single drainer stainless steel sink unit & patio door access to rear garden
Dining Area
(3.19m x 4.27m)
WC
(1.14m x 2.18m)
MASTER BEDROOM (1)
(3.78m x 2.76m)
Laminate wooden flooring
BEDROOM (2)
(2.93m x 2.50m)
Laminate wooden flooring
BEDROOM (3)
(2.93m x 3.80m)
Laminate wooden flooring
BATHROOM
(2.37m x 2.76m)
White suite to compromise of a standing shower, wash hand basin, low level wc & tiled floor
BEDROOM (4)
(3.24m x 2.77m)
Laminate wooden flooring
OUTSIDE
Tarmac driveway & enclosed back garden with patio area
Please note we have not tested the services or systems in this property. Purchasers should make/commission their own inspections if they feel it is necessary.
PLEASE NOTE You can now discuss a Mortgage through Lecale Sales & Lettings with Liam Keenan Mortgages 02844839998 or [email protected]
Travel Time From This Property

Important PlacesAdd your own important places to see how far they are from this property.
Agent Accreditations



Marketed by Lecale Sales & Lettings
+44 28 4483 9933




