For sale
Added 3 days ago
44 Barr Na Trimoige, Kilkelly, F35DV26
3 Bed Semi-detached House
Asking Price €195,000
Property Overview
Status
For Sale
Style
Semi-detached House
Bedrooms
3
Bathrooms
3
Property Features
Size
119.1 sq m (1,282 sq ft)
Tenure
Not Provided
Energy Rating
Property Financials
Stamp Duty
€1,950*²

Contact Sherry Fitzgerald Hanley
PSR Licence: 002260
+353 94 937 1479

Propertynews Currency Partner - helping you transfer money for property purchases in Ireland & Northern Ireland. Speak to an expert
Additional Information
- Corner Site
- Not Overlooked to the rear
- Private Garden
- Parking for 2 cars
- SteelTech shed to the rear
- Just off the N17
- Walking Distance to Kilkelly
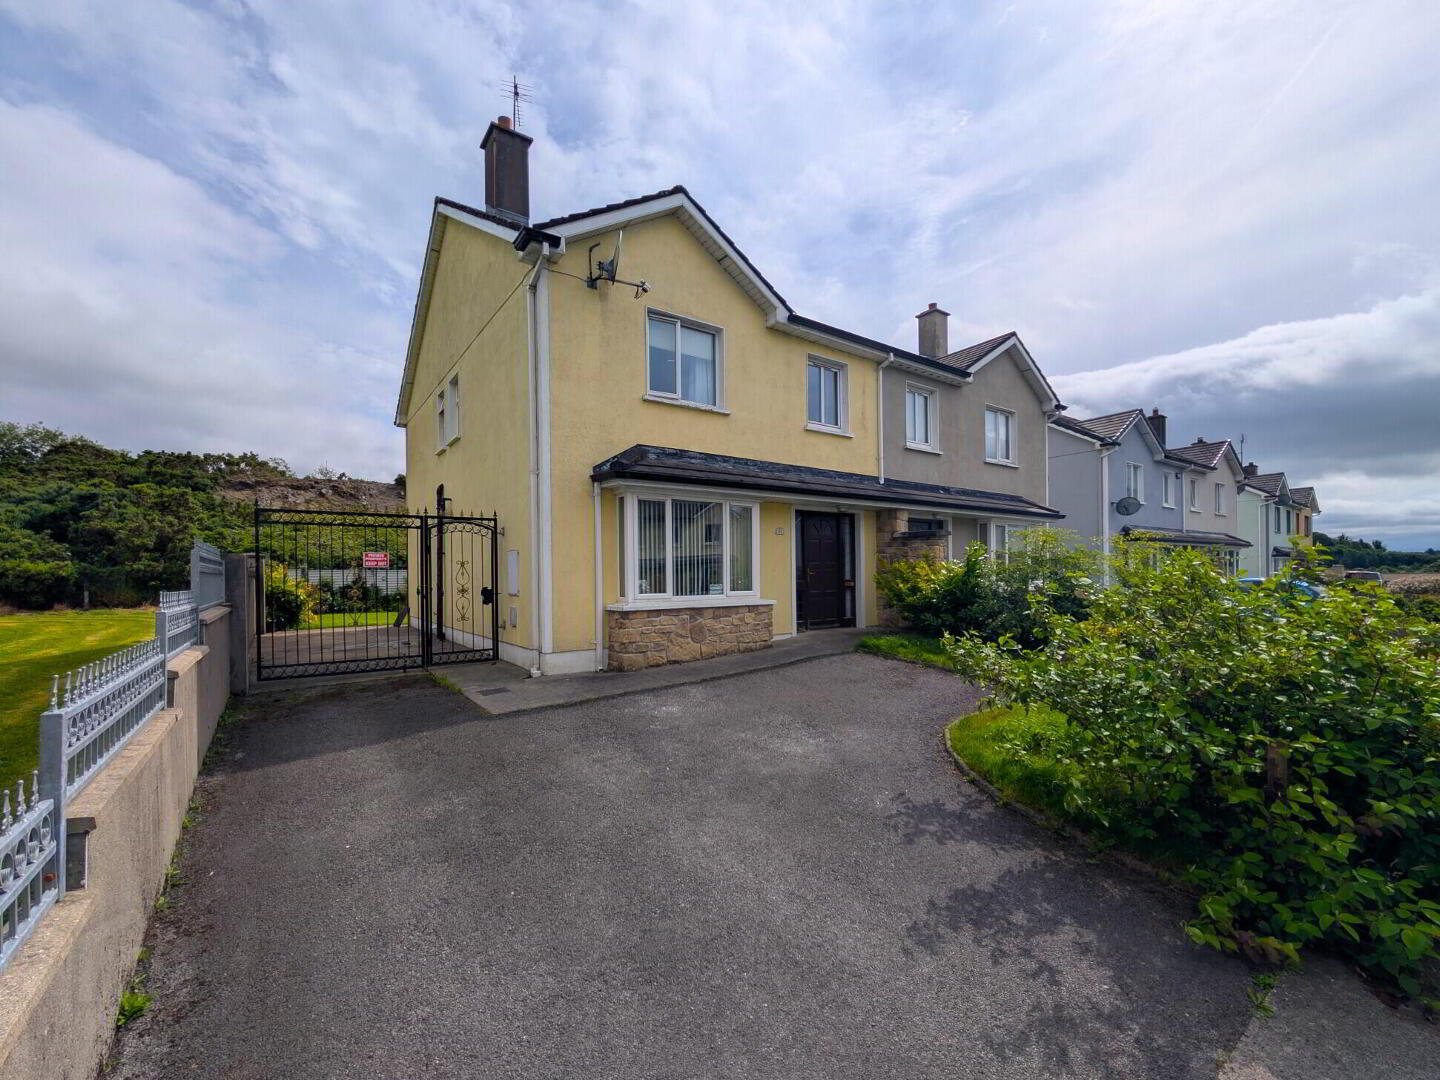
Well presented three-bedroom semi-detached home, situated in the development of Barr na Trimoige, within a short walk of the heart of Kilkelly. Kilkelly is situated on the N17 Sligo-Galway road, within easy access of towns like Swinford, Claremorris and Charlestown. Ireland West Airport Knock is located less than 10km from the property.
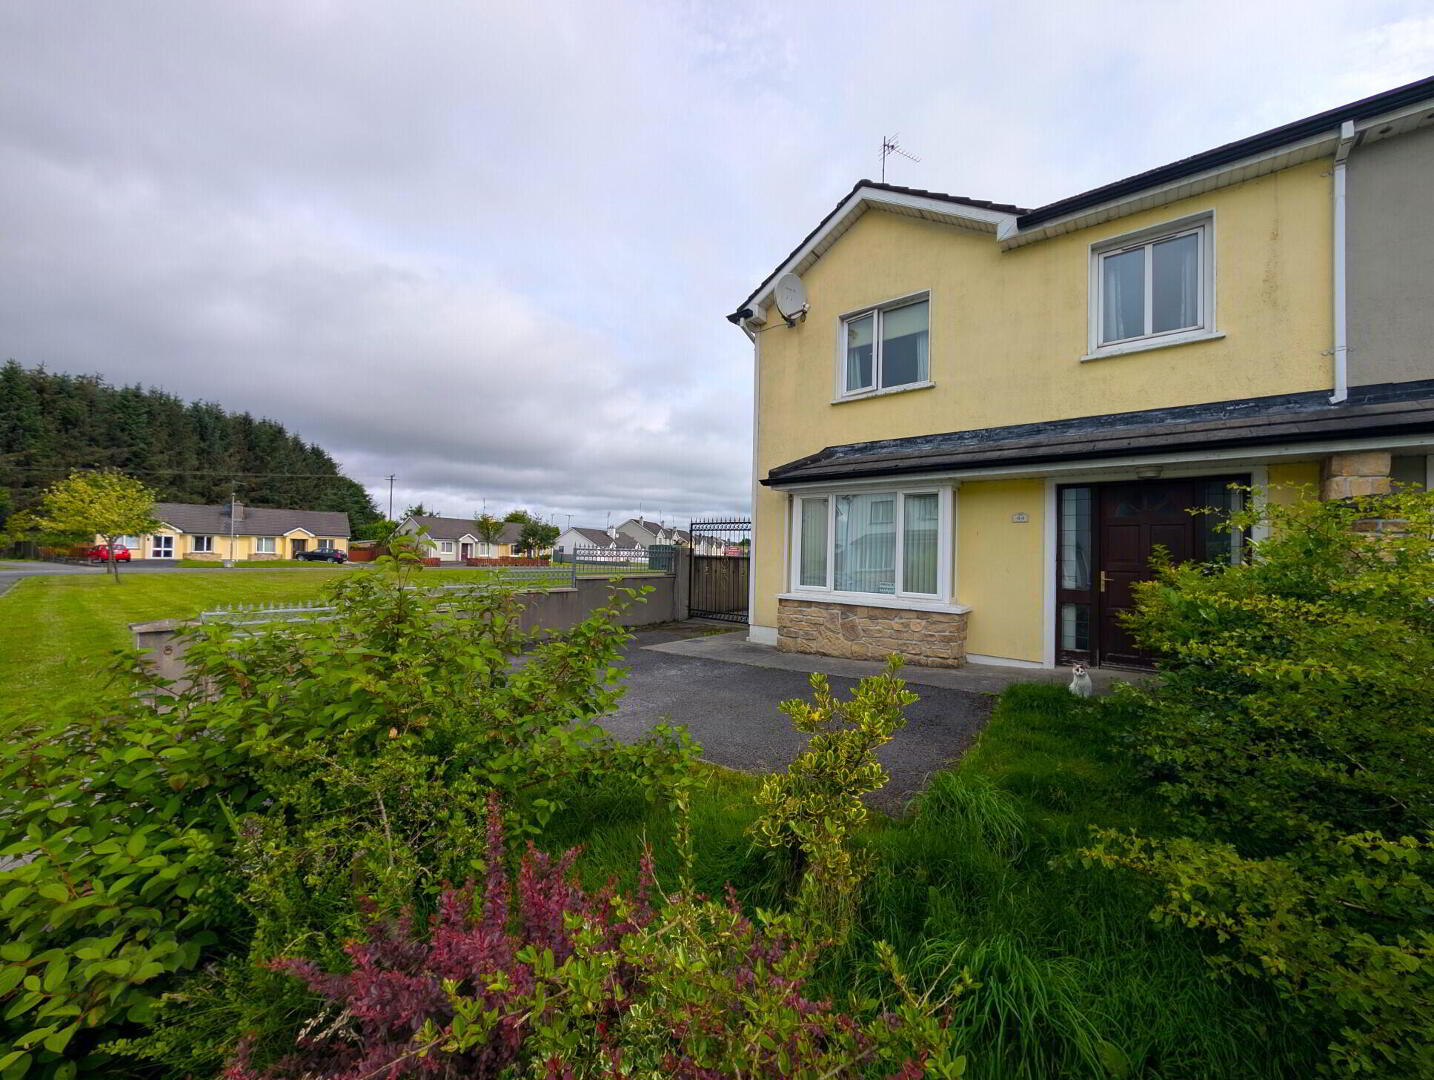
Built in 2005, this "End-House" is of block construction with a pitched, tile roof. There are double glazed windows throughout and heat is supplied via oil-fired central heating.
The large corner site consists of off-street car parking with a tarmac drive, a garden to the front and private garden to the rear, which is not overlooked.
To see current offers or place your own offer on this property, please visit SherryFitz.ie and register for your mySherryFitz account.
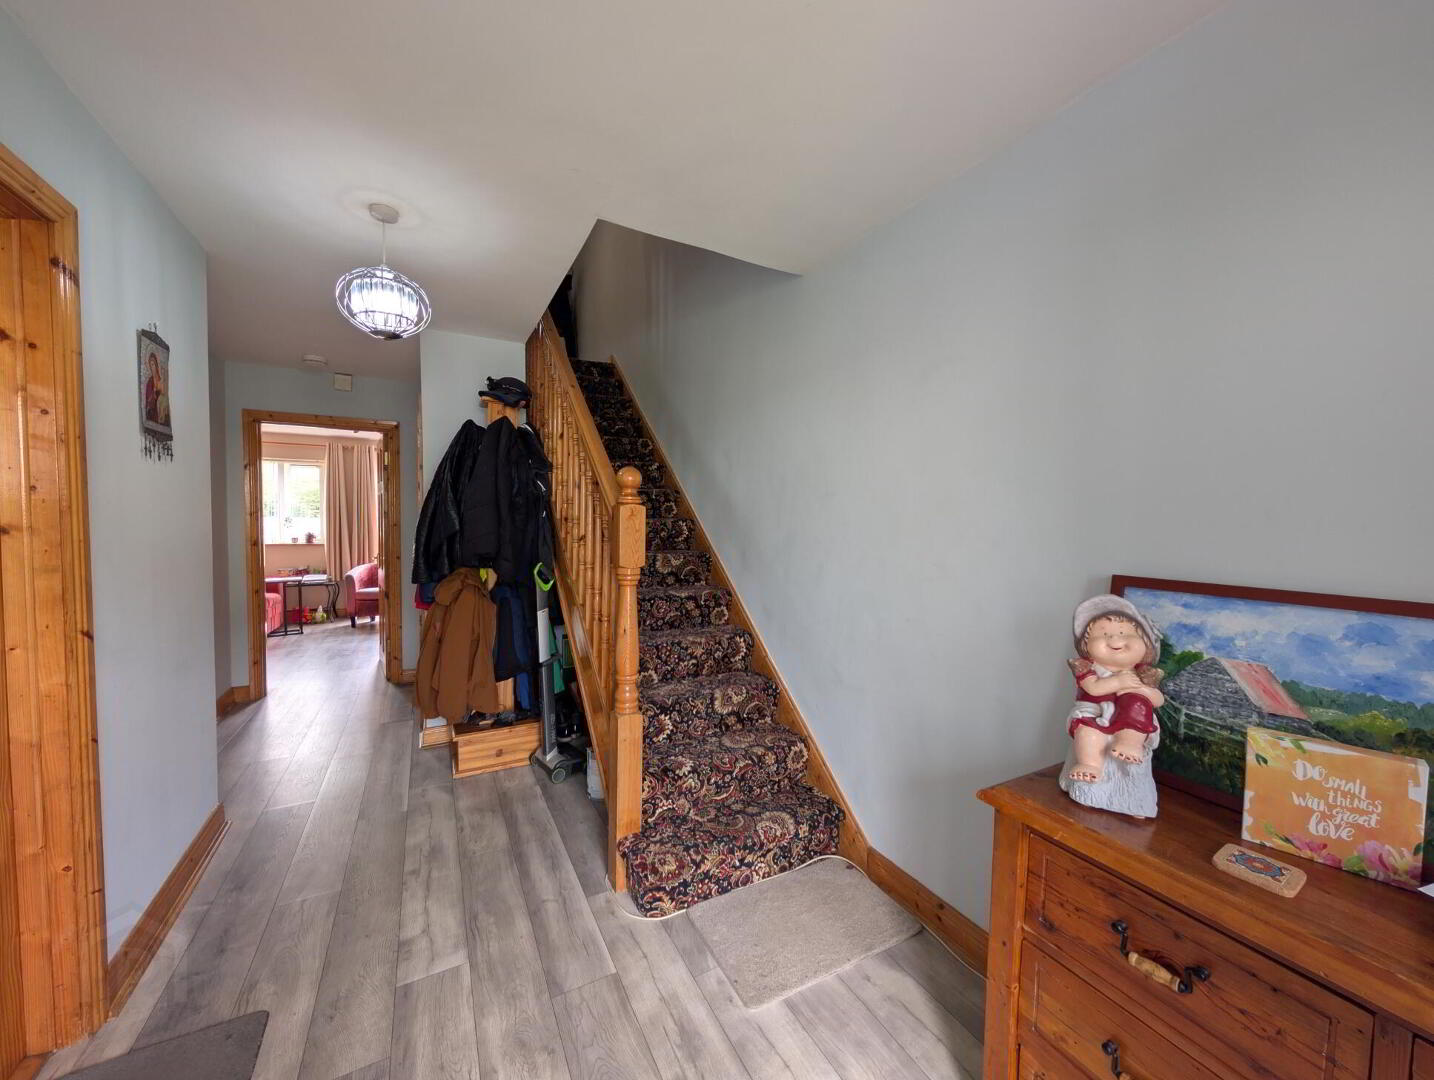
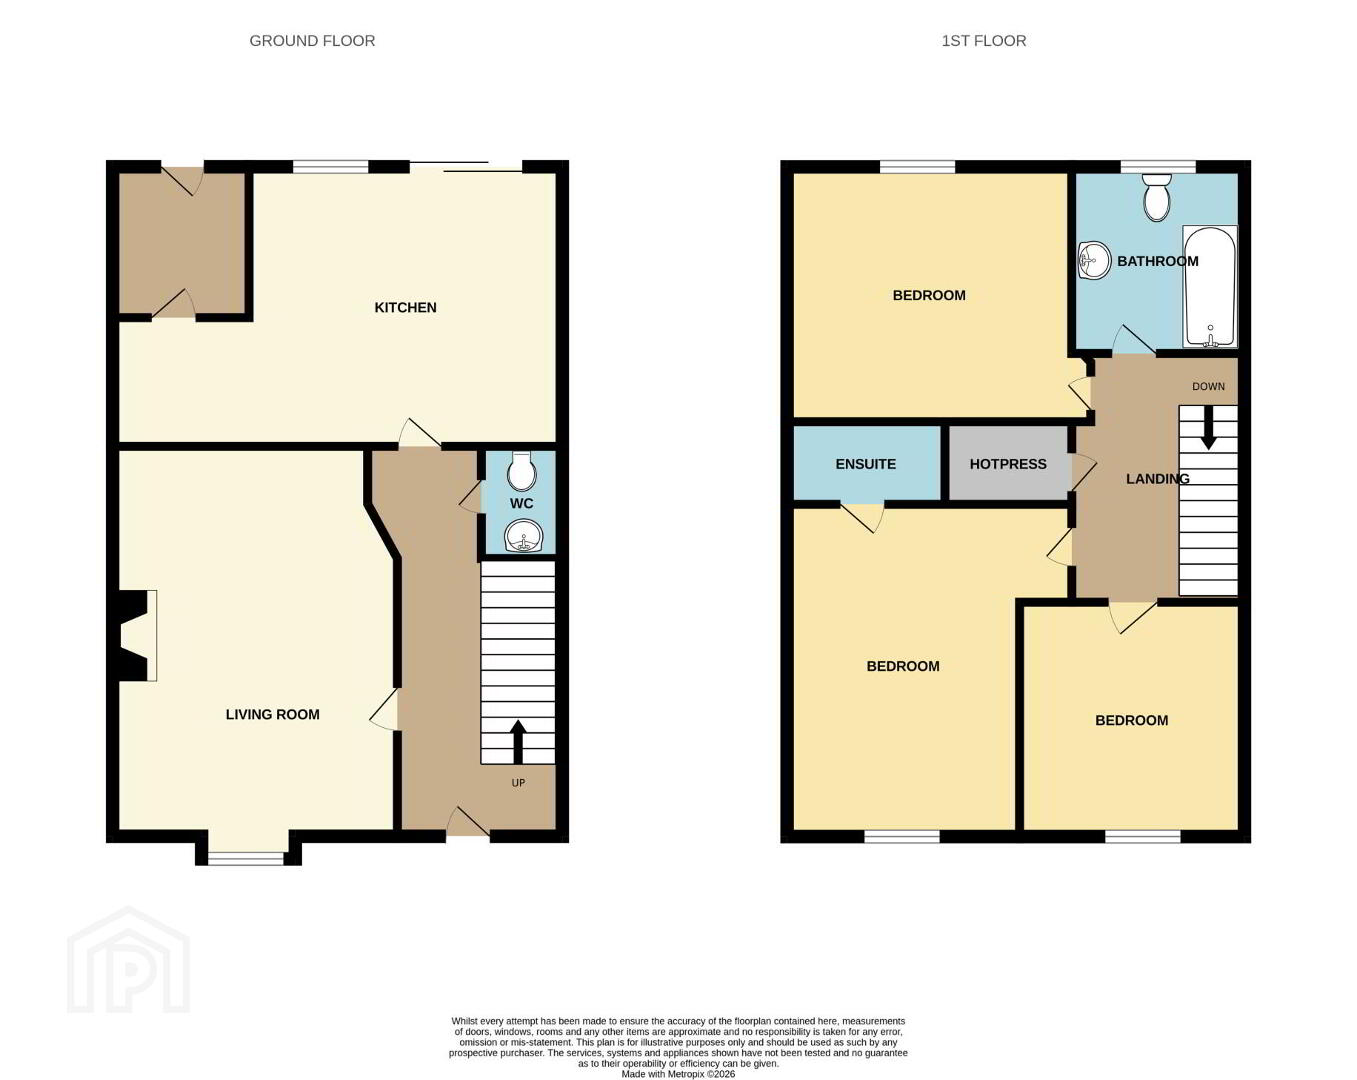
Entrance Hall 2.2m x 5.2m. Large hallway with laminate floor and carpet staircase leading to the first floor.
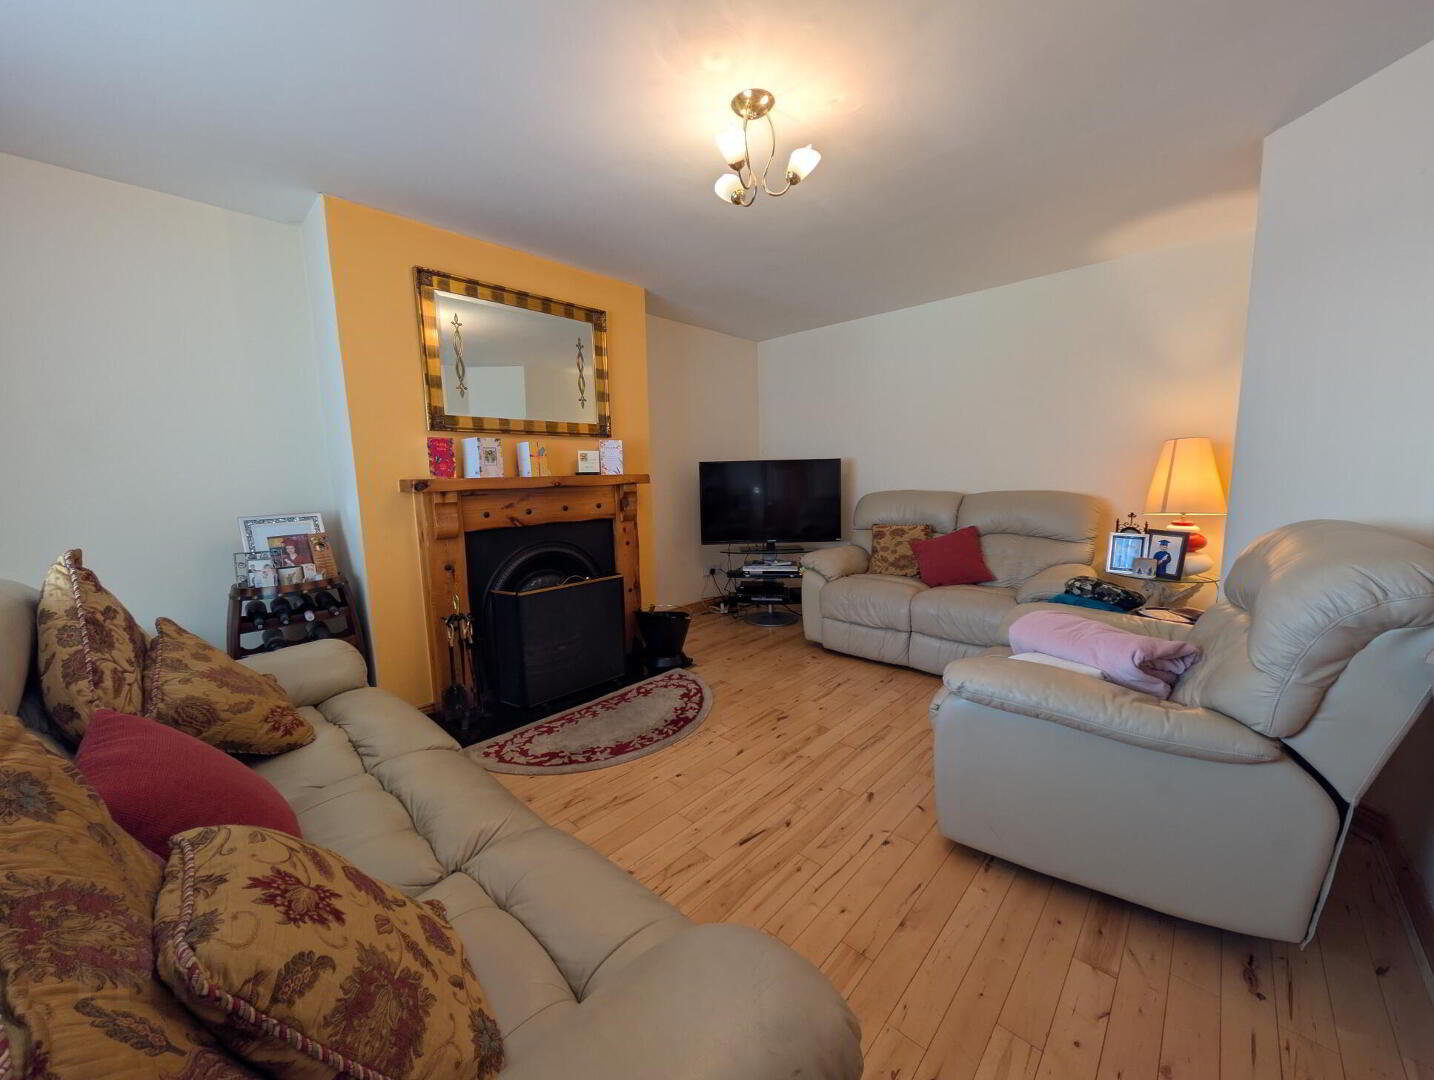
Living Room 5.2m x 3.8m. With timber floor, open fireplace with timber surround and a bay window allowing for lots of natural light.
WC 1.4m x 1m. Fully tiled with WC and wash hand basin.
Kitchen/Dining Room 6m x 3.7m. With a mix of tiled floor and laminate floor, fitted kitchen with tile splashback, intergrated oven and hob and a sliding door leading to the rear garden.
Utility Room 2.1m x 2m. With tile floor and accommodation for washer/dryer and freezer.
Bedroom 1 3.2m x 3m. Single room to the front of the house with carpet floor.
Bedroom 2 3.1m x 4m. Large double room to the front of the house with carpet floor.
En-Suite 1.1m x 2.2m. With tile floor, half tile walls, WC, wash hand basin and shower.
Bedroom 3 3.8m x 3.4m. Double room to the rear of the house with carpet floor.
Bathroom 2.3m x 2.5m. With tile floor, half tile walls, WC, wash hand basin and bath tub.
BER Details
BER Rating: C
BER No.: 119598803
Energy Performance Indicator: 178.6 kWh/m²/yr
Travel Time From This Property

Important PlacesAdd your own important places to see how far they are from this property.
Agent Accreditations

Contact Sherry Fitzgerald Hanley
PSR Licence: 002260
+353 94 937 1479




