
Click here to view the video
Click here to view the video
Click here to view the video
For sale
Added 13 hours ago
44 Avoca Avenue, Blackrock, Blackrock, A94XF88
5 Bed Semi-Detached House
Asking Price €2,095,000
Property Overview
Status
For Sale
Style
Semi-Detached House
Bedrooms
5
Bathrooms
4
Property Features
Size
260 sq m (2,799 sq ft)
Tenure
Not Provided
Energy Rating
Heating
Gas
Property Financials
Stamp Duty
€31,900*²

Marketed by Lisney Sotheby's International Realty (Blackrock)
PSR Licence: 001848
+353 1 280 6820

Propertynews Currency Partner - helping you transfer money for property purchases in Ireland & Northern Ireland. Speak to an expert
Additional Information
- Exceptional five-bedroom family residence extending to approximately 2800 sq.ft. (260 sq.m.),
- Fitted carpets, curtains, integrated appliances included
- Comprehensively reconfigured, extended and upgraded
- Stunning open-plan kitchen, dining and family living space
- Gas fired central heating
- Bespoke Poggenpohl kitchen with designer Poulsen lighting
- EV Charger
- Extensive bespoke fitted storage throughout
- Landscaped south-west facing rear garden designed by Paul Doyle
- Two private off-street parking spaces
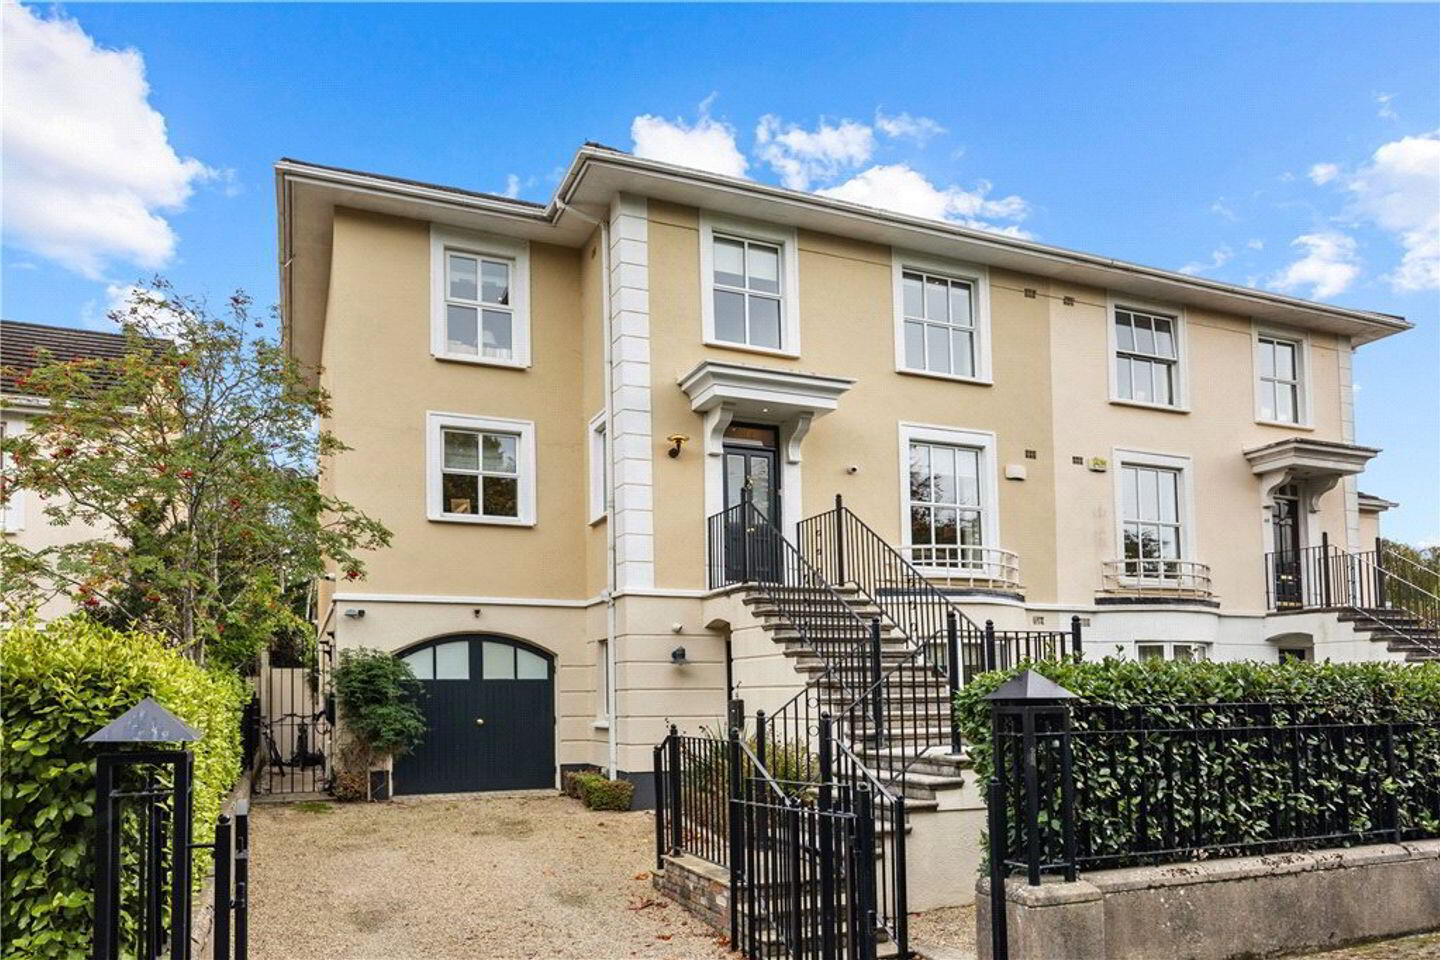
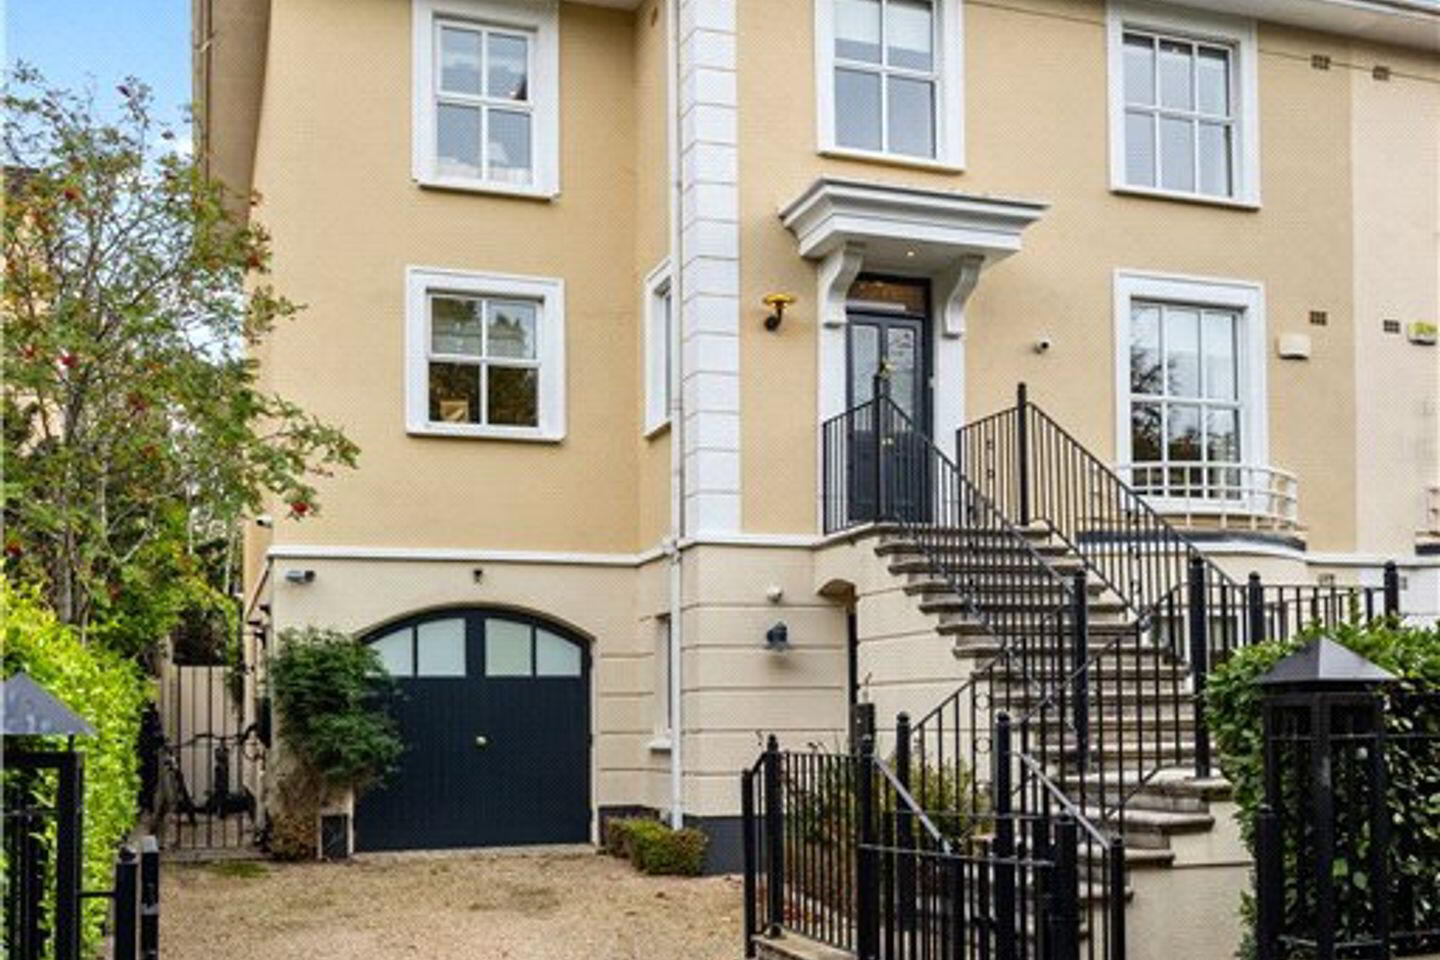
An elegant and beautifully appointed family residence extending over three generous levels, this exceptional home has been comprehensively reconfigured, extended and thoughtfully upgraded to create a home of remarkable quality and distinction. Combining gracious proportions, bespoke finishes and exceptionally versatile accommodation, it offers a seamless blend of comfort, style and modern family living, located off one of South County Dublin’s most sought after and prestigious roads– Avoca Avenue.
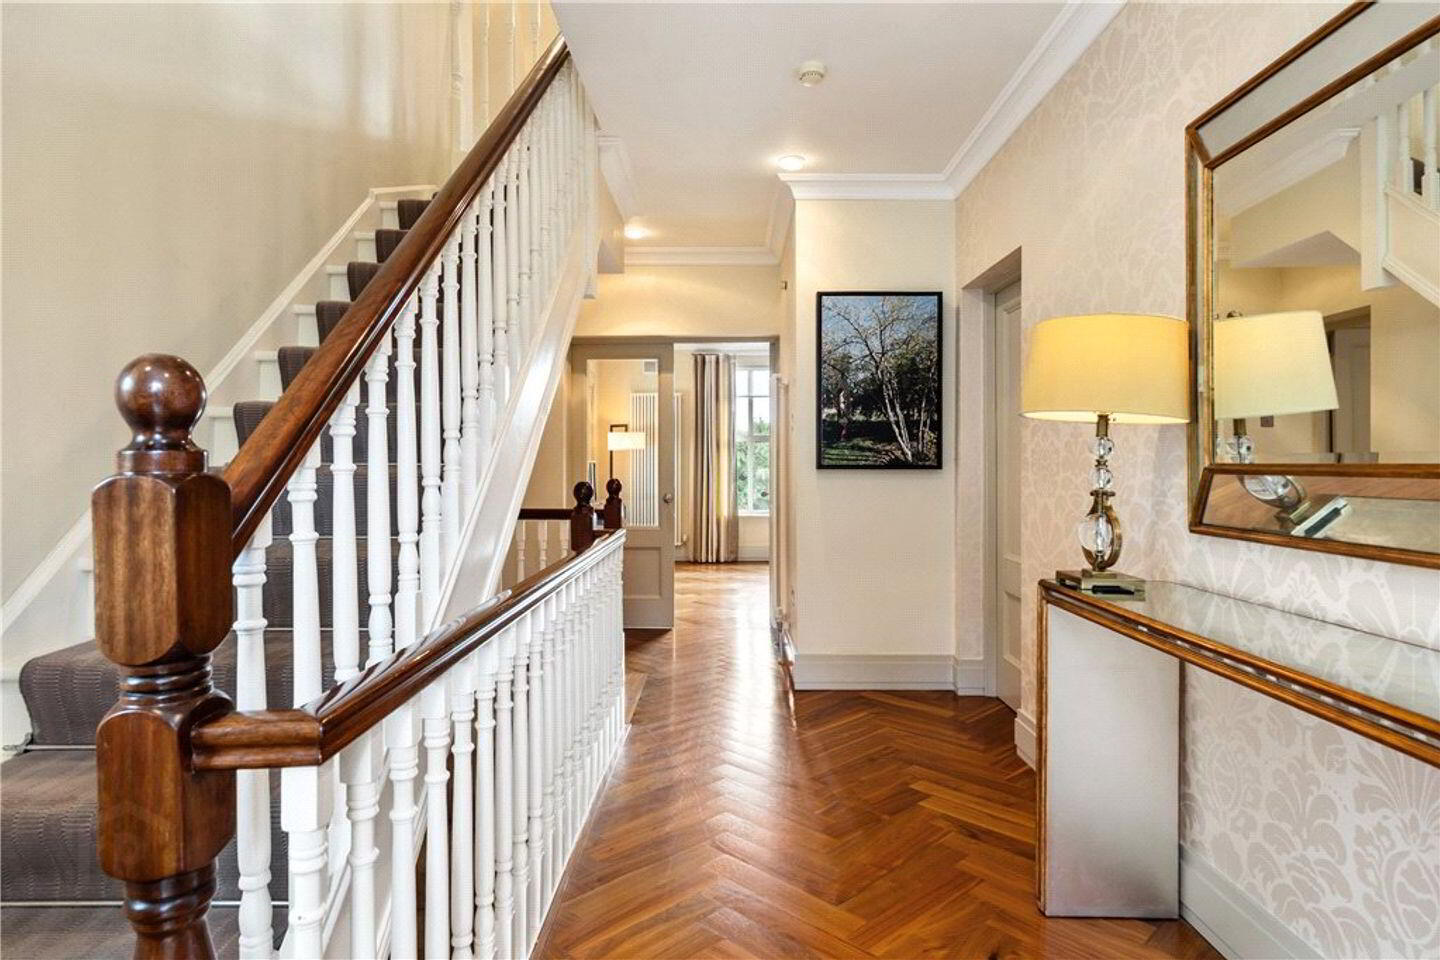
Extending to approximately 2800 sq.ft. (260 sq.m.), the accommodation has been carefully designed to provide an outstanding balance between formal reception rooms, relaxed family living spaces and luxurious bedroom accommodation. From the moment one arrives, the attractive façade and elevated entrance set the tone for the beautifully appointed home that lies beyond. The quality of craftsmanship and attention to detail are immediately evident, with black walnut flooring, bespoke joinery, designer Poggenphol kitchen, Poulsen lighting and carefully curated finishes throughout. Every aspect of the home has been thoughtfully considered, creating interiors of exceptional warmth and sophistication while seamlessly meeting the practical demands of contemporary family living.
The garden level forms the heart of the home and comprises a magnificent open-plan kitchen, dining and family living space. Flooded with natural light and enjoying a wonderful connection to the beautifully landscaped south westerly rear garden through extensive glazing and bifold doors, this exceptional space has been designed with both entertaining and everyday family life in mind. The bespoke Poggenpohl kitchen is fitted with an excellent range of cabinetry, a substantial Corian-topped island and a premium suite of appliances. Bespoke banquette seating by Simon O'Driscoll together with striking Poulsen lighting further enhances the space. A feature open fireplace creates a warm focal point within the family area, while underfloor heating ensures year-round comfort. Also at this level is a versatile garden-facing home office with direct access to the rear garden, making it ideal for modern hybrid working. A well-appointed utility room with extensive fitted storage together with a guest w.c. complete the accommodation on this floor.
At raised ground floor level, a welcoming reception hall leads to two elegant reception rooms. The gracious drawing room enjoys excellent proportions and centres around a feature fireplace, while a second reception room, currently laid out as a study, benefits from impressive bespoke cabinetry and shelving. A generously proportioned double bedroom with ensuite bathroom provides excellent guest accommodation and offers considerable flexibility for family living. A particular feature of this level is the covered terrace accessed from the drawing room, enjoying an attractive outlook over the beautifully landscaped rear garden and providing a peaceful outdoor retreat.
The bedroom accommodation on the upper floor is equally impressive. The luxurious principal suite provides a wonderful private retreat complete with a beautifully appointed ensuite shower room and bespoke walk-in wardrobe. Three further bedrooms, all benefiting from excellent fitted storage, are served by a further ensuite shower room and a spacious family bathroom incorporating both a bath and separate shower.
Outside, the beautifully landscaped south-west facing rear garden provides a wonderfully private oasis. Designed by renowned landscape designer Paul Doyle, the garden features a paved terrace, manicured lawn, mature Japanese Acer, silver birch trees, structured hedging and a variety of specimen planting providing year-round colour and interest. The garden enjoys an exceptional degree of privacy and offers a seamless extension of the living accommodation, making it ideal for outdoor entertaining and family enjoyment. To the front, there are two private off-street parking spaces with EV charging.
Meticulously maintained and presented in turnkey condition, this is a rare opportunity to acquire a truly exceptional family home where thoughtful design, quality craftsmanship and superbly balanced accommodation come together to create a residence of enduring appeal.
The location is second to none, being situated in a highly regarded location for families due to the wealth of amenities, natural beauty and excellent schools on it’s doorstep. 44 Avoca Avenue is within a very short stroll of the seafront and Blackrock village with its array of restaurants, boutique style shops, cafés and bars. Both Monkstown and Booterstown villages are also available within close proximity. The property is extremely well catered for in terms of public transport with the Dart available at Blackrock and many bus routes available on both the Rock Road and on the N11. The selection of esteemed educational establishments within the vicinity is unparalleled being situated close to Willow Park, Blackrock College, St. Andrew’s, Booterstown National School, Carysfort National School, Muckross Park, St. Teresians, Dominican College Sion Hill and Colaiste Eoin and Iosagain to name but a few. UCD Smurfit Business Campus is literally across the road, and UCD Belfield and Trintiy College are also easily accessible.
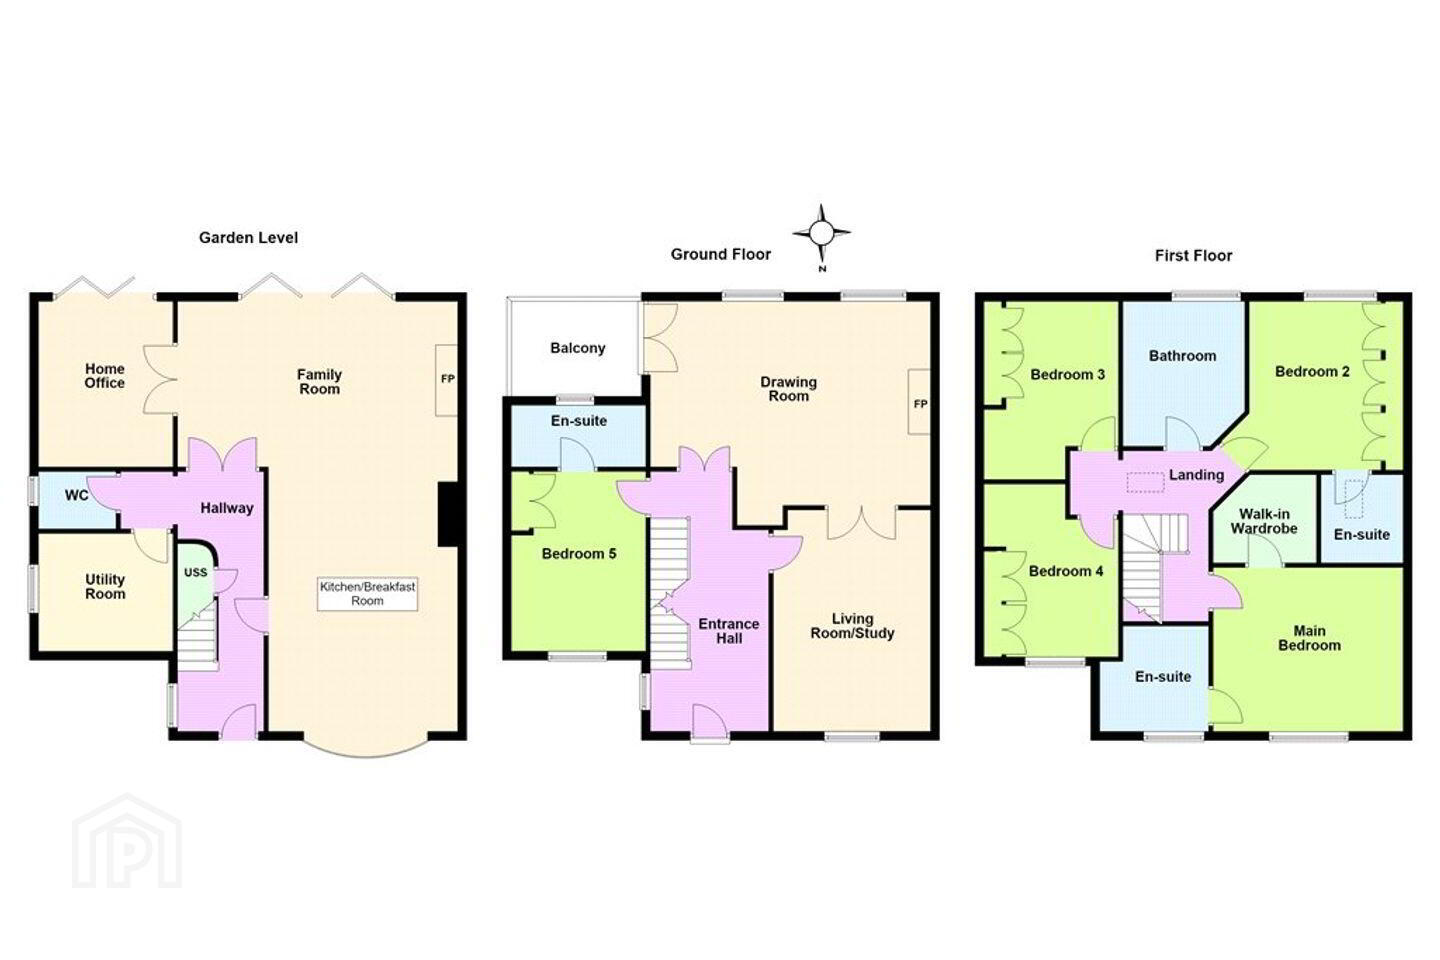
Garden Level
Hallway 1.9m x 5.9m. with oak flooring, window to side, recessed lighting, alarm panel, understairs storage, door to
Kitchen/Dining/Family Room 4.22m x 9.86. dual aspect, limestone tiled flooring, designer Poggenpohl kitchen with superb range of upper and lower cabinetry, glass backsplash, Corian countertop, Neff five-ring induction hob with Neff stainless-steel extractor over, integrated Neff ovens, stainless-steel Haier American-style fridge freezer, large Corian-topped island with integrated storage and integrated stainless-steel sink with chrome fittings over, integrated Bosch dishwasher, bespoke banquette, bespoke open fireplace with raised granite hearth, recessed lighting, designer Poulsen pendant lighting, wall to wall glazing with bifold doors overlooking the garden, double doors to
Home Office 2.9m x 3.88m. with oak floor, recessed lighting, bifold doors to rear garden
Utility Room 2.54m x 2.91m. Generous utility room with extensive built in storage, plumbed for washing machine and dryer, single bowl stainless-steel sink, limestone tiled floor, window to side.
Downstairs WC with mosaic-tiled feature wall, tiled floor, wall hung wash hand basin with mirror over, wall hung wc, window to side.
Ground floor
Entrance Hall 2.7m x 6.06m. with black walnut herringbone flooring, recessed lighting, window to side, ceiling coving, door to
Living Room/Study 3.5m x 5m. currently laid out as an office, with black walnut herringbone flooring, recessed lighting, wall to wall bespoke cabinetry with book shelving, integrated desk and storage, large window to front, double doors leading to
Drawing Room 4.82m x 6.57m. with black walnut herringbone floor, recessed lighting, ceiling coving, fireplace with granite raised hearth and decorative stone surround, two large windows overlooking rear garden, double doors to
Balcony with timber-clad ceiling, tiled floor, contemporary glass balustrade overlooking rear garden.
Bedroom 5 2.92m x 4.10m. with black walnut herringbone flooring, recessed lighting, window to front, ceiling coving, built-in wardrobes with textured inset panels, door to
Ensuite Bathroom with fully tiled walls and flooring, step-in shower unit with rainfall chrome showerhead, recessed lighting, velux window, wall hung wc with built in storage over, pedestal wash hand basin with mirrored bathroom cabinet over, heated towel rail.
First Floor
Main Bedroom 3.8m x 4.34m. with carpeted flooring, recessed lighting, ceiling coving, window overlooking front, wall hung reading lights, door to
Walk in wardrobe with carpeted floor, bespoke walnut joinery with integrated hanging rails, drawers, shelving, recessed lighting.
Ensuite Bathroom with wall hung wc, wall hung wash hand basin, porcelain tiled walls and floor, large shower unit with chrome fittings, rainfall head, extractor fan, recessed lighting, heated towel rail, built-in glass shelving, mirrored bathroom cabinet, window to front.
Bedroom 2 4m x 3.82m. with oak flooring, recessed lighting, ceiling coving, built in wardrobes, large window overlooking rear, door to
Ensuite Bathroom fully tiled walls and floors, wall hung wc, wall hung wash hand basin with mirrored bathroom cabinet over, heated towel rail, recessed lighting, large step-in shower with rainfall shower head, chrome fittings, window to rear.
Bedroom 3 2.92m x 4m. with oak flooring, extensive bespoke fitted oak cabinetry comprising floor to ceiling wardrobes, integrated open bookshelves, built in desk, recessed lighting, and window overlooking front.
Bedroom 4 2.9m x 4m. with oak flooring, extensive bespoke fitted oak cabinetry comprising floor to ceiling wardrobes, integrated open bookshelves, built in desk, recessed lighting, window overlooking rear
Main Bathroom with fully tiled walls and flooring, wc, wash hand basin with ample storage underneath, mirrored bathroom cabinet over, recessed lighting, heated towel rail, large bath with mirror over, fully tiled step-in shower with mosaic tiled walls, chrome fittings, rainfall head, large window overlooking rear garden.
BER Details
BER Rating: B
BER No.: 119983559
Energy Performance Indicator: 112.57 kWh/m²/yr
Travel Time From This Property

Important PlacesAdd your own important places to see how far they are from this property.
Agent Accreditations
Not Provided

Marketed by Lisney Sotheby's International Realty (Blackrock)
PSR Licence: 001848
+353 1 280 6820


