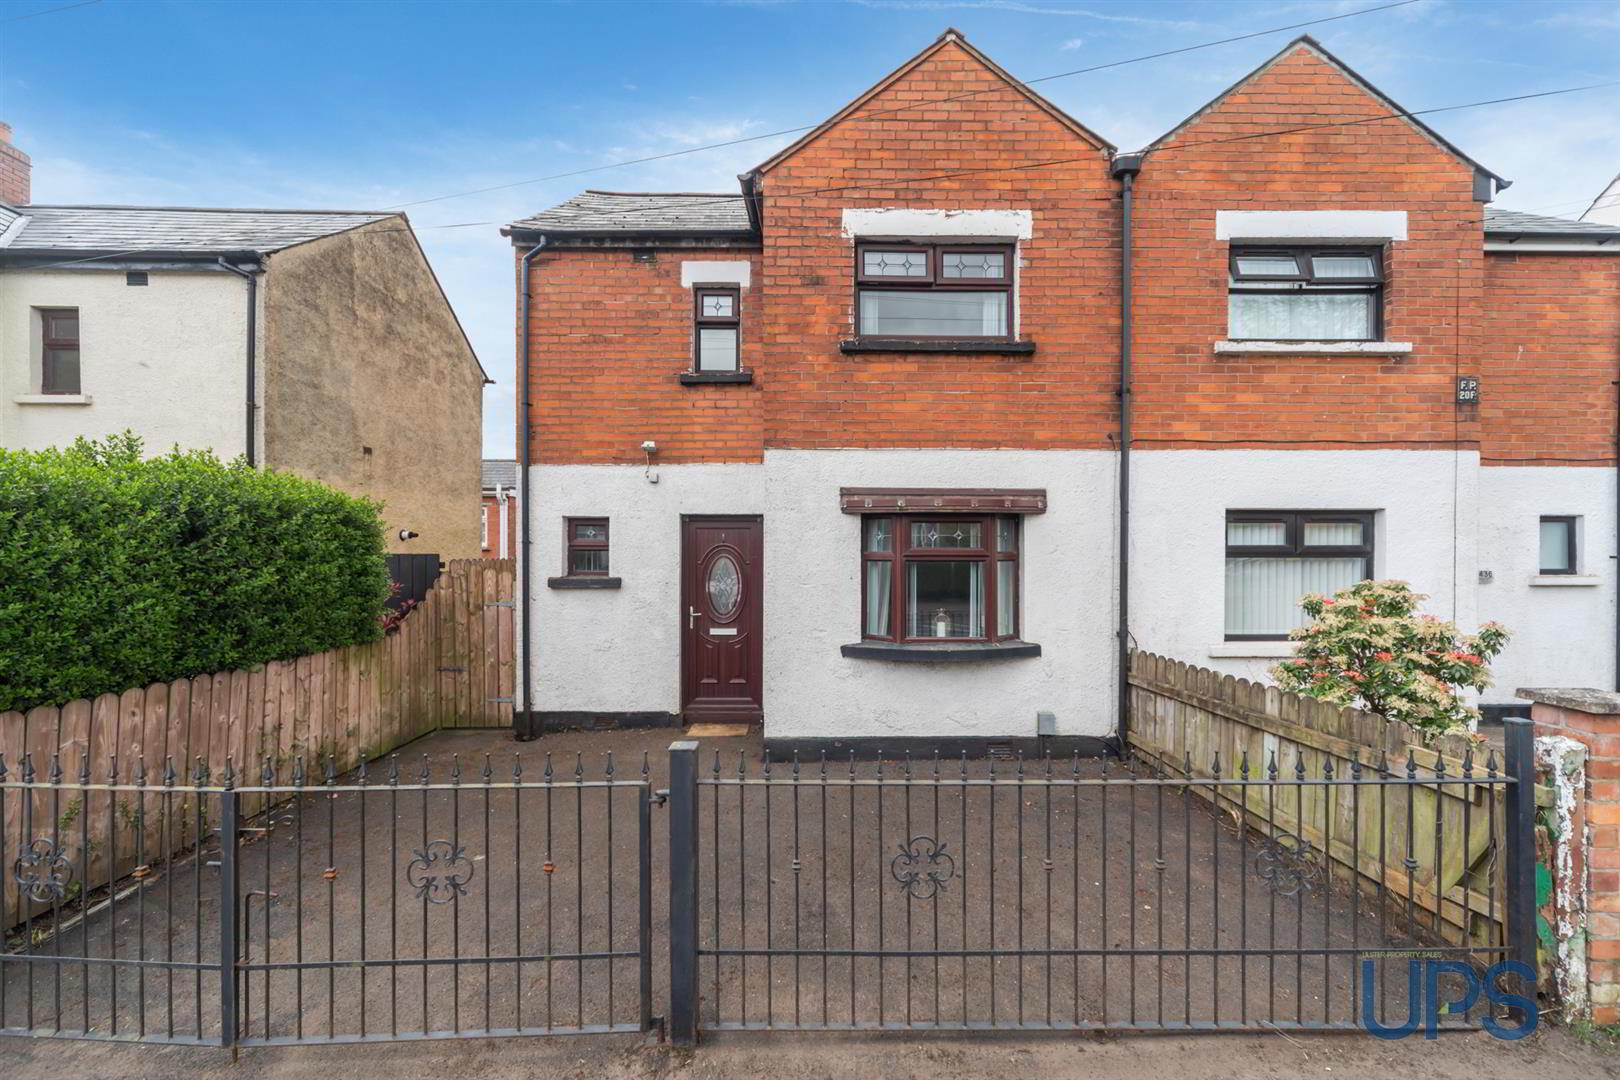
434 Springfield Road, Belfast, BT12 7DW
3 Bed Semi-Detached House
Offers Around £134,950
Property Overview
Status
For Sale
Style
Semi-Detached House
Bedrooms
3
Bathrooms
1
Receptions
2
Property Features
Tenure
Not Provided
Energy Rating
Broadband Speed Checker
*³
In partnership with
Property Financials
Stamp Duty
Rates
£728.70 pa*¹
Typical Mortgage


Marketed by Ulster Property Sales (Andersonstown)
+44 28 9060 5200

Propertynews Currency Partner - helping you transfer money for property purchases in Ireland & Northern Ireland. Speak to an expert
Additional Information
- Ideally located fronting the popular and highly convenient Springfield Road, offering outstanding doorstep convenience to a wide range of amenities.
- Three bedrooms.
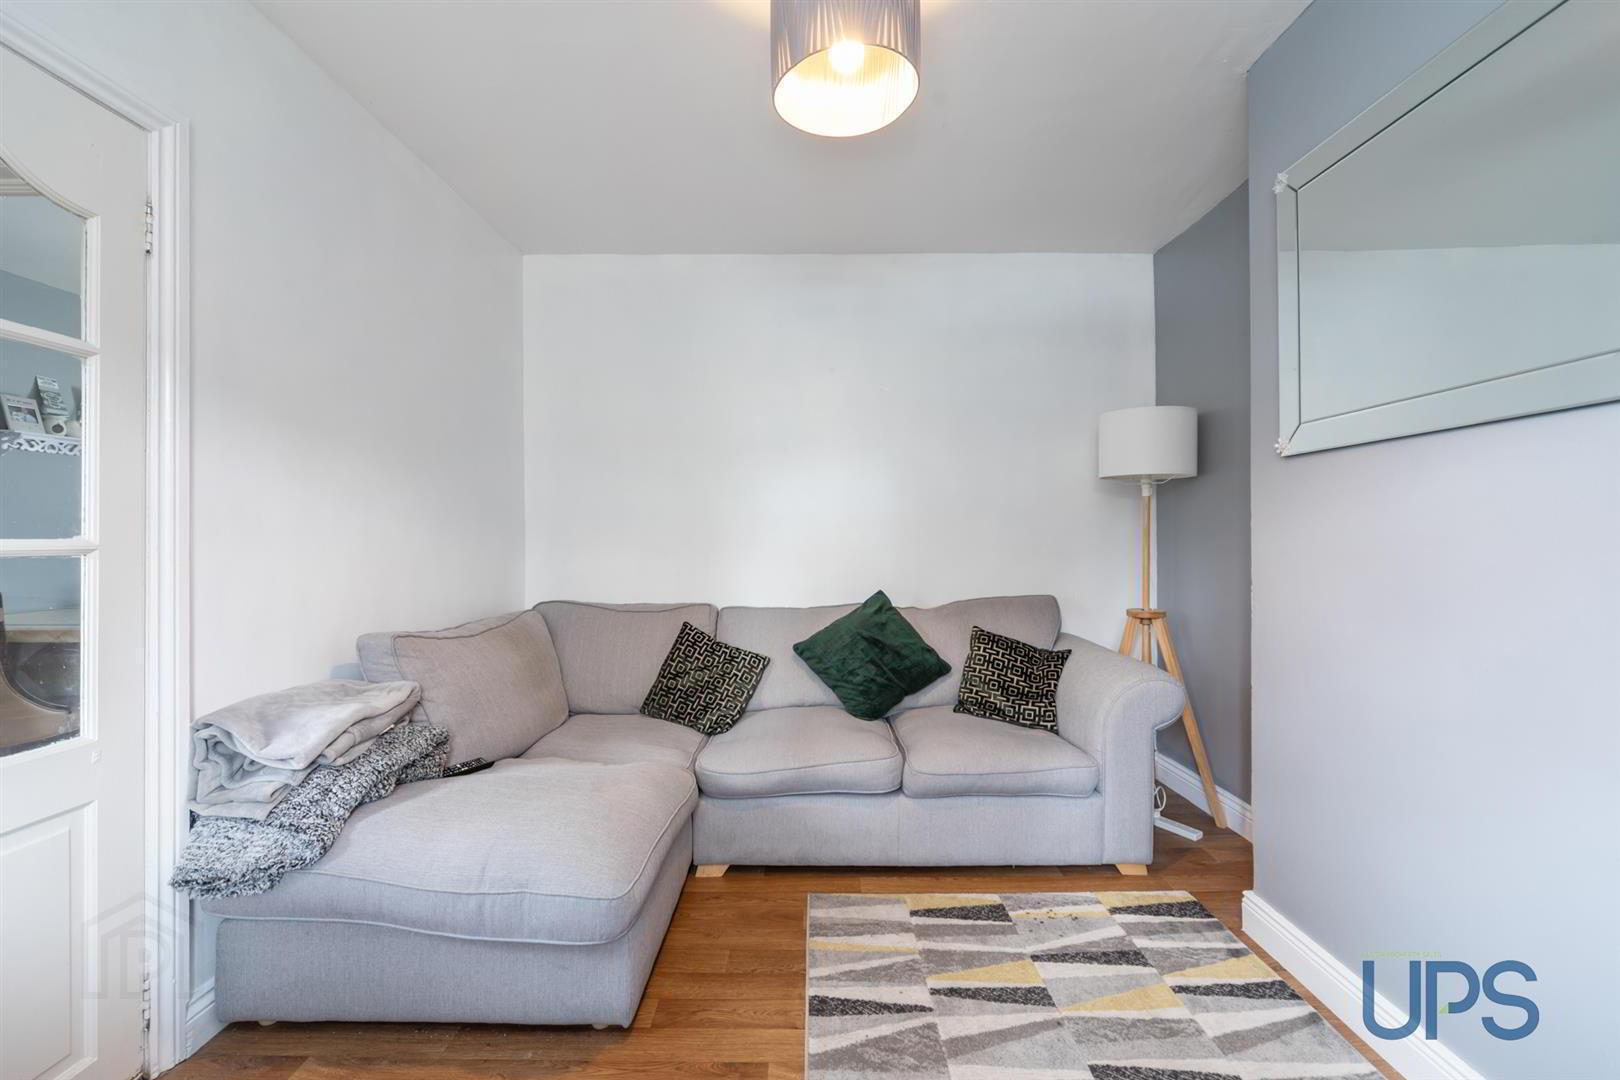
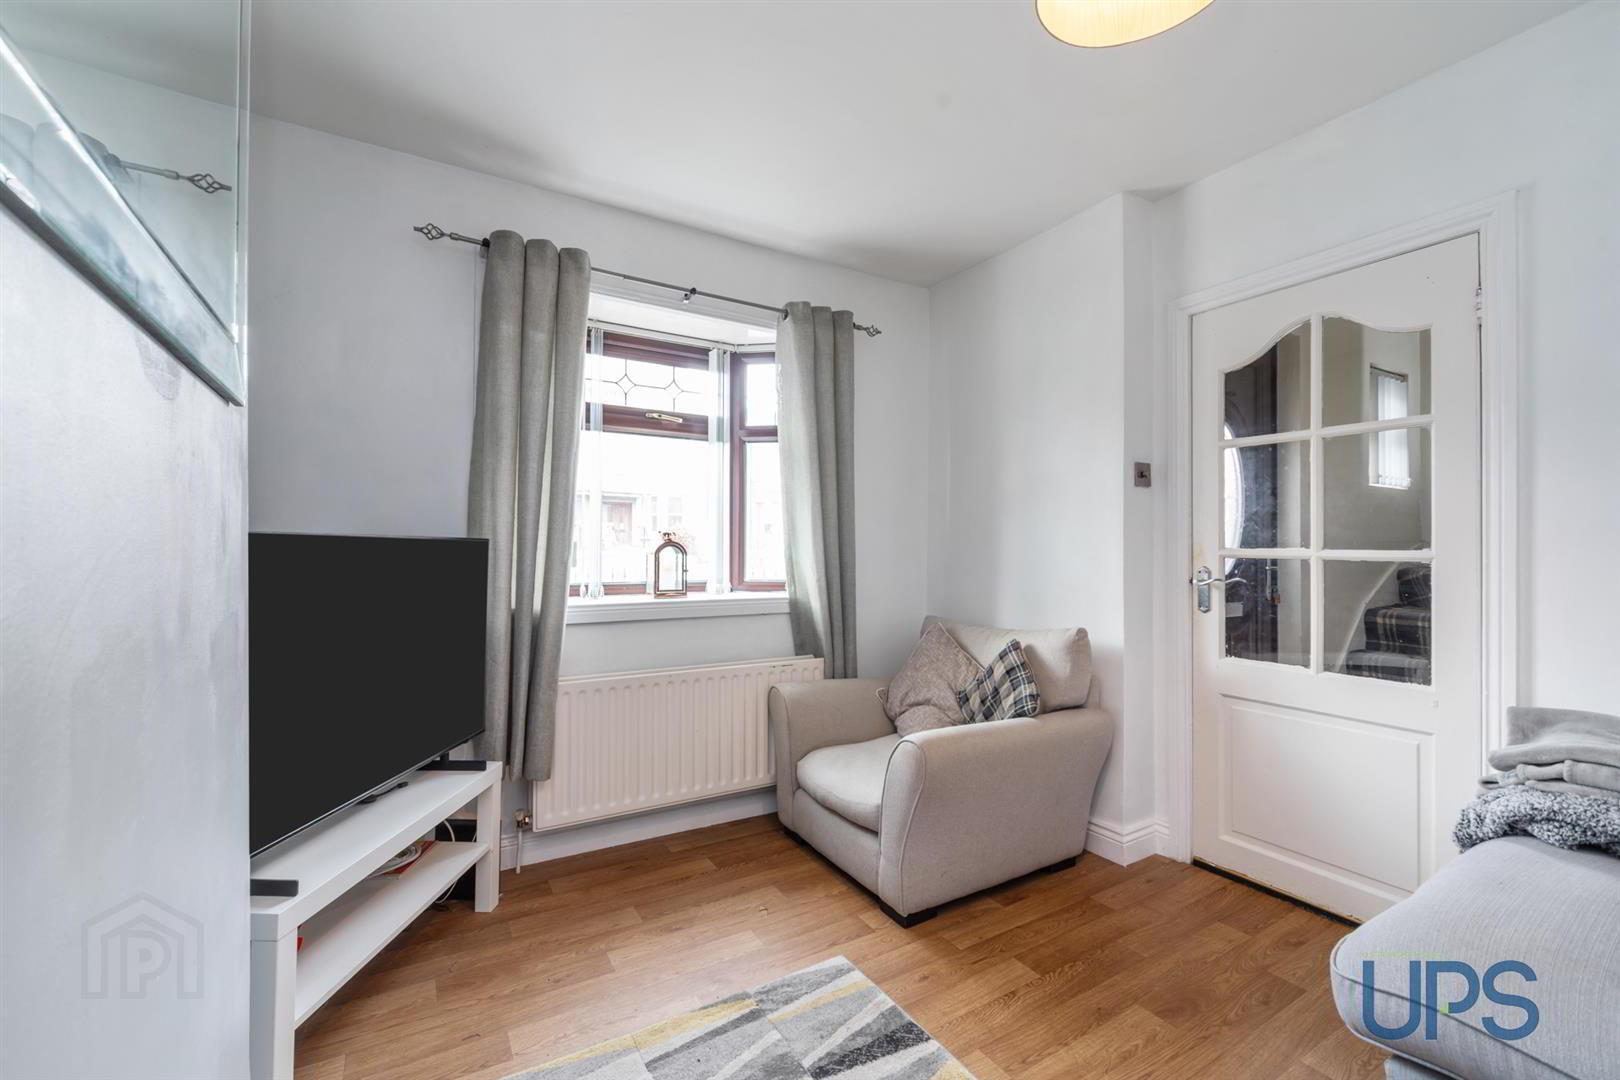
- Two separate reception rooms.
- Kitchen.
- Bathroom on the first floor.
- Benefiting from gas-fired central heating, uPVC double glazing, and a higher-than-average energy rating (EPC C - 71).
- Enclosed rear garden.
- Ideally positioned close to a wide range of schools, shops, and transport links, with excellent access to arterial routes, the wider motorway network, and Belfast city centre.
- Situated close to Belfast Metropolitan College, the Royal Victoria Hospital, and the new multi-million pound Grand Central Station.
- Early viewing strongly recommended!
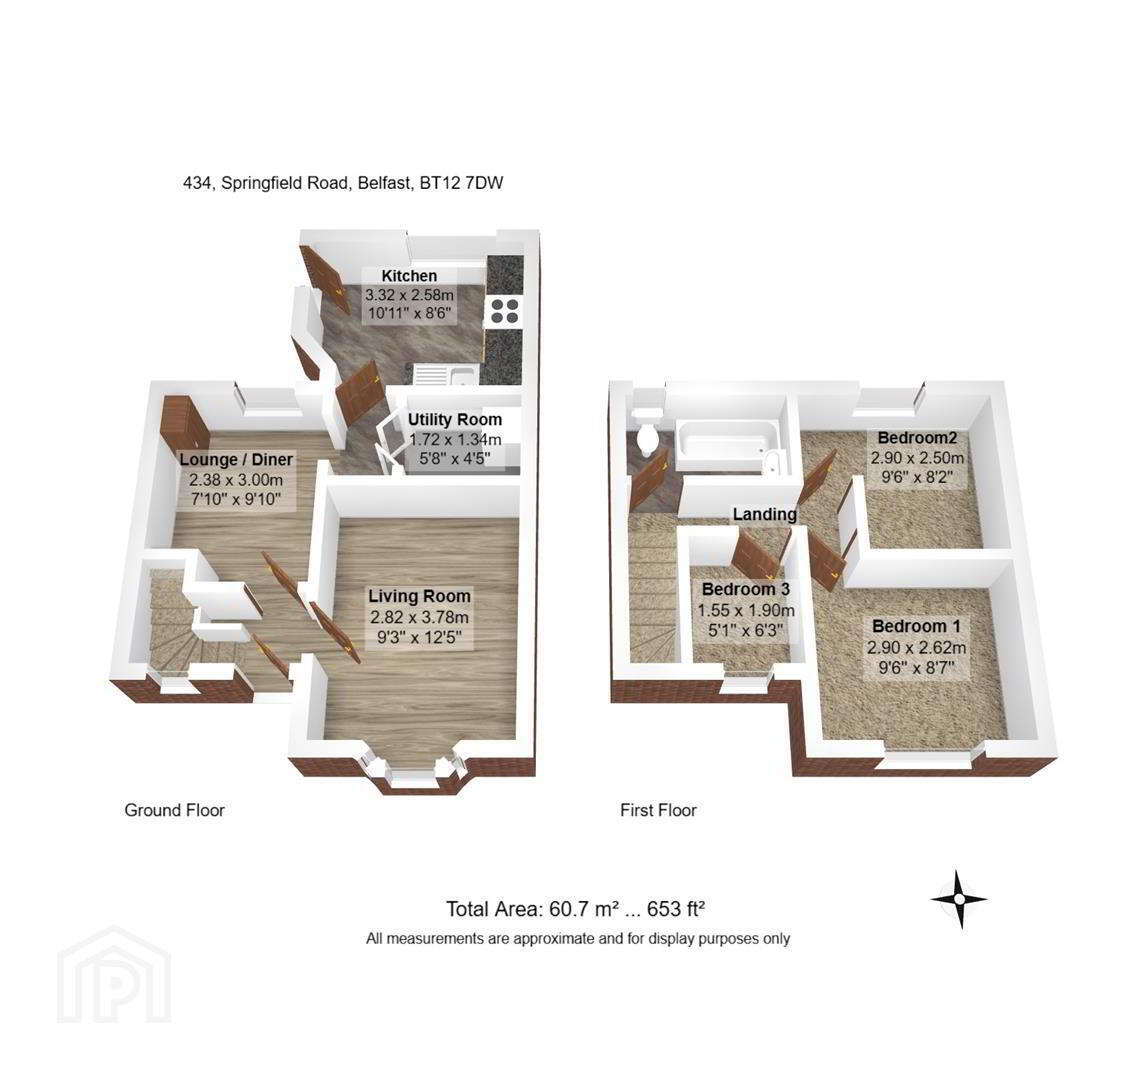
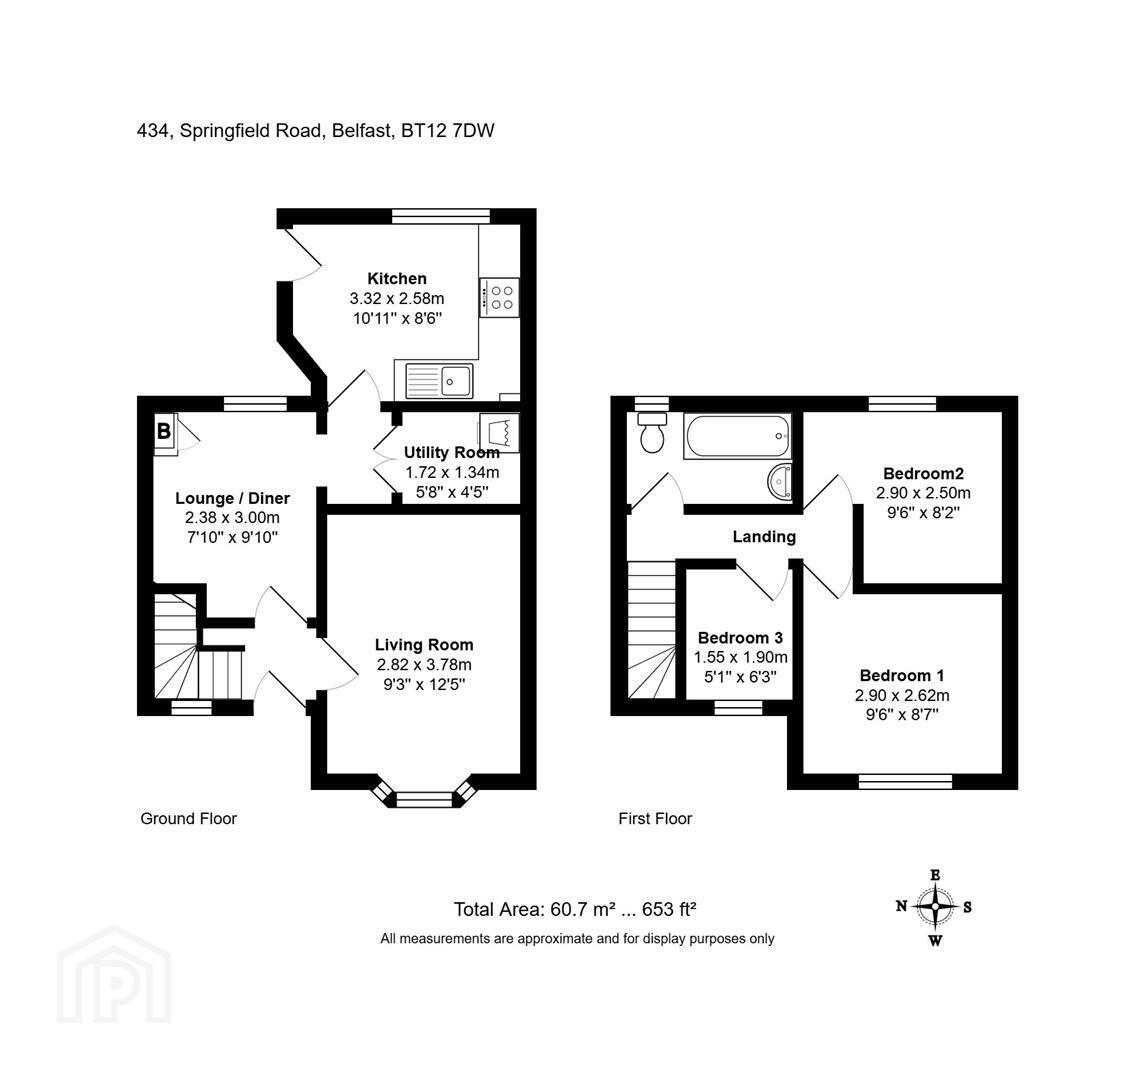
The accommodation comprises three bedrooms and a family bathroom on the first floor. On the ground floor there are two reception rooms, along with a fitted kitchen.
The property further benefits from a gas-fired central heating system, uPVC double glazing, and a higher-than-average energy rating (EPC C – 71).
A wealth of amenities are available on the nearby Springfield and Falls Roads, as well as Andersonstown, including leisure facilities, cafés, restaurants, and beautiful parklands. Within a short walk is the popular and recently redeveloped Springfield Dam and Park, offering scenic walks and green space.
The property is also conveniently located close to Belfast Metropolitan College and other local educational facilities.
Early viewing is strongly recommended.
- GROUND FLOOR
- Upvc double glazed front door to entrance hall.
- LOUNGE 4.01m x 2.87m (13'2 x 9'5)
- Bay window.
- DINING ROOM 3.20m x 2.41m (10'6 x 7'11)
- Spotlights.
- UTILITY CUPBOARD
- Plumbed for washing machine.
- KITCHEN 3.43m x 2.82m (11'3 x 9'3)
- Range of high and low level units, single drainer stainless steel sink unit, stainless steel extractor fan, Upvc double glazed back door.
- FIRST FLOOR
- BEDROOM 1 3.05m x 2.64m (10'0 x 8'8)
- BEDROOM 2 2.92m x 2.62m (9'7 x 8'7)
- BEDROOM 3/ STUDY 2.11m x 1.52m (6'11 x 5'0)
- BATHROOM
- Bath, low-flush W.C, wash hand basin, spotlights.
- OUTSIDE
- Enclosed rear garden.
Travel Time From This Property

Important PlacesAdd your own important places to see how far they are from this property.
Agent Accreditations



Marketed by Ulster Property Sales (Andersonstown)
+44 28 9060 5200




