For sale
Added 13 hours ago
43 Russell's Terrace, Drynam Hall, Swords, K67A029
2 Bed Apartment
Asking Price €280,000
Property Overview
Status
For Sale
Style
Apartment
Bedrooms
2
Bathrooms
1
Property Features
Size
65 sq m (699.7 sq ft)
Tenure
Not Provided
Energy Rating
Heating
Gas
Property Financials
Stamp Duty
€2,800*²

Marketed by Corry Estates
PSR Licence: 001437
+353 1 846 1122

Propertynews Currency Partner - helping you transfer money for property purchases in Ireland & Northern Ireland. Speak to an expert
Additional Information
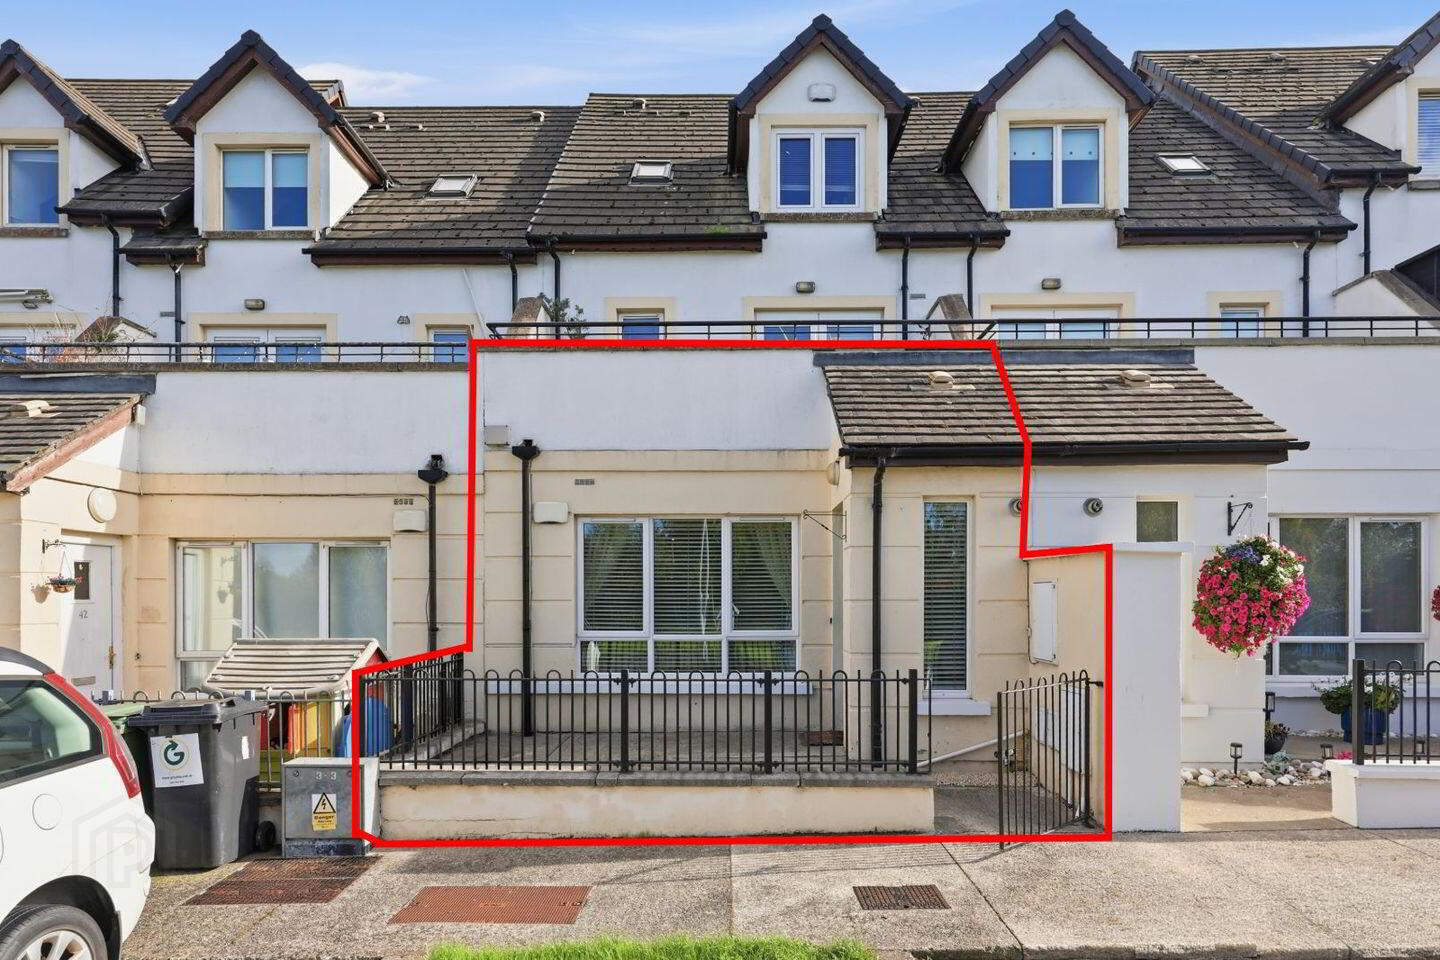
- Own Door Two Bedroom Ground Floor Apartment
- B Energy Rating
- Gas Fired Central Heating
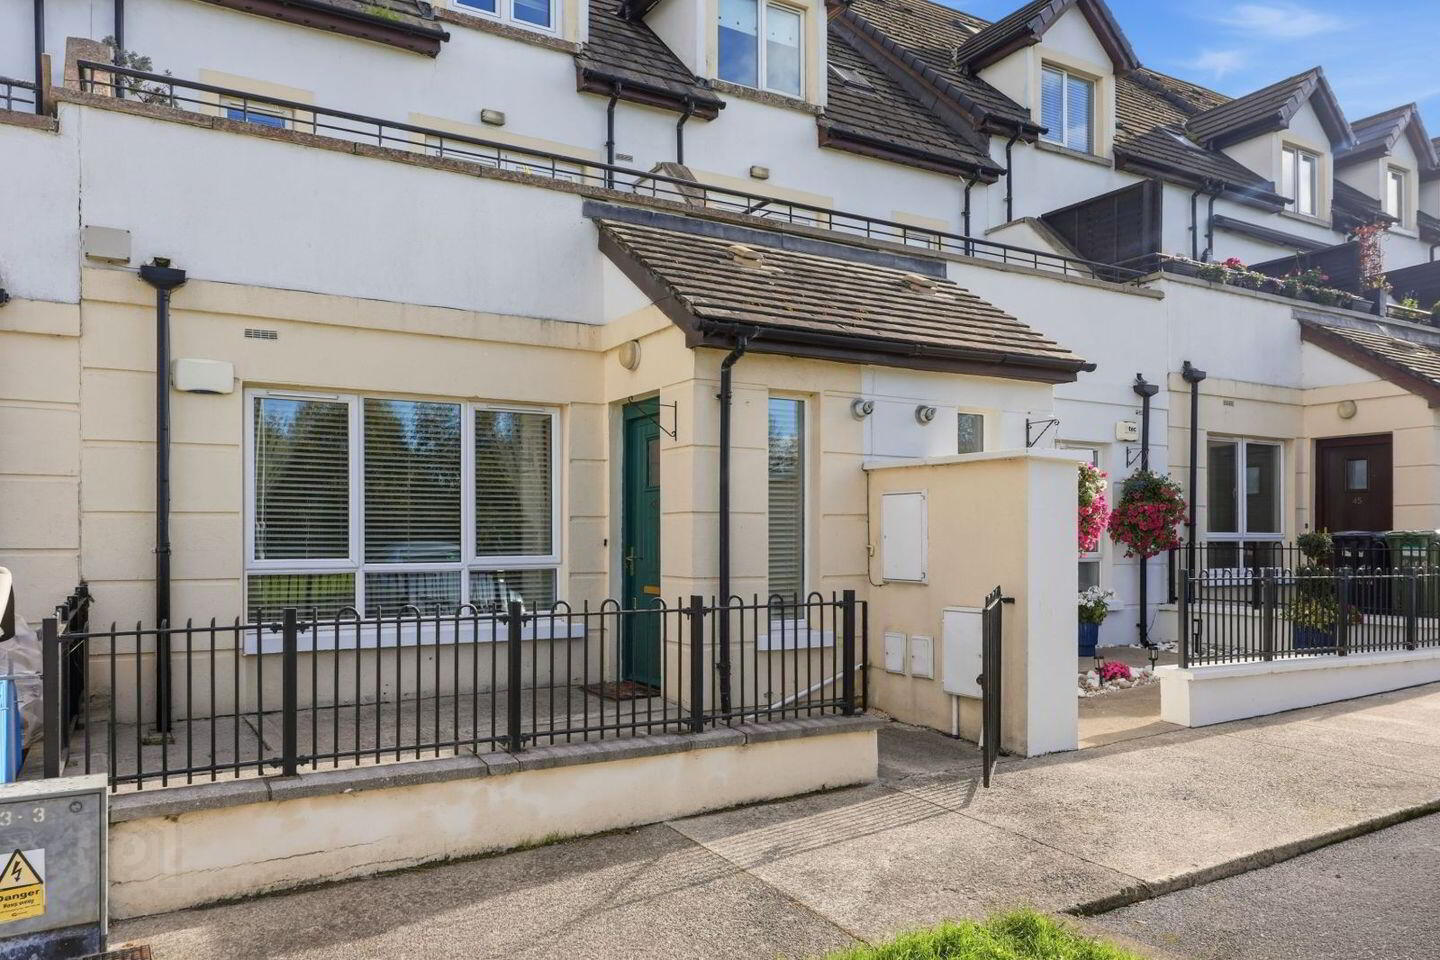
- Private Terrace To Front Overlooking Green Area
- PVC Double Glazed Windows
- Ideally Located Close To All Amenities And Services
- Management Fee €597 per annum
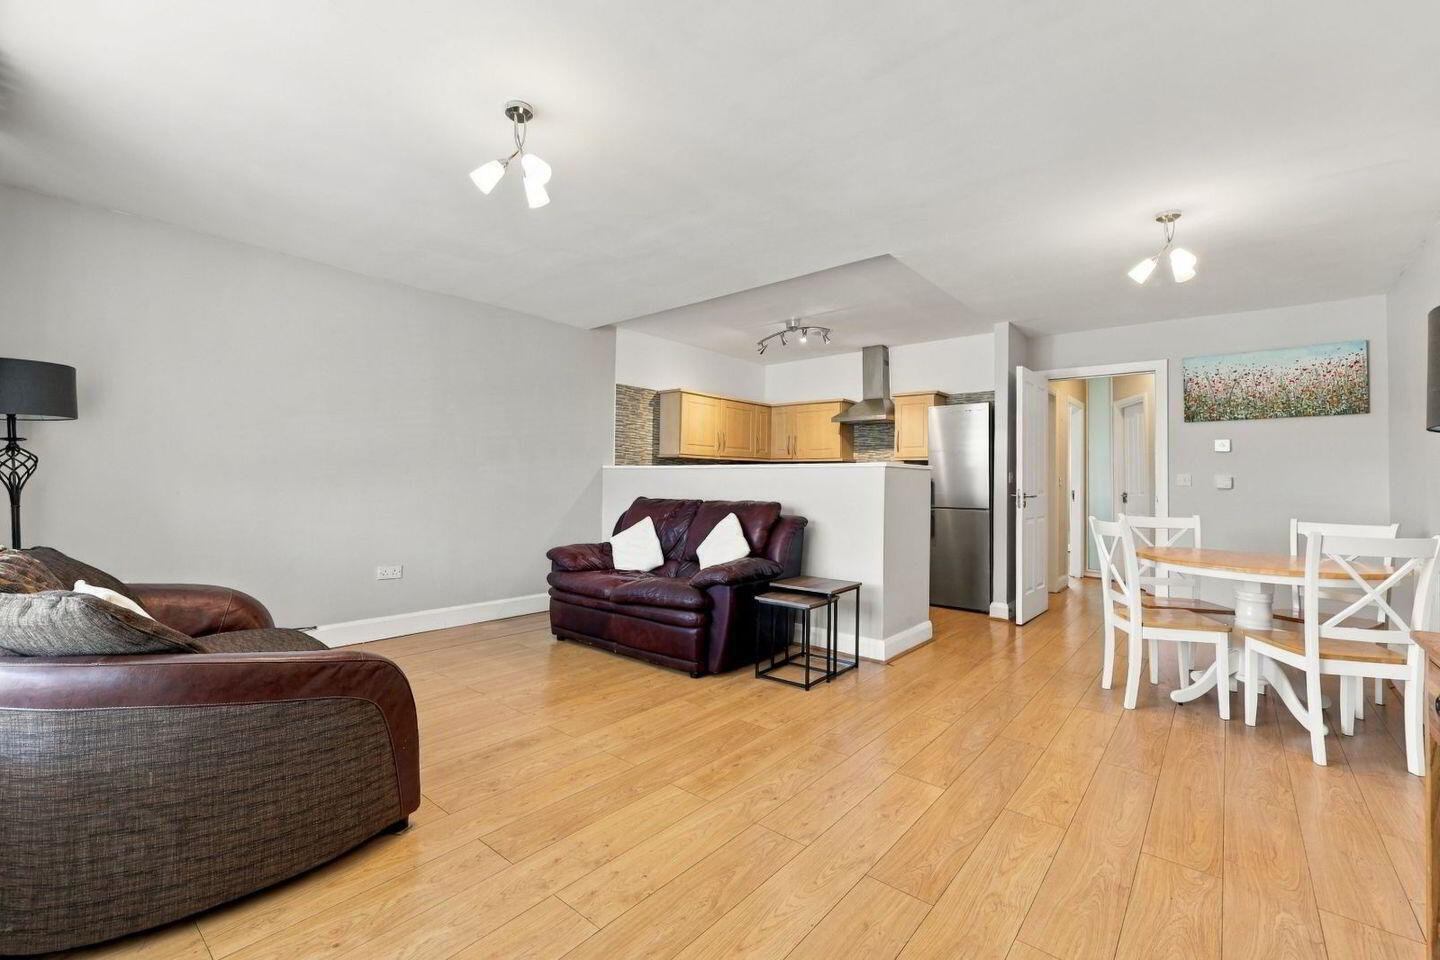
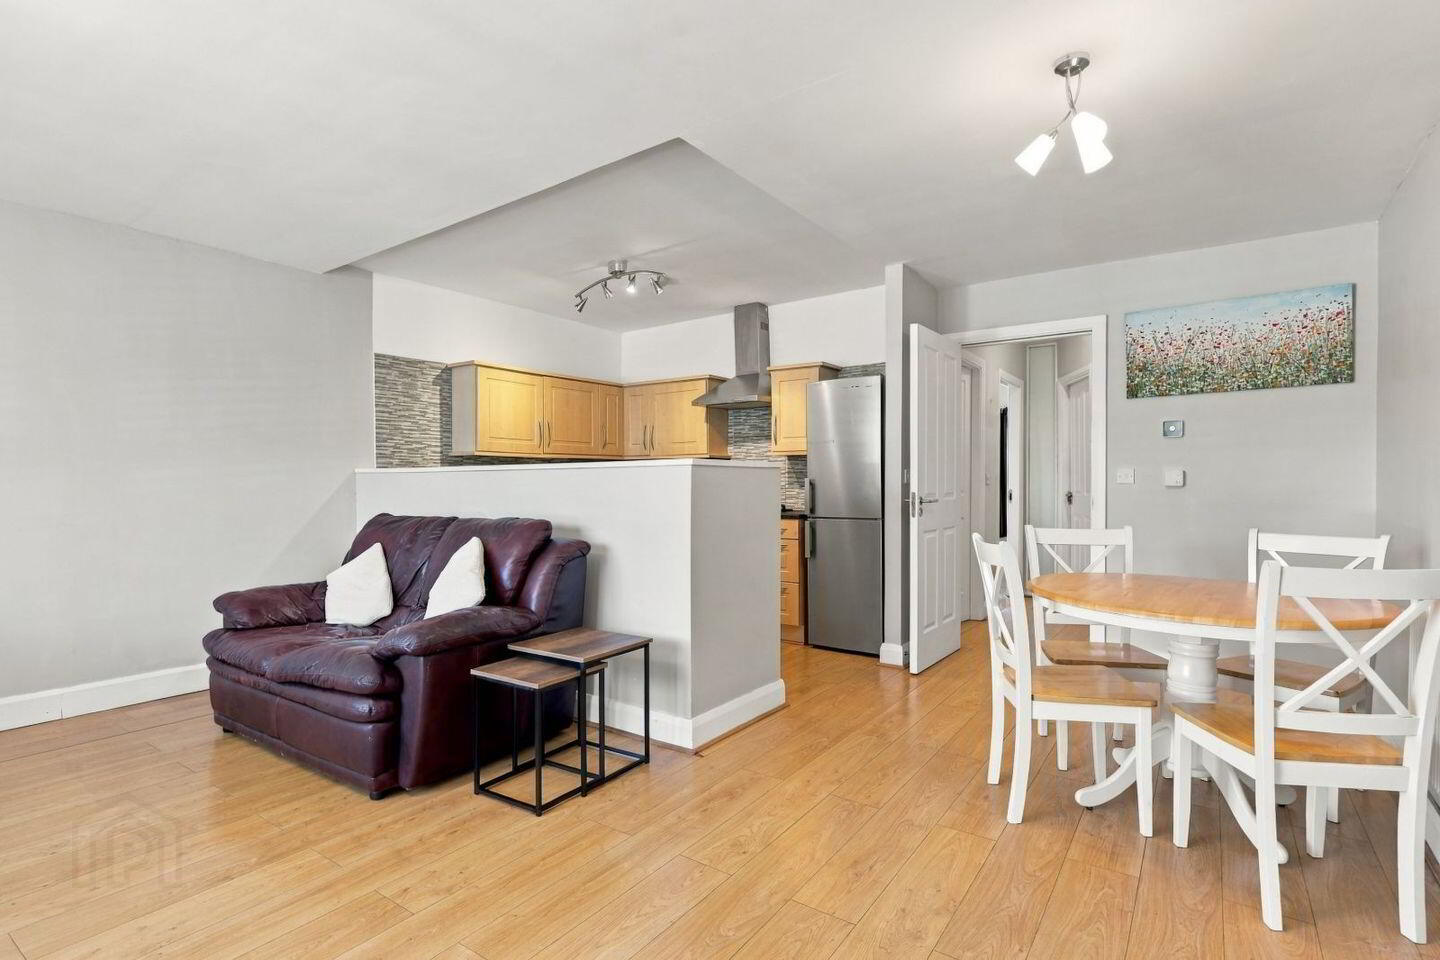
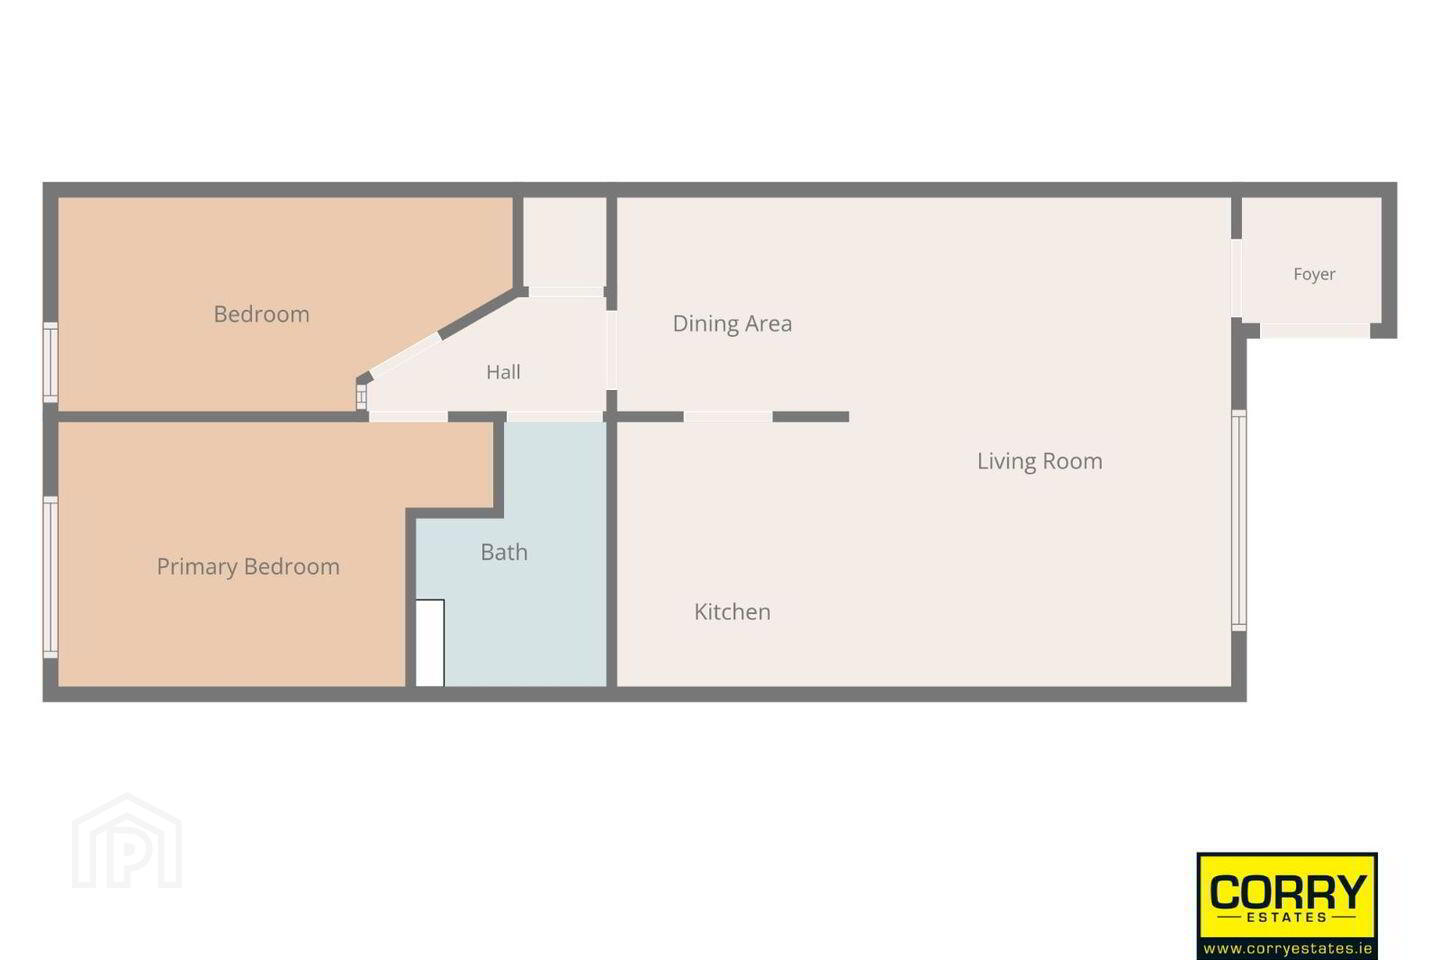
Corry Estates are delighted to welcome to the market No. 43 Russell`s Terrace a bright and spacious two bedroom apartment with the added benefit of own door access. Presented in excellent condition throughout this fine apartment comprises of entrance hall with built in storage press, a fantastic open plan kitchen / living / dining area including a fully fitted kitchen, hallway, two generous sized bedrooms complete with built in wardrobes and a bathroom. Further features include PVC double glazed windows, gas fired radiator central heating, an abundance of parking and a private terrace to the front that over looks a green area. Ideally located, the apartment is within walking distance of local shops, schools and commuter bus links into the city centre including the swords express, while Dublin Airport, the M1/M50 motorways and Swords Pavilion with a host of restaurants, shops and multi-screen cinema are also within close proximity. Viewing comes highly recommended.
Accommodation:
Porch Entrance
1.57m (5'2") x 1.29m (4'3") Built-in press unit & Laminate flooring.
Open Plan Kitchen / Living / Dining Area
6.36m (20'10") x 5.17m (17'0") Range of fitted press units with tiling behind the worktops. Oven and five ring gas hob. Fridge freezer and dishwasher. Plumbed for washing machine. All appliances included. Laminate flooring.
Hallway
2.54m (8'4") x 1m (3'3") Laminate flooring.
Bedroom 1
4.29m (14'1") x 2.85m (9'4") Built-in wardrobes. Laminate flooring.
Bedroom 2
4.75m (15'7") x 2.24m (7'4") Built-in wardrobes. Laminate flooring.
Bathroom
1.96m (6'5") x 2.56m (8'5") Comprising of bath. W.C. & W.H.B. Shower attachment and screen. Fully tiled. Storage press.
Outside: Railed terrace to front. On street communal parking.
BER Details
BER Rating: B
BER No.: 108049131
Energy Performance Indicator: Not provided
Travel Time From This Property

Important PlacesAdd your own important places to see how far they are from this property.
Agent Accreditations
Not Provided

Marketed by Corry Estates
PSR Licence: 001437
+353 1 846 1122




