43 Helens Wood Green, Bangor, BT19 1GD
3 Bed Semi-Detached Villa
Offers Over £265,000
Property Overview
Status
For Sale
Style
Semi-Detached Villa
Bedrooms
3
Receptions
2
Property Features
Tenure
Not Provided
Energy Rating
Heating
Gas
Broadband Speed Checker
*³
In partnership with
Property Financials
Stamp Duty
Rates
£1,349.19 pa*¹
Typical Mortgage


Marketed by Templeton Robinson (North Down)
+44 28 9042 4747

Propertynews Currency Partner - helping you transfer money for property purchases in Ireland & Northern Ireland. Speak to an expert
Additional Information
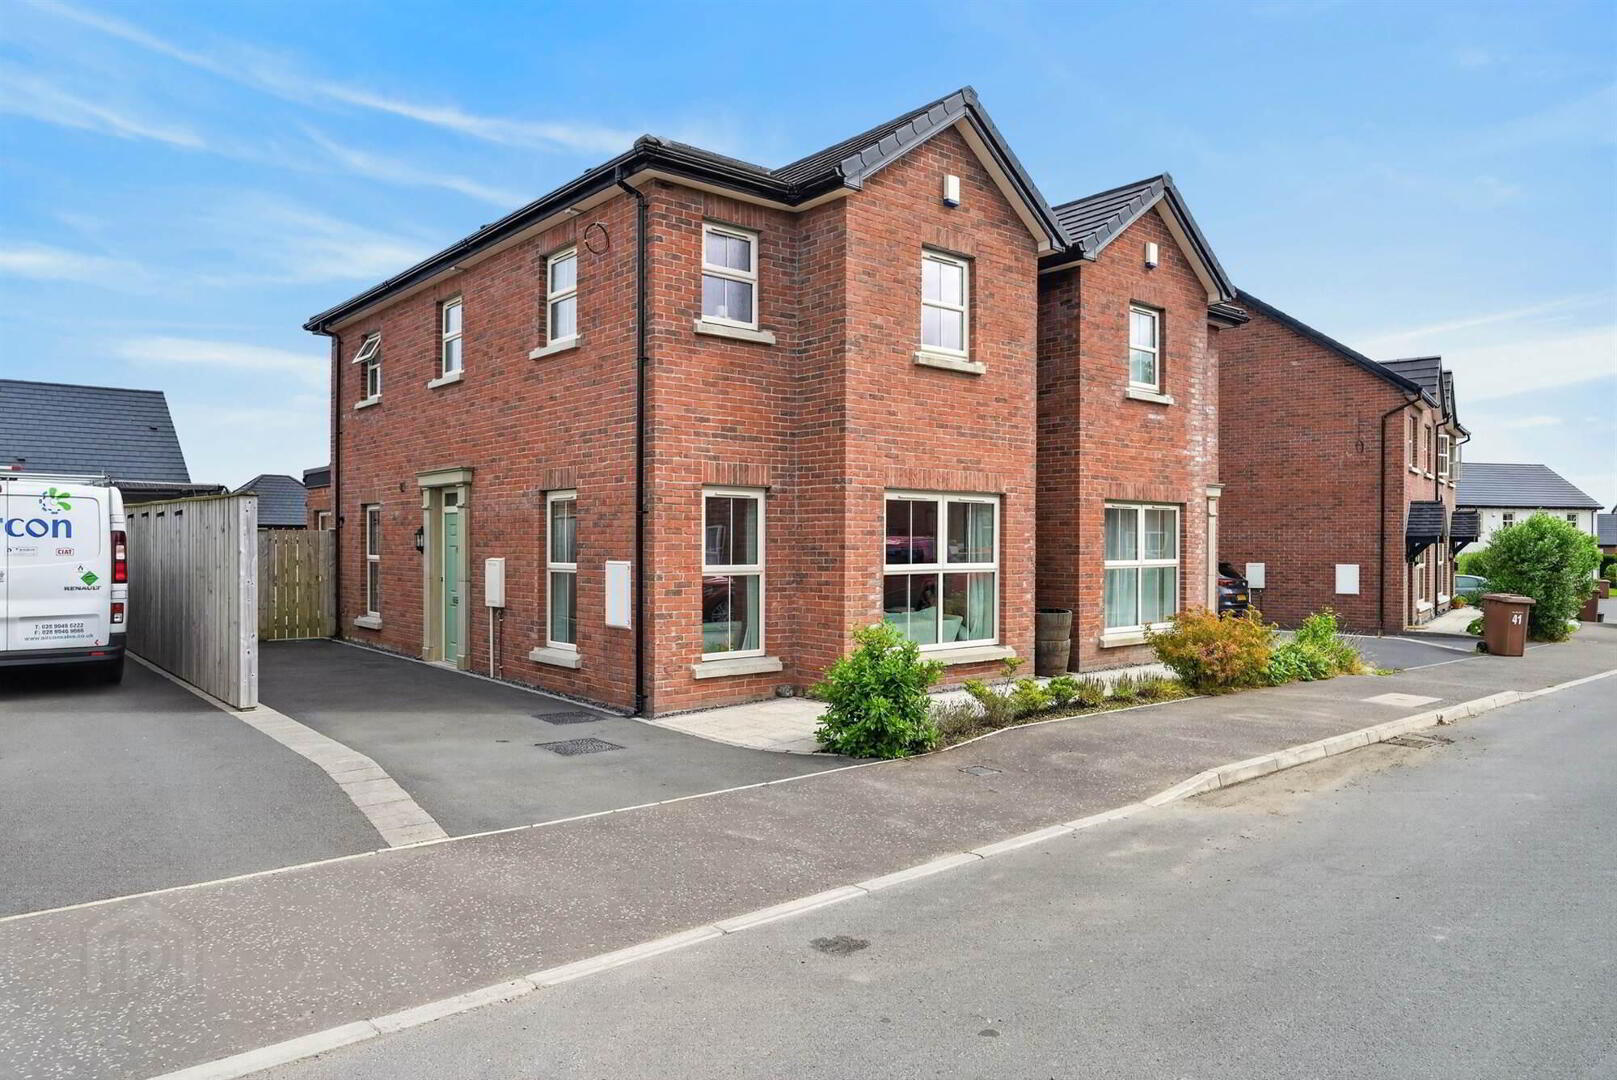
- Attractive Red Brick Semi Detached Villa
- Well Presented Throughout
- Spacious Living Room
- Solid Wood Kitchen with Casual Dining Area & Open Plan to Sun Room
- Ground Floor Claoks with Low Flush Suite
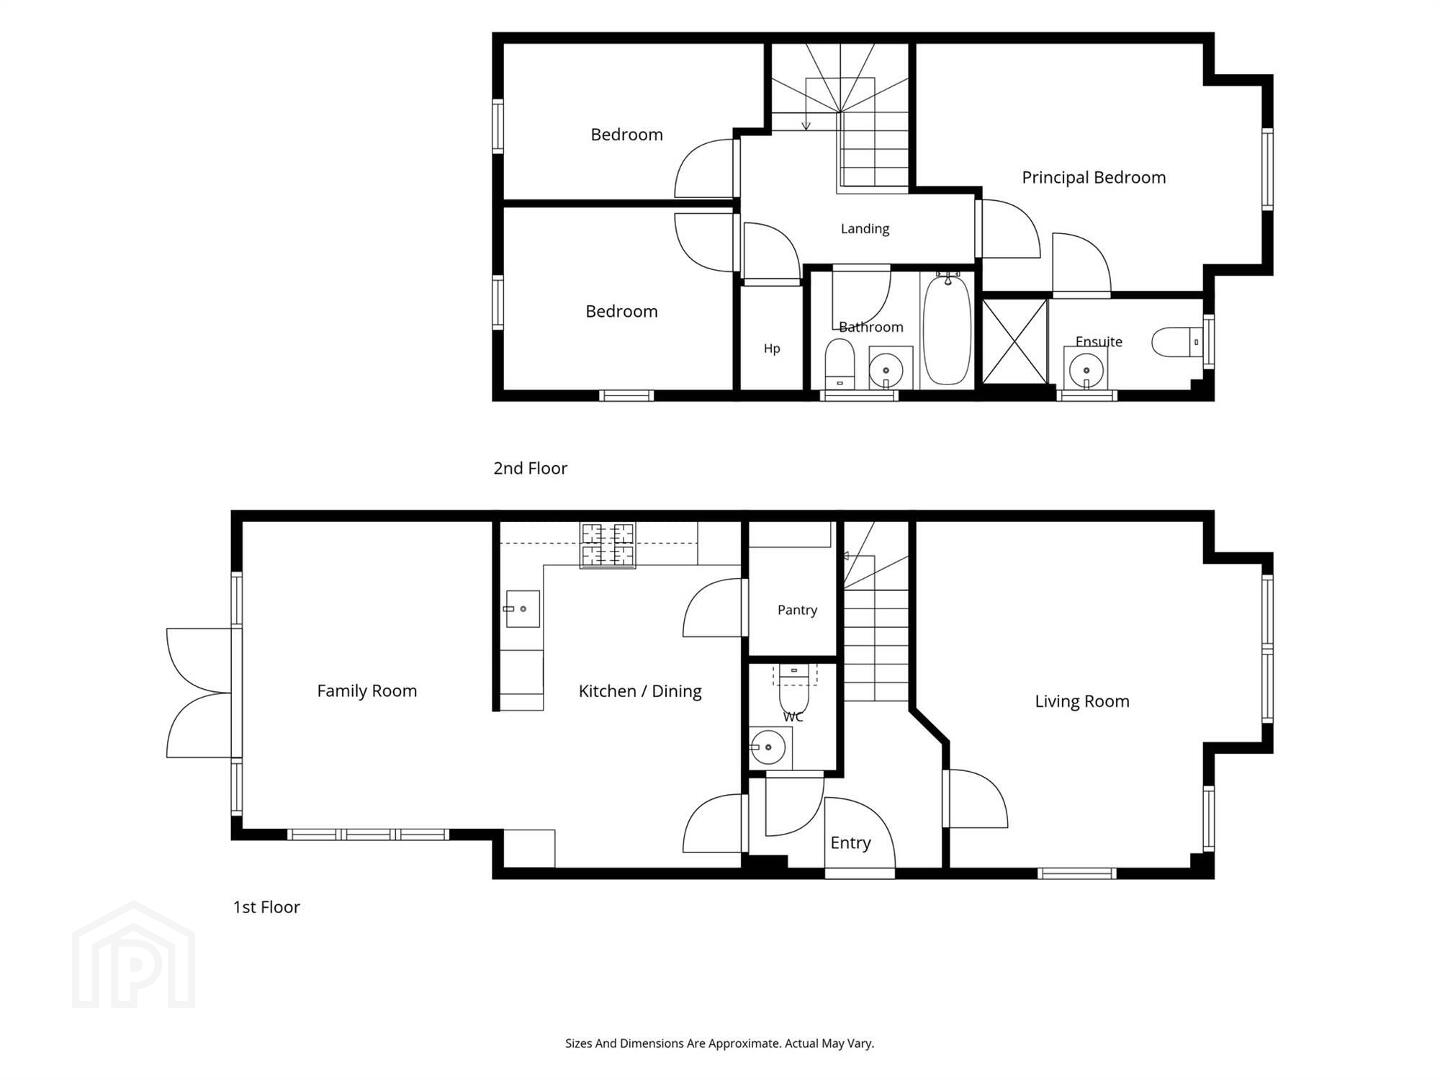
- Three Well Proportioned Bedrooms, Principal Room with Ensuite Shower Room
- Family Bathroom
- Gas Heating / Double Glazed Windows
- Driveway Parking for Several Cars
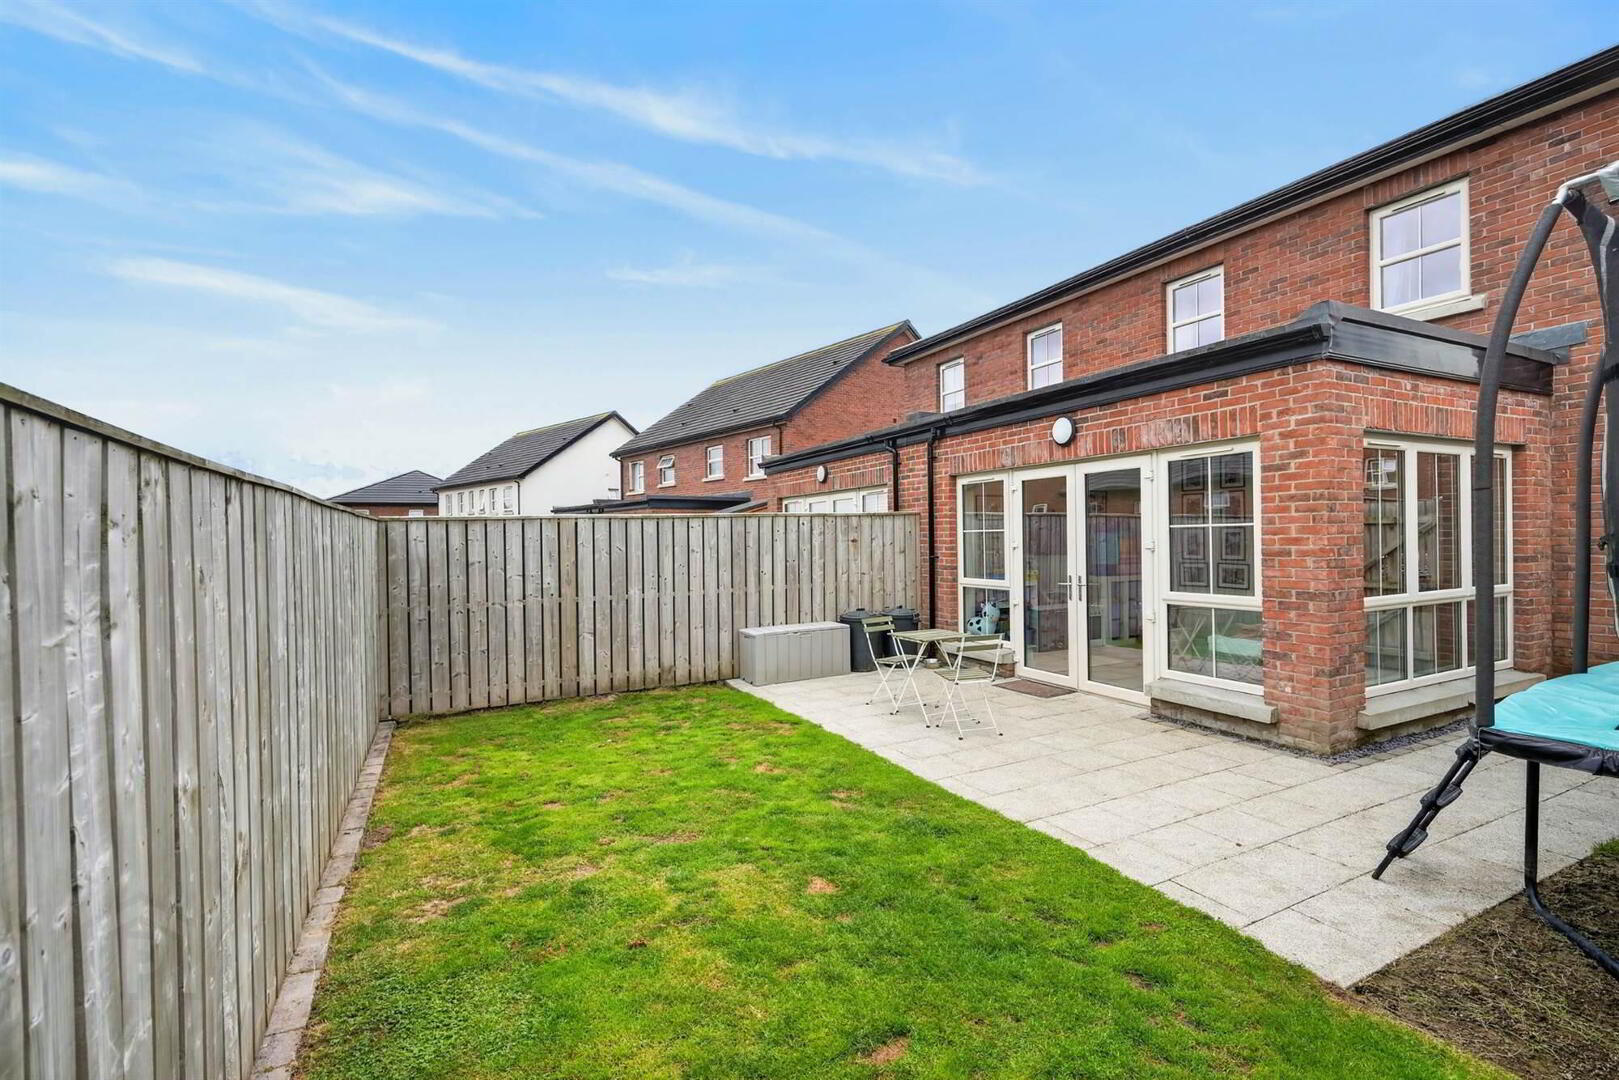
- Gardens in Lawns / Patio Area - Ideal for Summer Entertaining.
The property benefits from a lovely modern kitchen with an attractive open plan layout extending into a bright and welcoming sun room, creating a fantastic space for everyday living and entertaining. On the first floor there are three bedrooms, ensuite to the principal room & family bathroom. The accommodation is well maintained and provides a comfortable, practical layout ideal for families or those looking for a home that is ready to move straight into.
Externally, the level grounds provide useful outdoor space, while the overall property offers a pleasant combination of style, space and easy living. With so much on offer we anticipate strong demand therefore early viewing is a must to avoid disappointment.
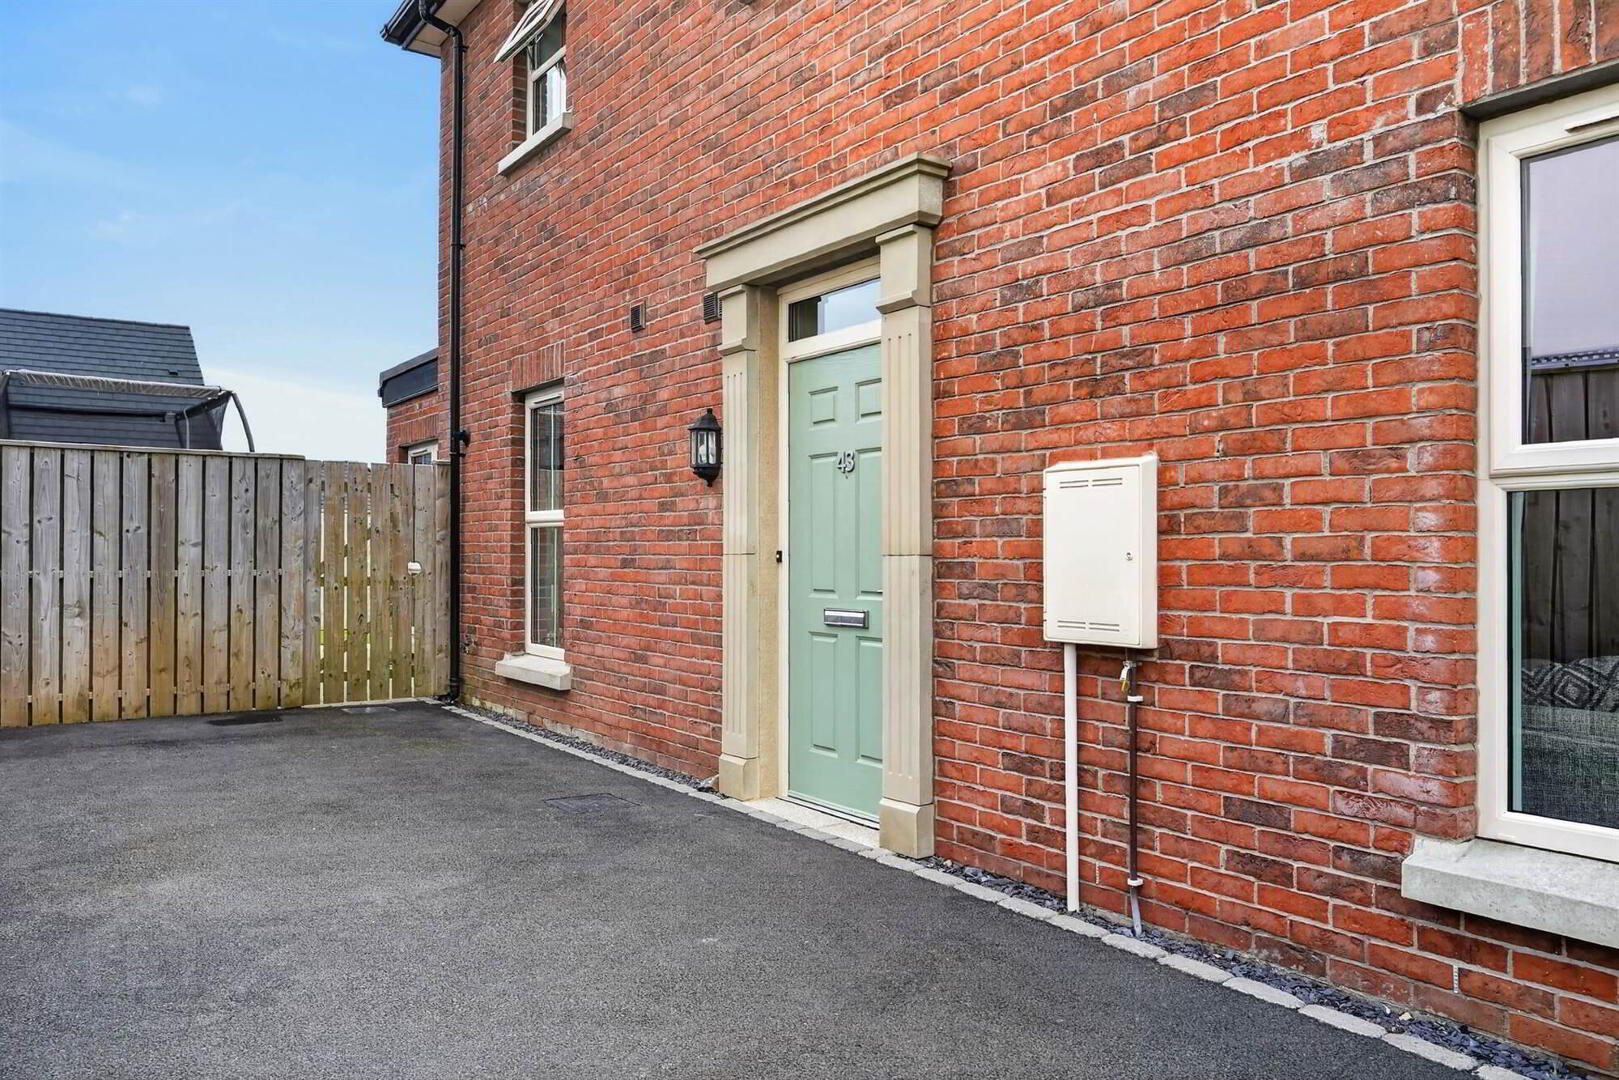
- Composite front door to...
Ground Floor
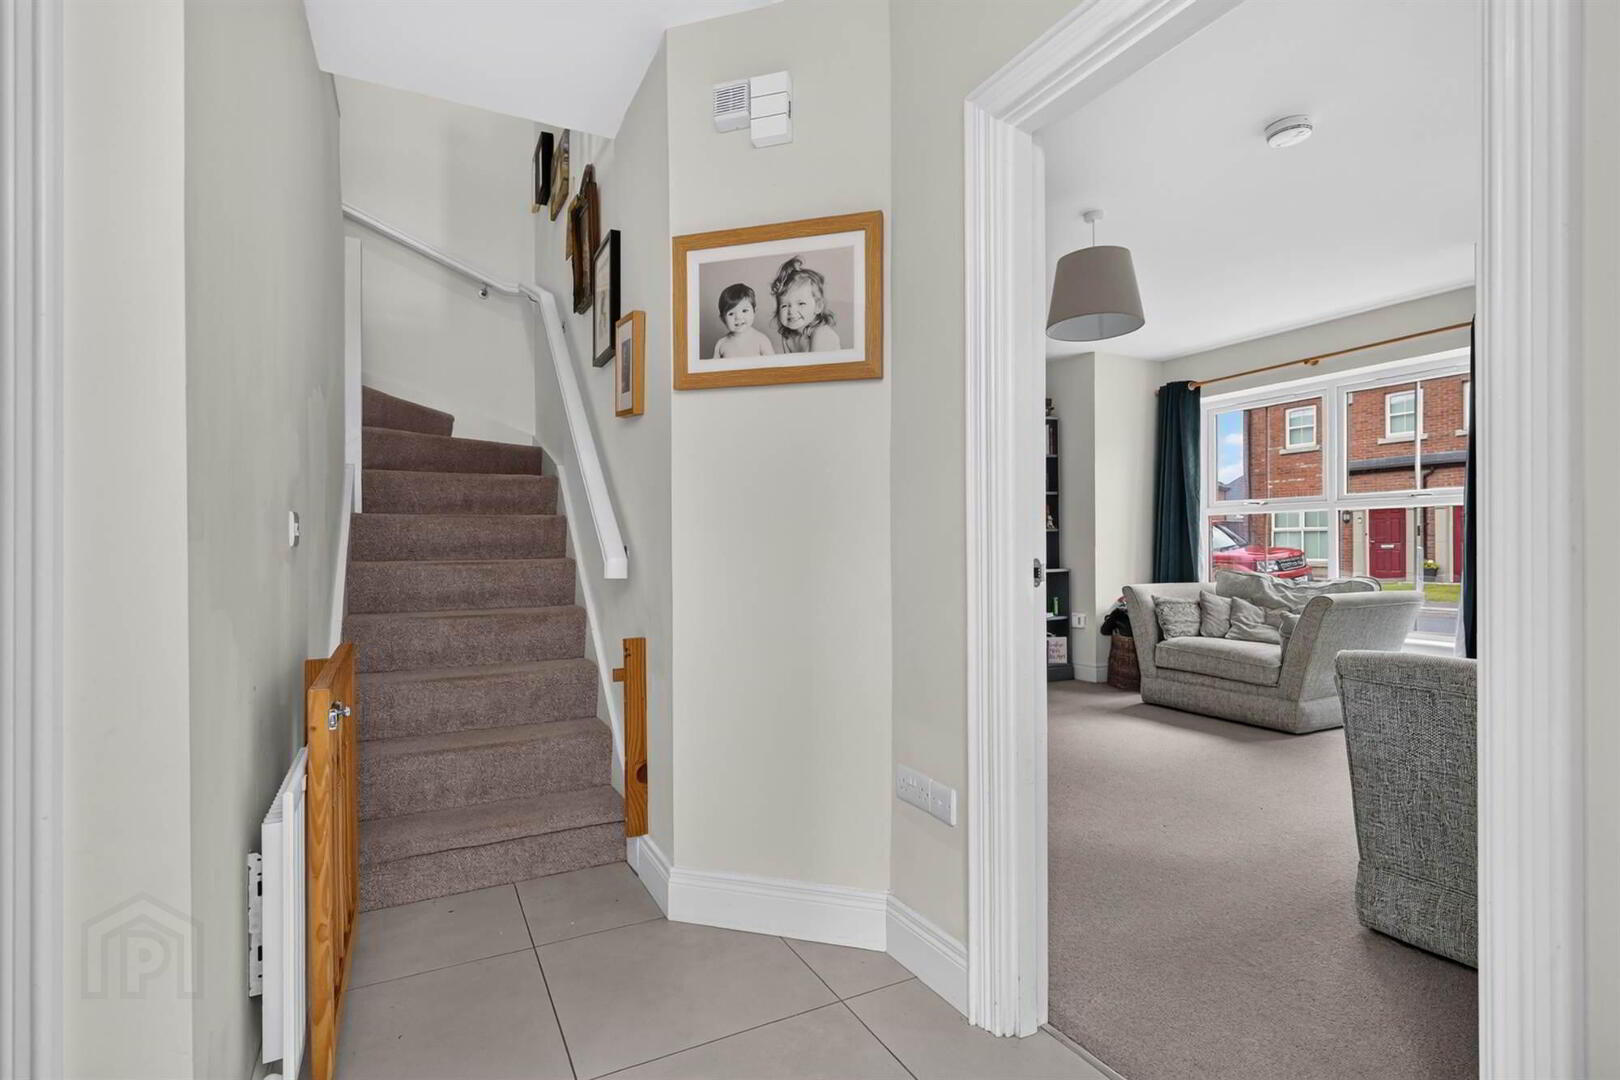
- ENTRANCE HALL:
- Ceramic tiled floor.
- CLOAKROOM:
- Low flush WC, pedestal wash hand basin, ceramic tiled floor, extractor fan.
- LIVING ROOM:
- 4.83m x 4.57m (15' 10" x 15' 0")
- KITCHEN:
- 4.83m x 3.35m (15' 10" x 11' 0")
Ink shaker style kitchen with excellent range of high and low level units, laminate work tops, chrome sink unit with mixer tap, integrated dishwasher, 4 ring gas hob, extractor fan and oven, integrated fridge/freezer, LED lighting, Worchester gas fired boiler, casual dining area. Utility cupboard: plumbed for washing machine, larder. Open plan to... - SUN ROOM:
- 4.27m x 3.35m (14' 0" x 11' 0")
Ceramic tiled floor, double doors to patio/garden. - BEDROOM (2):
- 3.35m x 2.13m (11' 0" x 7' 0")
- BEDROOM (3):
- 3.05m x 2.44m (10' 0" x 8' 0")
- LANDING:
- Linen cupboard, access to floored roofspace via slingsby style ladder.
- BATHROOM:
- White bathroom suite comprising shower bath with mixer tap and telephone attachment, pedestal wash hand basin, low flush WC, ceramic tiled floor.
- PRINCIPAL ROOM:
- 4.57m x 3.35m (15' 0" x 11' 0")
- ENSUITE:
- Fully tiled shower cubicle, thermostatic shower unit, pedestal wash hand basin, low flush WC, ceramic tiled floor, LED lighting, extactor fan.
Outside
- FRONT:
- Driveway parking for 2 cars, laid in lawns.
- REAR:
- Fully enclosed rear garden laid in lawns, patio area ideal for outdoor entertaining.
Directions
From Newtownards duel carriageway turn into Rathgael Road and Helen's Wood Development is on the right hand, continue into the development this is Helen's Wood Lane then turn left into Helens Wood Green and No 43 is on the right hand side.
--------------------------------------------------------MONEY LAUNDERING REGULATIONS:
Intending purchasers will be asked to produce identification documentation and we would ask for your co-operation in order that there will be no delay in agreeing the sale.
Travel Time From This Property

Important PlacesAdd your own important places to see how far they are from this property.
Agent Accreditations


Marketed by Templeton Robinson (North Down)
+44 28 9042 4747




