
Click here to view the 3D tour
Click here to view the 3D tour
Click here to view the 3D tour
For sale
Added 7 hours ago
43 Great Charles St, North Circular Road, D01Y7C0
3 Bed Semi-Detached House
Asking Price €595,000
Property Overview
Status
For Sale
Style
Semi-Detached House
Bedrooms
3
Bathrooms
2
Property Features
Size
119 sq m (1,281 sq ft)
Tenure
Not Provided
Energy Rating
Property Financials
Stamp Duty
€5,950*²

Marketed by Citywide Real Estate
PSR Licence: 001485
+353 1 902 0777

Propertynews Currency Partner - helping you transfer money for property purchases in Ireland & Northern Ireland. Speak to an expert
Additional Information
CITYWIDE present 43 Great Charles Street an exciting opportunity to purchase an exceptionally spacious turn-key / move-in ready Georgian property, which has been creatively renovated and extended, while retaining beautiful period features and dimensions.
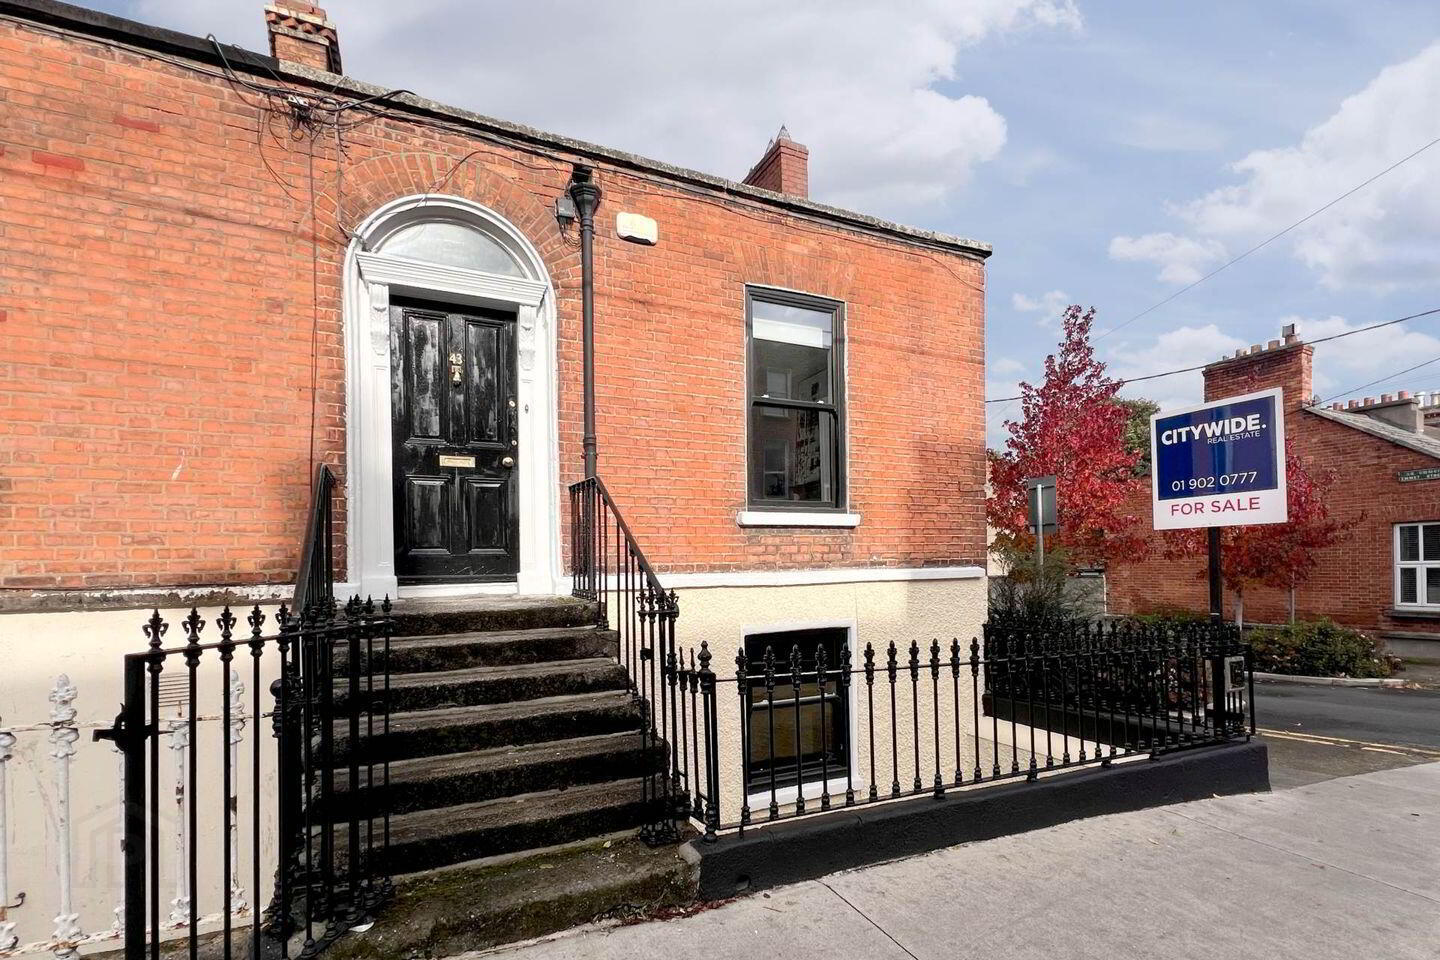
This charming villa-style or Georgian-cottage home has real curb appeal with period features of red brickwork, granite steps and iron railings, sliding sash windows and panelled entrance door with fanlight over. To the side of the property is gated vehicle access to the rear garden, providing for off-street carparking and ideal for electric car charging.
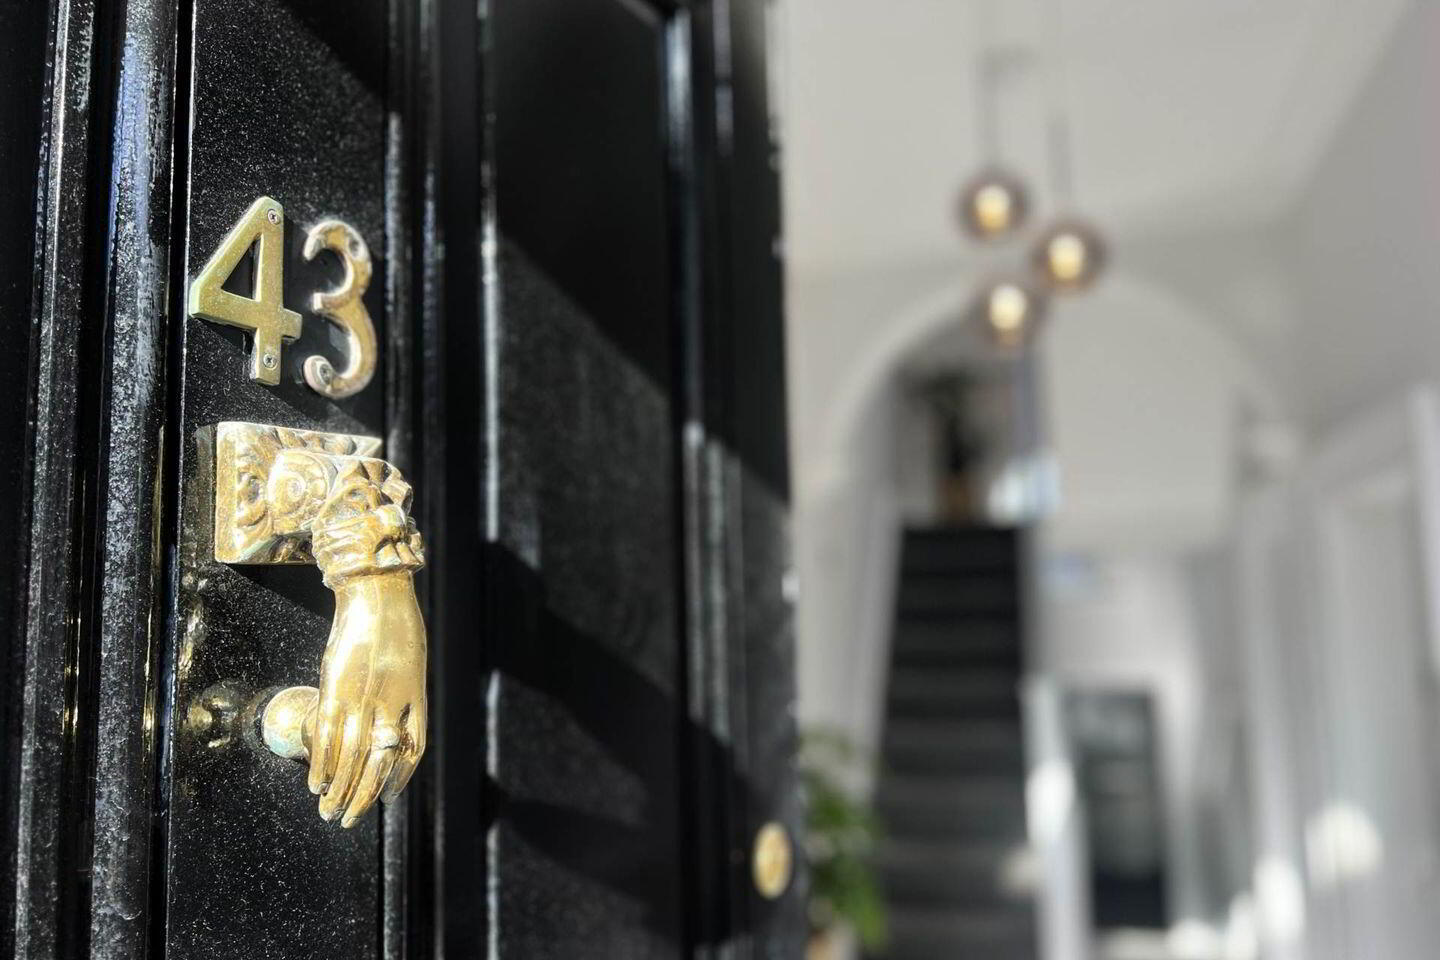
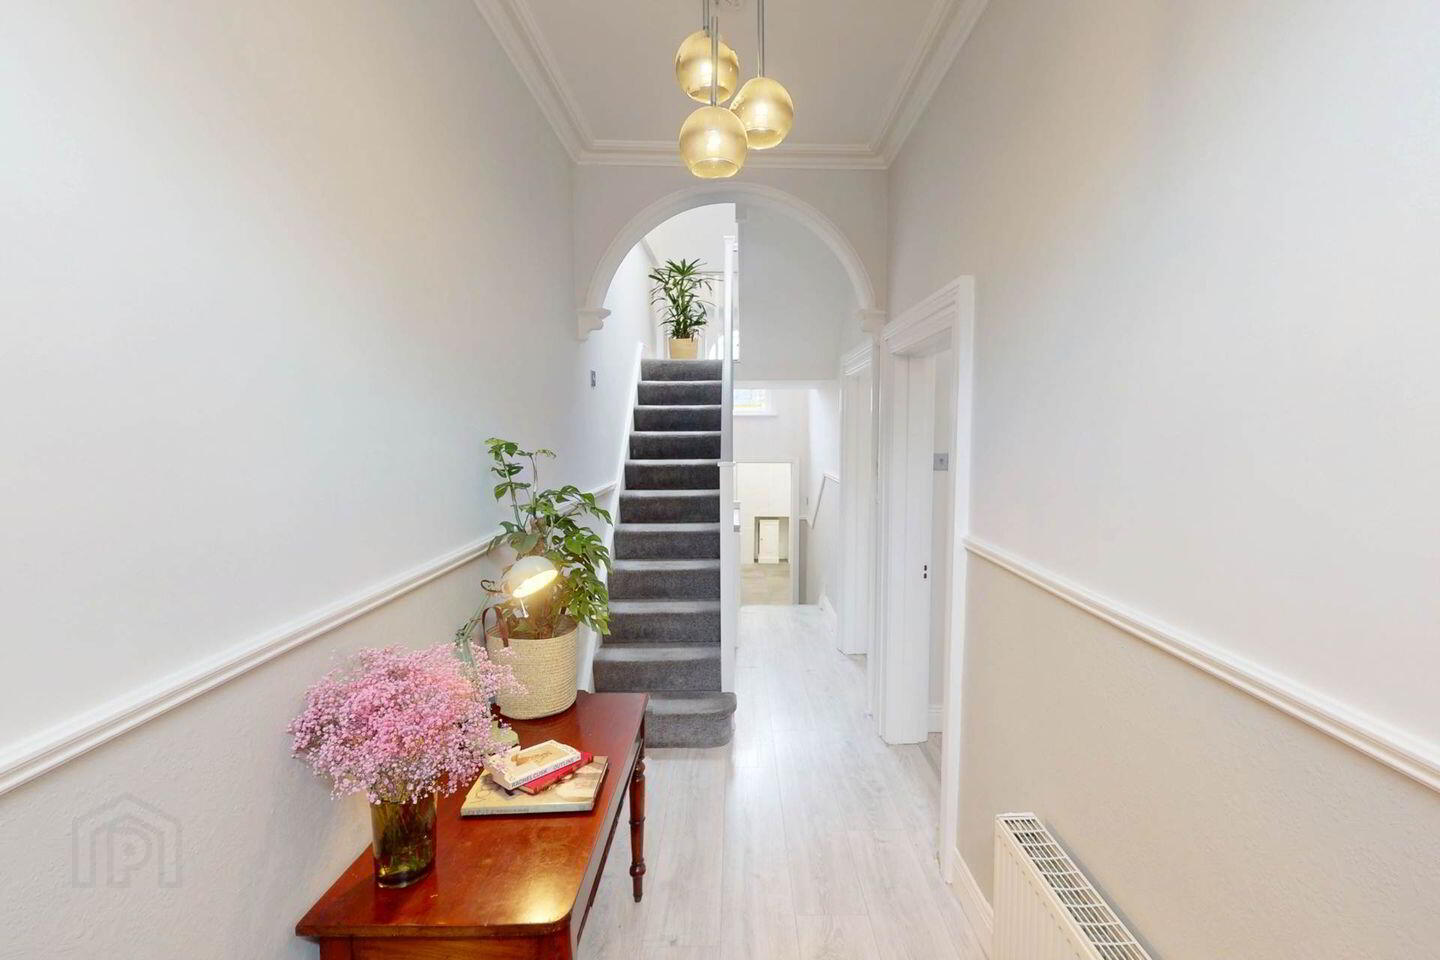
The gated front entrance steps lead us to the entrance hallway of the home.
In the traditional villa style, this entrance level features two spacious reception rooms, classically proportioned, with 10ft ceilings with coving and ceiling roses, feature fireplaces and large sliding sash windows, all combining to create a bright and airy feel to the spaces. While currently laid out as two great size double bedrooms, either could suit a variety of alternative uses.
Through the hallway and between entrance first floor level and garden level is a mezzanine level bathroom. Exceptionally spacious in size, it is finished in a sleek style, tiled throughout and modern suite fitted, and has the practical addition of both a bath and separate shower.
At garden level, a lobby area leads through to an impressive open plan kitchen / dining area with an archway leading to the living area to the front of the house and a glazed porch area to the rear.
Both stylish and practical, the kitchen it has an abundance of storage space, with fitted cabinets wrapping around the space, and an island unit in the centre, with feature pendant lighting over.
A large stainless-steel range cooker is the focal point of this space, while all other appliances are integrated within the fitted kitchen cabinets.
Keeping with the décor from entrance level, the garden level and kitchen are in grey tones, but with a striking orange backsplash, giving a real pop of colour to the space.
To the rear of the open plan kitchen space is a glazed area leading out to the rear garden.
Stepping down through an archway, we are led to a cosy living area to the front of the property at garden level. The large fireplace and granite hearth are the focal point of the space and offer excellent potential for the addition of a solid fuel stove, if desired.
A large sliding sash window with a south-west orientation provides great natural light to the space and is looking out onto the private front yard space of the property.
Conveniently located off the hallway at garden level, is a pantry, with fitted cabinets and a sink, providing some always welcome additional storage space, this space is a wonderful addition and compliments the kitchen. Similarly, a cleverly added laundry room space, located off the pantry, in a space under the external entrance steps, provides further storage space and has freed up cabinet space in the kitchen by moving the washing machine and drier to this area.
The garden level front yard area is accessed via this space too.
Completing the garden level of the property is a third bedroom, located to the rear off the hallway. Currently in use as a bedroom, this is a flexible space and could be ideal as a home office / study or kids room.
Back at entrance / first floor level, a staircase leads us up to a converted attic room, with a shower room off the space. Adding further space to the property, this room features two large velux windows with black-out blinds, providing excellent natural light.
The shower room is finished to a similar high standard as the bathroom at mezzanine level, with modern suite and fully tiled.
Eave storage is provided to either side of the attic room too.
Currently staged as a bedroom, the attic room is another flexible space in this home and could be an ideal home office space.
Stylishly presented throughout in light toned décor with occasional splashes of colour and striking period features, this home has updated double glazed sliding sash windows and a modern gas-fired central heating system (with boiler located in the outdoor storage space adjoining the house).
Flooring in the kitchen and bathrooms is tile, with a mix of wood and wood laminate throughout the rest of the property.
Security alarm fitted and the house is wired for high speed broadband,
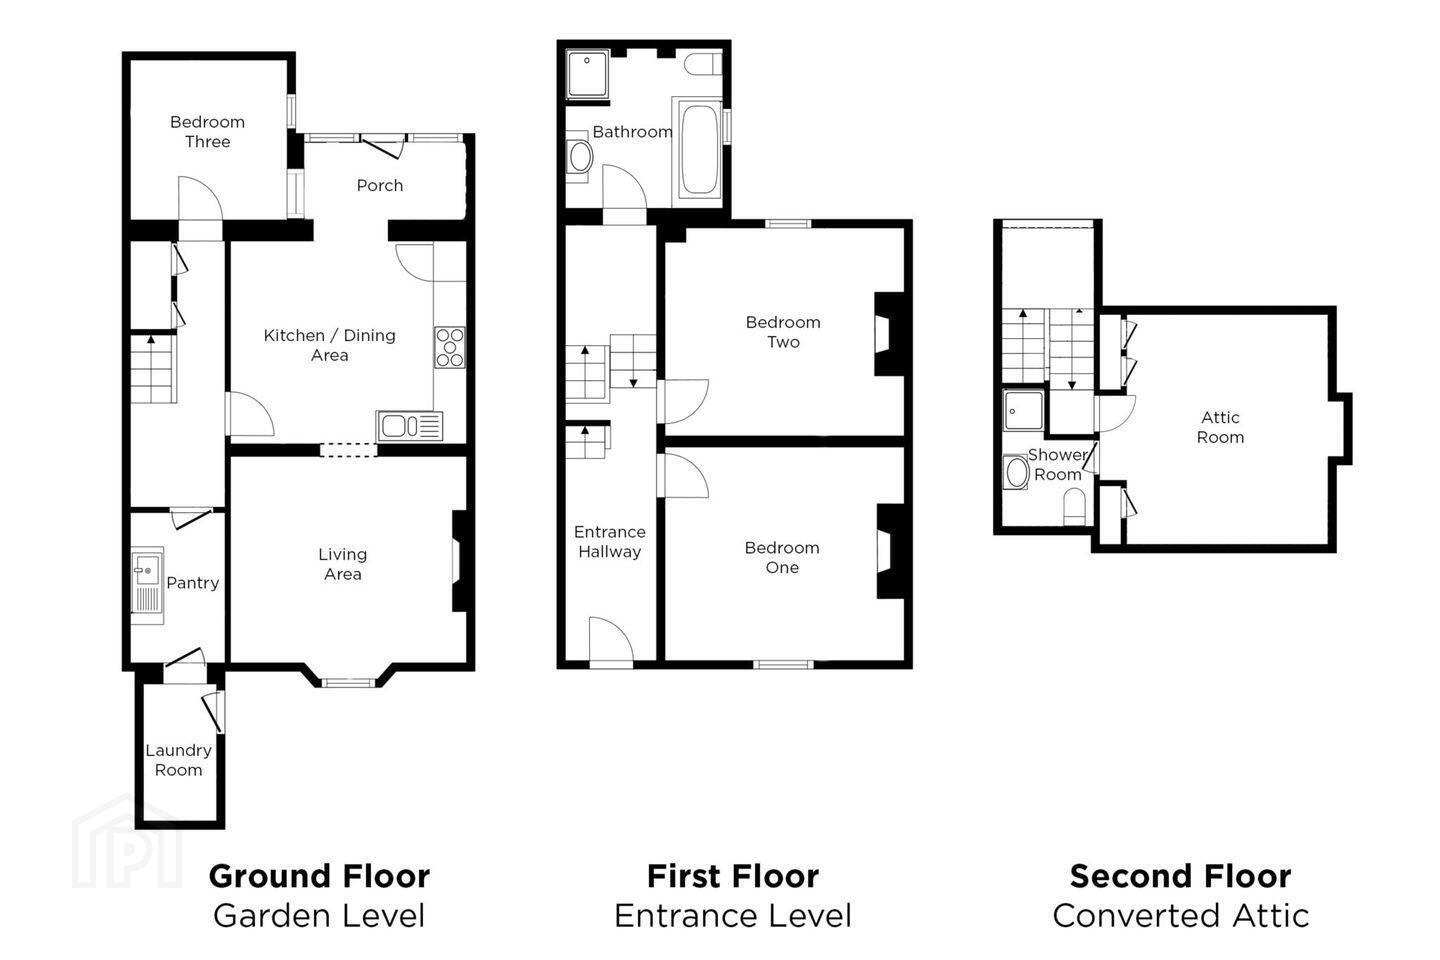
FLOOR AREA
Ground Floor / Garden Level
Kitchen / Dining Area 4.17m x 3.67m
Glazed Porch 2.94m x 1.41m
Living Area 4.27m x 4.03m
Bedroom Three 2.84m x 2.89m
Pantry 1.71m x 2.72m
Laundry Room 1.32m x 2.48m
+Hallway
First Floor / Entrance Level
Bedroom One (Front) 4.31m x 3.86m
Bedroom Two (Rear) 4.31m x 3.81m
+Hallway
Mezzanine Bathroom 2.85m x 2.89m
Total Floor Area 119m2 / 1,280 sq ft
Converted Attic
Attic Room 4.42m x 4.16m
Shower Room 1.67m x 2.50m
LOCATION
Great Charles Street is in the heart of the Georgian North City Centre, with No. 43 situated on the end of a terrace of 1800s villa style homes from the Georgian period.
The historical Georgian layout of the surrounding area provides wide leafy streetscapes and formal park squares, with the city on your door step. Numerous large scale updating and regeneration projects are ongoing in the surrounding area with Mountjoy Square Park (300m / 4min walk) restoration project currently going through a planning and consultation, while works have just commenced on the Parnell Square Cultural Quarter project, including the development of a new Central Library and upgrading of the existing Hugh Lane Gallery. (700m / 10min walk).
Numerous retail and entertain options in the O`Connell St / Henry St area is just a 10- 15min stroll from the property, with a further 5mins bringing you into Temple Bar and the south city.
In the opposite direction, Fairview, Clontarf and the eastern coastline of the Dublin are in close proximity and provide for an excellent walk / run / cycle route.
The location offers ease of access across the city, with a cycle commute to IFSC / North Docklands / Grand Canal Dock of c. 10mins, with Connolly Train / DART / LUAS Station in very close proximity and providing transport links across the city and wider country.
The location also offers ease of access to Dublin Port Tunnel and an approx. drivetime of 20-25mins to Dublin Airport and the M50 (depending on traffic).
Numerous universities, colleges and institutions throughout the city are all easily accessible from the property, including Trinity, RCSI, TU Dublin Grangegorman Campus.
VIEWINGS ARE HIGHLY RECOMMENDED & VIA CITYWIDE
(These particulars do not constitute an offer or contract, and whilst every effort has been made in preparing all descriptions, dimensions, maps, and plans, these details should not be relied upon as fact. Dimensions / Illustrations are for guideline purposes only and not to scale. CITYWIDE will not hold itself responsible for any inaccuracies contained therein.)
Notice
Please note we have not tested any apparatus, fixtures, fittings, or services. Interested parties must undertake their own investigation into the working order of these items. All measurements are approximate and photographs provided for guidance only.
BER Details
BER Rating: D2
BER No.: 101576247
Energy Performance Indicator: 280.94 kWh/m²/yr
Travel Time From This Property

Important PlacesAdd your own important places to see how far they are from this property.
Agent Accreditations
Not Provided

Marketed by Citywide Real Estate
PSR Licence: 001485
+353 1 902 0777


