
Click here to view the video
Click here to view the video
Click here to view the video
For sale
Added 3 days ago
43 Dollymount Park, Clontarf, Clontarf, D03C527
3 Bed Terrace House
Asking Price €695,000
Property Overview
Status
For Sale
Style
Terrace House
Bedrooms
3
Bathrooms
1
Property Features
Size
88.6 sq m (953.7 sq ft)
Tenure
Not Provided
Energy Rating
Heating
Gas
Property Financials
Stamp Duty
€6,950*²

Marketed by KM PROPERTY
PSR Licence: 004156
+353 1 833 6335

Propertynews Currency Partner - helping you transfer money for property purchases in Ireland & Northern Ireland. Speak to an expert
Additional Information
- GAS FIRED CENTRAL HEATING
- BRIGHT AND SPACIOUS INTERIOR
- MATURE CUL DE SAC LOCATION
- REAR GARAGE WITH VEHICULAR ACCESS
- REAR PEDESTRIAN ACCESS
- ORIGINAL FEATURE FIREPLACES
- HIGH CEILINGS WITH ORIGINAL COVING
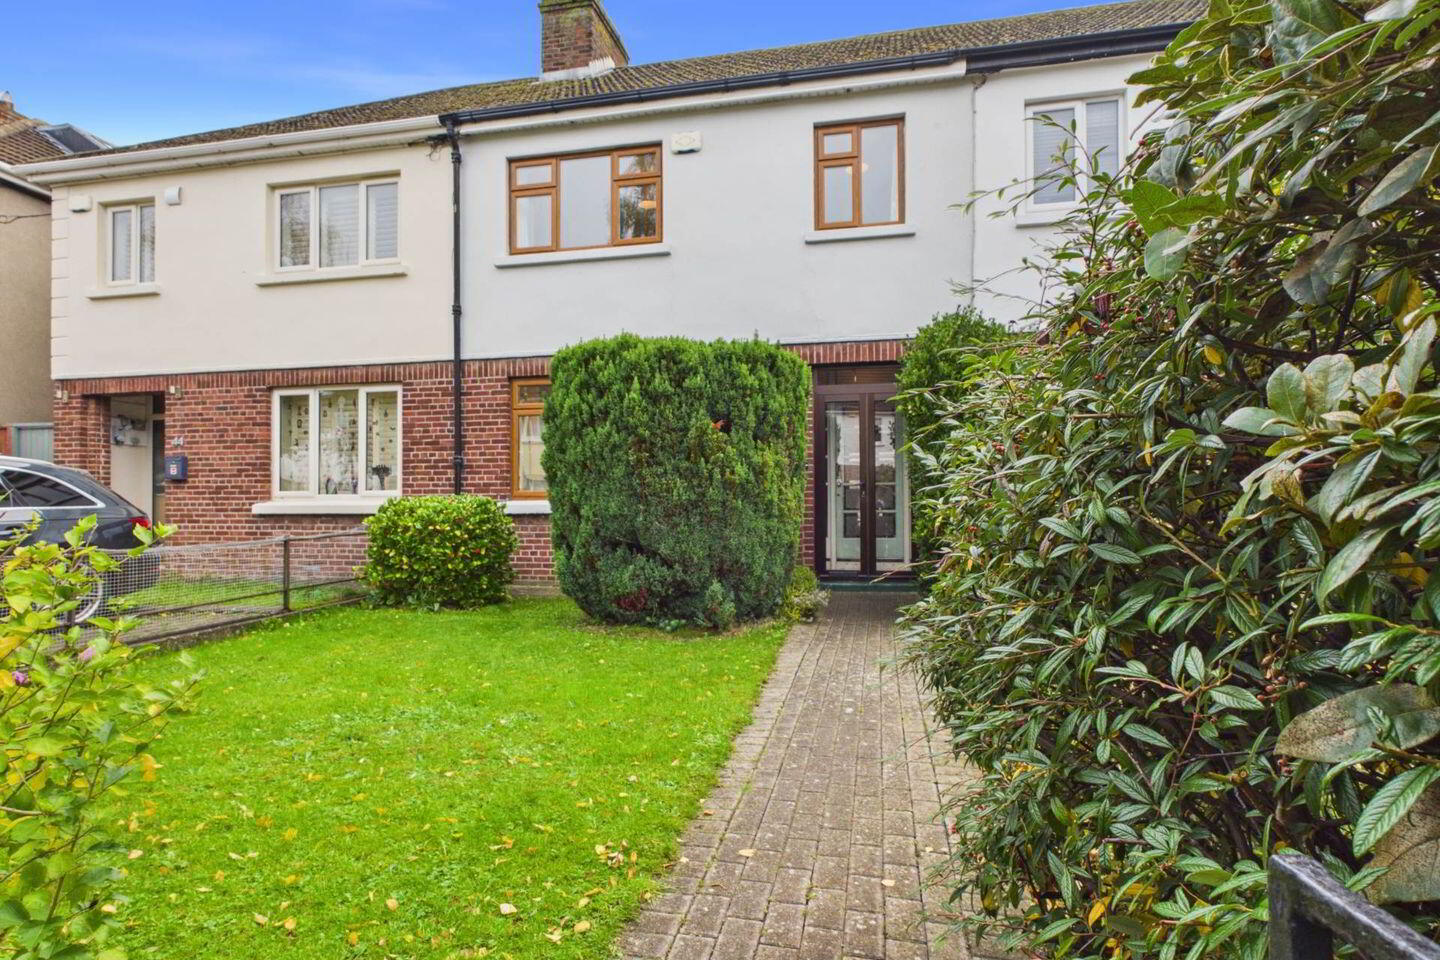
KM PROPERTY are delighted to present No. 43 Dollymount Park, Clontarf, Dublin 3, to the market. This charming three-bedroom residence has been lovingly maintained by its current owners and offers bright, well-proportioned accommodation, two generous reception rooms and a delightful east-facing rear garden with the added benefit of rear lane access.
Viewing video https://youtu.be/BHm89lyfZs4
Nestled within the ever-popular and mature residential surroundings of Dollymount Park, this wonderful home offers an excellent opportunity for discerning purchasers seeking a property in one of Dublin`s most desirable coastal neighbourhoods.
From the moment you approach No. 43, the care and attention afforded to this home are immediately apparent. A neatly presented front garden welcomes you towards the storm porch, which opens into a tiled entrance porchway and onwards to a warm and inviting hallway, complete with convenient under-stairs storage.
To the left of the hallway are two beautifully proportioned, interconnecting reception rooms, offering wonderful versatility for both everyday living and entertaining.
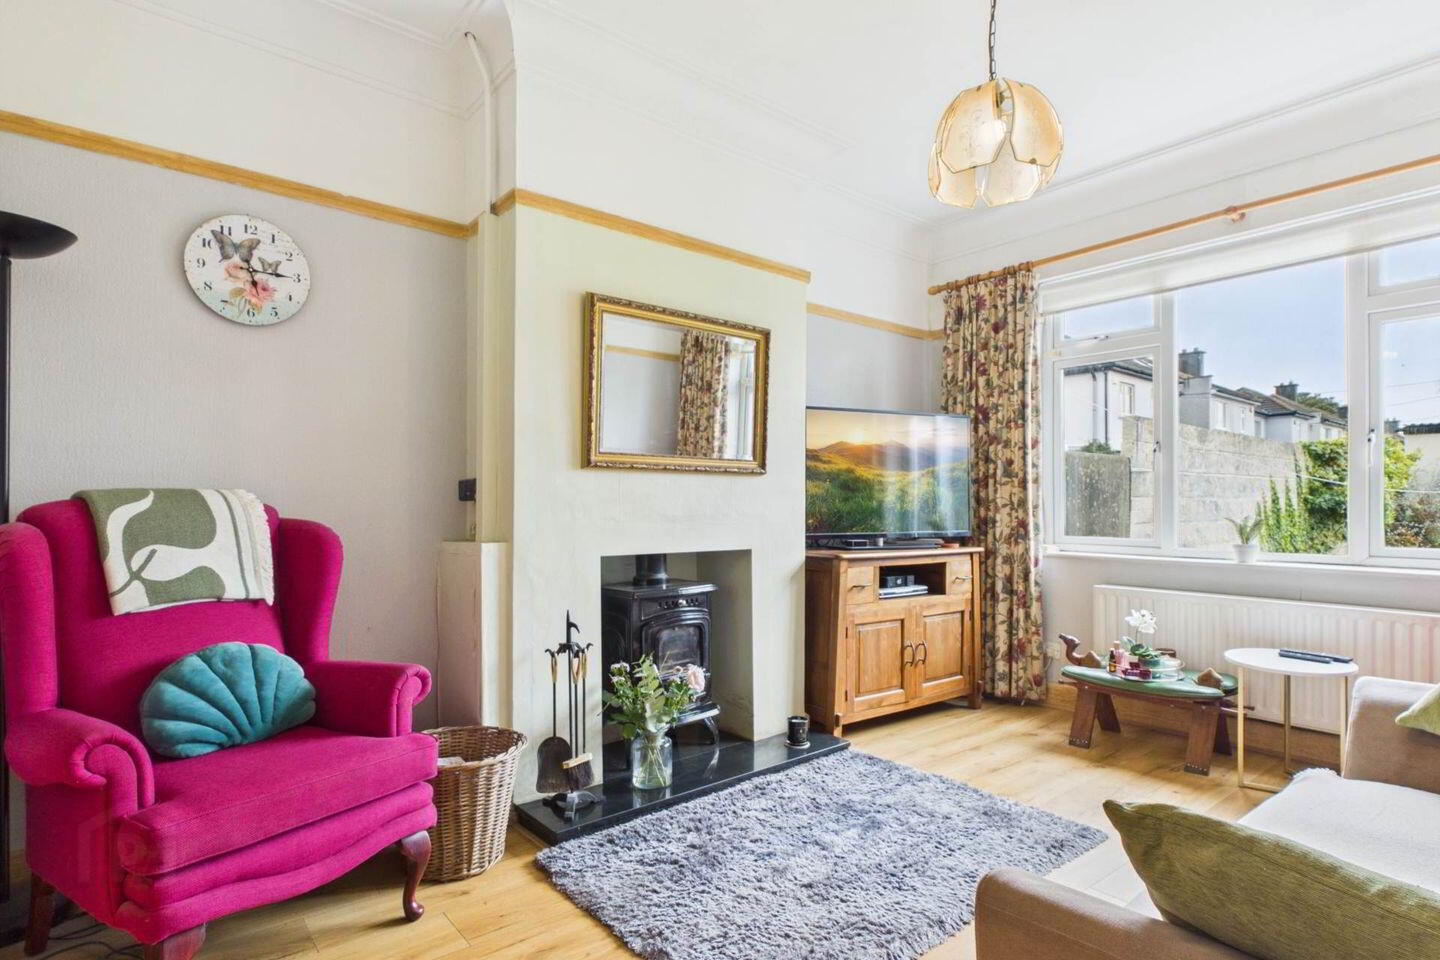
The front reception room, currently arranged as an elegant dining room, features an attractive open fireplace, creating a lovely focal point and adding warmth and character to the space. Double doors open into the second, generously sized reception room, currently enjoyed as a comfortable living room. Featuring a multi-fuel stove and enjoying pleasant views over the east-facing rear garden, this is a particularly welcoming space in which to relax and unwind.
Continuing towards the rear of the property, the original kitchen provides a practical kitchen and dining area, fitted with a selection of wall and floor units offering ample storage and preparation space. Beyond this, a modest rear extension provides additional functionality, accommodating the cooker, washing machine and gas boiler, together with further wall units and valuable workspace. A door from here provides direct access to the rear garden.
Laminate wood flooring runs throughout the ground-floor accommodation, creating a sense of continuity and warmth.
The rear garden is a particularly appealing feature of this property. Enjoying an easterly orientation, it is predominantly laid in lawn, offering a lovely outdoor space with excellent potential for landscaping or further enhancement. To the rear stands a useful garden shed complete with electricity, while a pedestrian gate provides convenient access to the rear laneway.
Returning indoors, the staircase retains attractive original timber flooring detail, a charming reminder of the property`s character.
Upstairs, the accommodation comprises three bedrooms, including two generously proportioned double bedrooms and a single bedroom positioned to the front of the property. Each room offers flexibility to suit a variety of requirements, whether as comfortable sleeping accommodation, a home office or guest bedroom.
The main bathroom is positioned to the rear and is fitted with a bath, WC and wash hand basin. Two glazed windows provide natural light while maintaining privacy.
A hot press off the landing provides additional storage, while access to the attic completes the first-floor accommodation.
Location
Dollymount Park enjoys an enviable position in the heart of Clontarf, a location renowned for its wonderful coastal setting, established residential surroundings and exceptional lifestyle amenities.
The beautiful Clontarf seafront promenade, St Anne`s Park and Bull Island are all within easy reach, providing superb opportunities for walking, cycling and outdoor recreation.
Clontarf offers an excellent selection of cafés, restaurants, boutiques and local shopping facilities, while a choice of highly regarded schools, sporting clubs and recreational amenities further enhances the appeal of this sought-after address.
Excellent transport links, including nearby bus services and access to the DART network, ensure convenient connectivity to Dublin city centre and beyond.
A Home Full of Potential
No. 43 Dollymount Park represents a wonderful opportunity to acquire a much-loved home with generous living accommodation, attractive original features and an east-facing rear garden in a highly desirable Clontarf location.
Beautifully cared for over the years, this charming residence offers immediate comfort alongside exciting possibilities for a new owner to introduce their own style and vision.
Early viewing is highly recommended through KM PROPERTY.
KM PROPERTY Clontarf is not just work, it`s home.
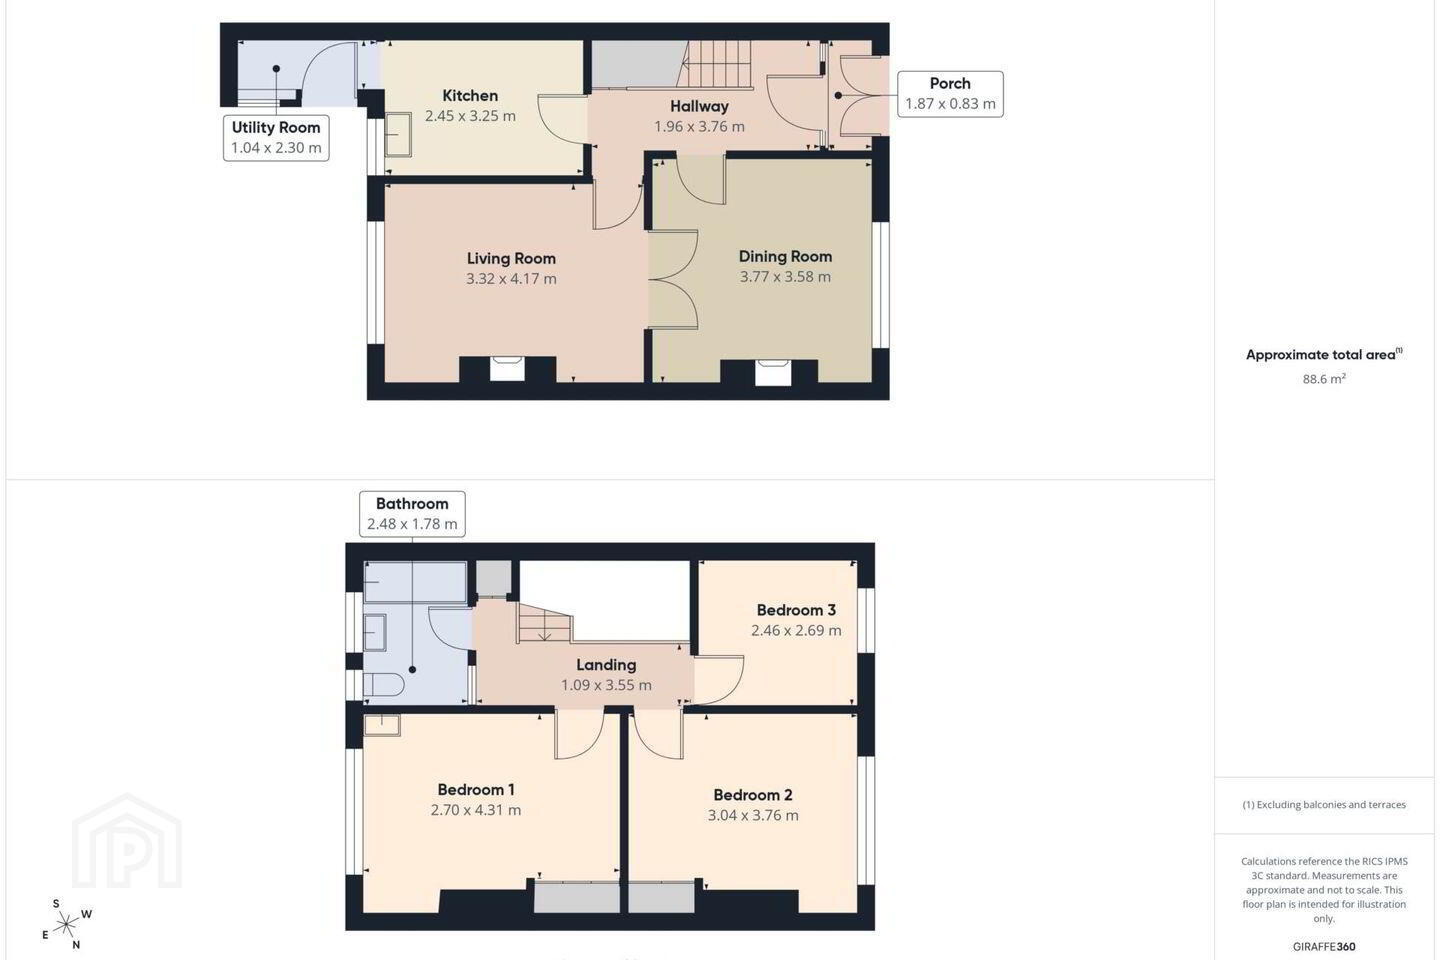
ENTRANCE PORCH - 0.83m (2'9") x 1.87m (6'2")
The glazed porch opens through to the hallway.
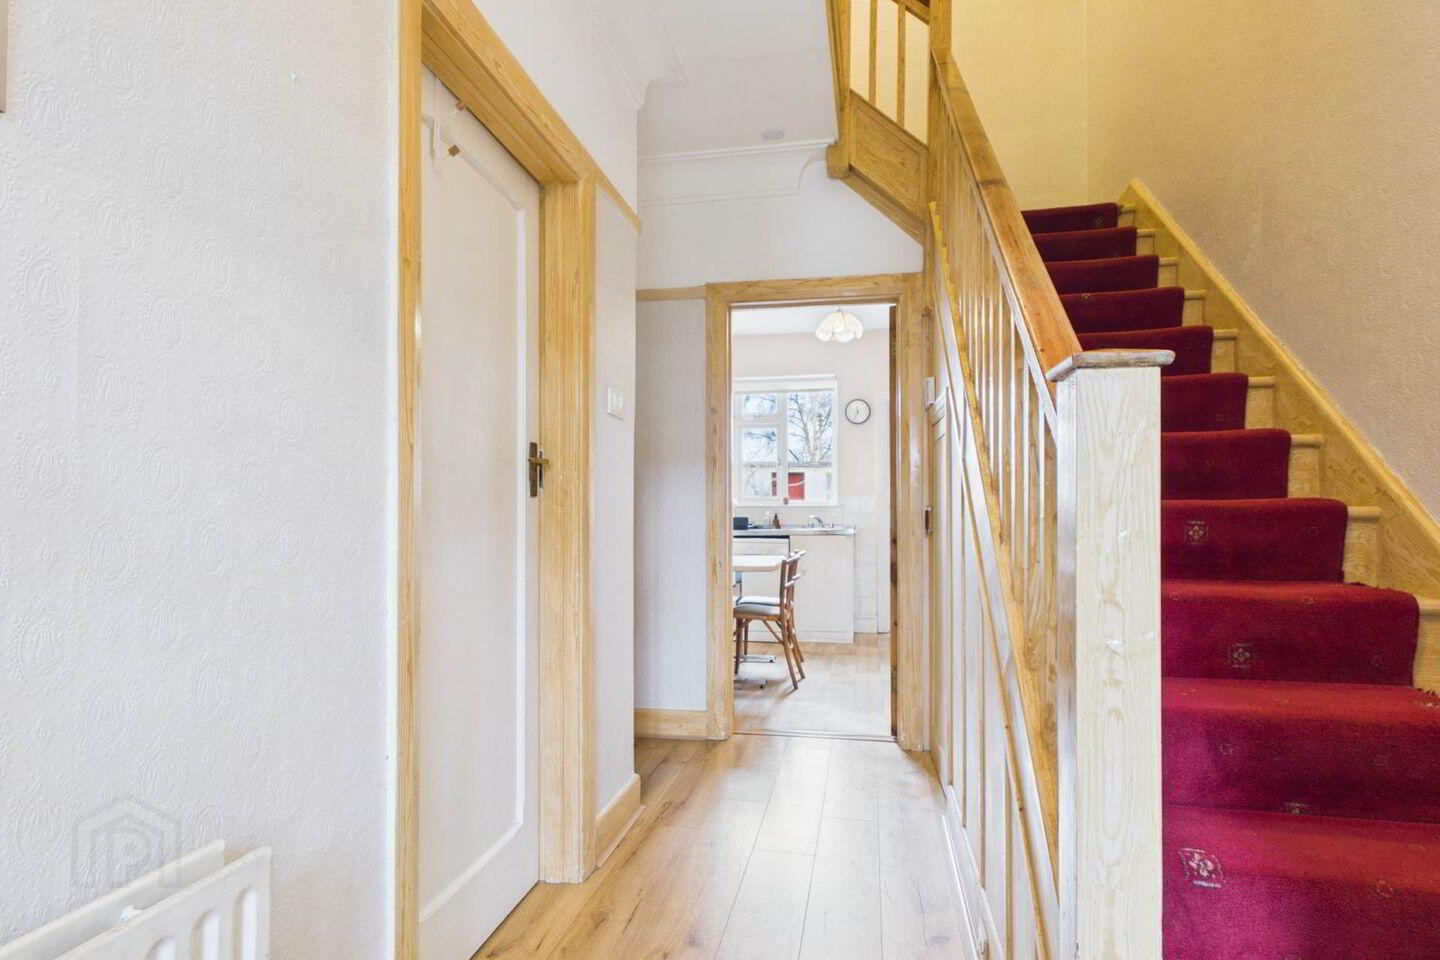
ENTRANCE HALLWAY - 1.96m (6'5") x 3.76m (12'4")
The well appointed hallway has access to under stairs storage. It features high ceilings with original picture rail and coving. Wooden flooring.
DINING ROOM - 3.58m (11'9") x 3.77m (12'4")
The dining room is set overlooking the front garden and has high ceilings original picture rail and coving. An original tiled fireplace with open fire creates a real focal point. Double doors open through to the living room. Wooden flooring.
LIVING ROOM - 3.32m (10'11") x 4.17m (13'8")
The living room is flooded with natural light with the aid of a large window. A feature stove creates a real focal point. This space also features high ceilings with original coving and picture rail.
KITCHEN - 2.45m (8'0") x 3.25m (10'8")
The kitchen is fitted with wall and floor units. A window frames the view over the rear garden and there is access to the utility room.
UTILITY ROOM - 1.04m (3'5") x 2.3m (7'7")
The utility room offers further storage and has pluming for a washing machine, A door leads to he rear garden.
LANDING - 1.09m (3'7") x 3.55m (11'8")
A pull down stairs allows access to the attic.
BEDROOM ONE - 2.7m (8'10") x 4.31m (14'2")
This generous double bedroom set overlooking the rear garden and has built in wardrobes and an original fire place. Wooden flooring.
BEDROOM TWO - 3.04m (10'0") x 3.76m (12'4")
This generous double bedroom is located to the front of the property. Built in wardrobes wooden flooring.
BEDROOM THREE - 2.46m (8'1") x 2.69m (8'10")
This bright and spacious single bedroom is located to the front of the property.
BATHROOM - 1.78m (5'10") x 2.48m (8'2")
The bathroom is fitted with wc, whb and bath with over head shower. Two windows allow for natural light and ventilation.
Notice
Please note we have not tested any apparatus, fixtures, fittings, or services. Interested parties must undertake their own investigation into the working order of these items. All measurements are approximate and photographs provided for guidance only.
BER Details
BER Rating: D
BER No.: 119802445
Energy Performance Indicator: 239.77 kWh/m²/yr
Travel Time From This Property

Important PlacesAdd your own important places to see how far they are from this property.
Agent Accreditations
Not Provided

Marketed by KM PROPERTY
PSR Licence: 004156
+353 1 833 6335


