


Click here to view the video
Click here to view the video
Click here to view the video
43 Ballymacormick Drive, Bangor, BT19 6BH
4 Bed Detached Bungalow
Offers Over £299,950
Property Overview
Status
For Sale
Style
Detached Bungalow
Bedrooms
4
Bathrooms
1
Receptions
3
Property Features
Tenure
Not Provided
Heating
Gas
Broadband Speed Checker
In partnership with
Property Financials
Stamp Duty
Rates
£1,749.00 pa*¹
Typical Mortgage


Marketed by Andrews & Gregg (Bangor)
+44 28 9146 5000

Propertynews Currency Partner - helping you transfer money for property purchases in Ireland & Northern Ireland. Speak to an expert
Additional Information
- Modern detached family home
- Open plan living ideal for families
- Stylish, bespoke kitchen
- Four well proportioned bedrooms
- uPVC Double Glazing & GFCH
- Landscaped gardens & garage
- Very popular residential location
Equally well-appointed for family living, the home boasts four bedrooms including three comfortable doubles with built-in storage alongside a fourth single bedroom or home office and a family bathroom.
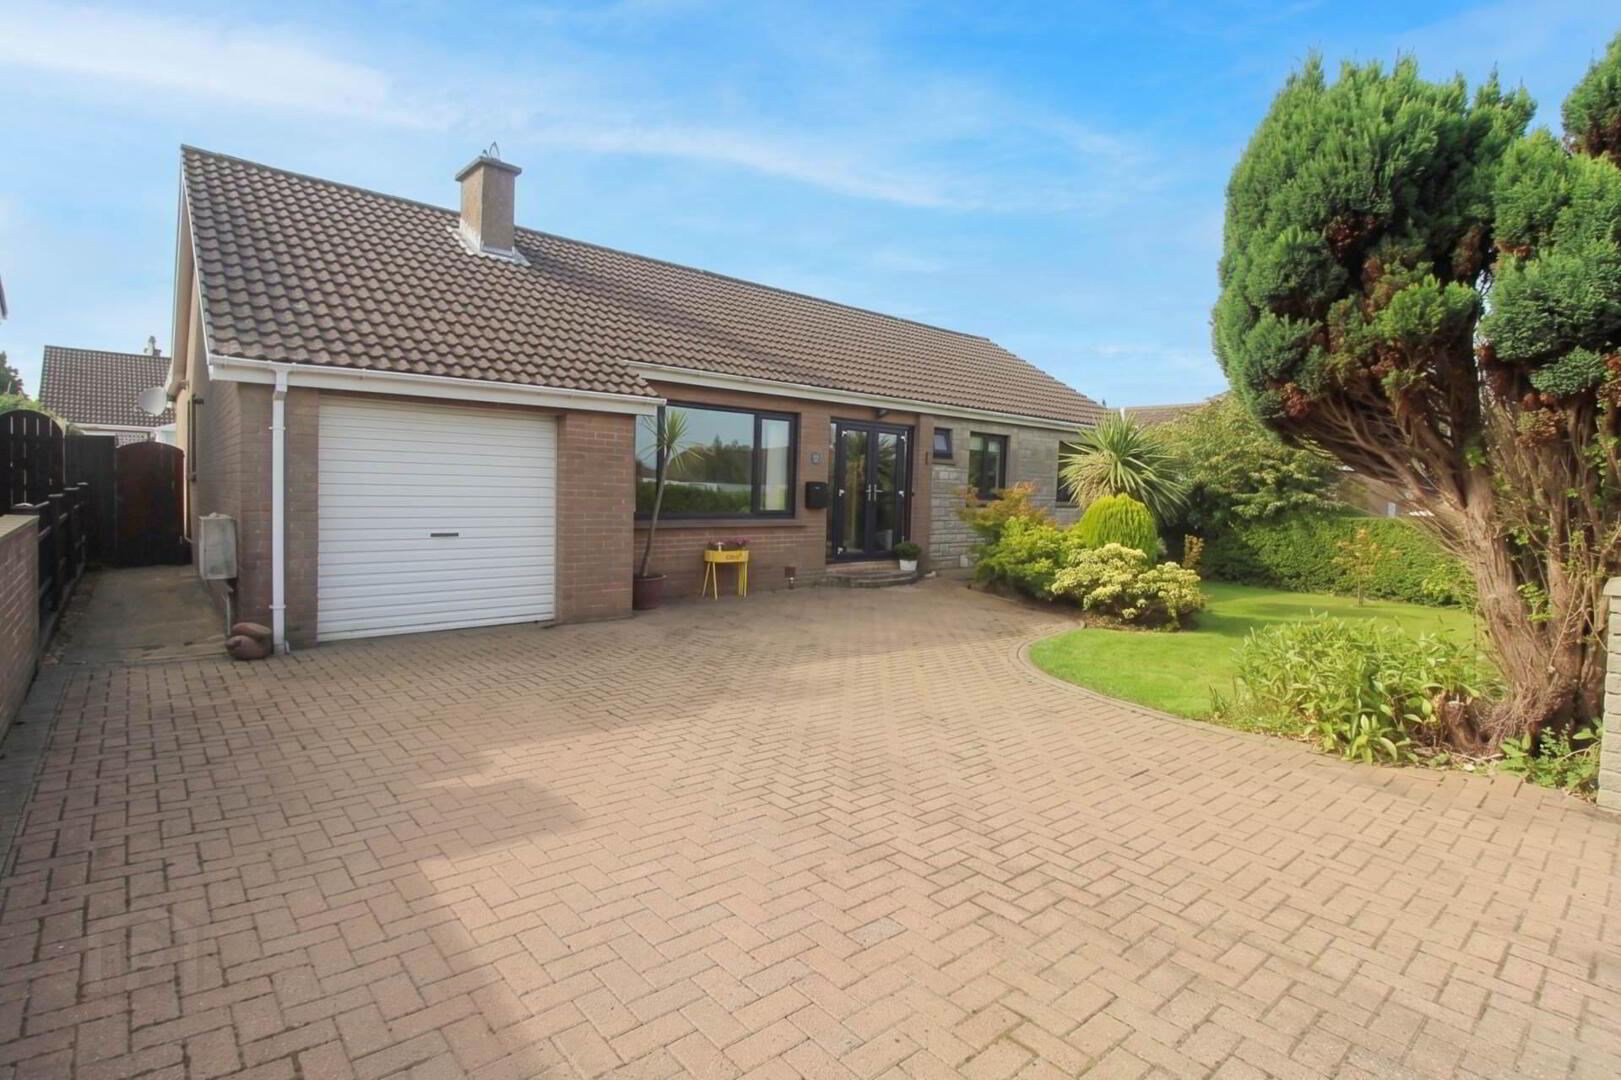
Outside, the property features a driveway with parking for up to three cars leading to an attached garage, alongside a private enclosed rear garden with a raised decking area that is perfect for summer gatherings.
Situated in a highly sought-after, quiet residential neighbourhood off the Groomsport Road, this home is perfectly suited for growing families, young professionals, and downsizing buyers seeking adaptable ground-floor accommodation. Residents will appreciate the convenience of leading local primary and secondary schools nearby, such as Towerview Primary, along with easy access to Ballyholme and Groomsport villages, coastal walks, and local amenities. Excellent transport links into Bangor city centre and towards Belfast make it an ideal choice for commuters looking for space, quality, and location.
Ground floor
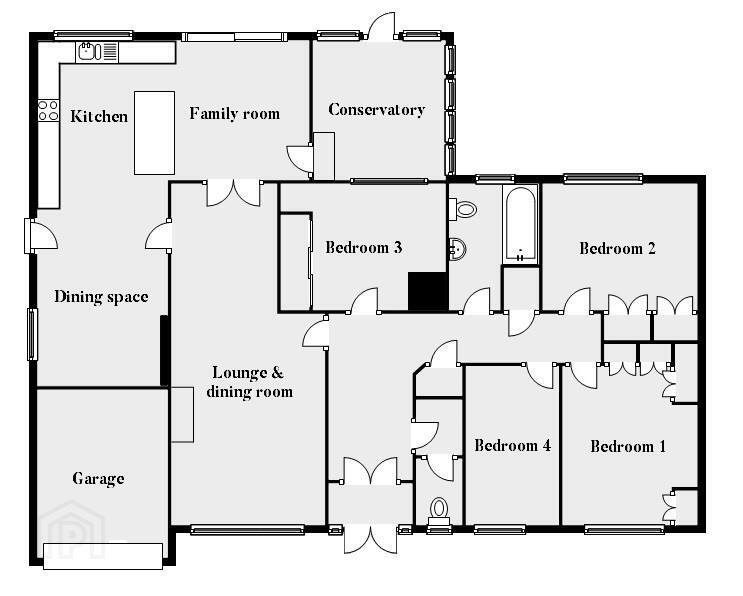
Entrance porch
With tiled floor.
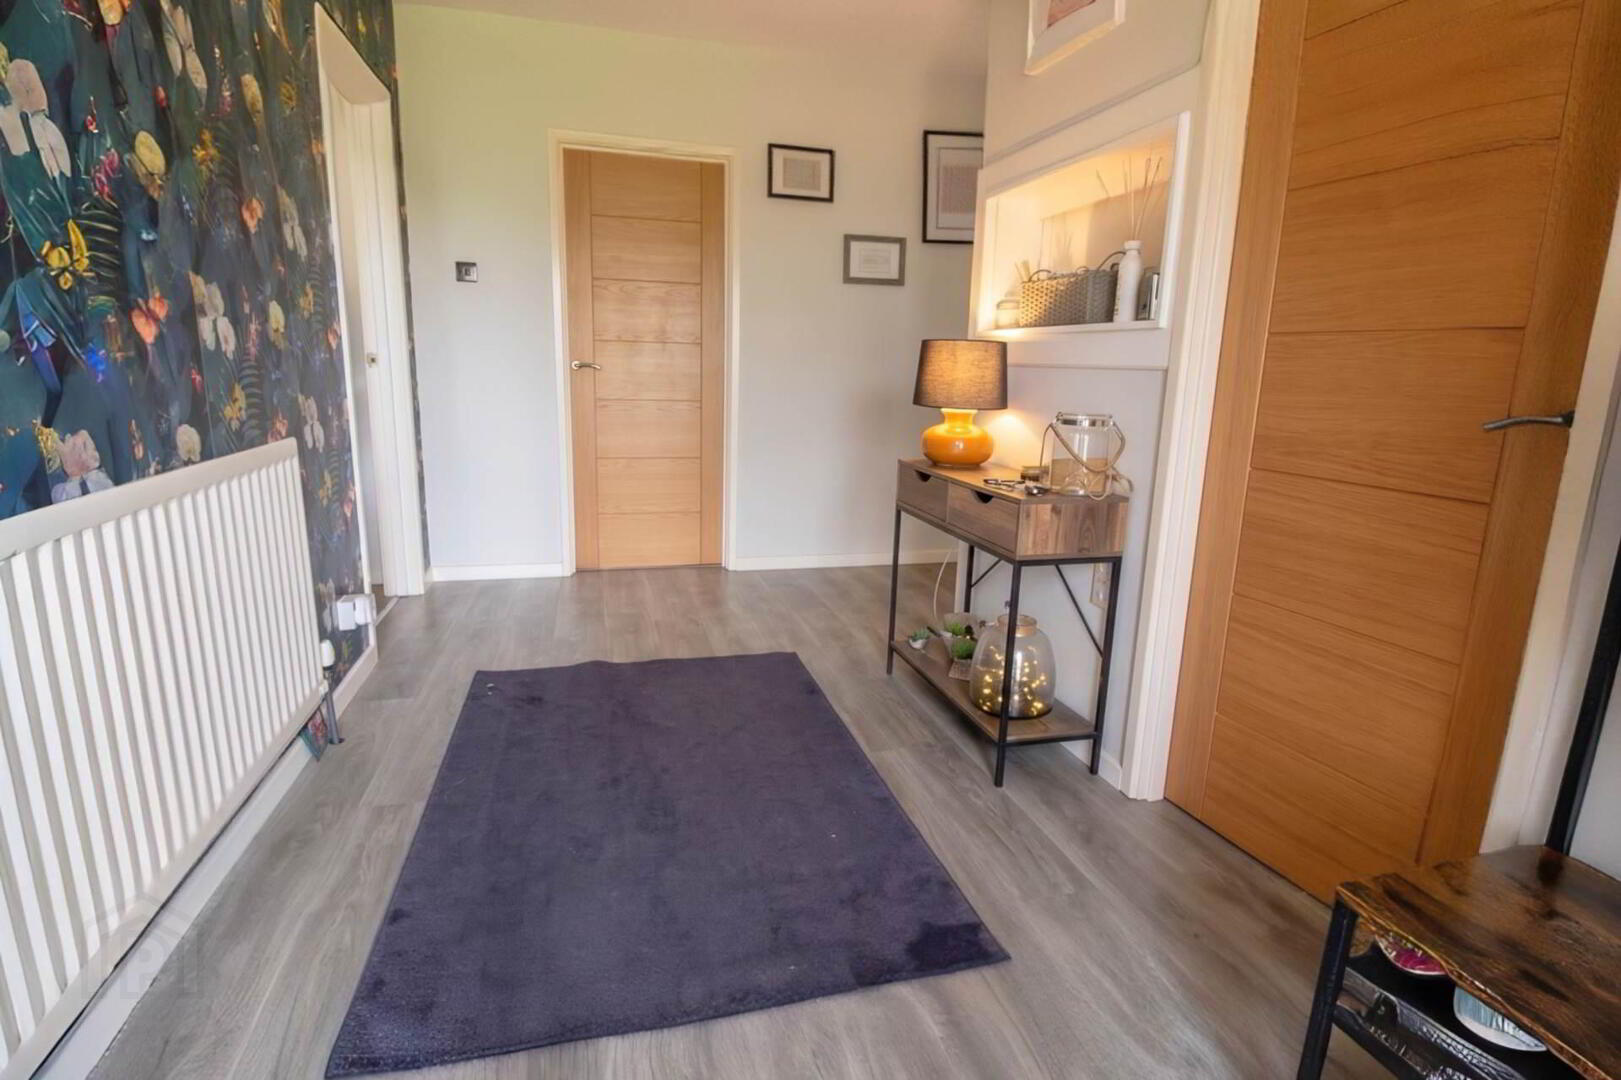
Entrance Hall
With laminate floor.
Cloakroom
With WC
Lounge & dining room - 25'6" (7.77m) x 11'5" (3.48m)
With feature fireplace, gas fire, carpet and glass panelled French doors to kitchen.
Measurements at widest points.
Kitchen open to family room & dining space - 23'11" (7.29m) x 22'3" (6.78m)
Bespoke kitchen with large island incorporating breakfast bar. The kitchen includes integrated electric hob, oven, extractor fan and dishwasher. The kitchen has been finished with plumbing for washing machine and laminate floor.
Measurements at widest points.
Conservatory - 10'5" (3.18m) x 9'11" (3.02m)
With laminate floor.
Bedroom 1 - 11'7" (3.53m) x 11'2" (3.4m)
Spacious double bedroom with built in wardrobes and carpet.
Bedroom 2 - 11'7" (3.53m) x 9'5" (2.87m)
Double bedroom with built in wardrobes and carpet.
Bedroom 3 - 12'4" (3.76m) x 10'6" (3.2m)
Double bedroom with built in mirrored wardrobes and carpet.
Measurements at widest points.
Bedroom 4 - 11'10" (3.61m) x 6'11" (2.11m)
Single bedroom with carpet.
Family bathroom
With white suite comprising panelled bath with shower over, vanity unit low flush WC. The bathroom is finished with tiled floor and tiled walls.
Outside
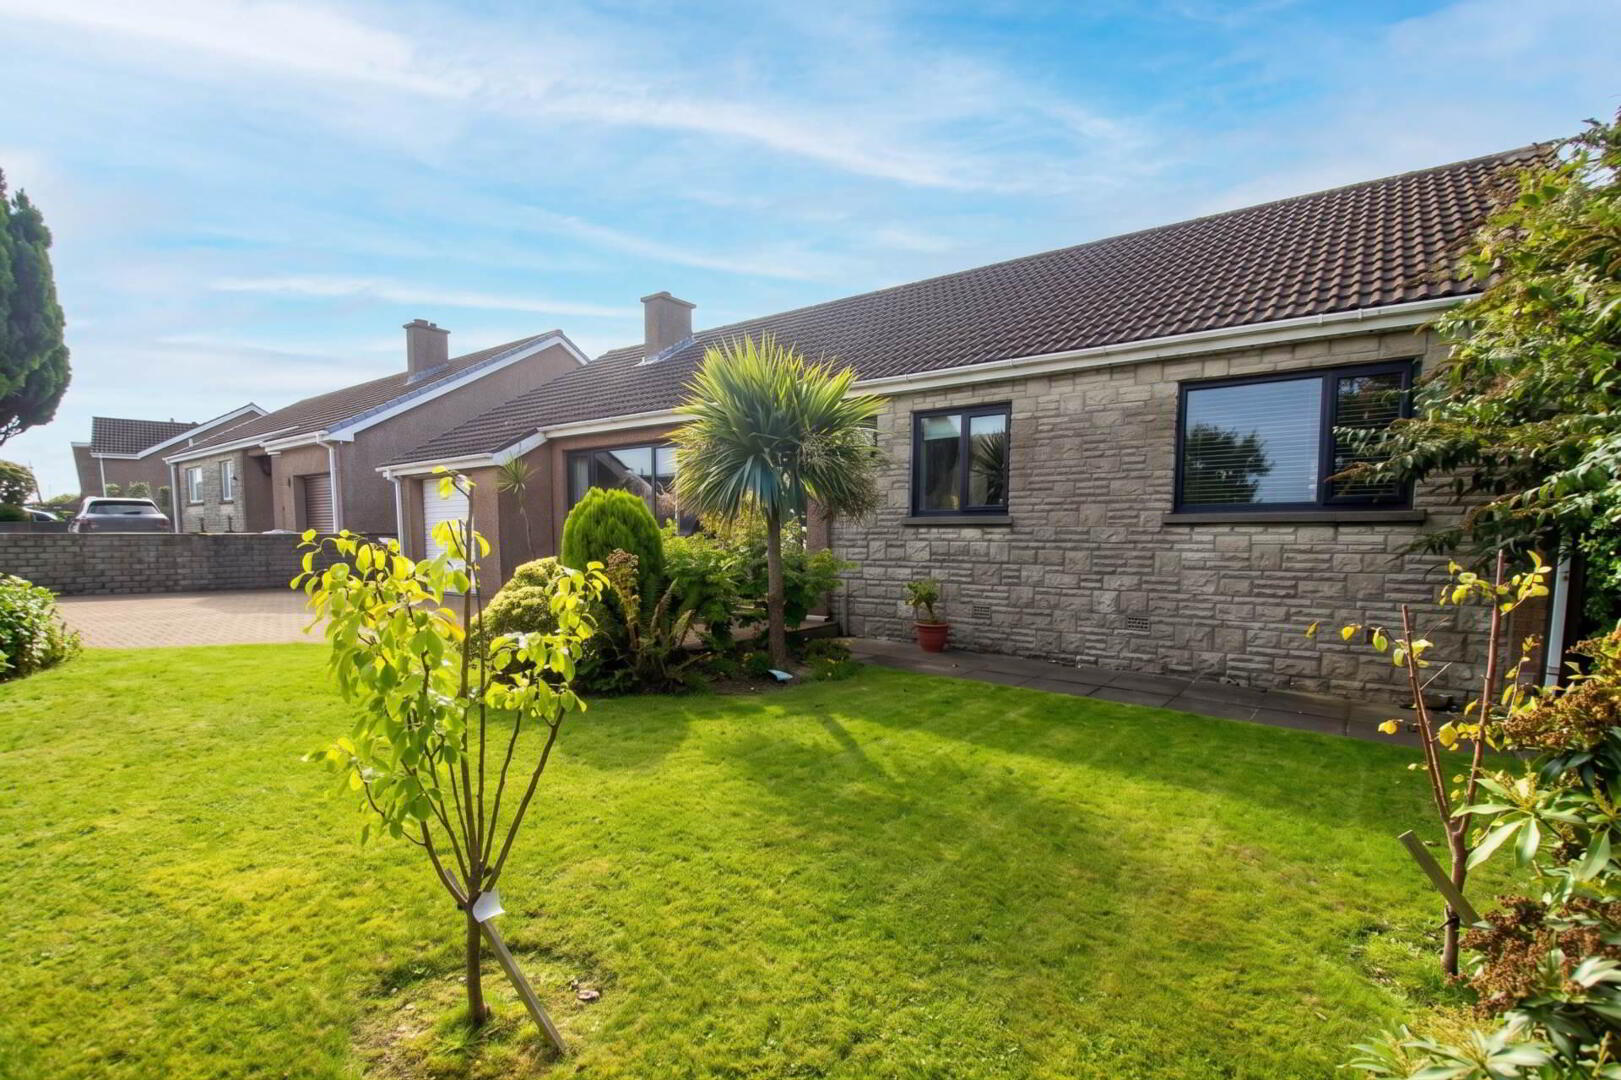
Front garden laid in lawn, driveway for up to three cars.
Attached garage.
Enclosed rear garden with raised deck.
Notice
Please note we have not tested any apparatus, fixtures, fittings, or services. Interested parties must undertake their own investigation into the working order of these items. All measurements are approximate and photographs provided for guidance only.
Travel Time From This Property

Important PlacesAdd your own important places to see how far they are from this property.
Agent Accreditations


Marketed by Andrews & Gregg (Bangor)
+44 28 9146 5000




