
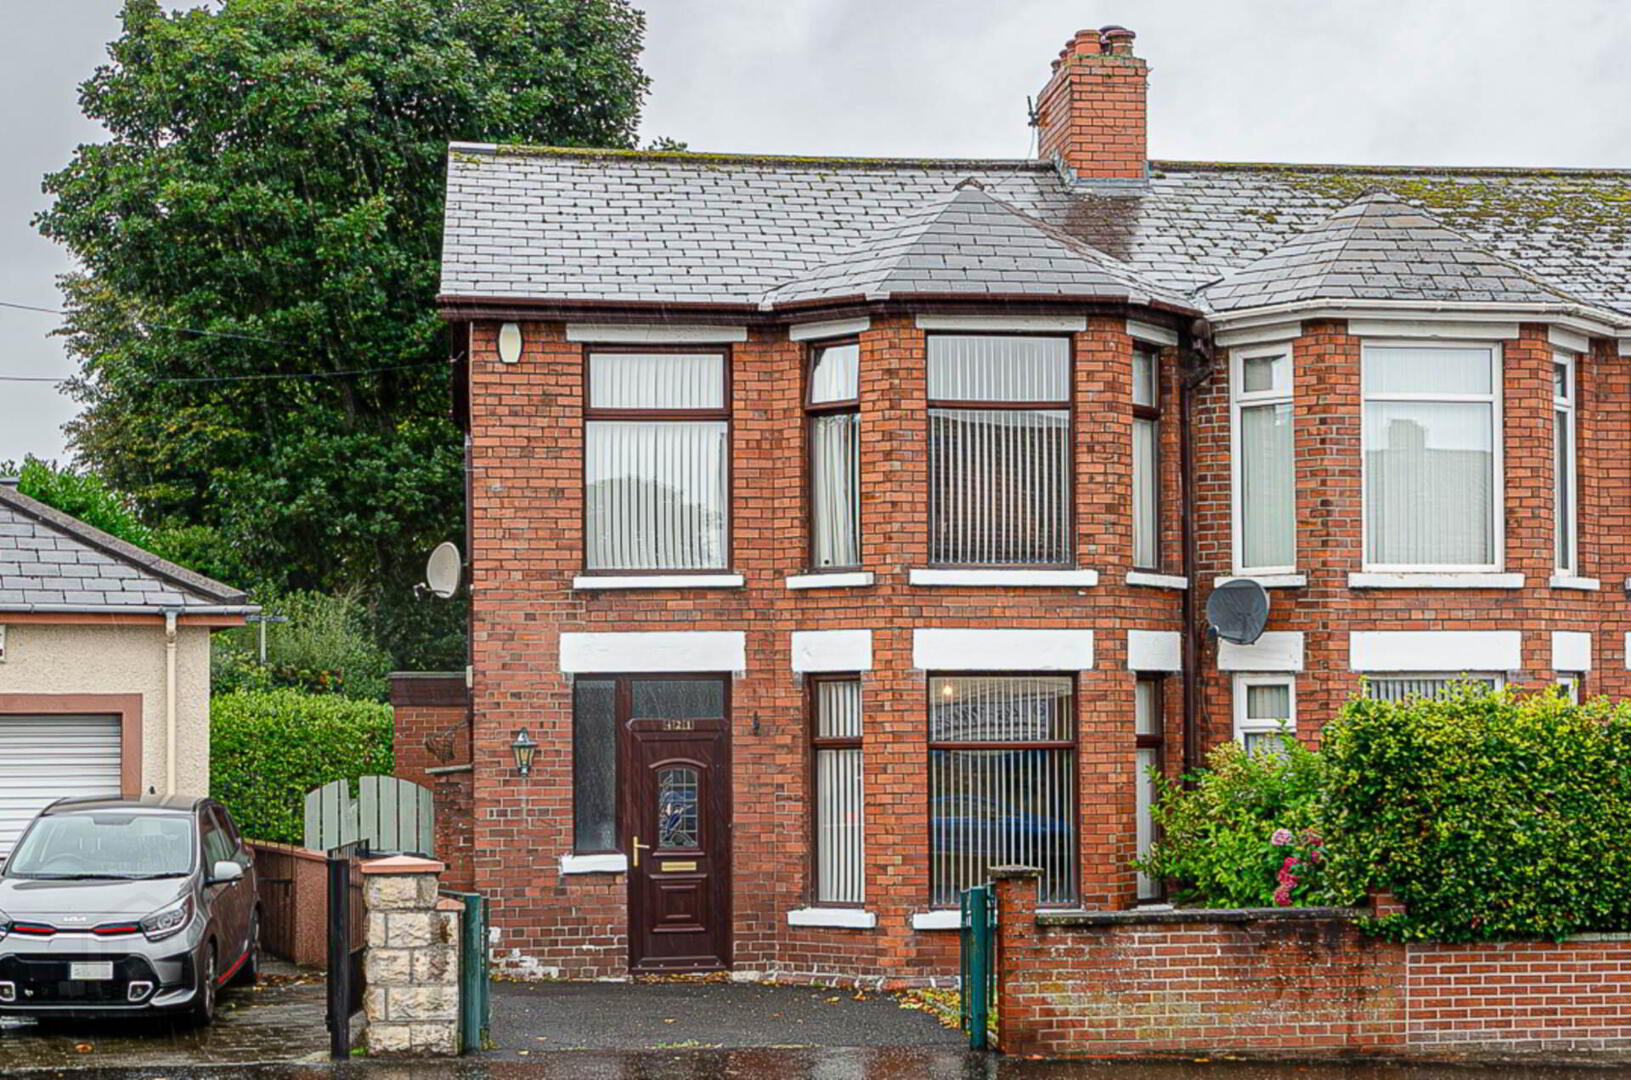
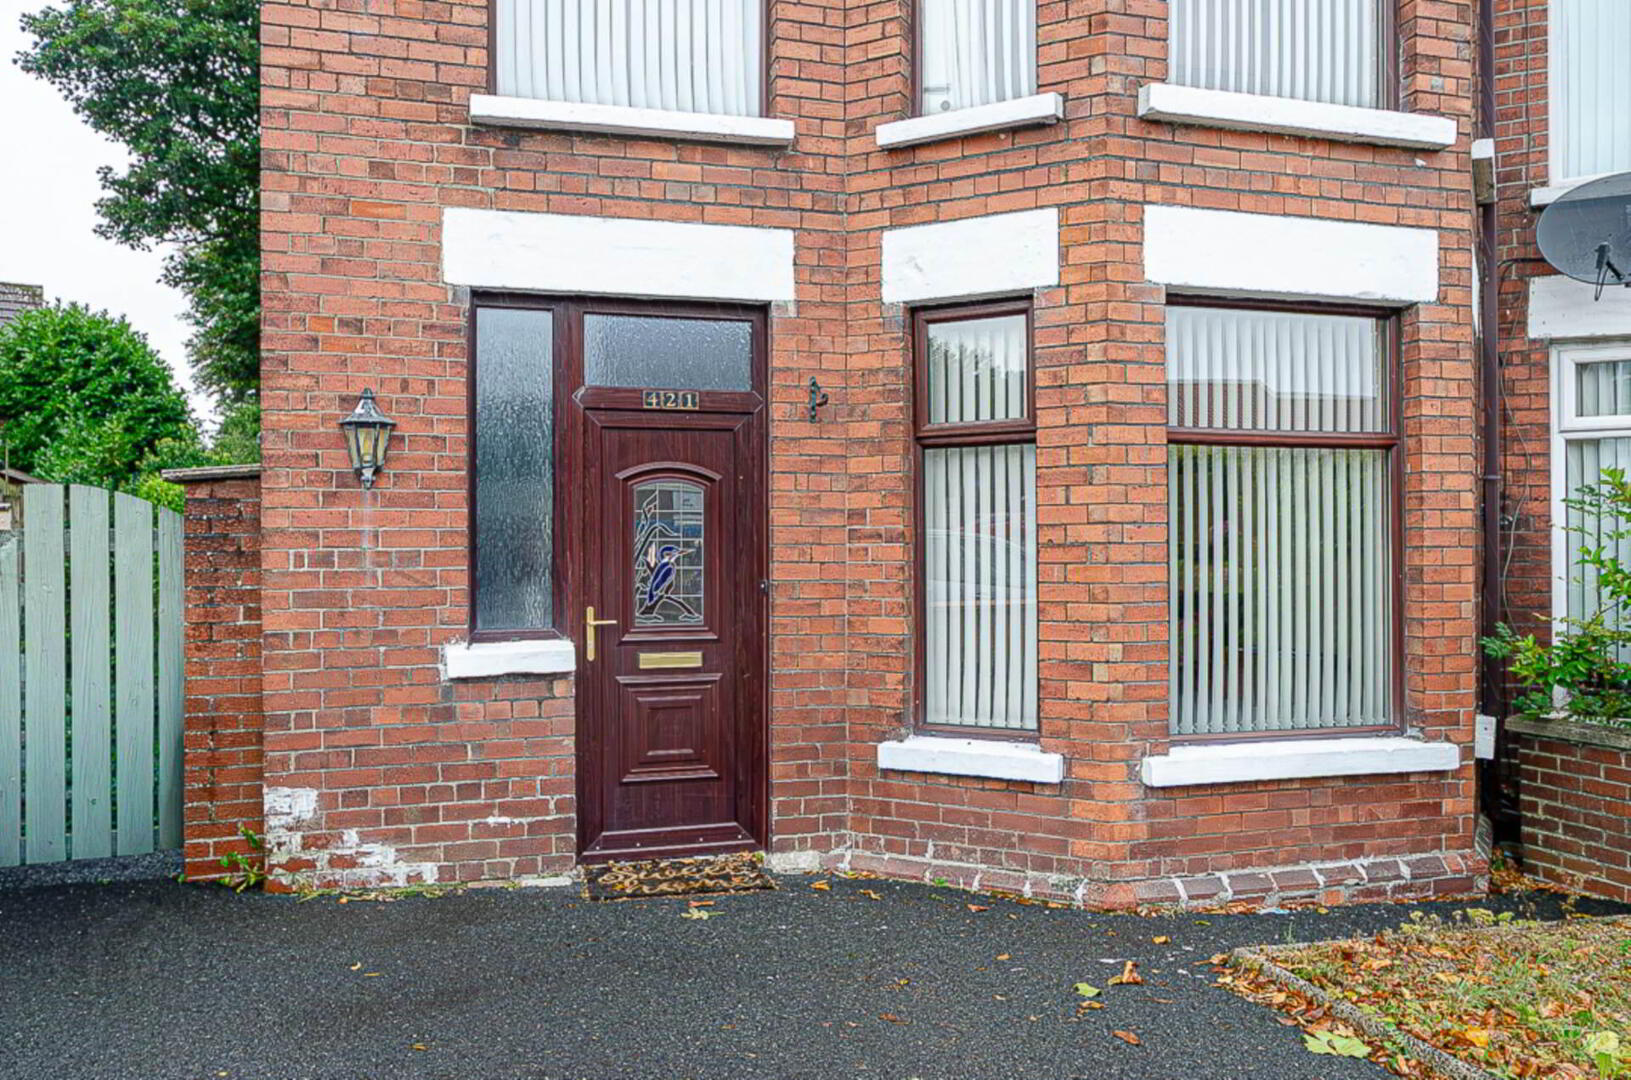
421 Cregagh Road, Belfast, BT6 0LF
3 Bed Semi-Detached House
Offers Around £220,000
Property Overview
Status
For Sale
Style
Semi-Detached House
Bedrooms
3
Bathrooms
1
Receptions
2
Property Features
Size
93 sq m (1,001 sq ft)
Tenure
Not Provided
Energy Rating
Heating
Gas
Broadband Speed Checker
In partnership with
Property Financials
Stamp Duty
Rates
£1,457.00 pa*¹
Typical Mortgage


Marketed by Pooler Estate Agents
+44 28 9045 3319

Propertynews Currency Partner - helping you transfer money for property purchases in Ireland & Northern Ireland. Speak to an expert
Additional Information
- Period red brick semi detached house with double bay window
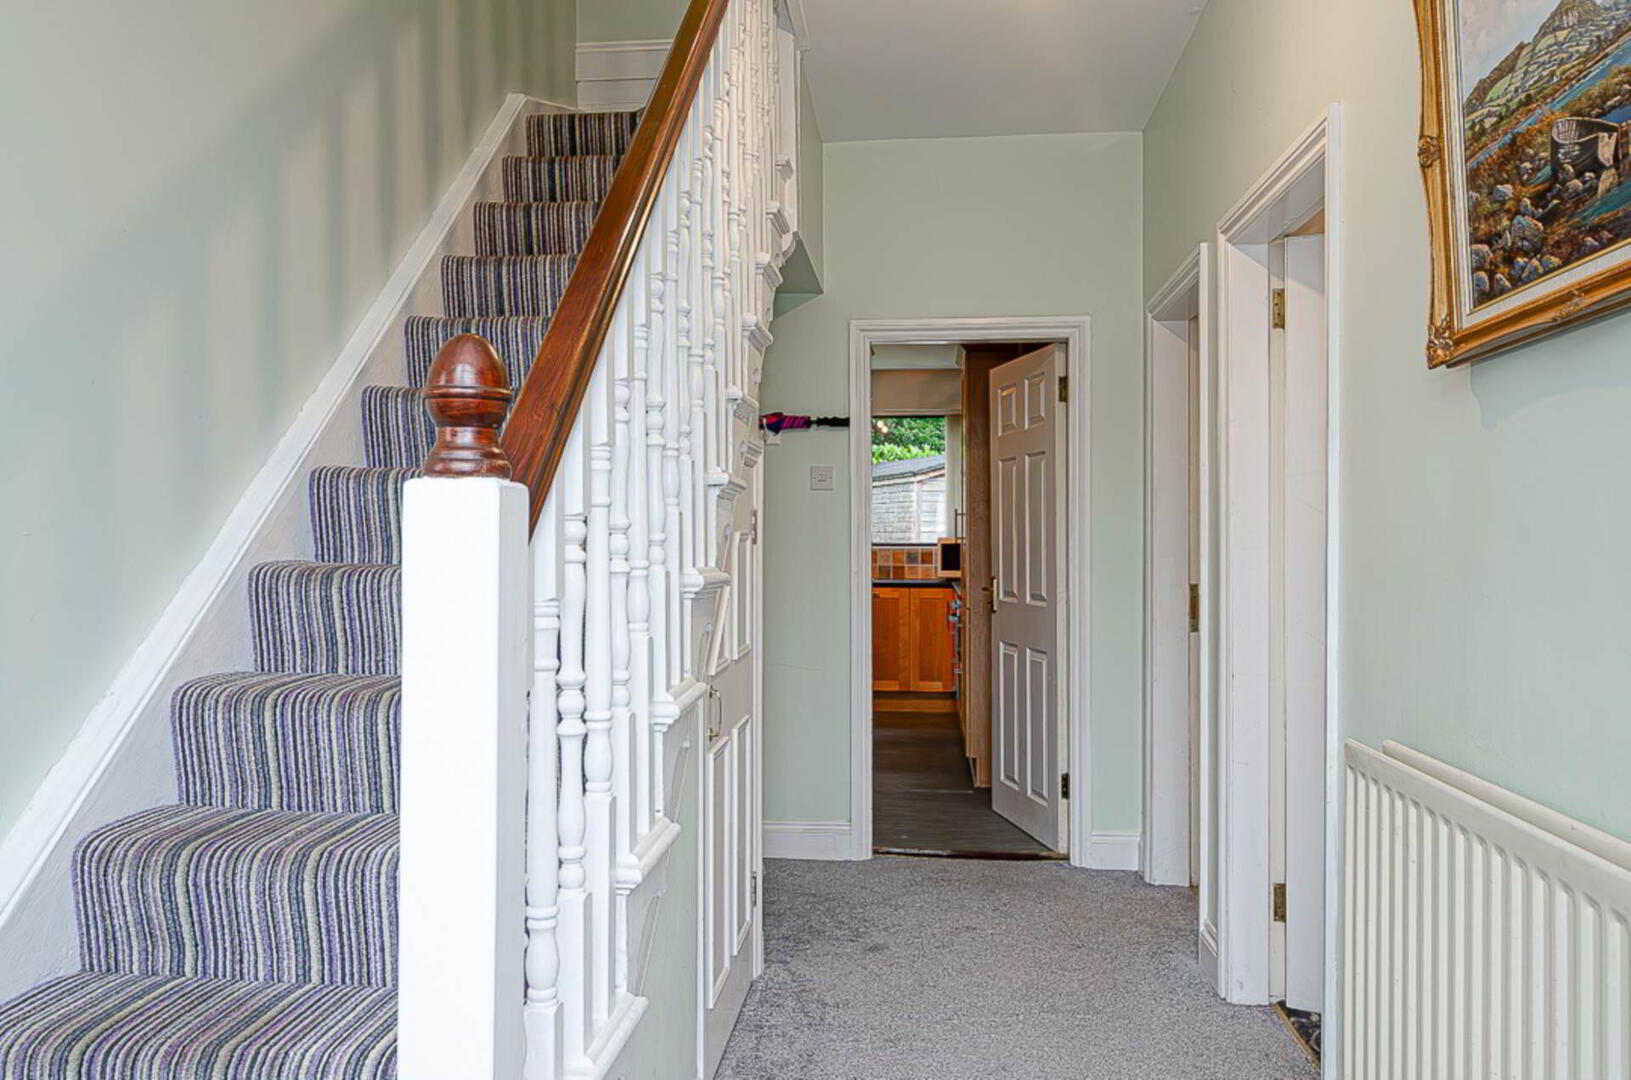
- Entrance hall with original timber detailing
- Large living room with bay window and gas fire
- Separate dining room with gas fire
- Extended kitchen overlooking garden
- 3 well proportioned bedrooms
- Bathroom with separate shower cubicle
- U.P.V.C. framed double glazing & mains gas central heating
- Front and rear gardens
- Driveway
The spacious living room features a beautiful bay window, providing a bright and comfortable principal reception space, while the separate dining room offers an ideal setting for family dining and entertaining. To the rear, the extended kitchen provides excellent space for modern family living.
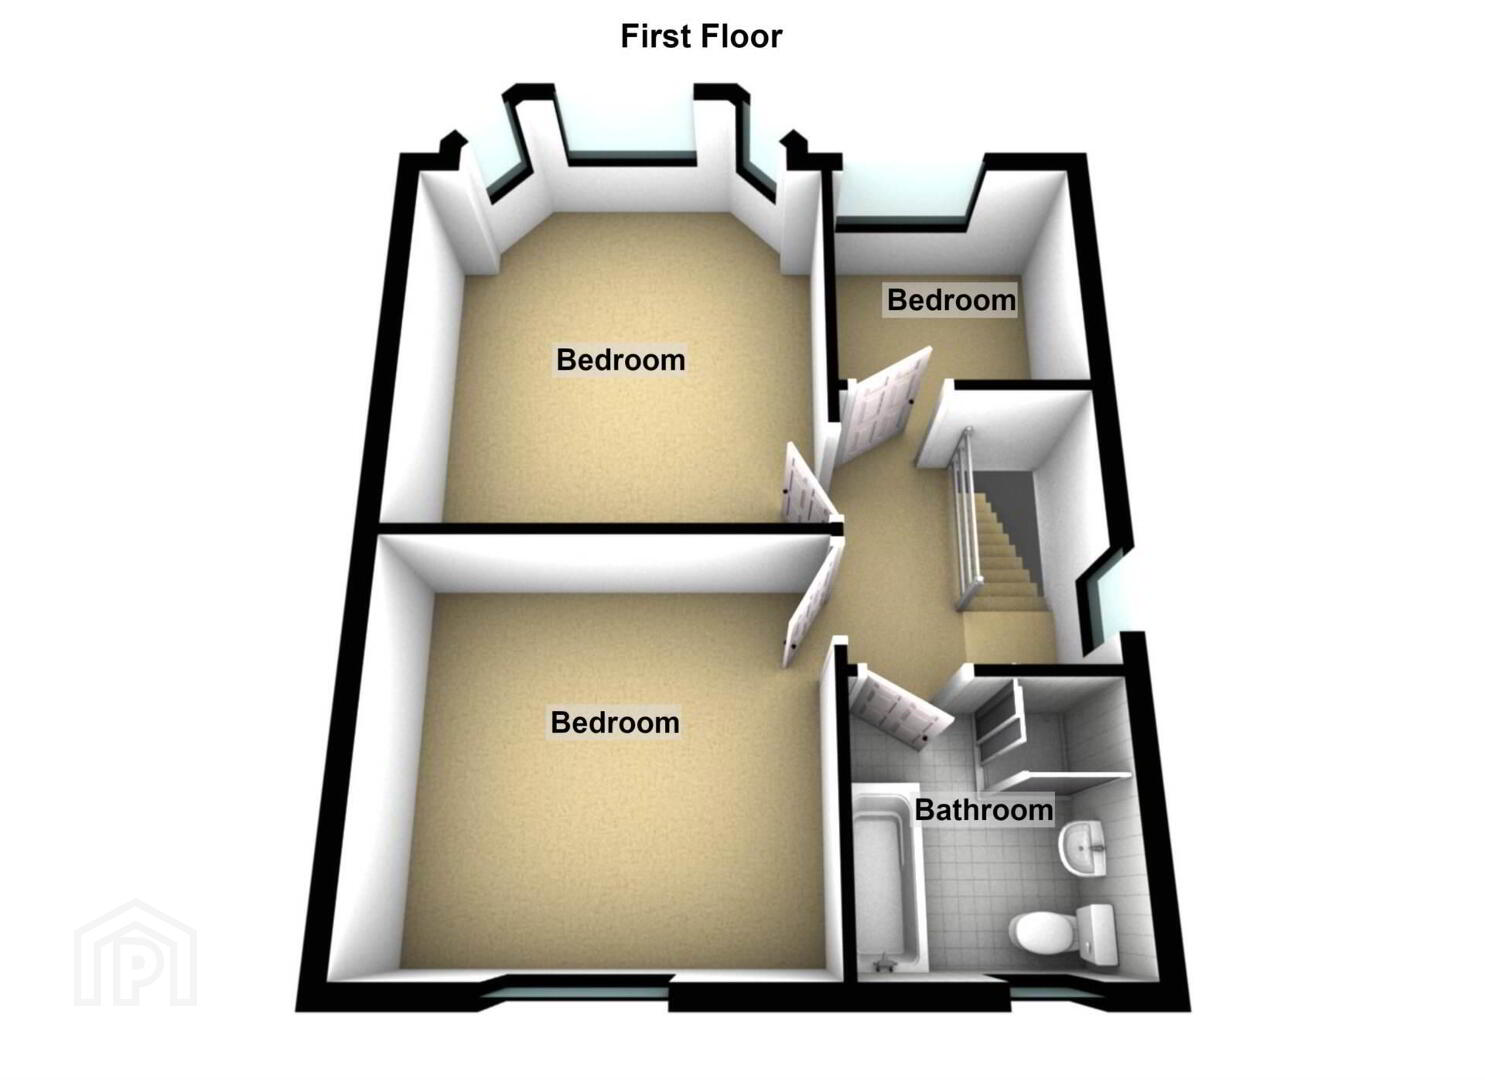
The first floor offers three well-proportioned bedrooms together with a bathroom incorporating a separate shower cubicle. Further benefits include U.P.V.C. framed double glazing and mains gas central heating.
Externally, the property enjoys front and rear gardens, complemented by a private driveway providing valuable off-street parking. Ideally positioned within a highly convenient and sought-after location, the property is close to an excellent range of local amenities, shops and services, while being situated on a main bus route providing ease of access into Belfast City Centre. An appealing home offering a wonderful combination of period character, generous accommodation, outdoor space and superb convenience.
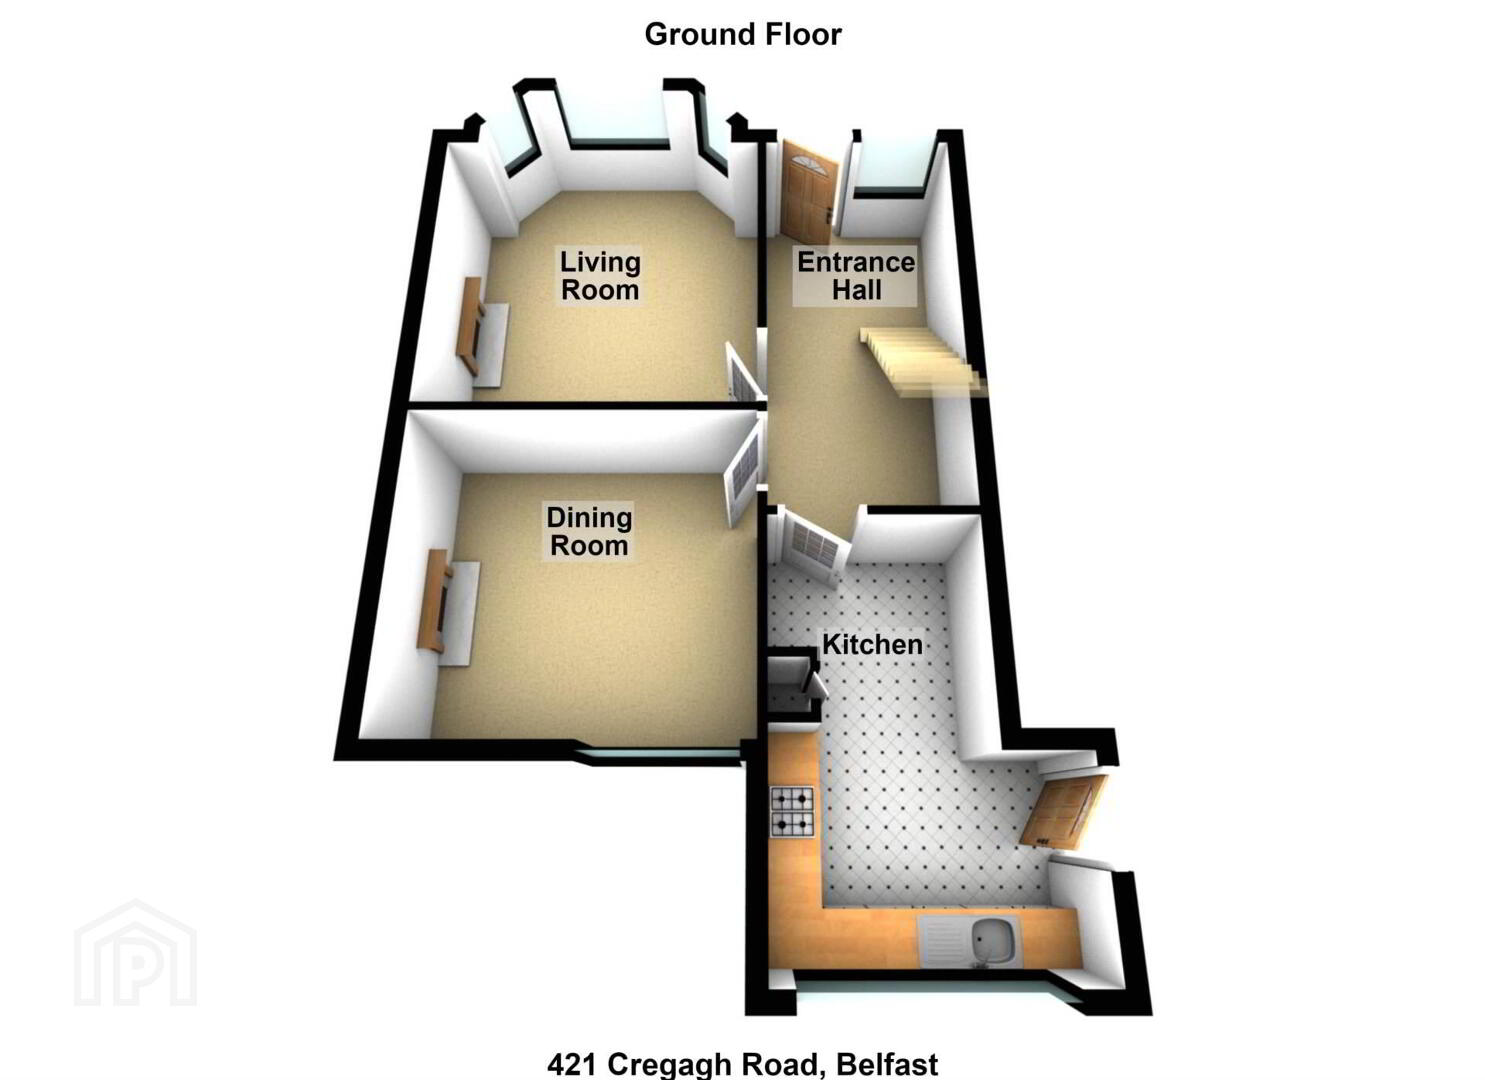
Entrance hall
Original timber detailing, storage under stairs with gas boiler and cloak space under stairs
Living room - 14'0" (4.27m) x 11'10" (3.61m)
Bay window, feature fireplace with gas fire, timber surround and marble mantle
Dining room - 11'10" (3.61m) x 10'0" (3.05m)
Feature fireplace with gas fire, timber surround and granite tiling
Kitchen - 13'11" (4.24m) x 9'9" (2.97m) Max
Range of solid timber high and low level units, integrated stainless steel oven, gas hob, stainless steel extractor canopy, stainless steel bowl and a half sink, integrated fridge freezer, integrated dishwasher, part tiled walls, spotlights and plumbing for washing machine
First floor
Bedroom 1 - 14'0" (4.27m) x 11'10" (3.61m)
Bay window
Bedroom 2 - 11'11" (3.63m) x 10'9" (3.28m)
Bedroom 3 - 6'9" (2.06m) x 6'7" (2.01m)
Bathroom - 7'7" (2.31m) x 6'9" (2.06m)
Corner bath with mixer taps, wash hand basin, W.C., corner shower cubicle with thermostatic shower, and part tiled walls
Outside
Front garden in lawn and shrub beds with adjacent driveway. Rear garden in lawn, with tarmac area, brick outhouse and garden shed
Notice
Please note we have not tested any apparatus, fixtures, fittings, or services. Interested parties must undertake their own investigation into the working order of these items. All measurements are approximate and photographs provided for guidance only.
Travel Time From This Property

Important PlacesAdd your own important places to see how far they are from this property.
Agent Accreditations


Marketed by Pooler Estate Agents
+44 28 9045 3319




