SALE AGREED
SALE AGREED
SALE AGREED
SALE AGREED
SALE AGREED
SALE AGREED
SALE AGREED
SALE AGREED
SALE AGREED
SALE AGREED
SALE AGREED
SALE AGREED
SALE AGREED
SALE AGREED
SALE AGREED
SALE AGREED
SALE AGREED
SALE AGREED
SALE AGREED
SALE AGREED
SALE AGREED
SALE AGREED
SALE AGREED
SALE AGREED
SALE AGREED
SALE AGREED
SALE AGREED
SALE AGREED
SALE AGREED
SALE AGREED
SALE AGREED
SALE AGREED
SALE AGREED
SALE AGREED
SALE AGREED
SALE AGREED
SALE AGREED
SALE AGREED
SALE AGREED
SALE AGREED
SALE AGREED
SALE AGREED
SALE AGREED
SALE AGREED
SALE AGREED
SALE AGREED
SALE AGREED
SALE AGREED
SALE AGREED
SALE AGREED
SALE AGREED
SALE AGREED
SALE AGREED
SALE AGREED
SALE AGREED
SALE AGREED
SALE AGREED
SALE AGREED
SALE AGREED
SALE AGREED
SALE AGREED
SALE AGREED
SALE AGREED
SALE AGREED
SALE AGREED
SALE AGREED
SALE AGREED
SALE AGREED
SALE AGREED
SALE AGREED
SALE AGREED
SALE AGREED
SALE AGREED
SALE AGREED
SALE AGREED
42 Orby Gardens, Belfast, BT5 5HS
3 Bed Semi-Detached Villa
Sale agreed
Property Overview
Status
Sale Agreed
Style
Semi-Detached Villa
Bedrooms
3
Receptions
1
Property Features
Tenure
Not Provided
Energy Rating
Heating
Gas
Broadband Speed Checker
*³
Property Financials
Price
Last listed at Offers Over £249,950
Rates
£1,507.65 pa*¹

Marketed by Templeton Robinson (North Down)
+44 28 9042 4747

Propertynews Currency Partner - helping you transfer money for property purchases in Ireland & Northern Ireland. Speak to an expert
Additional Information
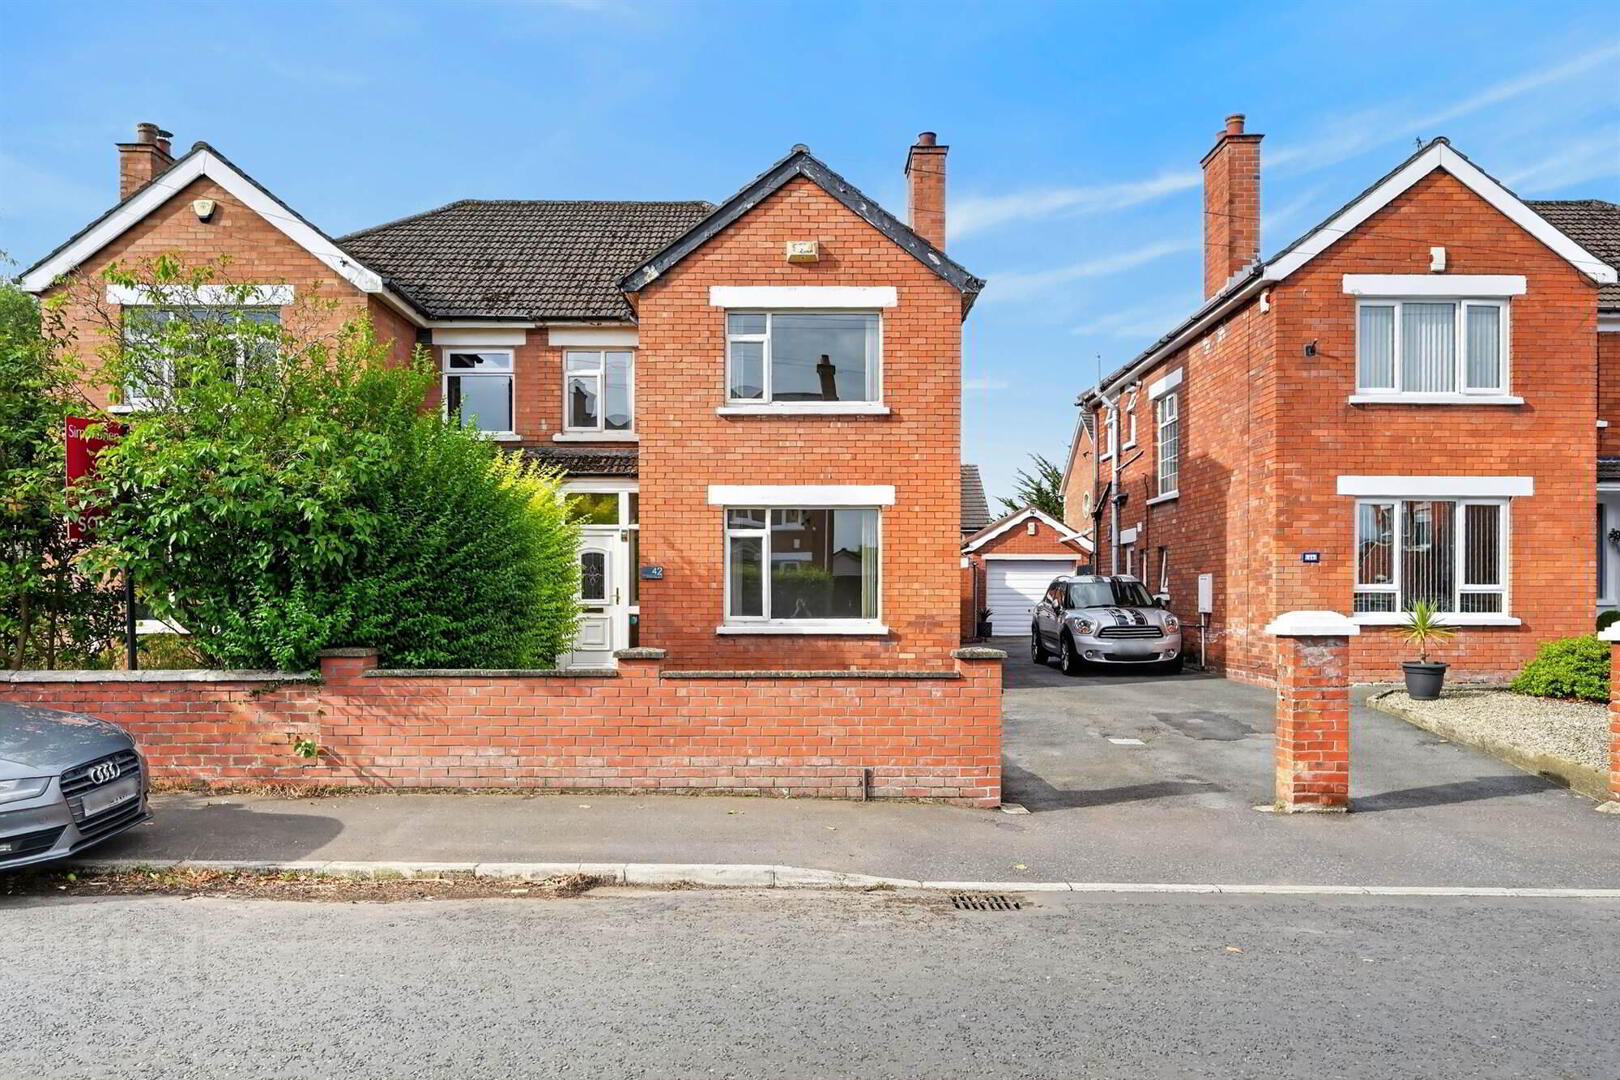
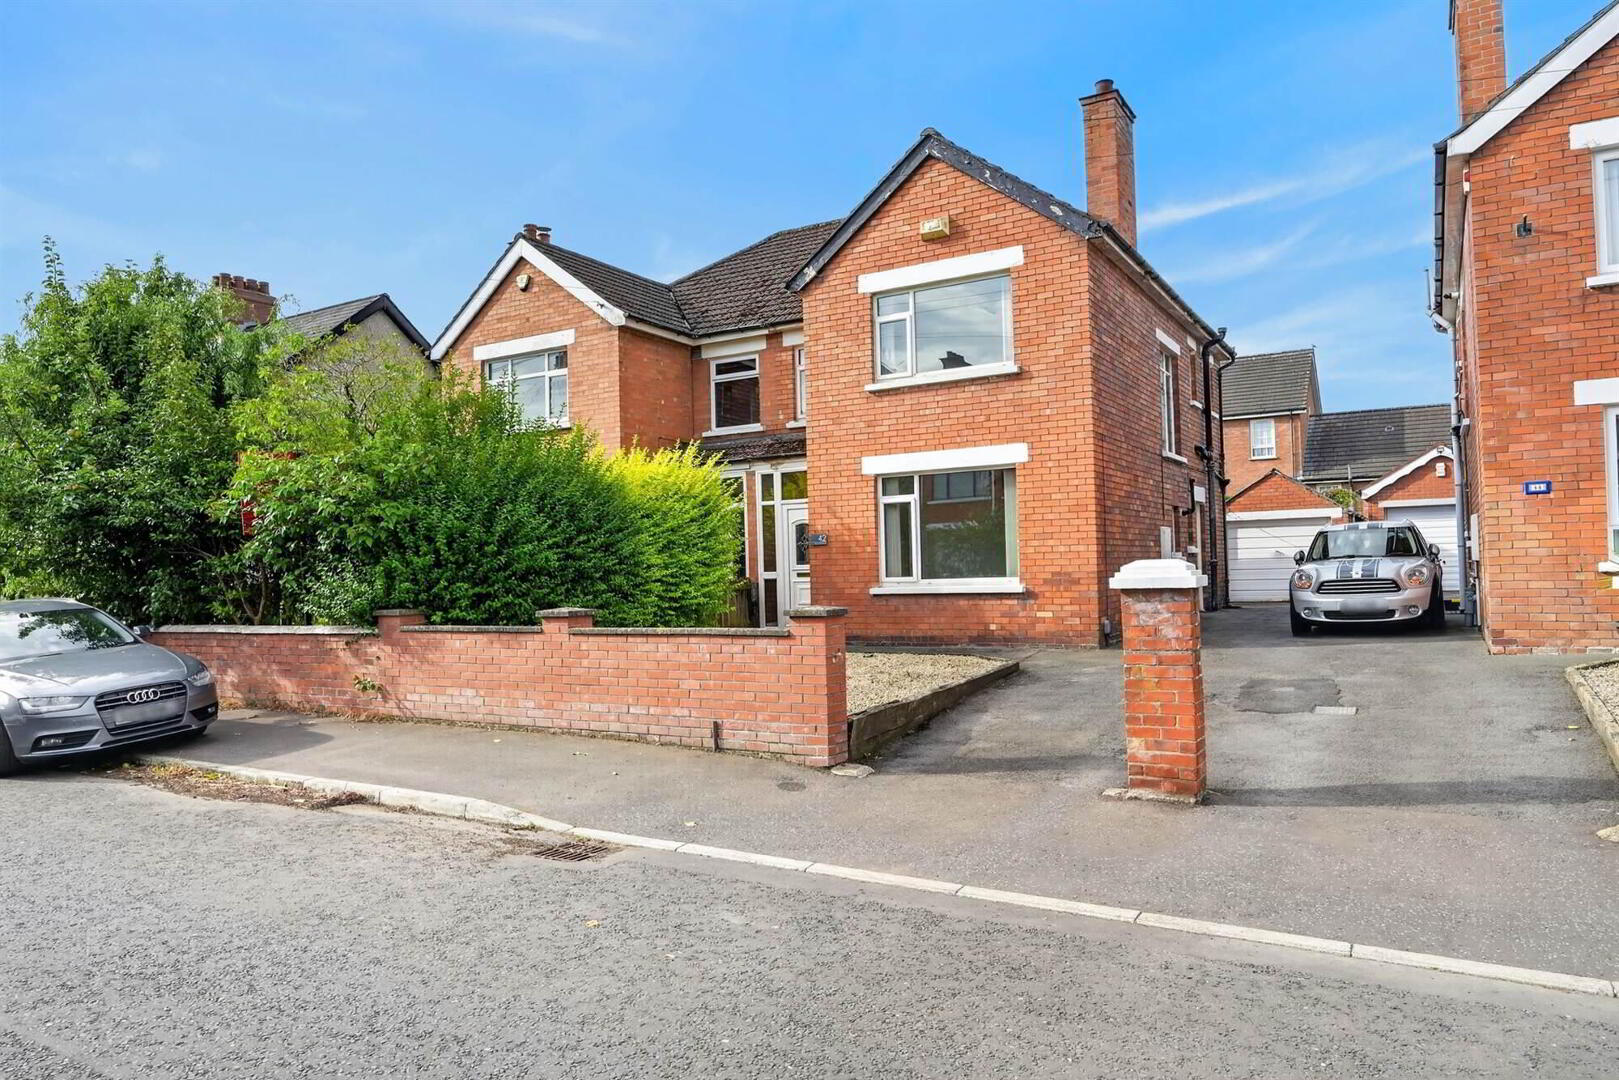
- Attractive Red Brick Semi Detached Home
- Spacious Living Room
- Three Well Proportioned Bedrooms
- Cream Kitchen with Spacious Dining Area
- Sunny Rear Garden in Lawns & Patio Area
- Viewing Highly Recommended
- Double Glazed Windows / Gas Heating
- Driveway Parking / Single Detached Garage
- Excellent Opportunity for First Time Buyers
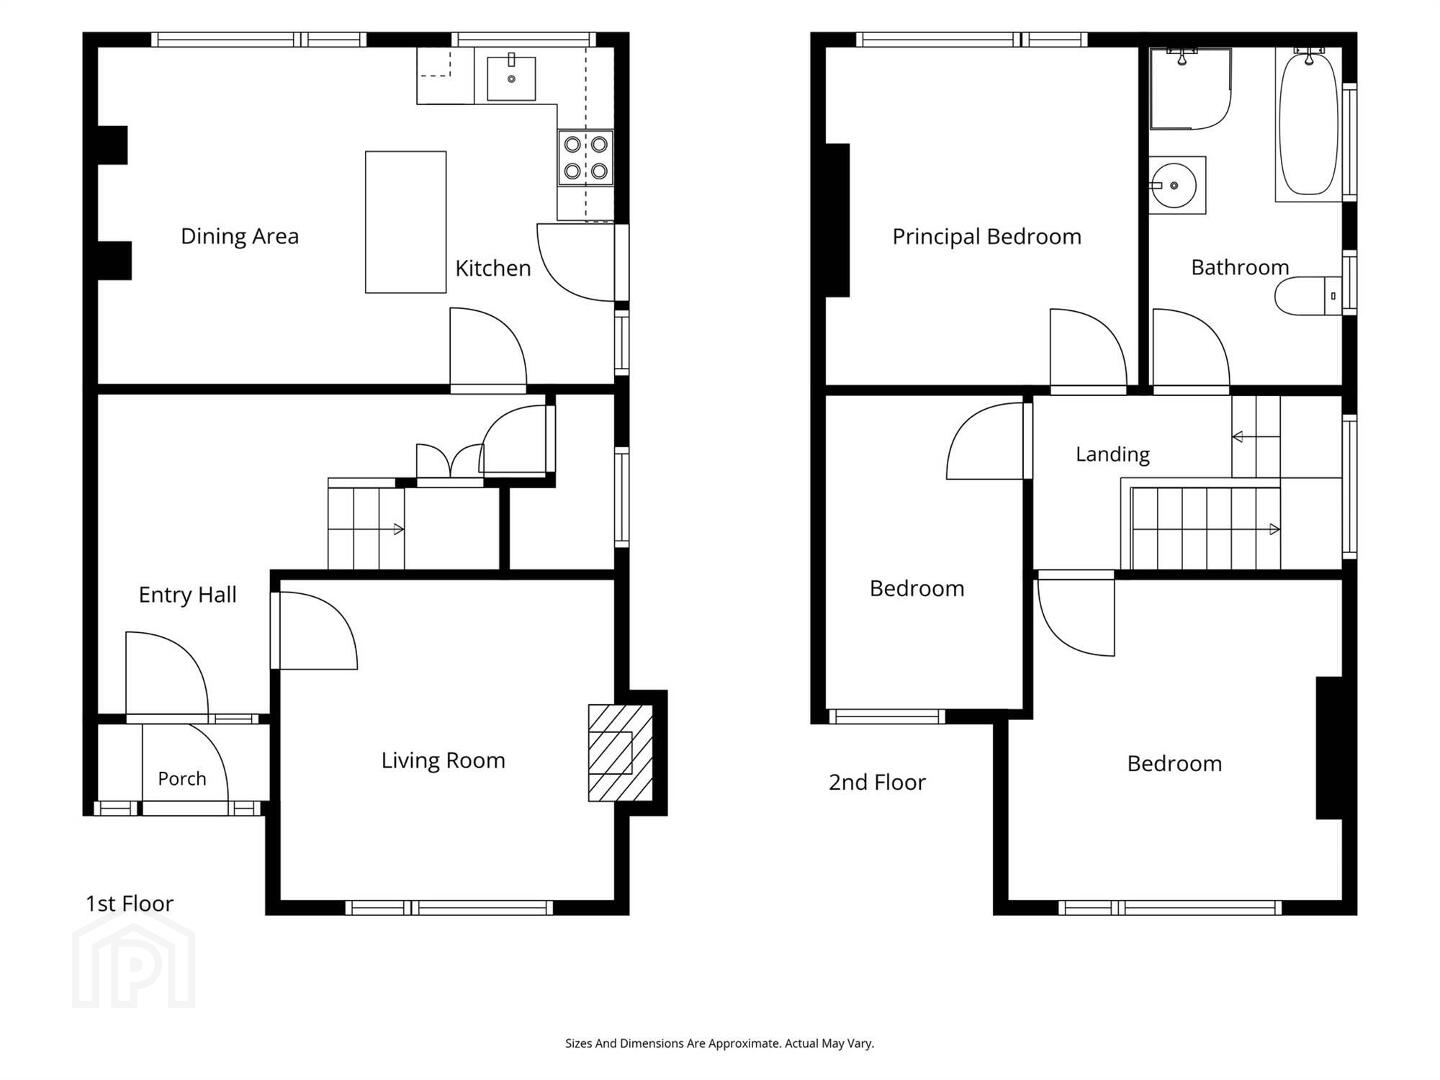
The ground floor comprises a welcoming living room and a well appointed kitchen with dining area, providing an excellent space for both everyday family life and entertaining. Upstairs, there are three well-proportioned bedrooms and the accommodation is completed by the family bathroom.
Externally, the property benefits from a rear garden enjoying a sunny aspect, providing an ideal outdoor space for relaxing, gardening and entertaining during the warmer months.
Ground Floor
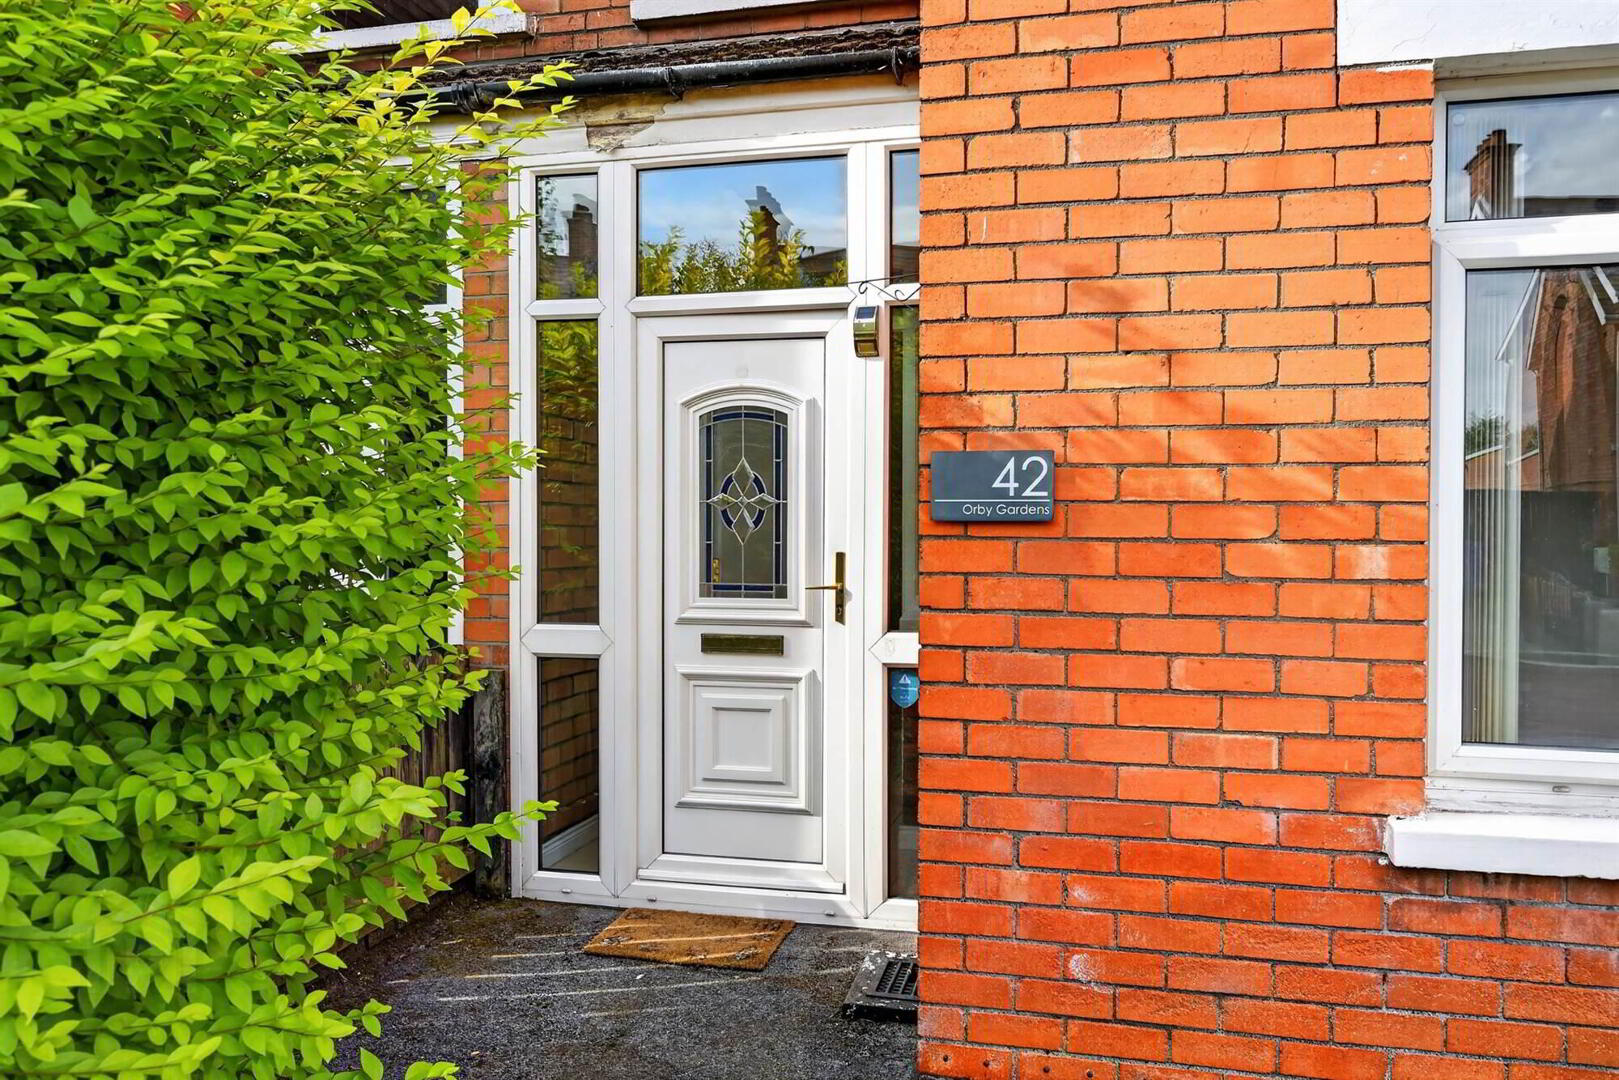
- uPVC double glazed front door to:
- ENTRANCE PORCH:
- Ceramic tile floor.
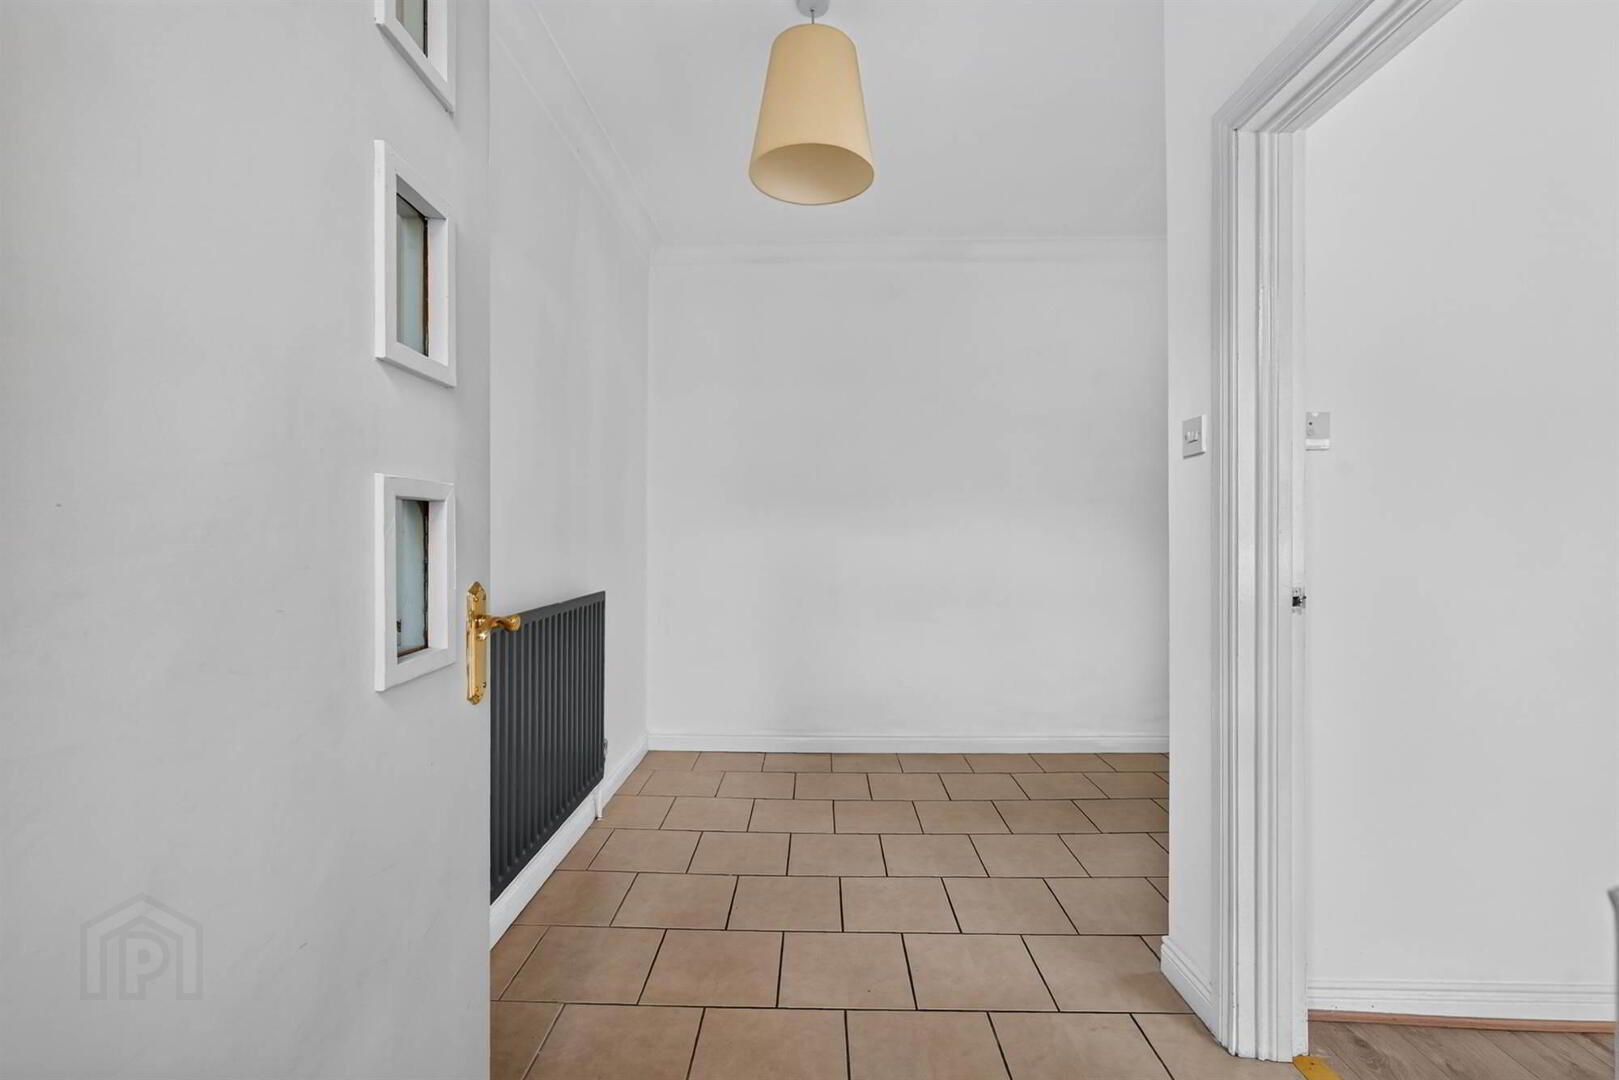
- ENTRANCE HALL:
- Ceramic tile floor.
- CLOAKROOM:
- Vokera gas fired boiler. Under stairs storage cupboard.
- LIVING ROOM:
- Laminate wooden floor. Hole in the wall fireplace.
- LIVING/KITCHEN/DINING ROOM:
- 5.49m x 3.66m (18' 0" x 12' 0")
Cream kitchen with excellent range of high and low level units, laminate work surfaces, stainless steel sink unit with mixer tap, four ring hob, oven. Extractor fan and canopy. Plumbed for washing machine. Island unit with breakfast table, ceramic tiled floor. Living area with laminate wooden floor, hole in the wall fireplace with sleeper mantle. Low voltage spotlights, uPVC door to outside.
First Floor
- LANDING:
- Stained glass window.
- BATHROOM:
- White bathroom suite comprising panelled bath with mixer tap and telephone hand shower, fully tiled shower cubicle with thermostatic shower unit, pedestal wash hand basin, ceramic tiled floor, low voltage spotlights. Access to roofspace.
- BEDROOM (1):
- 3.66m x 3.48m (12' 0" x 11' 5")
- BEDROOM (2):
- 3.66m x 3.35m (12' 0" x 11' 0")
- BEDROOM (3):
- 3.35m x 2.13m (11' 0" x 7' 0")
Outside
- Driveway to:
- DETACHED GARAGE:
- 4.88m x 2.74m (16' 0" x 9' 0")
Light and power. Up and over door. - Low maintenance pebbled front garden.
Rear garden laid in lawn with large paved patio area, all enjoying a sunny aspect. Garden store.
Directions
Orby Park is located between the Castlereagh Road and Grand Parade. Turn left off Orby Park into Orby Gardens and No. 42 is on the left hand side.
--------------------------------------------------------MONEY LAUNDERING REGULATIONS:
Intending purchasers will be asked to produce identification documentation and we would ask for your co-operation in order that there will be no delay in agreeing the sale.
Travel Time From This Property

Important PlacesAdd your own important places to see how far they are from this property.
Agent Accreditations



Marketed by Templeton Robinson (North Down)
+44 28 9042 4747




