For sale
Added 18 hours ago
42 North Road, Finglas, Finglas, D11K8X5
4 Bed End-Terrace House
Asking Price €450,000
Property Overview
Status
For Sale
Style
End-Terrace House
Bedrooms
4
Bathrooms
3
Property Features
Size
122.6 sq m (1,320 sq ft)
Tenure
Not Provided
Energy Rating
Property Financials
Stamp Duty
€4,500*²

Marketed by DNG Phibsboro
PSR Licence: 004017
+353 1 830 0989

Propertynews Currency Partner - helping you transfer money for property purchases in Ireland & Northern Ireland. Speak to an expert
Additional Information
- Year of construction 1950
- 3 bedroom end of terrace property
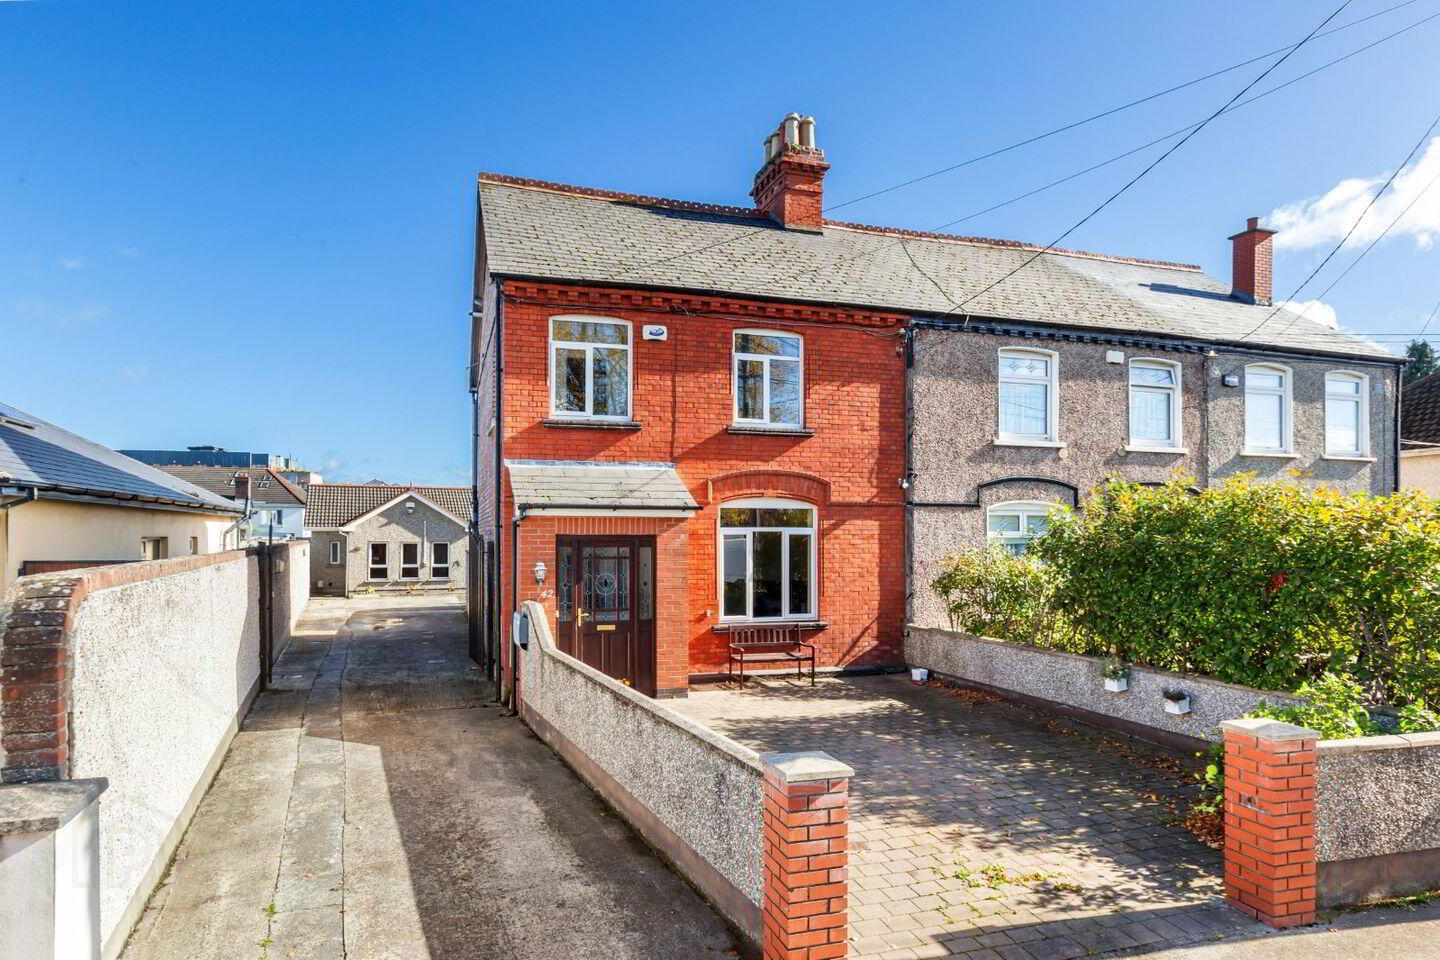
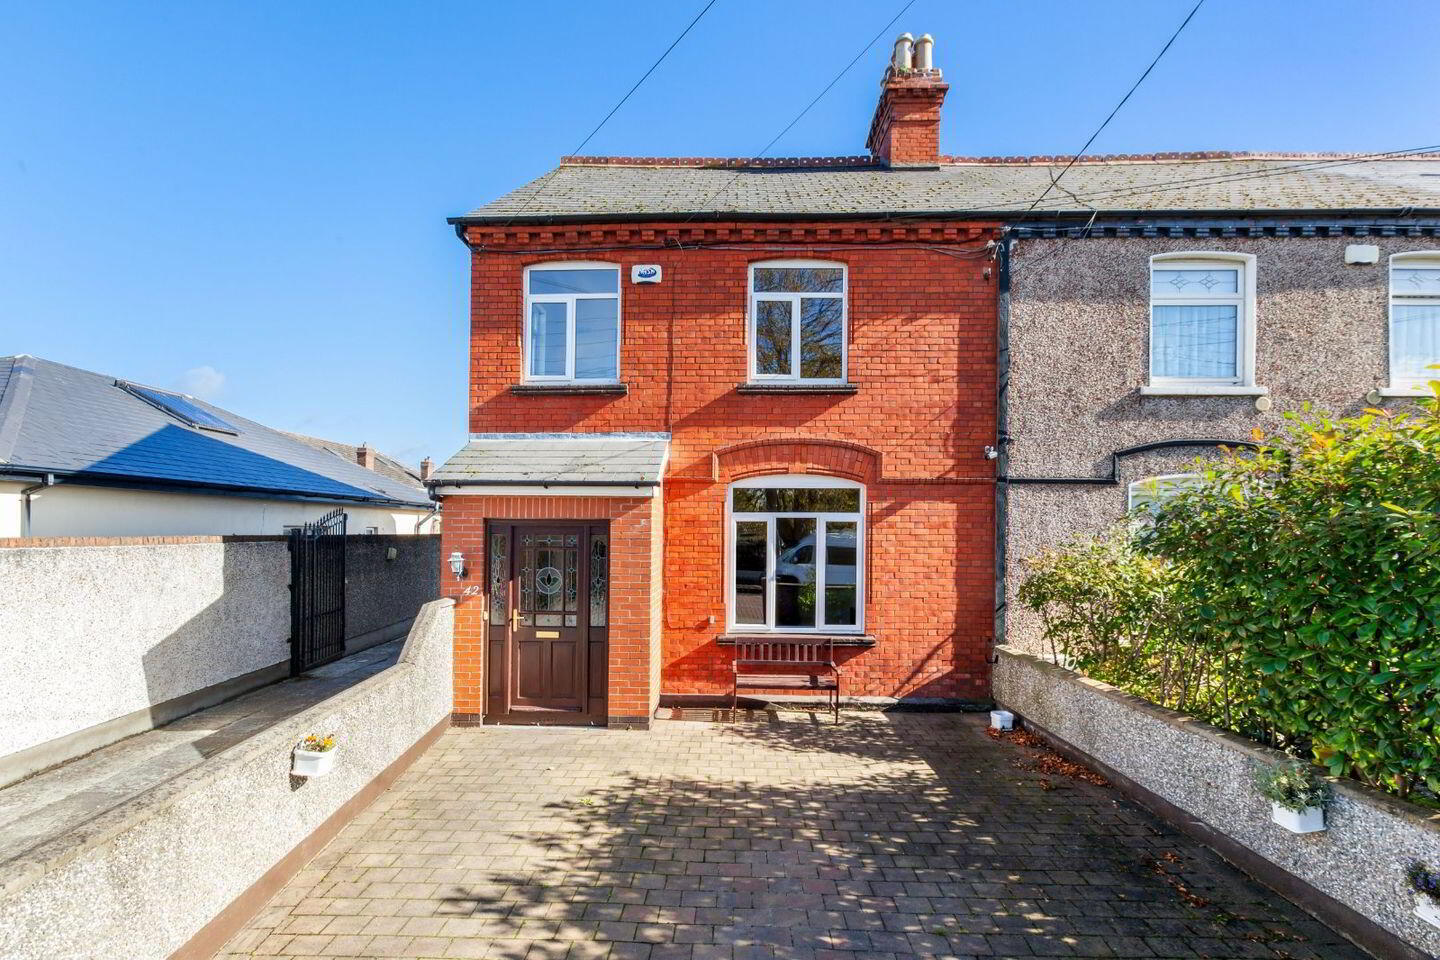
- Period red brick property
- 2 bathrooms and en-suite
- Original features
- Large attic room
- Gas fired radiator central heating
- Walking distance to Finglas Village, Charlestown S.C, local schools and bus routes
- Close to local sports clubs including Eirn's Isle & Glasnevin tennis club
- Close to Charlestown shopping centre, DCU, Dublin Airport, M50 intersection and City Centre
DNG are delighted to introduce No. 42 North Road to the Dublin 11 property market. This charming period property, with its attractive brick façade, is ideally located close to the heart of Finglas Village.
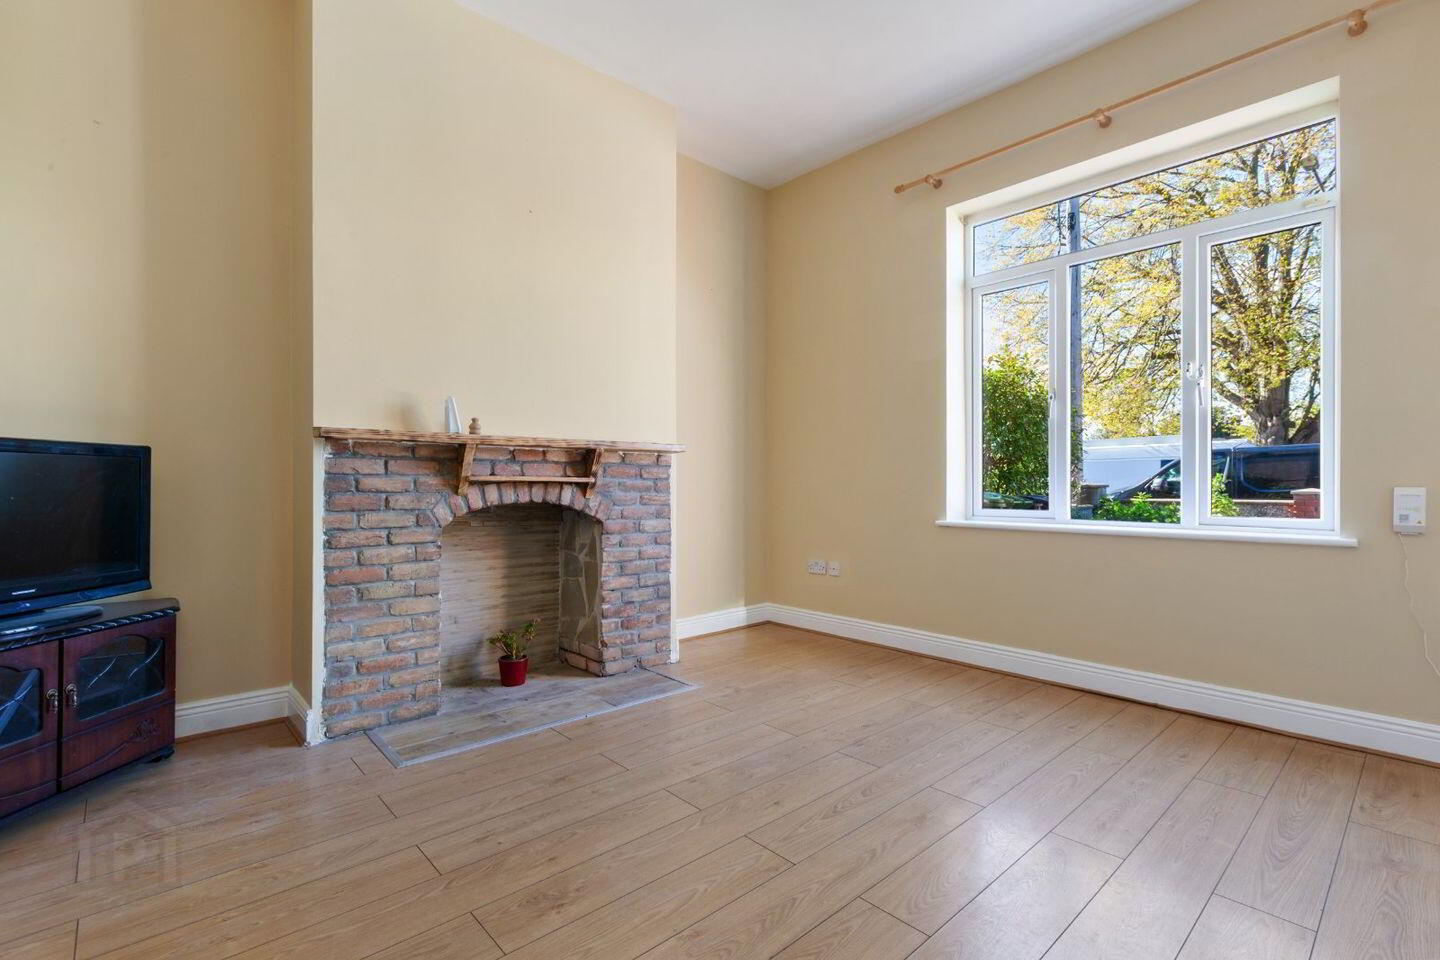
A wonderful home full of character, the property has been enhanced by a host of original features throughout, including a decorative brick fireplace.
The accommodation comprises a welcoming porch and entrance hallway, large living room, kitchen/dining room and downstairs wc. On the first floor, there are three generous bedrooms and a family bathroom. The fourth bedroom, located in the attic, offers ideal additional living space and excellent storage.
To the front, there is a private, concrete walled driveway providing off street parking. To the rear, the garden offers a low maintenance outdoor space, ideal for relaxing and entertaining.
No. 42 North Road represents an excellent opportunity for first time buyers and investors alike.
Viewing is highly recommended to fully appreciate this charming period home and its superb location.
Viewing is strictly by appointment with DNG Phibsborough on 01 830 0989.
Local DNG agents: Isabel O’Neill, Ciaran Jones, Vincent Mullen, Michelle Keeley, Leah Barry and Brian McGee MIPAV.
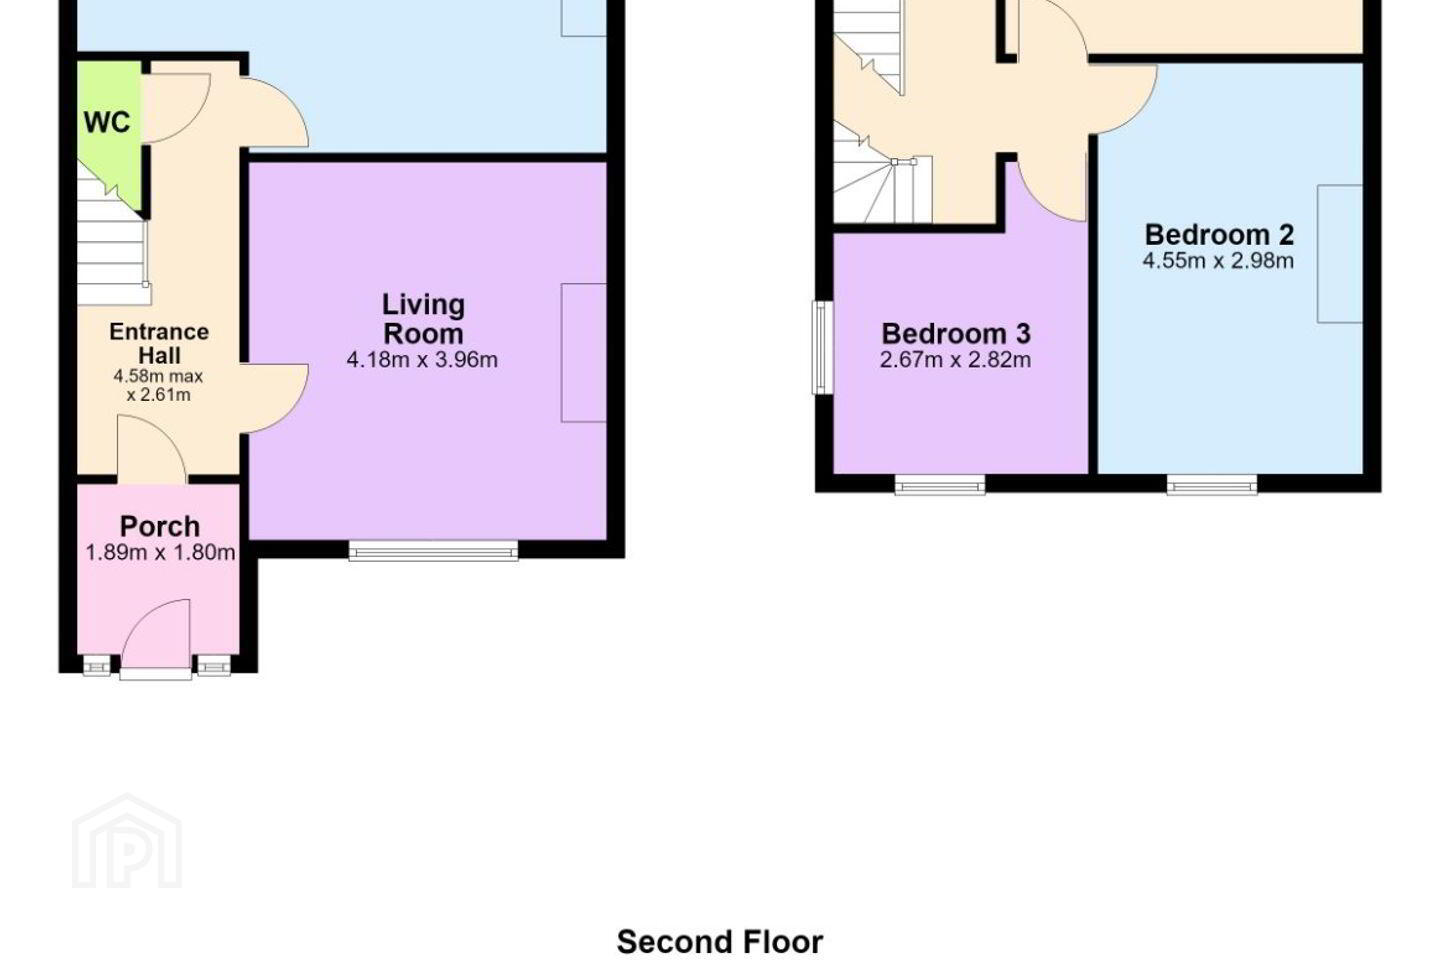
Porch 1.89m x 1.80m. A welcoming porch entrance featuring attractive laminate wood flooring and tastefully painted décor in warm, complementary tones.
Entance Hallway 4.58m x 2.61m. Warm and welcoming entrance hallway featuring attractive laminate wood flooring, tastefully painted décor, useful understairs storage, and a convenient downstairs wc.
Living Room 4.18m x 3.96m. Beautifully proportioned living room featuring impressive high ceilings, a charming decorative brick fireplace, tasteful painted décor, and attractive laminate wood flooring. A spacious and characterful reception room offering a warm and inviting setting for both relaxing and entertaining.
Downstairs wc Conveniently located downstairs bathroom featuring tiled flooring, wc, and wash hand basin. A practical and well presented addition to the home, ideal for everyday convenience and guests.
Kitchen/Dining Room 4.21m x 5.86m. Brand new, fully fitted kitchen featuring tiled flooring and attractive splashback tiling, combining modern style with practical functionality. The adjoining dining room offers laminate wood flooring and tasteful painted décor throughout, creating a bright and welcoming space for dining and entertaining. Convenient access to the rear garden completes this versatile living area.
Bedroom 1 4.42m x 3.96m. Large and bright double bedroom featuring attractive laminate wood flooring, built in fitted wardrobes, and tasteful painted décor throughout. The room benefits from access to a convenient ensuite bathroom, offering excellent comfort, storage, and privacy.
Ensuite Bathroom En-Suite featuring tiled flooring, partially tiled walls, WC, wash hand basin, and a shower cubicle with Mira electric shower
Bedroom 2 4.55m x 2.98m. Situated to the front of the property, this well proportioned double bedroom features attractive laminate wood flooring, built in fitted wardrobes, and tasteful painted décor throughout.
Bedroom 3 2.67m x 2.82m. Situated to the front of the property, this versatile room would make an ideal child’s bedroom or home office. Featuring attractive laminate wood flooring, tasteful painted décor, and built in wardrobes,
Bathroom 2.48m x 1.80m. Large and well appointed family bathroom featuring tiled flooring and partially tiled walls. The room comprises a bath with overhead shower, WC, and wash hand basin with vanity unit, providing a practical and comfortable space for everyday family use.
Attic 3.98m x 4.57m. A spacious attic room featuring attractive tongue-and-groove flooring, painted décor and a Velux window that floods the space with natural light. The room also benefits from ample built in storage, making it both a practical and versatile space.
Outside front The property boasts a private, fully walled cobbled driveway to the front, offering excellent privacy, security and off street parking.
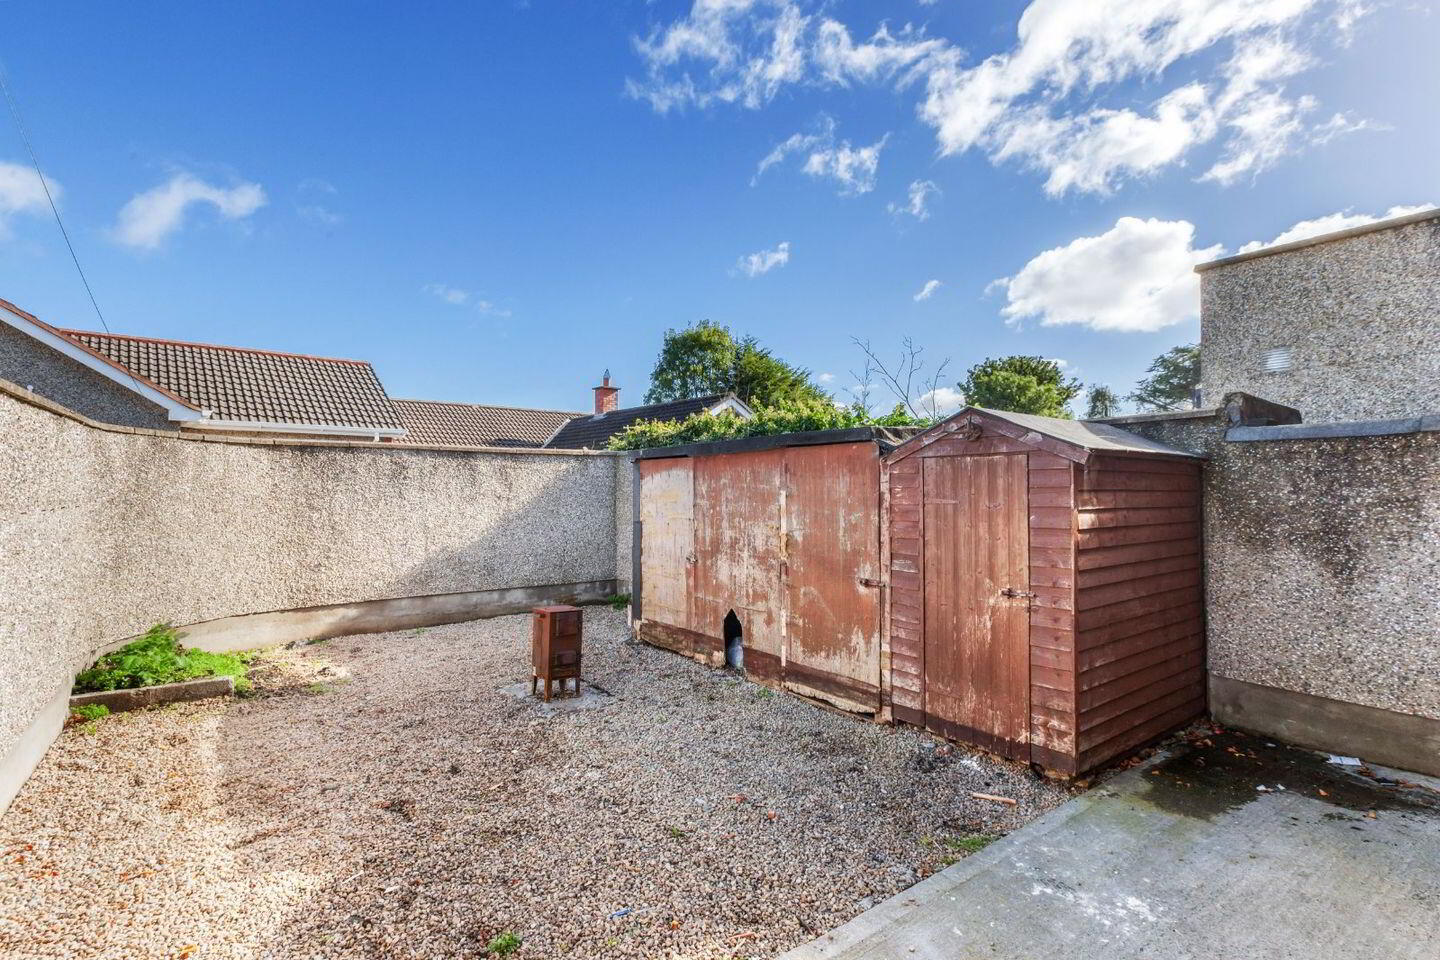
Outside rear The rear garden is fully enclosed by walls, offering excellent privacy and seclusion. Featuring a combination of pebbled and paved areas, the garden is practical and low maintenance, with the added benefit of a Barna shed for convenient outdoor storage.
BER Details
BER Rating: E
BER No.: 119982924
Energy Performance Indicator: 321.24 kWh/m²/yr
Travel Time From This Property

Important PlacesAdd your own important places to see how far they are from this property.
Agent Accreditations
Not Provided

Marketed by DNG Phibsboro
PSR Licence: 004017
+353 1 830 0989


