SALE AGREED
SALE AGREED
SALE AGREED
SALE AGREED
SALE AGREED
SALE AGREED
SALE AGREED
SALE AGREED
SALE AGREED
SALE AGREED
SALE AGREED
SALE AGREED
SALE AGREED
SALE AGREED
SALE AGREED
SALE AGREED
SALE AGREED
SALE AGREED
SALE AGREED
SALE AGREED
SALE AGREED
SALE AGREED
SALE AGREED
SALE AGREED
SALE AGREED
SALE AGREED
SALE AGREED
SALE AGREED
SALE AGREED
SALE AGREED
SALE AGREED
SALE AGREED
SALE AGREED
SALE AGREED
SALE AGREED
SALE AGREED
SALE AGREED
SALE AGREED
SALE AGREED
SALE AGREED
SALE AGREED
SALE AGREED
SALE AGREED
SALE AGREED
SALE AGREED
SALE AGREED
SALE AGREED
SALE AGREED
SALE AGREED
SALE AGREED
SALE AGREED
SALE AGREED
SALE AGREED
SALE AGREED
SALE AGREED
SALE AGREED
SALE AGREED
SALE AGREED
SALE AGREED
SALE AGREED
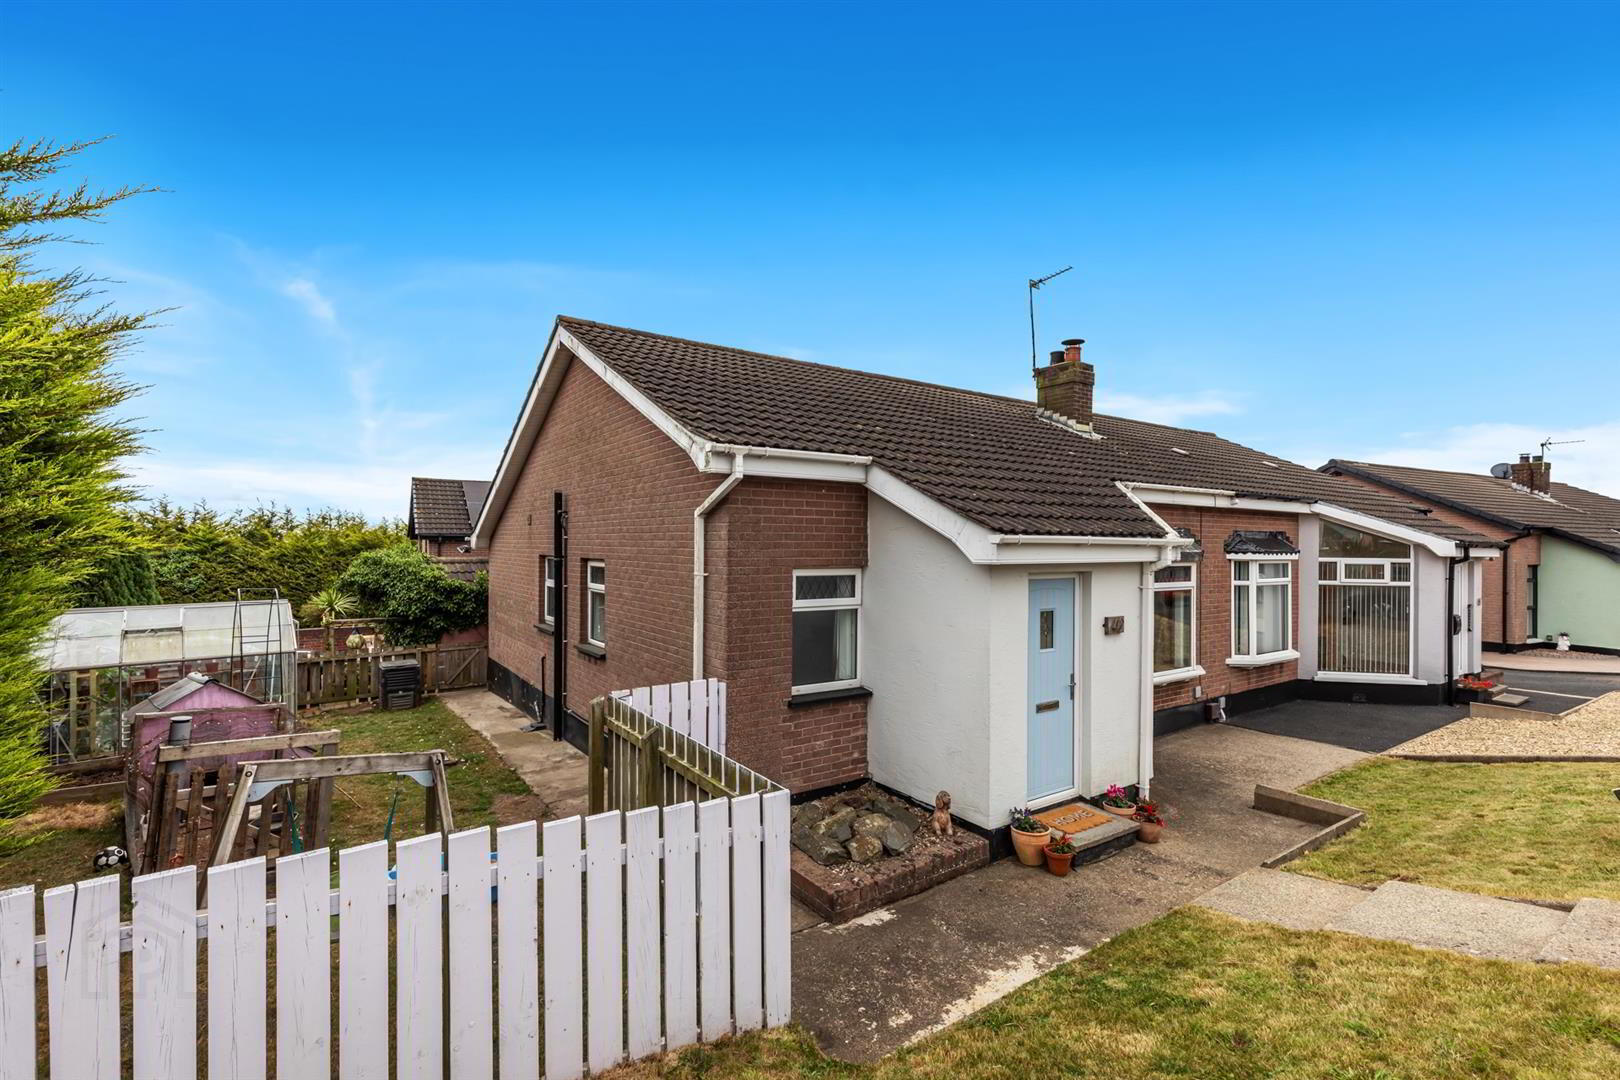
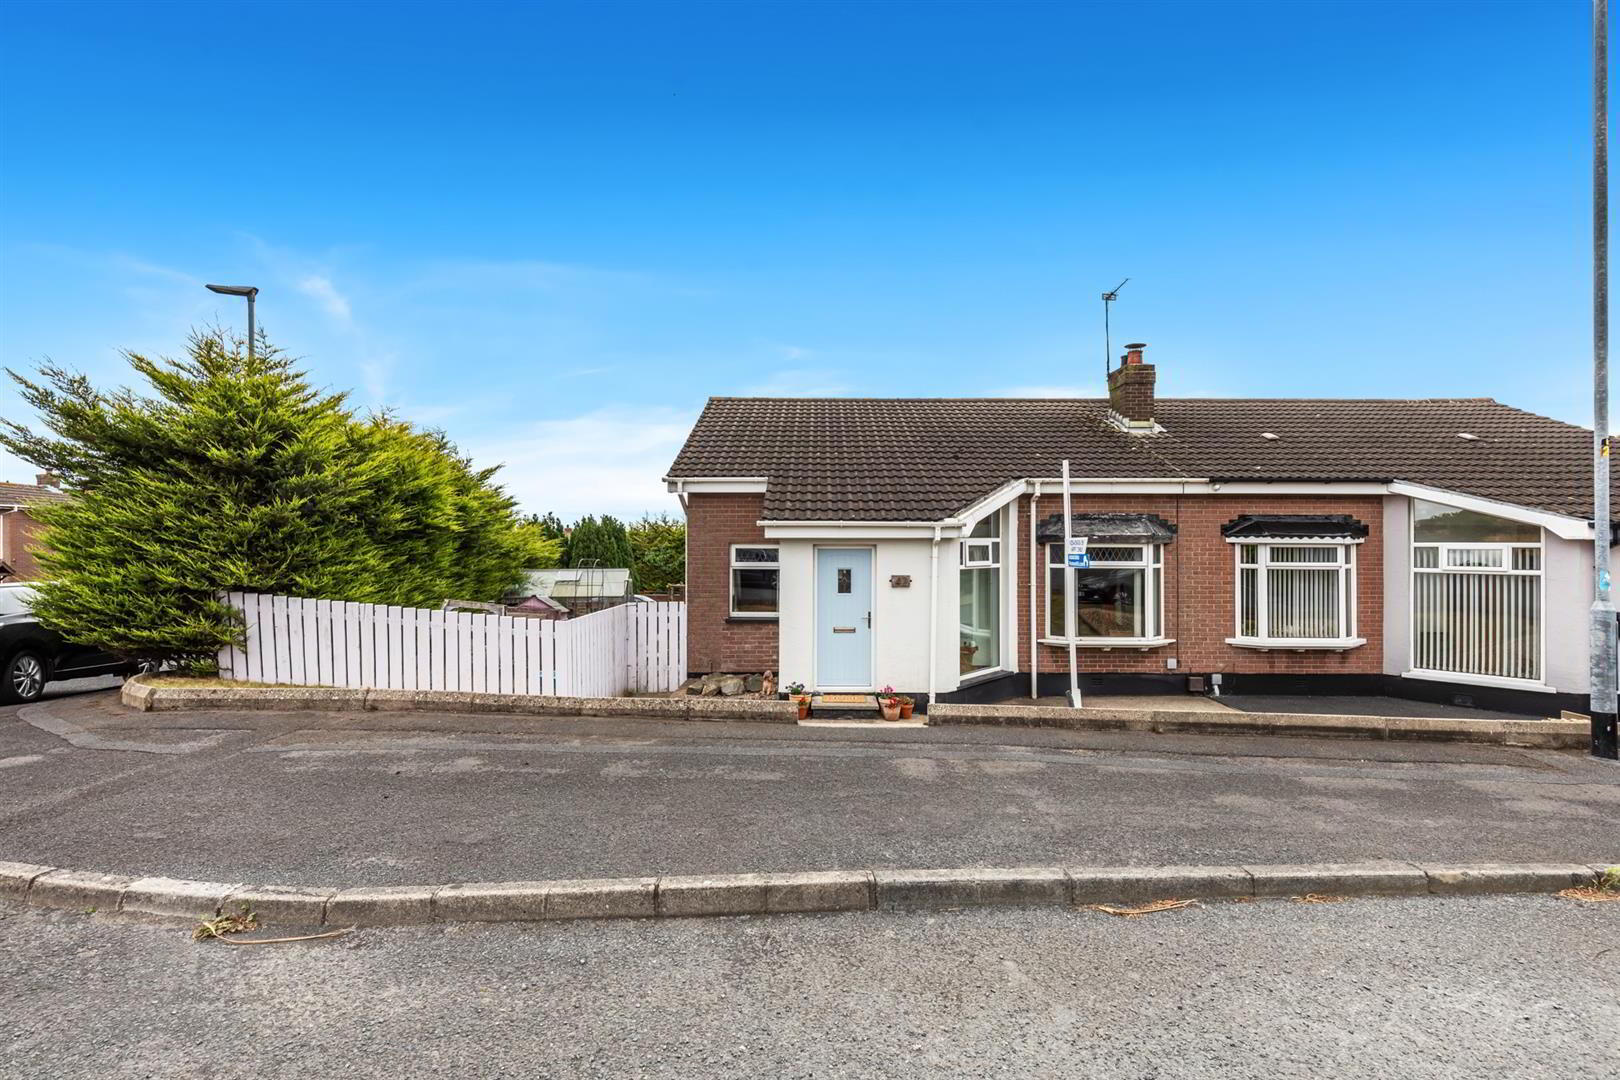
42 Mandeville Avenue, Newtownards, BT23 8XA
3 Bed Semi-Detached Bungalow
Sale agreed
Property Overview
Status
Sale Agreed
Style
Semi-Detached Bungalow
Bedrooms
3
Bathrooms
1
Receptions
1
Property Features
Tenure
Not Provided
Energy Rating
Broadband Speed Checker
*³
Property Financials
Price
Last listed at Offers Over £165,000
Rates
£999.40 pa*¹

Marketed by Ulster Property Sales (Newtownards)
+44 28 9181 1444

Propertynews Currency Partner - helping you transfer money for property purchases in Ireland & Northern Ireland. Speak to an expert
Additional Information
- Well-maintained three bedroom home in a popular Newtownards location
- Spacious living room with feature fireplace and wood flooring
- Kitchen with painted cabinetry, new worktops and integrated dishwasher
- Three well-proportioned bedrooms, two with wood laminate flooring
- Modern bathroom with rainfall showerhead and wooden vanity
- Gas fired central heating and uPVC double glazed windows throughout
- Enclosed rear garden with lawn, patio, decking, greenhouse and garden shed
- Garden office with power and light
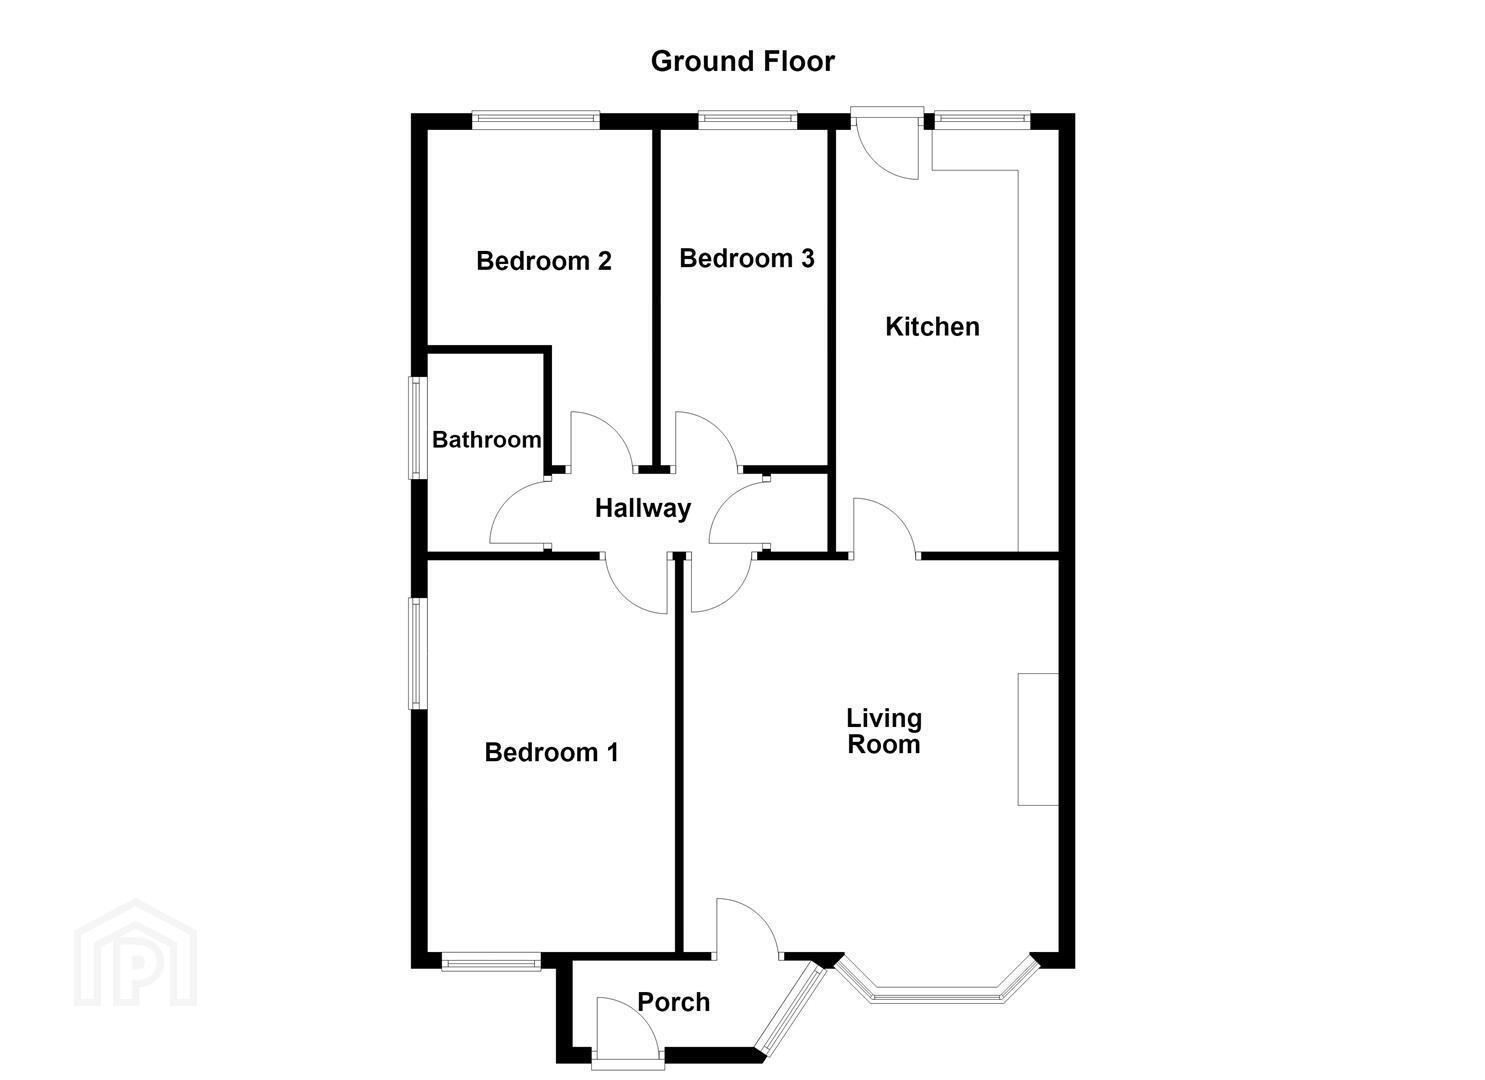
The accommodation comprises an entrance porch leading to a spacious living room with feature fireplace and wood flooring. The kitchen is fitted with a range of high and low level units, wood laminate work surfaces, integrated dishwasher, built-in oven and gas hob, with a door providing access to the rear. The hallway provides access to the roof space.
There are three well-proportioned bedrooms, with bedrooms two and three benefiting from wood laminate flooring. The modern bathroom features a panelled bath with rainfall showerhead, wooden vanity unit, tiled walls and flooring.
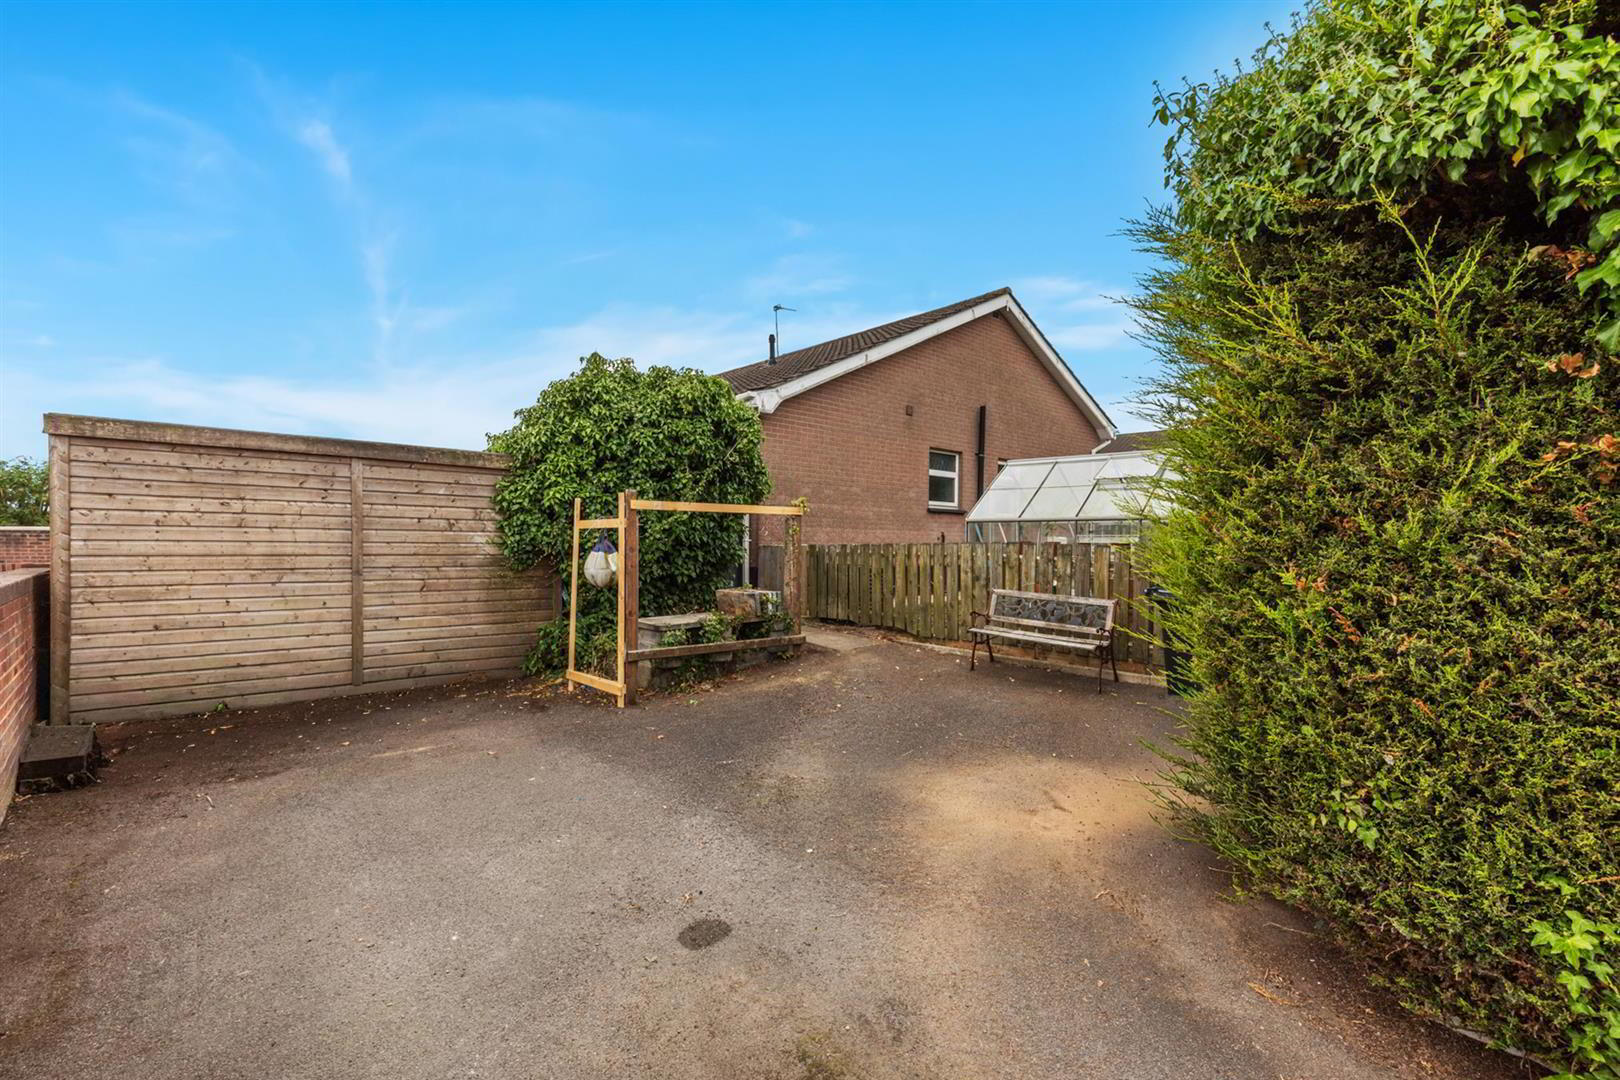
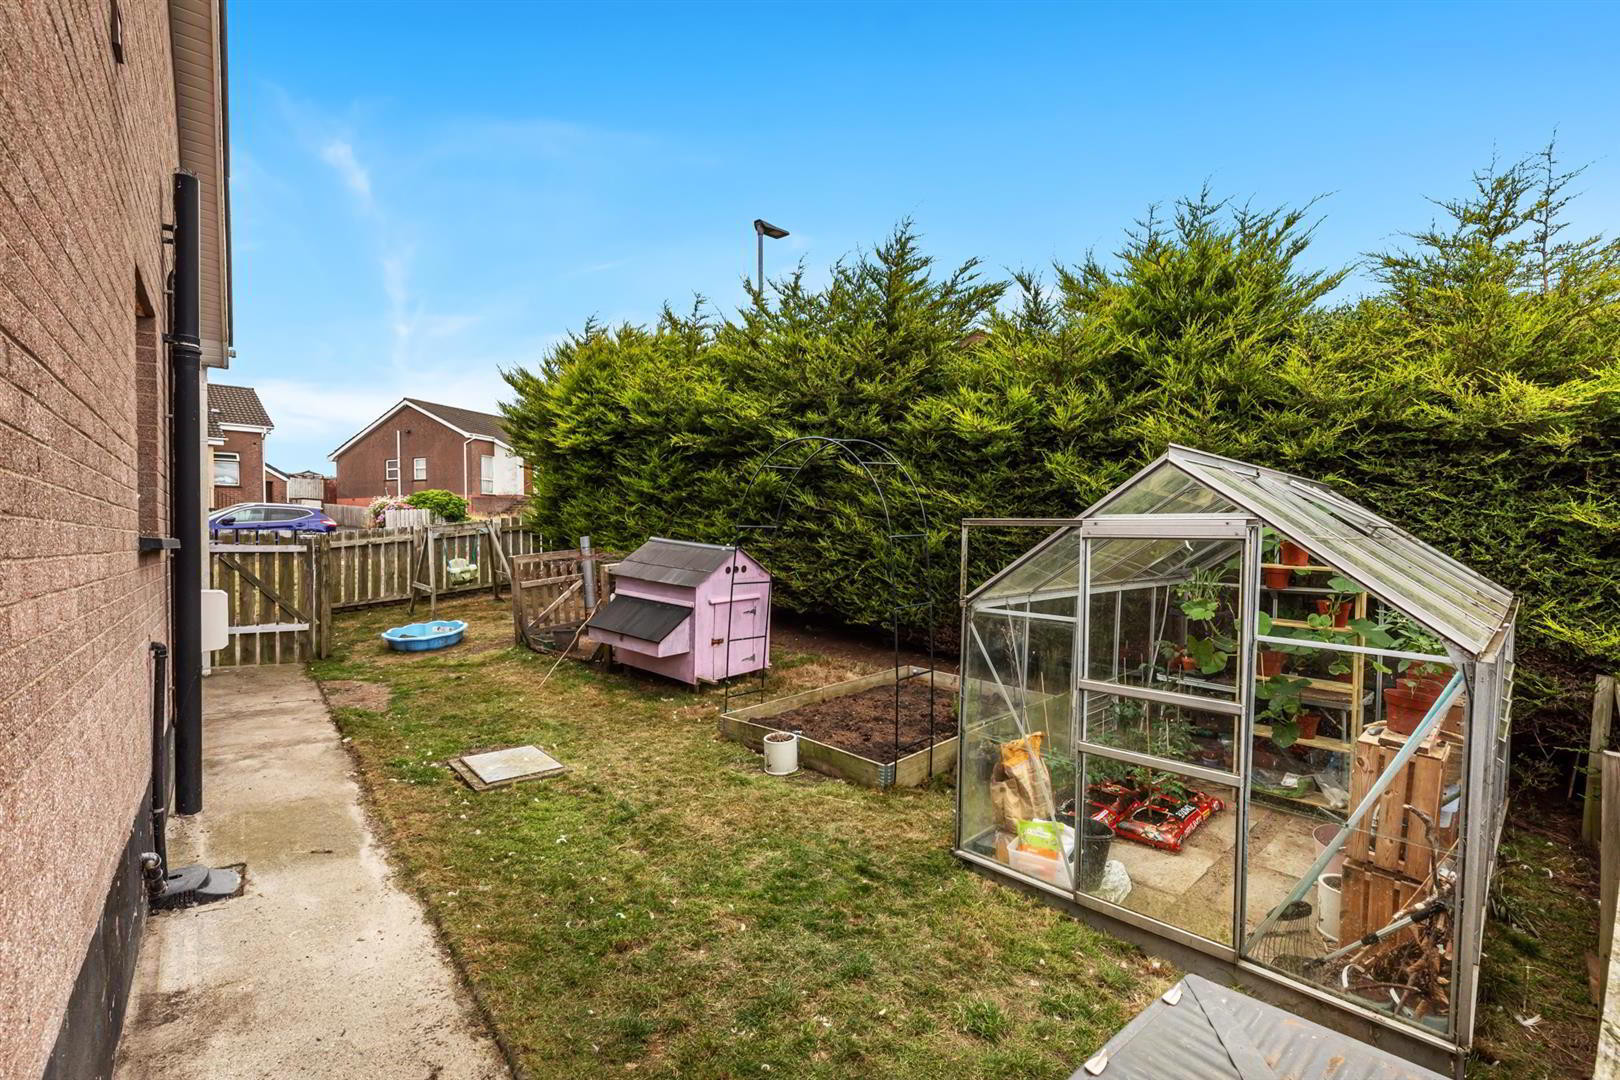
Externally, the property benefits from a front garden with lawn and paved area, together with gated access to the rear. The enclosed rear garden features areas of lawn, patio and decked seating, along with a garden office, shed, greenhouse, outside tap and power socket.
Offering good-sized accommodation, useful outdoor space and a range of improvements carried out over recent years, this property is ideally suited to a variety of purchasers seeking a home in a popular Newtownards location.
- Accommodation Comprises:
- Entrance Porch
- Wood laminate flooring.
- Living Room 4.83m x 4.45m (15'10 x 14'07 )
- Fireplace with surround, wood flooring.
- Kitchen 2.74m x 4.85m (9'0 x 15'11)
- Modern range of high and low level units, wood laminate work surfaces, ceramic sink unit with mixer tap, built-in oven, gas hob, tiled splashback, stainless steel extractor fan, integrated dishwasher, space for fridge/freezer, tiled flooring, door to rear.
- Hallway
- Tiled flooring, access to roof space.
- Bedroom 1 2.87m x 4.62m (9'05 x 15'02 )
- Bedroom 2 2.77m x 2.57m (9'01 x 8'05 )
- Wood laminate flooring.
- Bedroom 3 2.06m x 4.04m (6'09 x 13'03 )
- Wood laminate flooring.
- Bathroom
- Modern white suite comprising panelled bath with mixer tap, rainfall showerhead, raw-edge wooden vanity with mixer tap, tiled walls, low flush w/c, tiled flooring.
- Outside
- Front: Area in lawn, paved area, gate to rear.
Side: Tarmac driveway, area in lawn.
Rear: Enclosed garden with area in lawn, patio area and decked seating, outside tap, outside socket, garden shed and greenhouse.
Travel Time From This Property

Important PlacesAdd your own important places to see how far they are from this property.
Agent Accreditations

Not Provided

Marketed by Ulster Property Sales (Newtownards)
+44 28 9181 1444


