
Click here to view the 3D tour
Click here to view the 3D tour
Click here to view the 3D tour
42 Loughermore Road, Ballykelly, BT49 9HY
3 Bed Detached House
Offers Around £575,000
Property Overview
Status
For Sale
Style
Detached House
Bedrooms
3
Bathrooms
3
Receptions
3
Property Features
Tenure
Freehold
Heating
Oil
Broadband Speed Checker
*³
In partnership with
Property Financials
Stamp Duty
Rates
£2,078.70 pa*¹
Typical Mortgage


Marketed by Daniel Henry
+44 28 7776 2558

Propertynews Currency Partner - helping you transfer money for property purchases in Ireland & Northern Ireland. Speak to an expert
Additional Information
- Detached House in Rural Location
- 3 Bedrooms/3 Receptions/3 Bathrooms
- UPVC Double Glazed Windows
- Oil Fired Central Heating
- Ash Architrave, Skirting & Staircase
- Fully Automatic Electric Gates Opening onto Tarmac Driveway
- Entertaining Area with Log Cabin & BBQ Hut
- Set on a Large Site with Detached Garage and Large Shed
- DESCRIPTION:
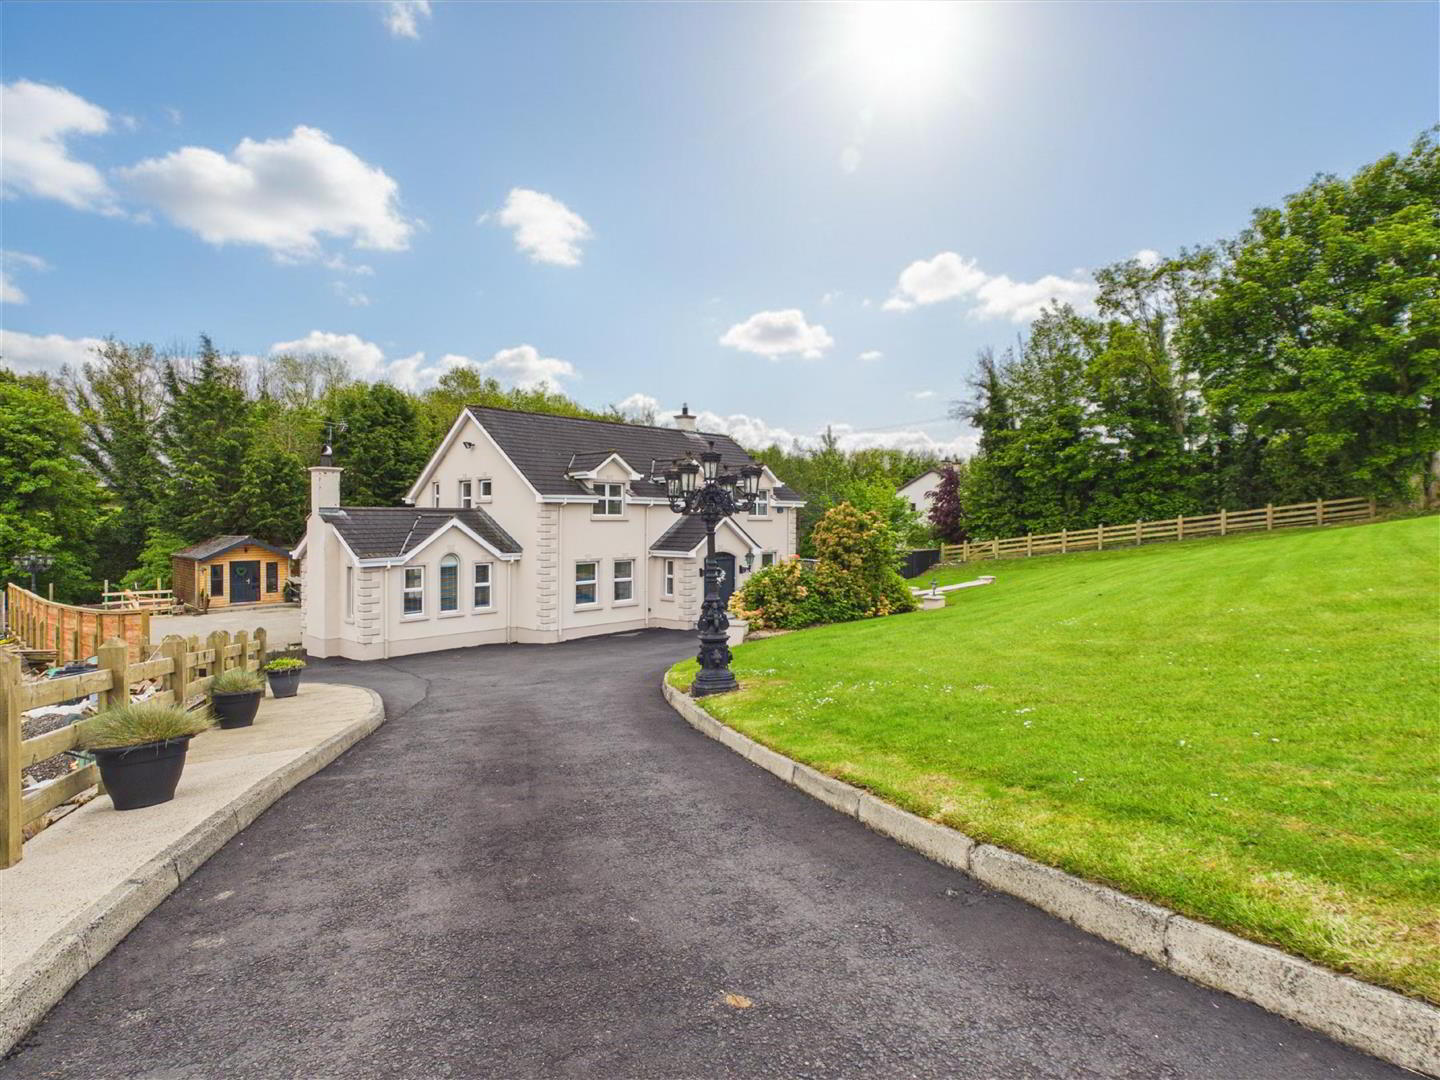
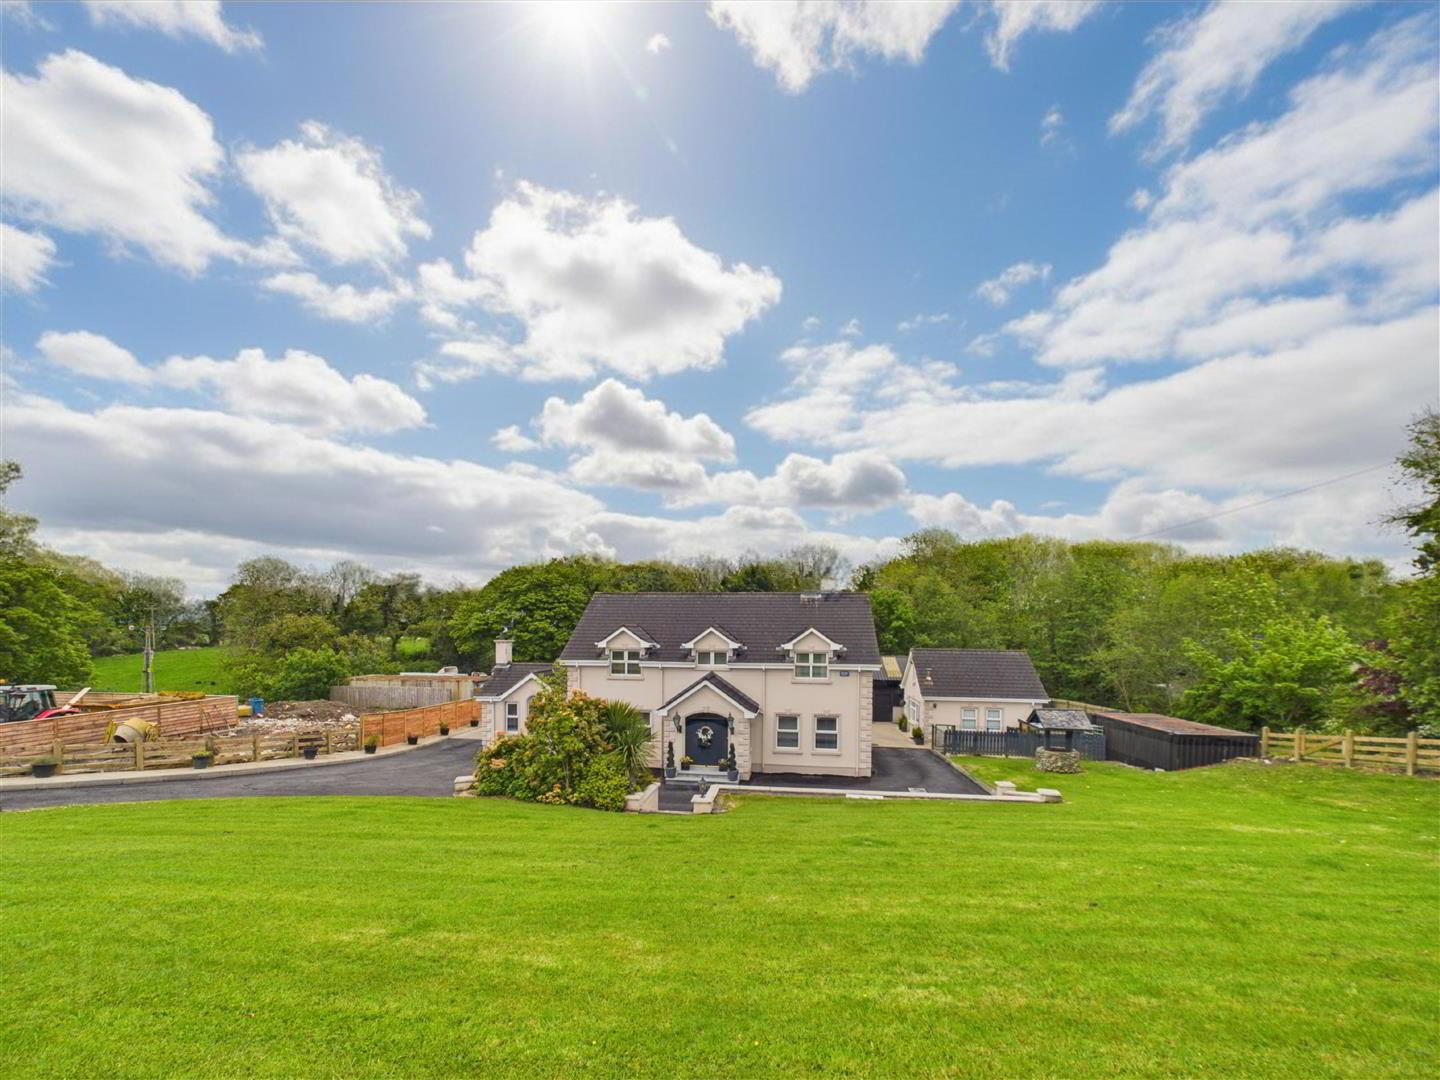
- This beautiful detached home, know as 'Ferndale' is set on a rural location on the outskirts of Ballykelly Village, with easy commuting to both Ballykelly and Limavady. The property occupies a large site and comes with a number of outbuildings to include a luxury log cabin with sauna. Much thought and effort has been put into the finish of this home, providing a high quality of finish which is evident on entering. With excellent family accommodation to include three bedrooms and three receptions, together with a modern kitchen/dining, this will make a perfect family home. Viewing comes highly recommended to appreciate everything this home has to offer.
- LOCATION:
- Travelling through Ballykelly Village, just after the bridge, take a left on to the Loughermore Road. Proceed along this road for approximately 3 miles and number 42 is located on the left hand side.
- ACCOMMODATION TO INCLUDE:
- Entrance Porch:
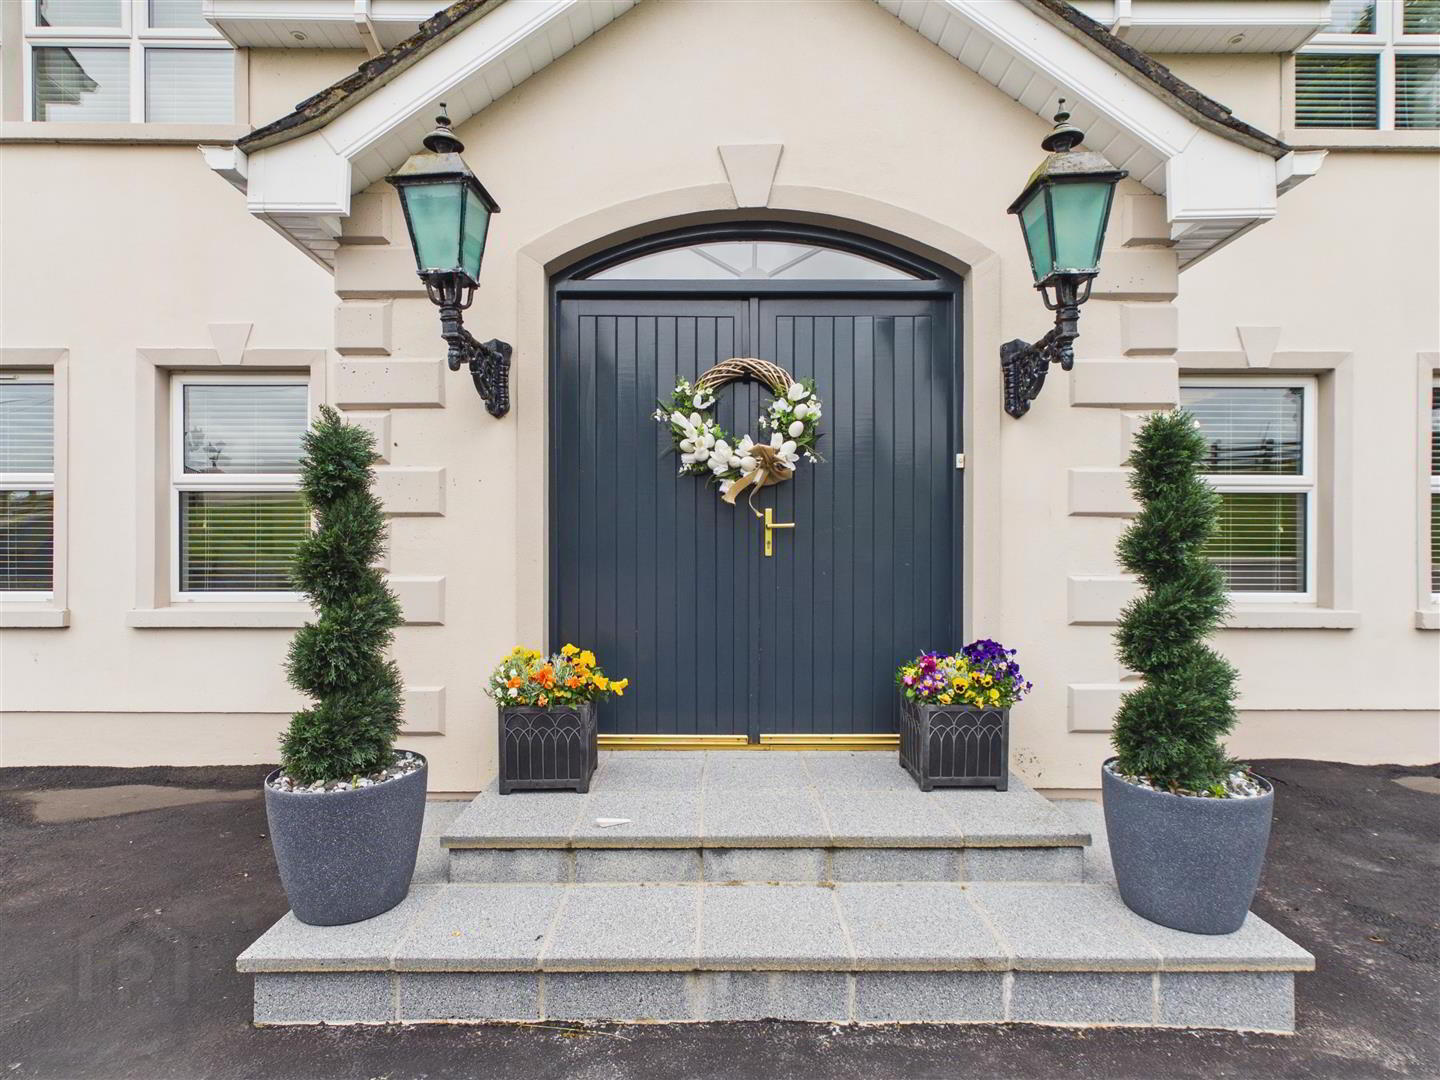
- approached by feature arched frame wooden double doors, tiled flooring, coving around ceiling, recess down-lighters, arch through to:
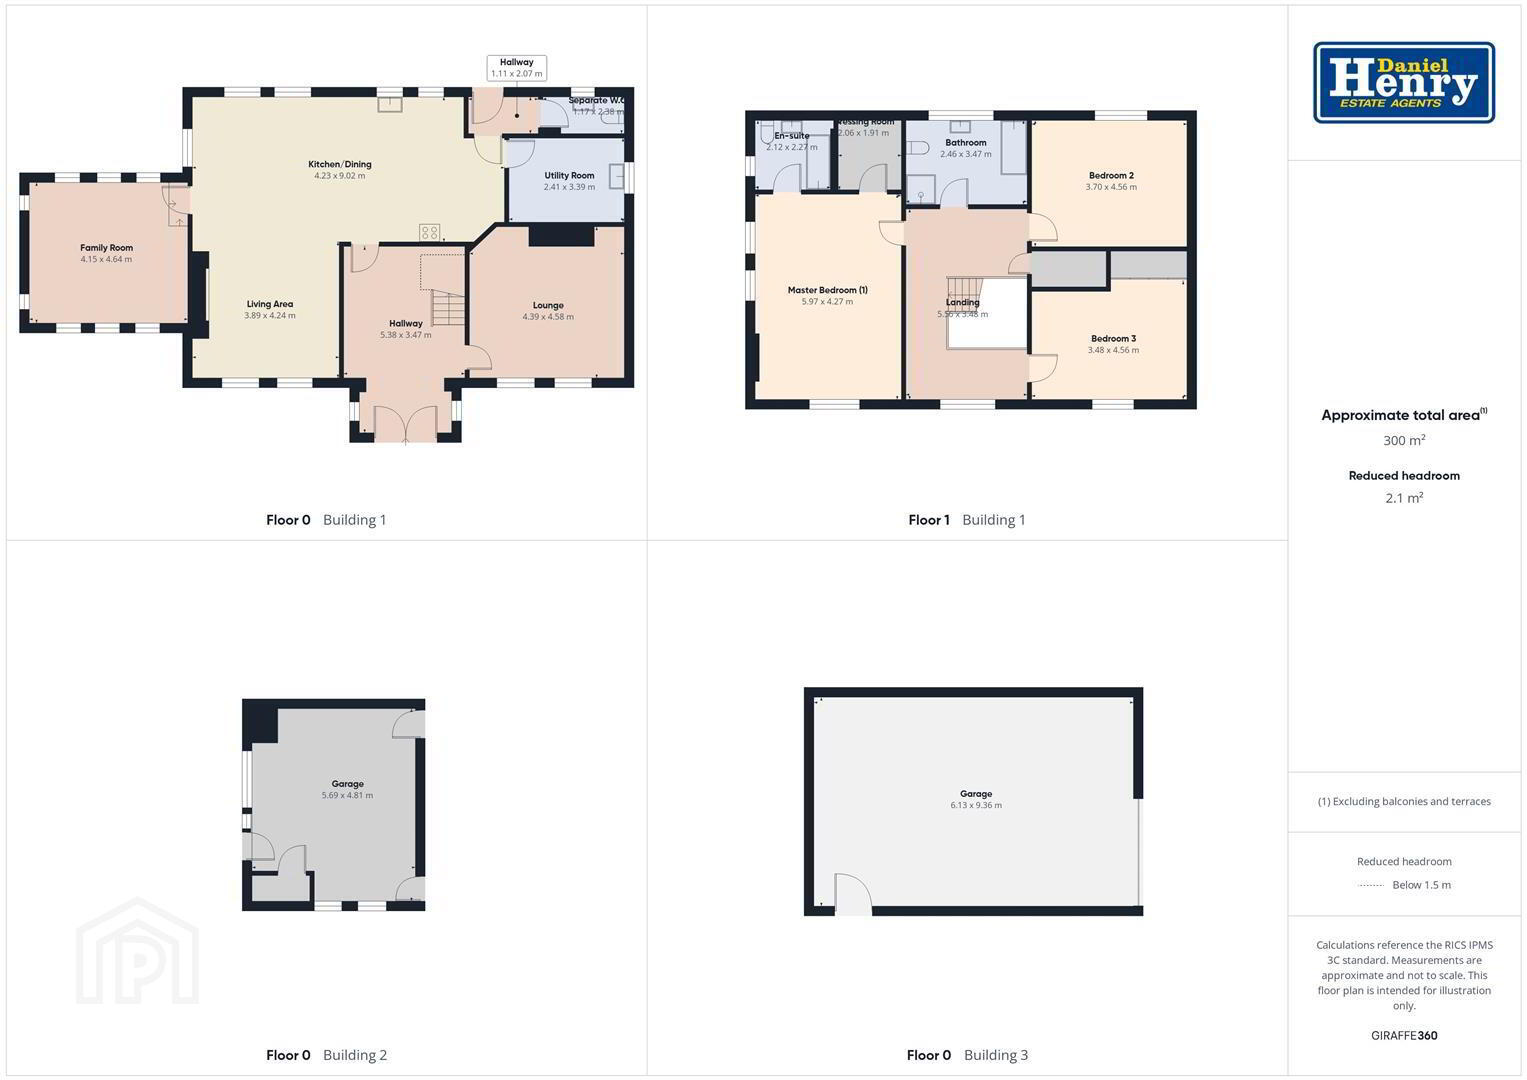
- Hallway: 5.38 x 3.47 (17'7" x 11'4")
- with coving around ceiling and centre piece, telephone point, points for wall lights, tiled flooring.
- Lounge: 4.39 x 4.58 (14'4" x 15'0")
- having cast iron fireplace with tiled hearth, coving around ceiling and centre piece, attractive framing around windows, wood effect laminate flooring.
- Kitchen/Dining Area 4.23 x 9.02 (13'10" x 29'7")
- having a wide range of attractive cream eye and low level units with curved edges, matching granite worktop with up-stand, Belfast sink unit, built-in gas hob and electric oven, extractor fan with light, built-in fridge and microwave, plumbed for dishwasher, built-in bins, centre island with low level units and granite worktop, feature bulkhead ceiling above island with LED lighting, feature framed windows, recess down-lighters, tiled flooring.
- Living Area: 3.89 x 4.24 (12'9" x 13'10")
- with feature built-in electric fire and framed windows, recess down-lighters, tiled flooring.
- Family Room 4.15 x 4.64 (13'7" x 15'2")
- having attractive reclaimed brick fireplace with wooden over-mantles, wood burning stove, feature textured wall and arched windows, tiled flooring.
- Utility Room: 2.41 x 3.39 (7'10" x 11'1")
- with cream eye and low level units, matching worktop, tiled around units, stainless steel sink unit, plumbed for automatic washing machine, built-in freezer, coat rail, strip lighting, tiled flooring.
- Separate W.C.: 1.17 x 2.38 (3'10" x 7'9")
- with low flush w.c., pedestal wash hand basin, tiled flooring.
- Rear Porch: 1.11 x 2.07 (3'7" x 6'9")
- with recess down-lighters, tiled flooring.
- Ash Balustrade 3/4 Turn Staircase to First Floor L
- with coving around ceiling and centre piece, points for wall lights, dormar window, walk-in hot-press, wood effect laminate flooring.
- Master Bedroom (1): 5.97 x 4.27 (19'7" x 14'0")
- with feature cast iron fireplace, t.v. point, dormar window, wood effect laminate flooring. EN-SUITE: 2.12m x 2.27m having fitted bath with shower panel and electric shower over-head, wash hand basin with low level vanity unit, low flush w.c., extractor fan, tiled around bath, tiled flooring. WALK-IN DRESSING ROOM: 2.06m x 1.91m
- Bedroom (2): 3.7 x 4.56 (12'1" x 14'11")
- with built-in mirrored slide-robe and dresser, dormar window, wood effect laminate floor, access to: ROOF-SPACE: partly floored with lighting, drop-down ladder.
- Bedroom (3): 3.48 x 4.56 (11'5" x 14'11")
- having two built-in sliderobes, t.v. and telephone point, dormar window, wood effect laminate flooring.
- Bathroom 2.46 x 3.47 (8'0" x 11'4")
- with four piece suite comprising of free-standing roll top bath, pedestal wash hand basin, high flush w.c., UPVC panelled shower cubicle with electric shower. Also having extractor fan, fully tiled walls, tiled flooring.
- EXTERIOR FEATURES:
- Extensive garden laid in lawn to front and side of property with beautiful ornamental lanterns and feature well. Enclosed by wooden fencing. Flower bed with assortment of small trees/bushes. Tarmac driveway leading to front of property with concrete rear yard.
LOG CABIN: which would be suitable as a gym/storage.
LARGE LOG CABIN WITH SAUNA: with Bi-folding doors, power points and recess down-lighters, Sauna, covered terraced area with recess down-lighters and attractive paving brick.
BBQ HUT: with BBQ grill and chimney, built-in seating. - Detached Garage 5.69 x 4.81 (18'8" x 15'9")
- (currently used as a hairdressers) built-in cloaks, power points and strip lighting, pedestrian side door and window, separate w.c., staircase to fully floored first floor with lighting.
- Shed: 6.13 x 9.36 (20'1" x 30'8")
- with roller door, power points and lighting, built-in storage and shelving, double wooden gates allowing vehicle access from the lane adjoining property (which has a right of way).
- ANNUAL RATES:
- £2079.00 as at 22/05/2026.
Travel Time From This Property

Important PlacesAdd your own important places to see how far they are from this property.
Agent Accreditations





Marketed by Daniel Henry
+44 28 7776 2558




