For sale
Added 1 day ago
42 Lagmore Downs, Stewartstown Road, Belfast, BT17 0TB
3 Bed Semi-Detached House
Offers Around £224,950
Property Overview
Status
For Sale
Style
Semi-Detached House
Bedrooms
3
Bathrooms
1
Receptions
1
Property Features
Tenure
Not Provided
Energy Rating
Heating
Gas
Broadband Speed Checker
*³
In partnership with
Property Financials
Stamp Duty
Rates
£1,155.87 pa*¹
Typical Mortgage


Marketed by Ulster Property Sales (Andersonstown)
+44 28 9060 5200

Propertynews Currency Partner - helping you transfer money for property purchases in Ireland & Northern Ireland. Speak to an expert
Additional Information
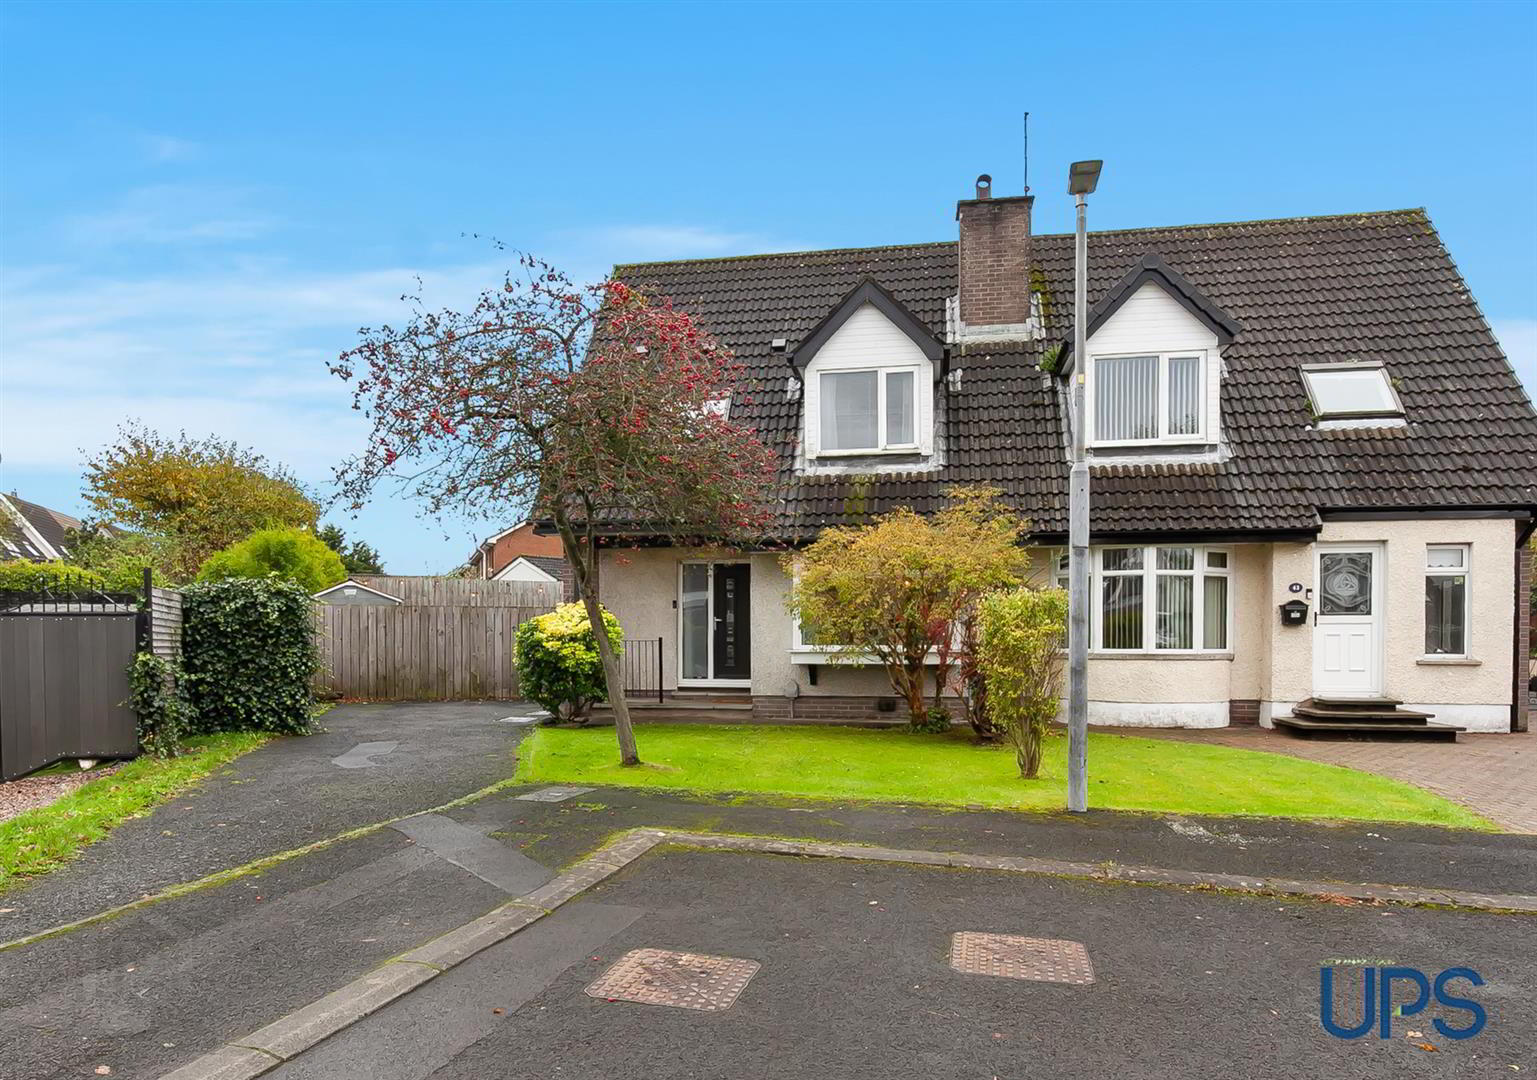
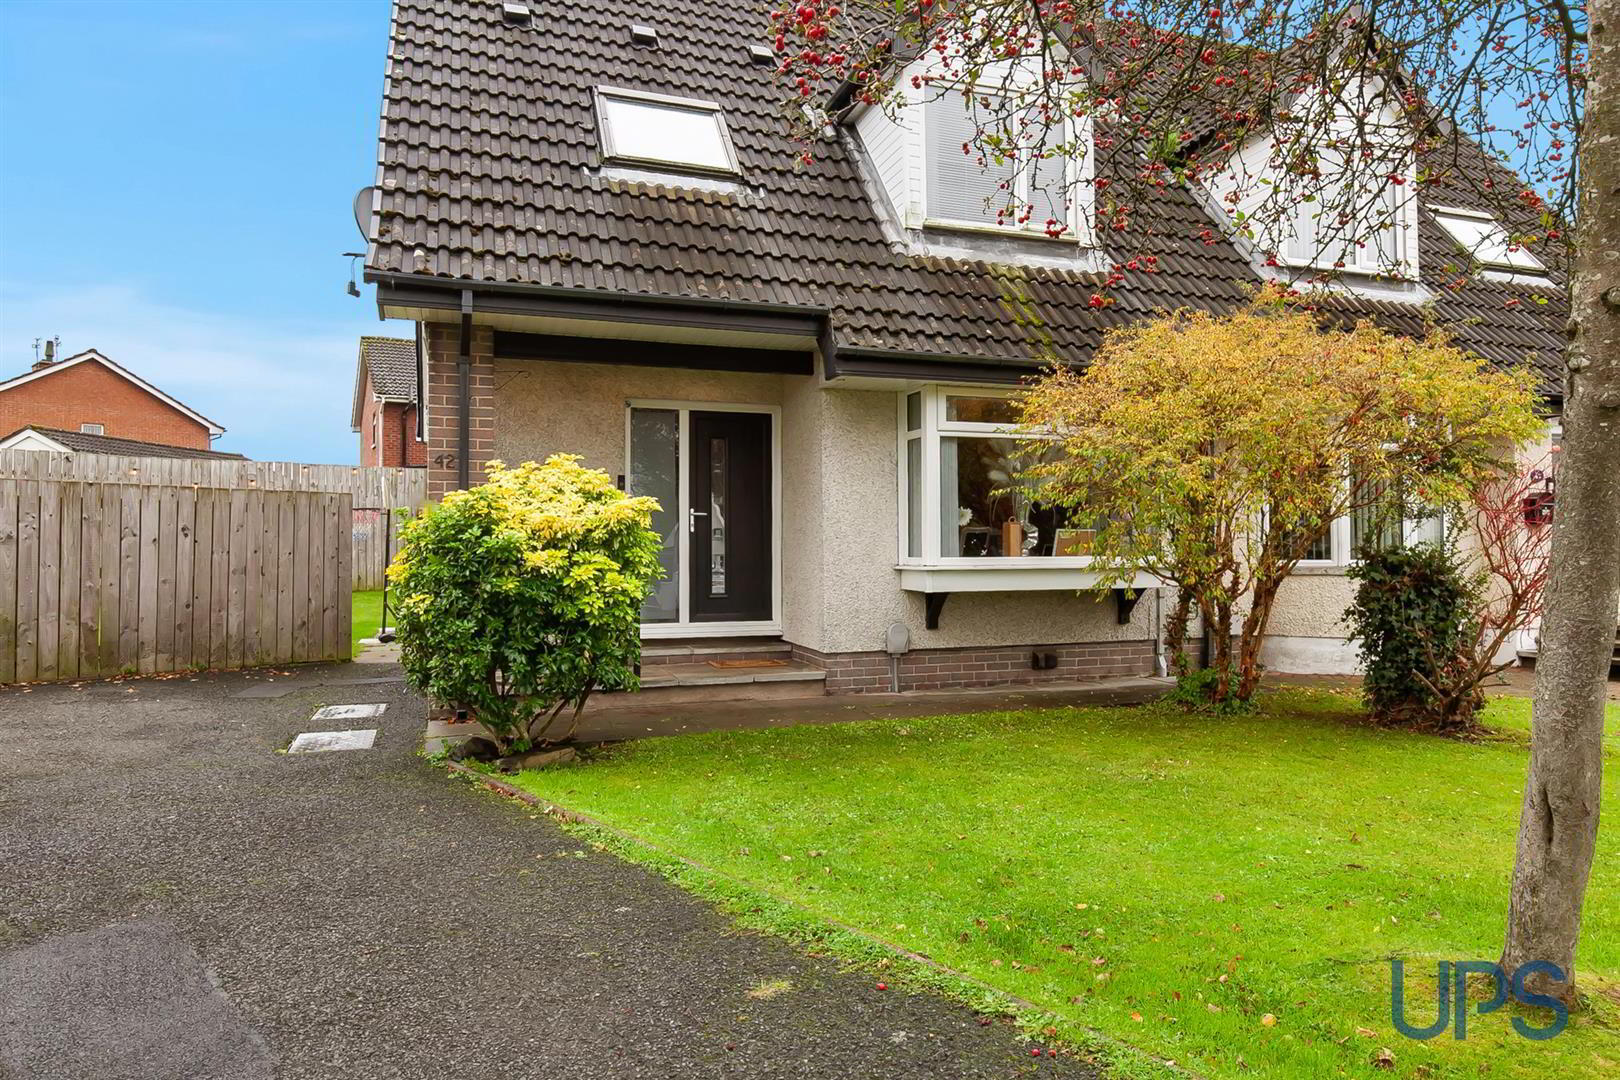
- A beautifully presented semi-detached home, superbly situated within a quiet cul-de-sac and enjoying a bright, southerly aspect.
- Three good well appointed bedrooms.
- Lounge open to Dining area with feature patio doors.
- Luxury fitted kitchen.
- Luxury fitted white bathroom suite.
- Upvc double glazing.
- Gas fired central heating.
- Magnificent south facing extensive rear garden, secure and private.
- Good fresh youthful presentation throughout.
- Well worth a visit.
A beautifully presented semi-detached home, superbly situated within a quiet cul-de-sac and enjoying a bright, southerly aspect. Ideally located for a range of local schools, shops and transport links, including the Glider service, arterial routes and the wider motorway network, the property also offers convenient access to the many amenities of both Belfast and Lisburn.
This well-appointed home provides generous, thoughtfully arranged accommodation throughout. On the first floor, there are three well-proportioned bedrooms, complemented by a luxurious white bathroom suite. A pull-down loft ladder from the landing provides convenient access to additional storage space.
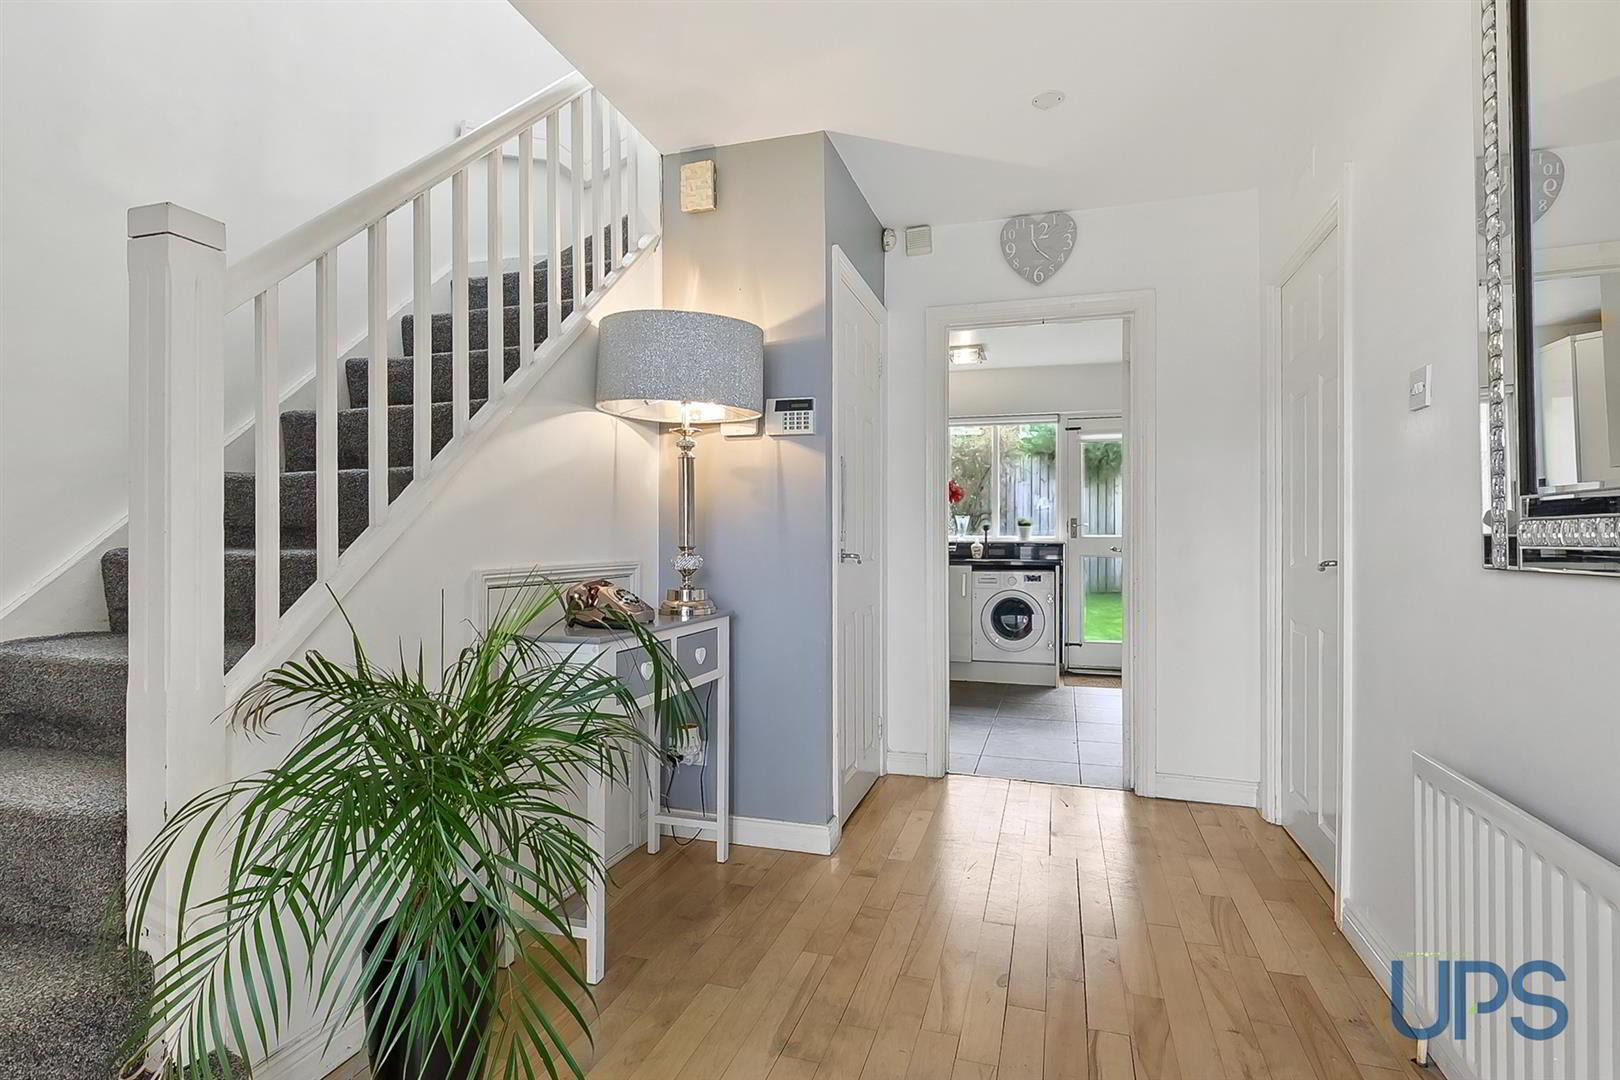
The ground floor is bright and welcoming with feature solid wooden flooring extending to a spacious entrance hall leading to an inviting living room. This attractive reception room boasts a feature fireplace with an open fire and flows seamlessly into the dining area. Patio doors open directly onto the enclosed, south-facing rear garden. A separate high gloss fitted kitchen completes the internal accommodation.
Externally, the property benefits from off-road parking and a private, enclosed rear garden. The garden is thoughtfully maintained, with a patio area and neat lawns, fenced, secure and private all enhanced by its sunny southerly aspect.
Further benefits include gas-fired central heating, uPVC double-glazed windows and uPVC eaves and fascia.
Immaculately maintained and offering an appealing combination of space, comfort and convenience, this delightful home is ideally suited to a range of purchasers seeking a property in an established and highly regarded residential location.
Early viewing is strongly recommended to fully appreciate all that this attractive home has to offer.
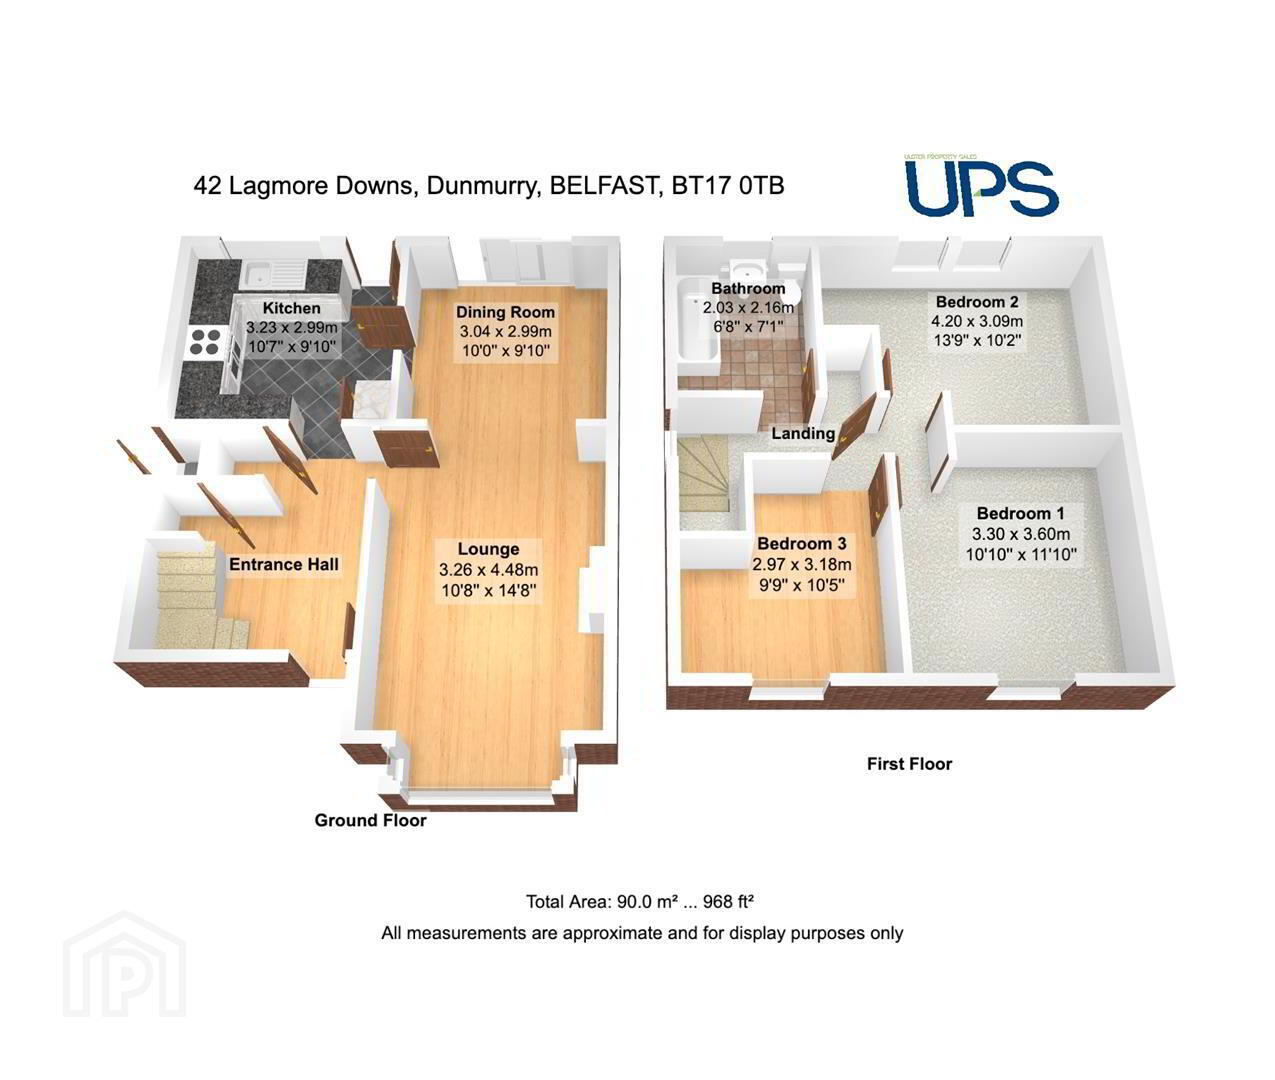
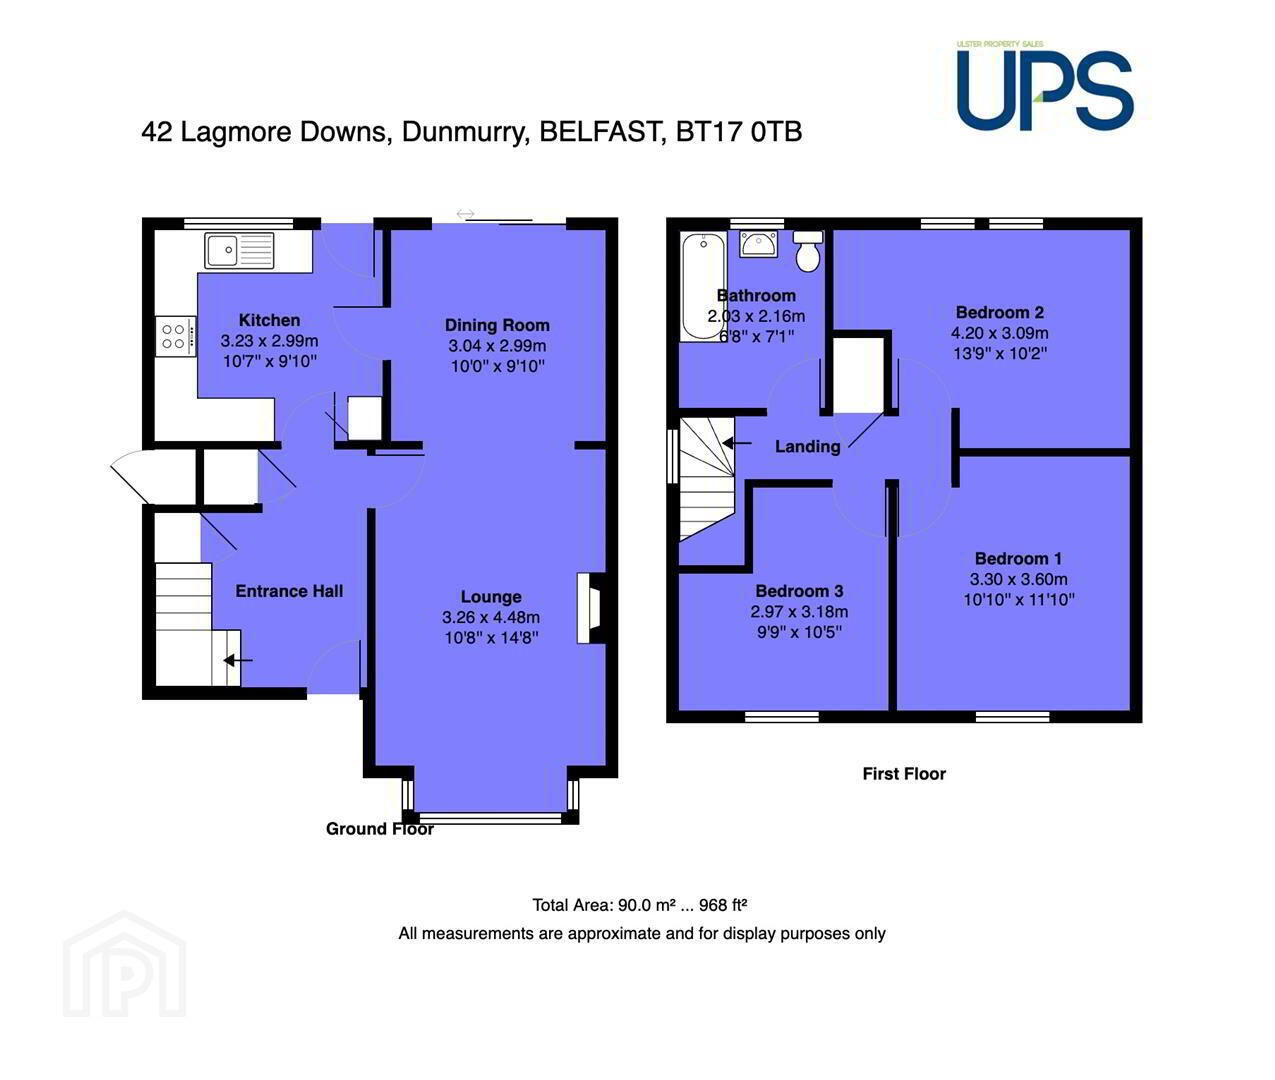
- GROUND FLOOR
- Open entrance porch, feature entrance door to;
- ENTRANCE HALL
- Cloaks understairs. Feature wooden stripped floor to:
- LOUNGE 4.47m x 3.25m (14'8 x 10'8)
- Feature fireplace with stone cladding, inset and granite hearth, bay window, wooden stripped flooring, open to;
- DINING AREA 3.05m x 3.00m (10 x 9'10)
- Wooden stripped flooring, feature sliding patio door.
- LUXURY FITTED KITCHEN 3.23m x 3.00m (10'7 x 9'10)
- Ex range of high and low level units, granite work tops, sink unit, 4 ring hob, builtin oven, over head extractor hood, plumbed for washing machine, fridge, freezer, tiling, vertical radiator, feature flooring, back door / garden access.
- FIRST FLOOR
- PRINCIPAL BEROOM 1 3.61m x 3.30m (11'10 x 10'10)
- BEDROOM 2 4.19m x 3.10m (13'9 x 10'2)
- Storage into eaves.
- BEDROOM 3 3.18m x 2.97m (10'5 x 9'9)
- LUXURY WHITE BATHROOM SUITE
- Paneled bath, wash hand basin, vanity unit, low flush wc, tiling. Feature flooring. Vertical radiator.
- OUTSIDE
- Driveway front and side, mature private and secure south facing extensive rear gardens with neat lawns and fencing. Lawns to front with planting. Outhouse with gas boiler. Outside lights, outside hot and cold tap.
Travel Time From This Property

Important PlacesAdd your own important places to see how far they are from this property.
Agent Accreditations



Marketed by Ulster Property Sales (Andersonstown)
+44 28 9060 5200


