For sale
Updated 2 days ago
42 Craigarusky Road, Killinchy, BT23 6QS
5 Bed Detached House
Offers Over £549,950
Property Overview
Status
For Sale
Style
Detached House
Bedrooms
5
Bathrooms
3
Receptions
4
Property Features
Size
255.9 sq m (2,755 sq ft)
Tenure
Freehold
Energy Rating
Heating
Oil
Broadband Speed Checker
*³
In partnership with
Property Financials
Stamp Duty
Rates
£3,298.02 pa*¹
Typical Mortgage


Marketed by John Minnis Estate Agents
+44 28 9187 1212

Propertynews Currency Partner - helping you transfer money for property purchases in Ireland & Northern Ireland. Speak to an expert
Additional Information
- Impressive Detached Family Home with Five Bedrooms
- Open-Plan Kitchen, Dining and Sunroom with Access to Separate Utility Room
- Spacious Family Lounge with Open Fire / Back Boiler and Separate Snug
- Formal Dining Room and Additional Study
- Ground Floor Master Suite with Ensuite
- Four Further First Floor Bedrooms, One Benefitting from an Adjoining Dressing Room
- Two Family Bathrooms - One on Each Floor
- Integral Garage with Electric Door
- Oil Fired Central Heating / Home Alarm System
- Large Pebble Driveway with Ample Off-Street Parking for the Whole Family
- Mature Front, Side and Rear Gardens with Decked and Paved Patio Areas, Fruit Trees and Vegetable Planters
- Two Stables with Light, Power and Water
- Beautiful Countryside Views / Peaceful Rural Location
- Close To Strangford Lough and Local Amenities
- Convenient Access to Comber, Newtownards and Belfast
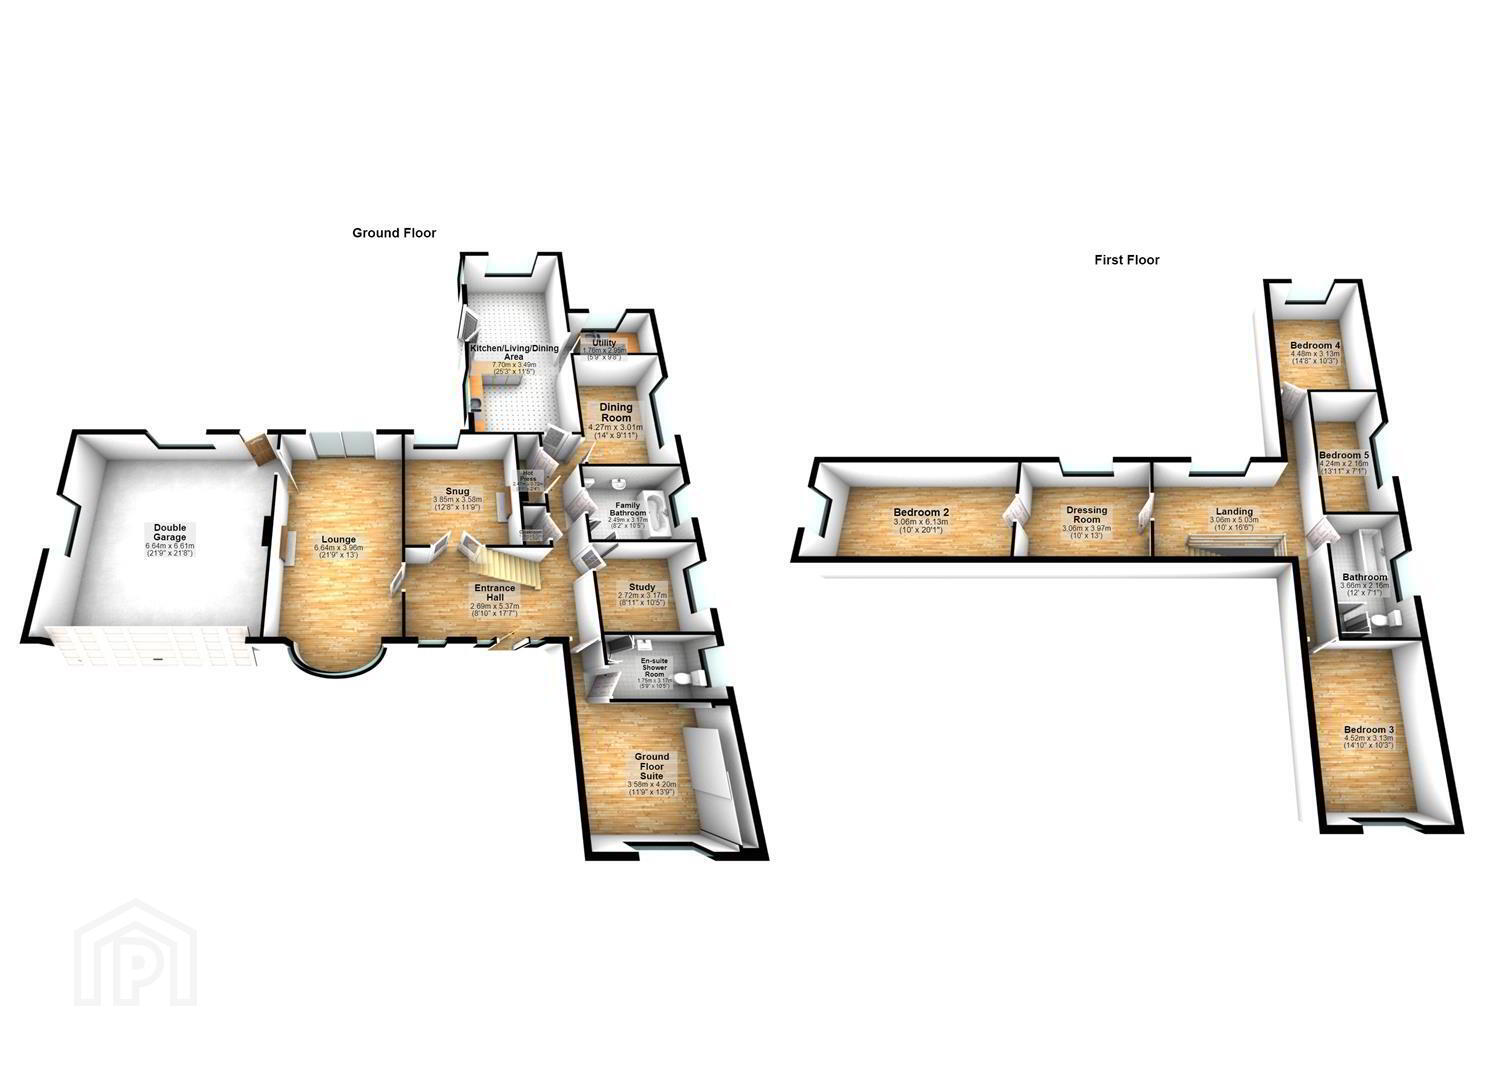
The property provides five bedrooms, including a spacious ground-floor master suite with ensuite and extensive built-in storage, plus four further bedrooms upstairs, one benefiting from a separate dressing room. The accommodation also includes a family lounge, snug, formal dining room, study, family bathroom, open-plan kitchen/dining area with sunroom, utility room and integral garage.
The impressive kitchen/dining/sunroom forms the heart of the home, featuring solid wood units, marble worktops, Britannia range cooker, integrated appliances, breakfast bar and a feature Morso wood-burning stove. French doors open onto the rear patio and garden, creating an excellent space for family life and entertaining. The family lounge benefits from solid wood flooring, bay window, open fire with back boiler and access to the rear decking.
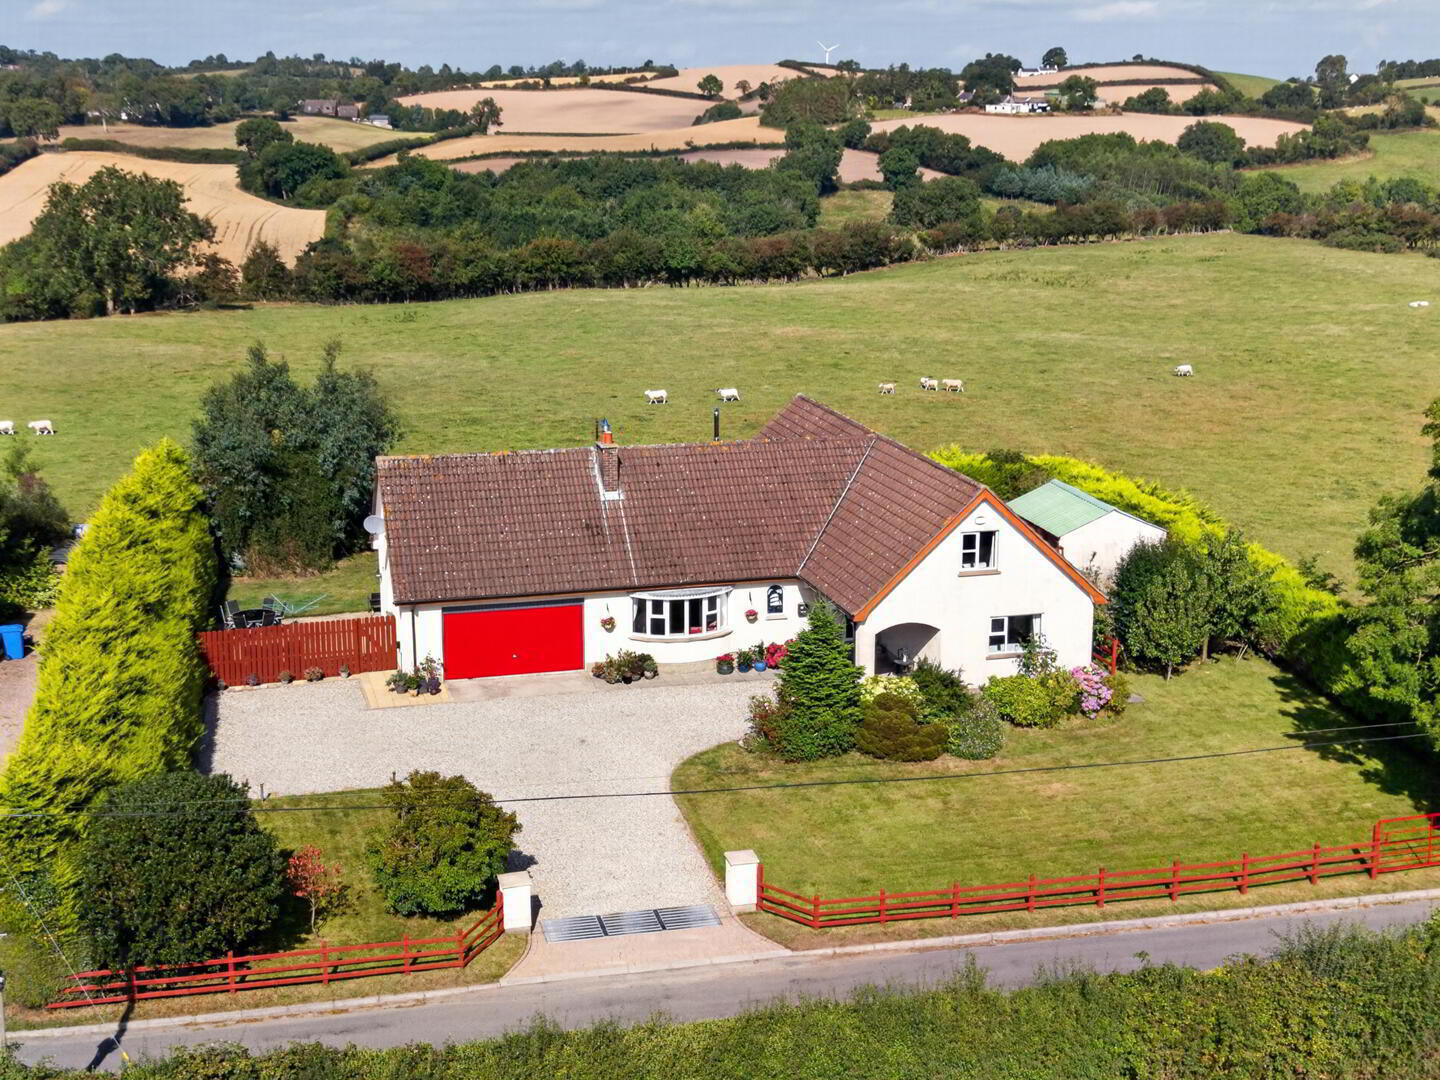
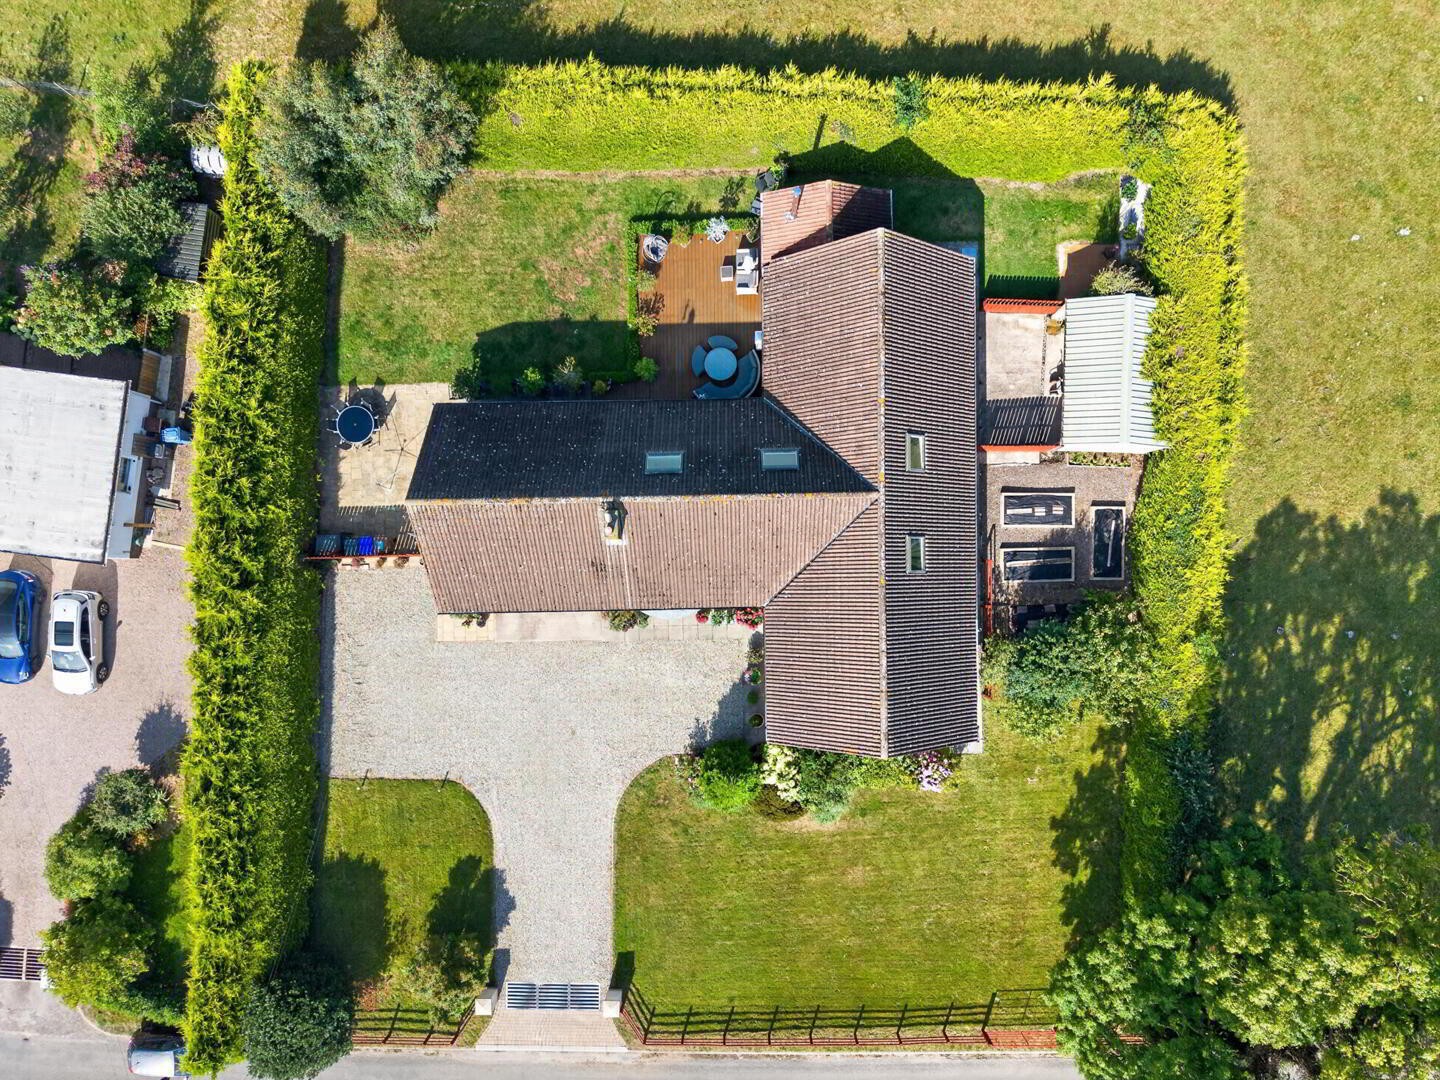
Externally, the property enjoys a large decorative pebble driveway, mature gardens, lawns, fruit trees, vegetable planters, raised beds and an enclosed rear garden with patio and decking areas. Two stables provide excellent additional storage or potential equestrian use.
Craigarusky Road enjoys a peaceful countryside setting close to Strangford Lough, with excellent opportunities for walking, cycling, sailing and water sports. Killinchy offers a welcoming community, local amenities and primary school, while Comber, Newtownards and Belfast are all within convenient travelling distance.
A superb family home offering generous and versatile accommodation, beautiful gardens and a tranquil countryside setting, while remaining within easy reach of local amenities and Belfast.
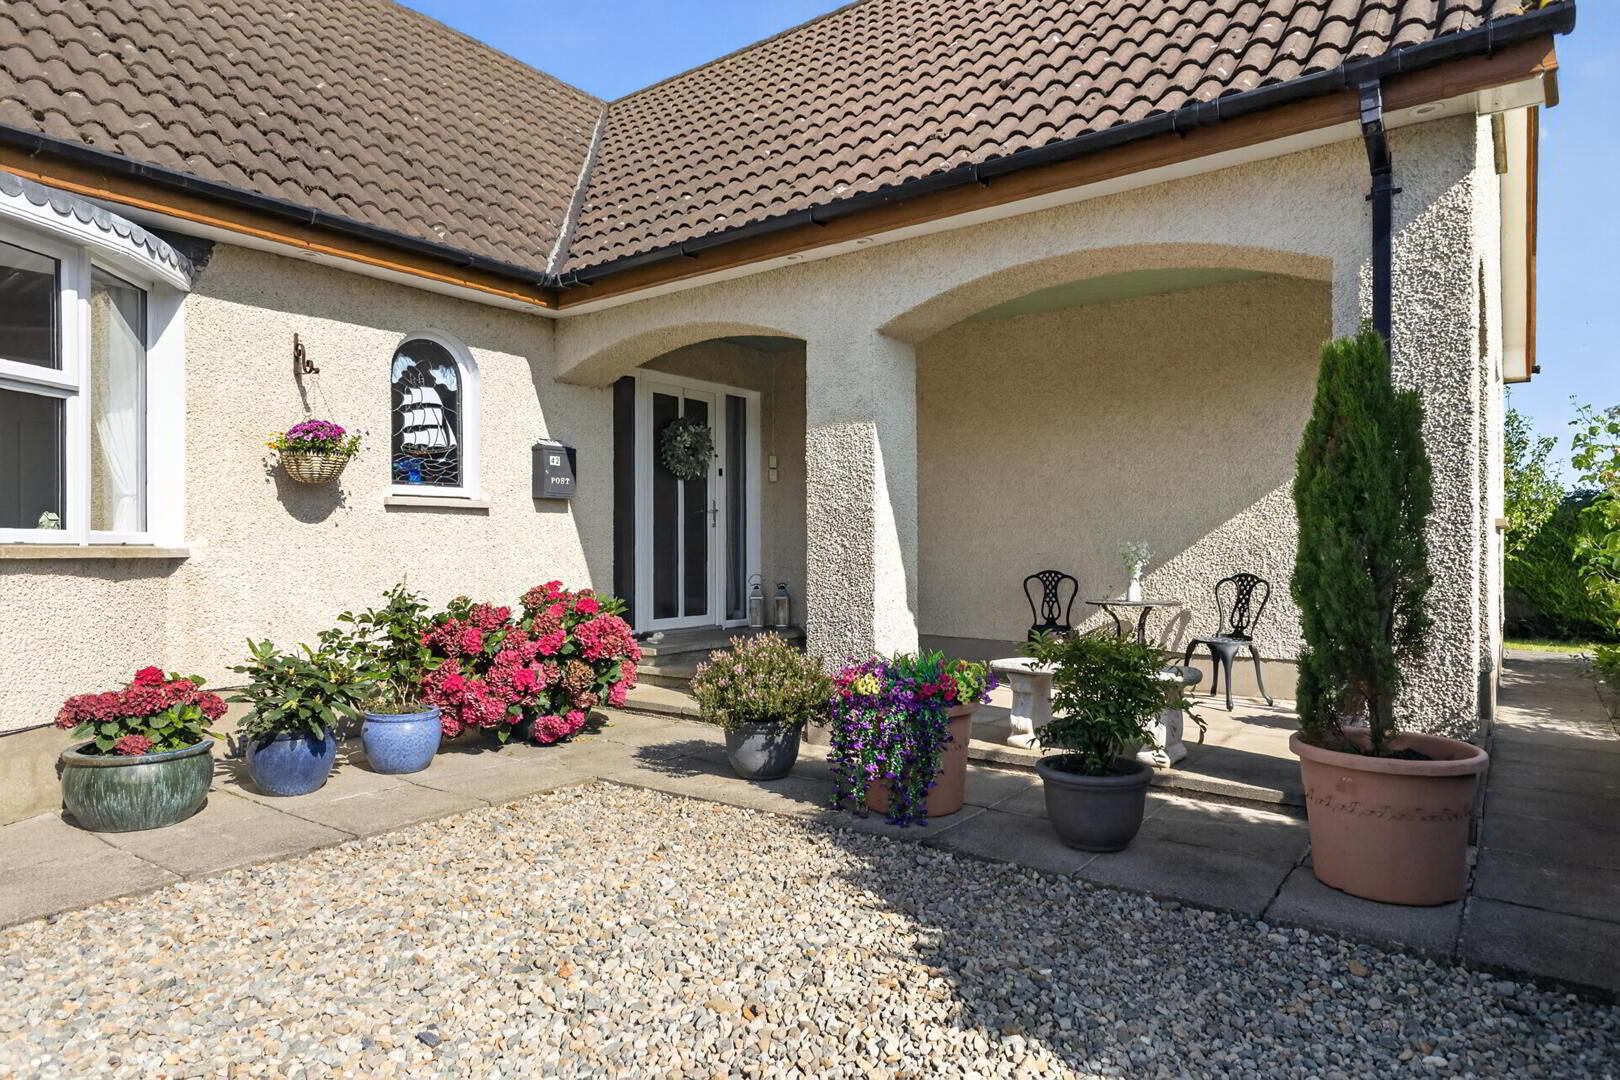
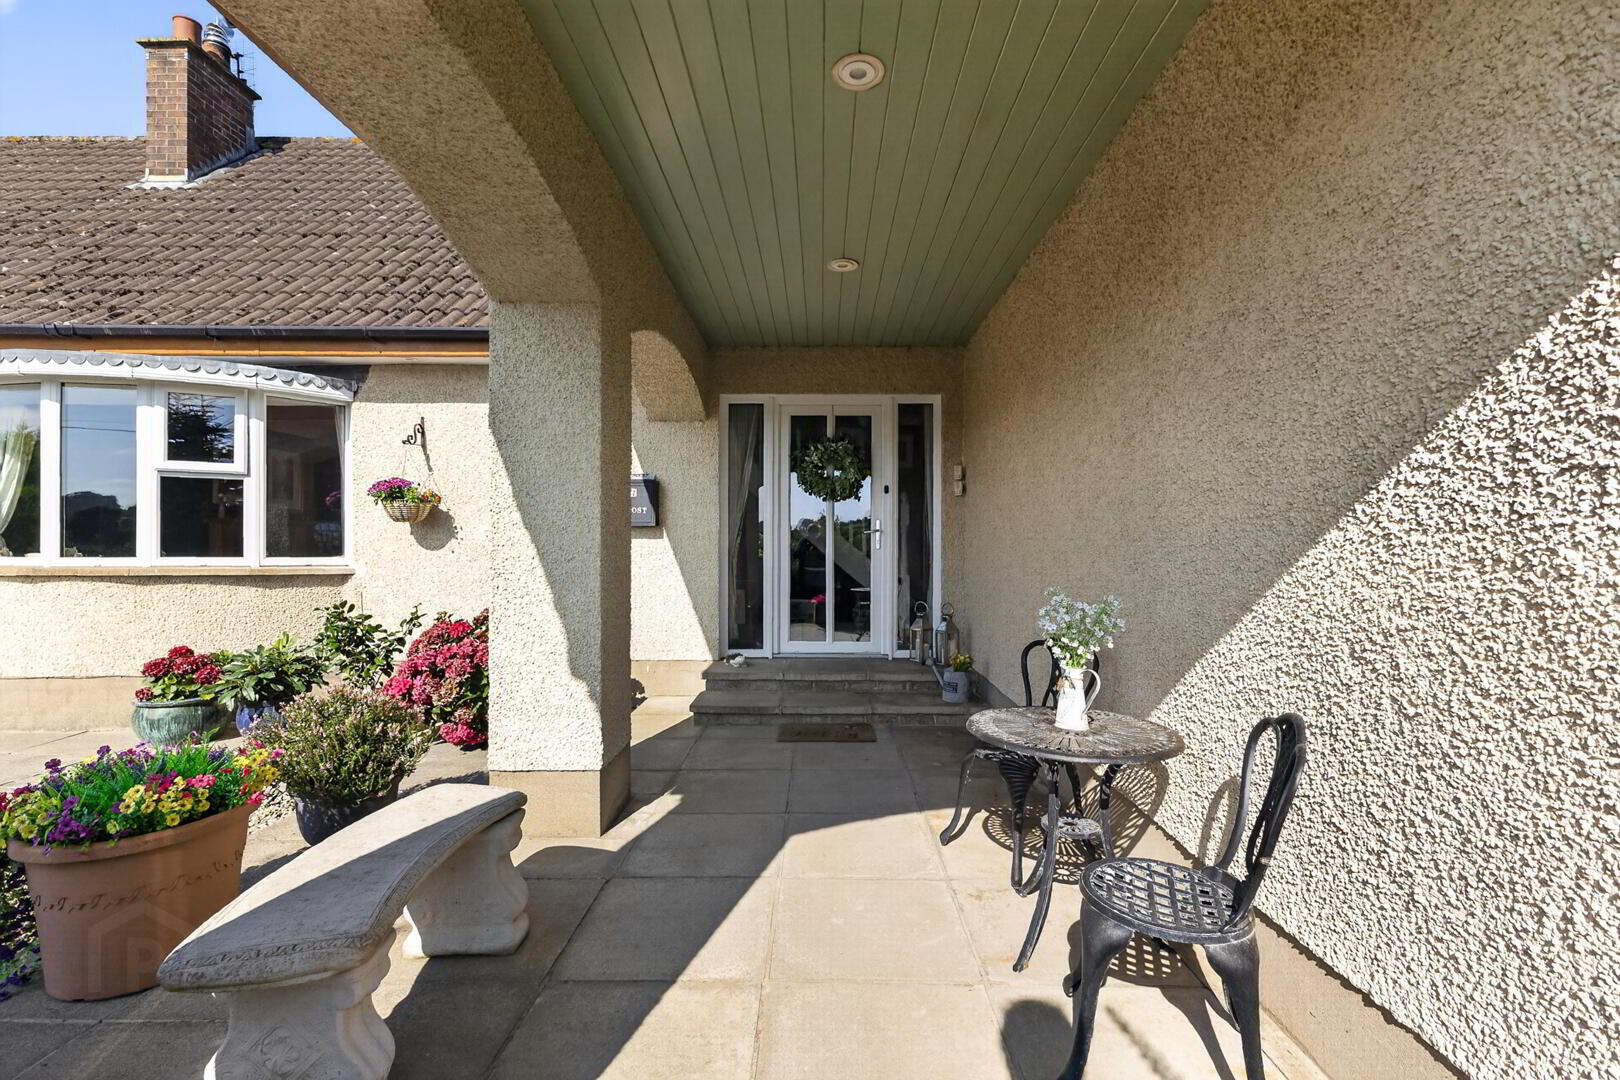
- Covered porch with paved patio area / courtesy lighting / uPVC front door with double glazed glass inset and double-glazed side panels / uPVC gutters / fascia and downspouts
- GROUND FLOOR
- Spacious Entrance Hallway 2.69m x 5.36m (8'10" x 17'7")
- Porcelain tiled flooring, feature glass-stained window, wall lights, access to large cloaks room, access to large hot press with pressurised Megaflow hot water cylinder
- Family Lounge 6.63m x 3.96m (21'9" x 13')
- Solid wood flooring, Bay window to the front and outlook over the rear garden, cornice ceiling, wall lights, uPVC sliding doors to decked area, feature open fire with back boiler, cast iron inset, wooden surround and marble hearth, access to integral garage
- Snug 3.86m x 3.58m (12'8" x 11'9")
- Outlook over the rear garden, wood laminate flooring, cornice ceiling, feature fireplace with wooden surround and electric fire
- Ground Floor Suite (Bedroom) 3.58m x 4.19m (11'9" x 13'9")
- Wood laminate flooring, outlook over the front garden, excellent range of built in mirrored slide robes, feature wall hug electric fire, access to ensuite
- En-suite Shower Room 1.75m x 3.18m (5'9" x 10'5")
- Outlook to the side of the property, porcelain tiled flooring, fully tiled walls, extractor fan, chrome heated towel rail, low flush WC, floating vanity unit with drawer, wash hand basin and chrome mixer tap, illuminated mirror, shower enclosure with thermostatically controlled shower
- Study 2.72m x 3.18m (8'11" x 10'5")
- Laminate wood flooring, outlook over the side garden
- Downstair Family Bathroom 2.49m x 3.18m (8'2" x 10'5")
- Outlook to the side, recessed spotlight, extractor fan, porcelain tiled flooring, fully tiled walls, chrome heated towel rail, low flush WC, vanity unit with drawers, shelf space, wash hand basin with chrome mixer tap, free standing bath with floor mounted chrome mixer tap and handheld attachment, walk in shower with drying area and thermostatically controlled shower, handheld attachment and body jets
- Formal Dining Room 4.27m x 3.02m (14' x 9'11")
- Outlook to the side of the garden, wood laminate flooring
- Kitchen Dining Space Open to Sunroom 7.70m x 3.48m (25'3" x 11'5")
- Porcelain tiled flooring, recessed spot lighting, outlook over the rear garden, uPVC French doors to decked patio area, excellent range of low and high level units with solid wood doors and marble worktop, tiled splash back, Britannia range cooker with electric oven / grill and gas hob, extractor fan, 1 ½ stainless steel inset sink with Hanstrom boiling water tap, integrated dishwasher, integrated Bosch microwave, plumbed Samsung American fridge / freezer, breakfast bar with seating area, Amica wine cooler, contemporary heater, feature Morso wood burning stove, access to utility room
- Utility Room 1.75m x 2.95m (5'9" x 9'8")
- Outlook to the rear of the garden, porcelain tiled flooring, tiled splash back, range of low- and high-level units, single stainless-steel sink and drainer with chrome mixer tap, plumbed for washer / dryer
- FIRST FLOOR
- Stairs to 1st Floor / Landing
- Carpet, Velux to the rear, excellent eave storage
- Bedroom Two 3.05m x 6.12m (10' x 20'1")
- Carpet, Velux to the rear and outlook to the side with countryside aspect, eave storage
- Dressing Room 3.05m x 3.96m (10' x 13')
- Bedroom Three 4.52m x 3.12m (14'10" x 10'3")
- Carpet, outlook to the front of the property with uninterrupted countryside views
- Family Bathroom 3.66m x 2.16m (12' x 7'1")
- Velux to the side of the property, porcelain tiled flooring, and fully tiled walls, corner bath with chrome mixer tap and handheld attachment, contemporary heater, low flush WC, double walk-in shower with Mira Sport electric shower, extractor fan, floating vanity unit with drawer and chrome mixer tap
- Bedroom Four 4.47m x 3.12m (14'8" x 10'3")
- Carpet, outlook to the rear with views over rolling countryside
- Bedroom Five 4.24m x 2.16m (13'11" x 7'1")
- Velux to the side, carpet
- Integral Garage 6.63m x 6.60m (21'9" x 21'8")
- Electric door to the front, outlook to side and rear of property, light and power, access to electrics, boiler, uPVC door with access to rear garden
- OUTSIDE
- Stables
- 2 x stables with barn doors, light, power and water supply / could also be used for storage
- To the front a large decorative pebble driveway providing ample off-streetcar parking for the whole family with access to the garage. Garden laid in lawn with mature planting – trees / plants and shrubs and beautiful countryside outlook. To the side fruit trees (apple, cherry, plum and pear) along with large vegetable planters. To the rear a fully enclosed garden both laid in lawn with paved patio areas and mature hedging all ideal for outdoor entertainment, young children or pets alike. Raised flower beds with plants and shrubs. Septic tank access, outside water, outside light.
- As part of our obligations under the Money Laundering, Terrorist Financing and Transfer of Funds (Information on the Payer) Regulations 2017, all Estate Agents are required to verify the identity of purchasers involved in a property transaction.
To comply with these obligations, all purchasers will be required to complete Customer Due Diligence (AML) identity checks. These checks are carried out on our behalf by our trusted third-party provider, Thirdfort.
A charge will apply of £20 + VAT per purchaser. - Killinchy village sits on a hill overlooking Strangford Lough. The nearby settlement of Balloo is treated as part of Killinchy. Sketrick Castle is located near Killinchy and is estimated to date back to the 15th century. The Annals of the Four Masters record the capture of the castle in 1470. It was intact until the end of the 19th century when a storm demolished much of it. In 1957 a stone subterranean passage was discovered.
Travel Time From This Property

Important PlacesAdd your own important places to see how far they are from this property.
Agent Accreditations



Marketed by John Minnis Estate Agents
+44 28 9187 1212




