

Click here to view the video
Click here to view the video
Click here to view the video
42 Avondale Manor, Craigavon, BT64 1AE
4 Bed Detached House
Offers Over £179,995
Property Overview
Status
For Sale
Style
Detached House
Bedrooms
4
Bathrooms
2
Receptions
1
Property Features
Tenure
Not Provided
Energy Rating
Broadband Speed Checker
*³
Property Financials
Stamp Duty
Rates
£1,151.96 pa*¹
Typical Mortgage


Marketed by Joyce Clarke Estate Agents
+44 28 3833 1111

Propertynews Currency Partner - helping you transfer money for property purchases in Ireland & Northern Ireland. Speak to an expert
Additional Information
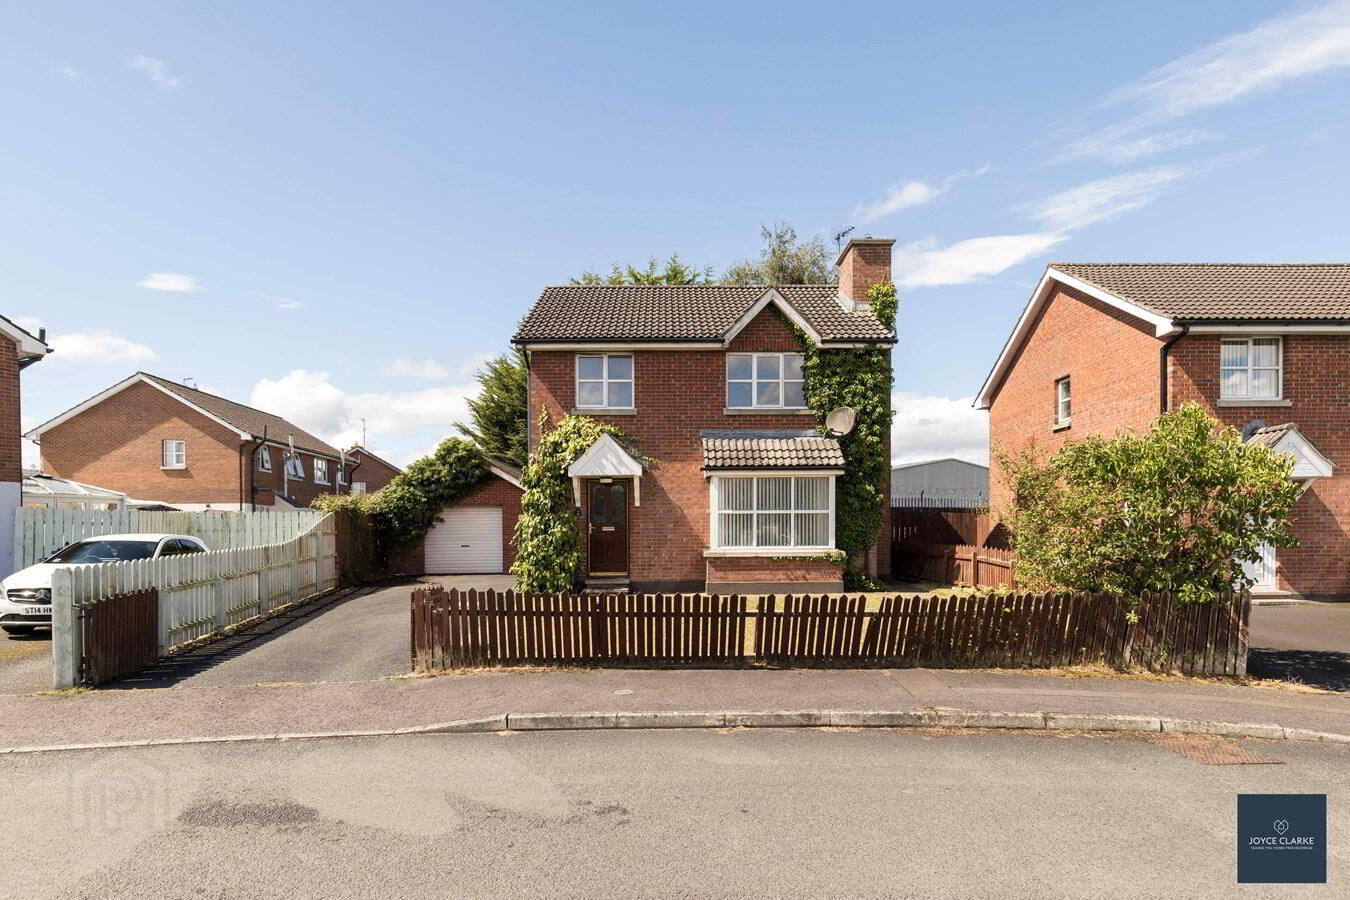
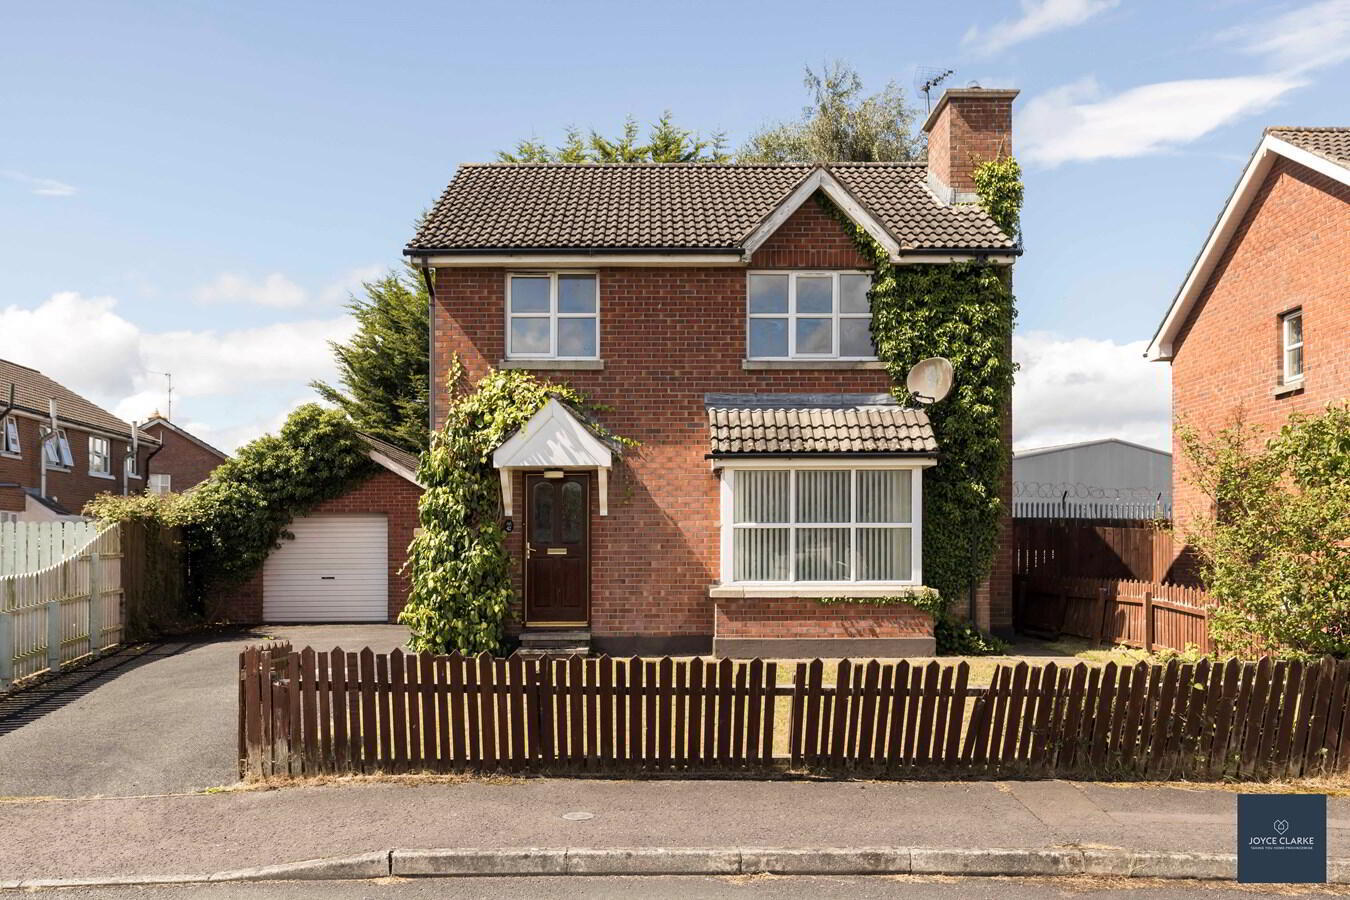
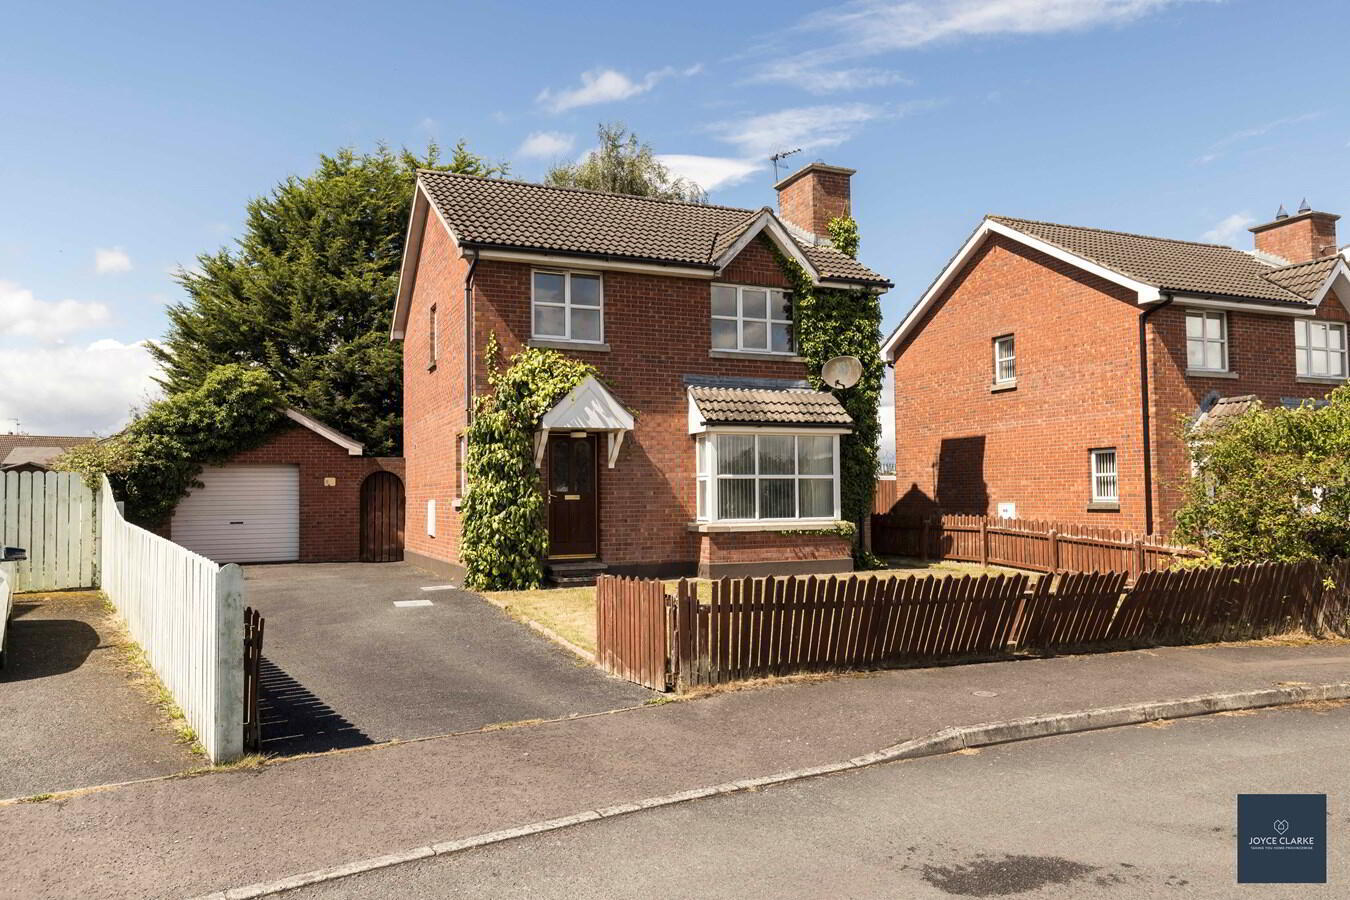
- Attractive red brick detached family home set upon generous site
- Four bedrooms (master en suite)
- Spacious living room with feature fireplace and Bay window
- Kitchen diner with range of storage cupboards and integrated appliances
- Dining room with patio doors leading to garden
- Family bathroom
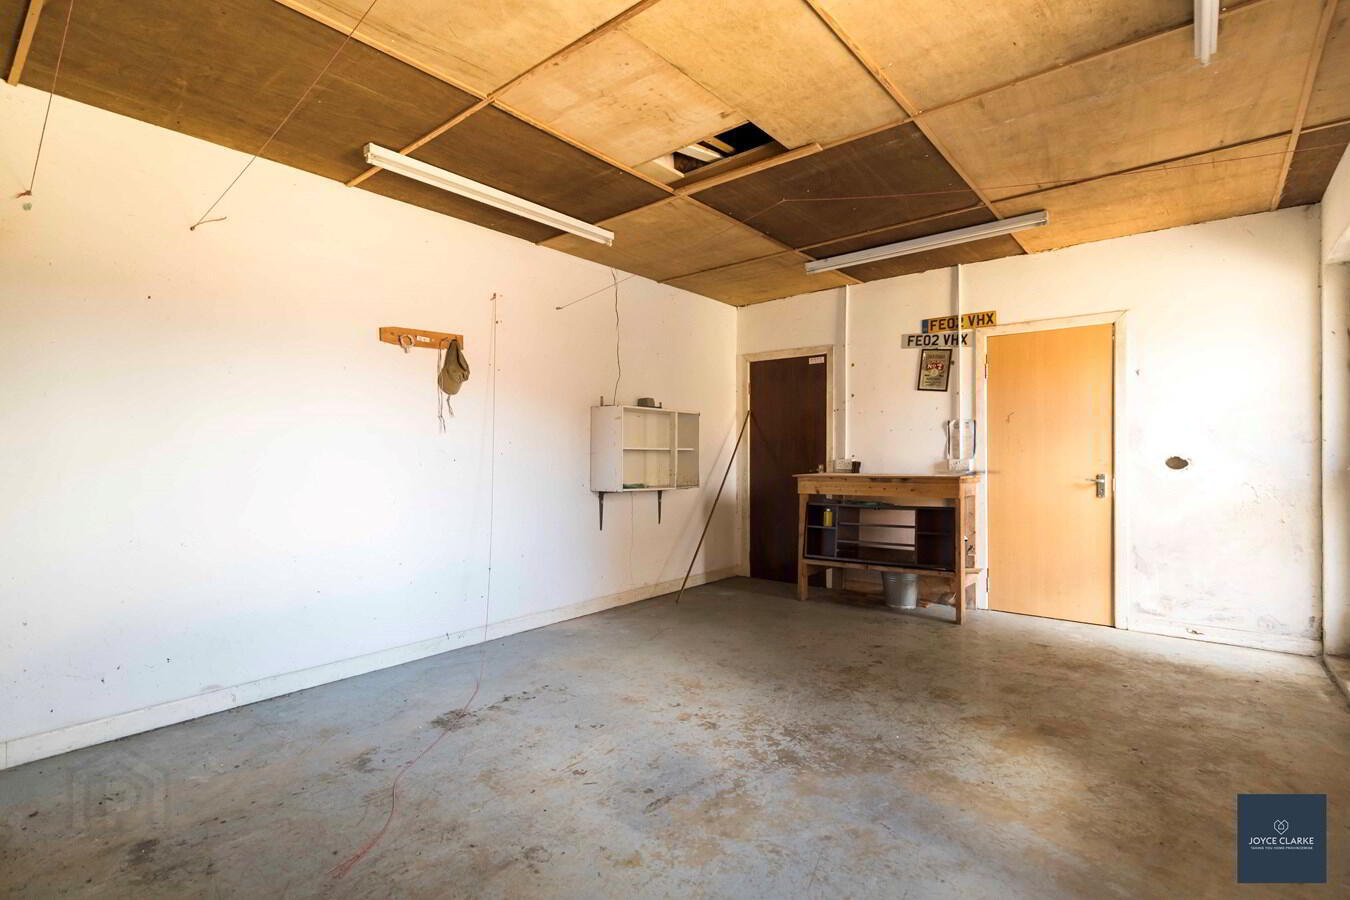
- Detached garage with utility area
- Fully enclosed rear garden laid in lawn with paved patio area
- Tarmac driveway providing ample parking
- Chain free
Welcome to 42 Avondale Manor, Craigavon! Just launched to the sales market Number 42 is sure to attract interest. This family home is an attractive red brick property tucked away in a popular development within easy reach of Rushmere Shopping Centre, Portadown, Lurgan and the M1. It offers four great sized bedrooms (master en suite), large reception room with feature fireplace and bay window, kitchen and separate dining room and family bathroom. It also includes a large detached garage with utility area. To the rear is a private fully enclosed garden laid in lawn with paved patio area. There is plenty of parking also via the tarmac driveway to the side. This sale is chain free for your convenience.
ENTRANCE HALLHardwood entrance door with ornate glazed panels. Leading to hallway wall panelling. Thermostat. Storage cupboard
LIVING ROOM
4.50m x 4.74m (14' 9" x 15' 7") max
Feature fireplace with tiled hearth and surround open fire. TV port. Laminate flooring. Double panel radiator. Cornicing.
KITCHEN DINING
2.98m x 3.35m (9' 9" x 11' 0")
Range of high and low wood effect storage units with integrated Indesit oven and Firegas ceramic hob with extractor over. 1 and a 1/2 bowl stainless steel sink and drainer with mixer tap. Space for washing machine, fridge freezer. Tiled floor and Wooden panelling to ceiling. Part glazed door to rear.
DINING
Lamanite flooring. Double panel radiator. French doors leading to garden.
FIRST FLOOR LANDING
Hotpress. Access to roofspace.
MASTER BEDROOM
2.98m x 3.35m (9' 9" x 11' 0")
Front aspect double bedroom. Laminate flooring. Single panel radiator.
ENSUITE
Fully tiled shower enclosure with mainsfed shower. Pedestal style wash hand basin with mixer tap. WC. Single panel radiator. Window. Extractor.
BEDROOM TWO
2.39m x 2.97m (7' 10" x 9' 9")
Rear aspect double bedroom. Wood effect laminate flooring. Single panel radiator.
BEDROOM THREE
2.13m x 2.97m (7' 0" x 9' 9")
Rear aspect bedroom. Wood effect laminate flooring. Single panel radiator.
BEDROOM FOUR
3.12m x 3.02m (10' 3" x 9' 11") max
Front aspect bedroom. Wood effect laminate flooring. Single panel radiator.
BATHROOM
1.86m x 1.94m (6' 1" x 6' 4")
Fully tiled suite comprising of moulded bath with mixed tap. Pedestal style sink. WC. Single panel radiator.
GARAGE
3.90m x 6.01m (12' 10" x 19' 9")
Roller door. Side window. Pedestrian door access. Light and power.
UTILITY AREA
1.62m x 3.90m (5' 4" x 12' 10")
High and low storage units space with space for washing machine/ tumble drier. Stainless steel sink and drainer with mixed tap.
OUTSIDE
FRONT
Lawn to front with plants and shrubs. Extensive tarmac driveway.
REAR GARDEN
Fully enclosed garden laid in lawn. Paved patio area. Pedestrian gate to sides.
Travel Time From This Property

Important PlacesAdd your own important places to see how far they are from this property.
Agent Accreditations

Not Provided

Marketed by Joyce Clarke Estate Agents
+44 28 3833 1111




