
Click here to view the video
Click here to view the video
Click here to view the video
For sale
Added 9 hours ago
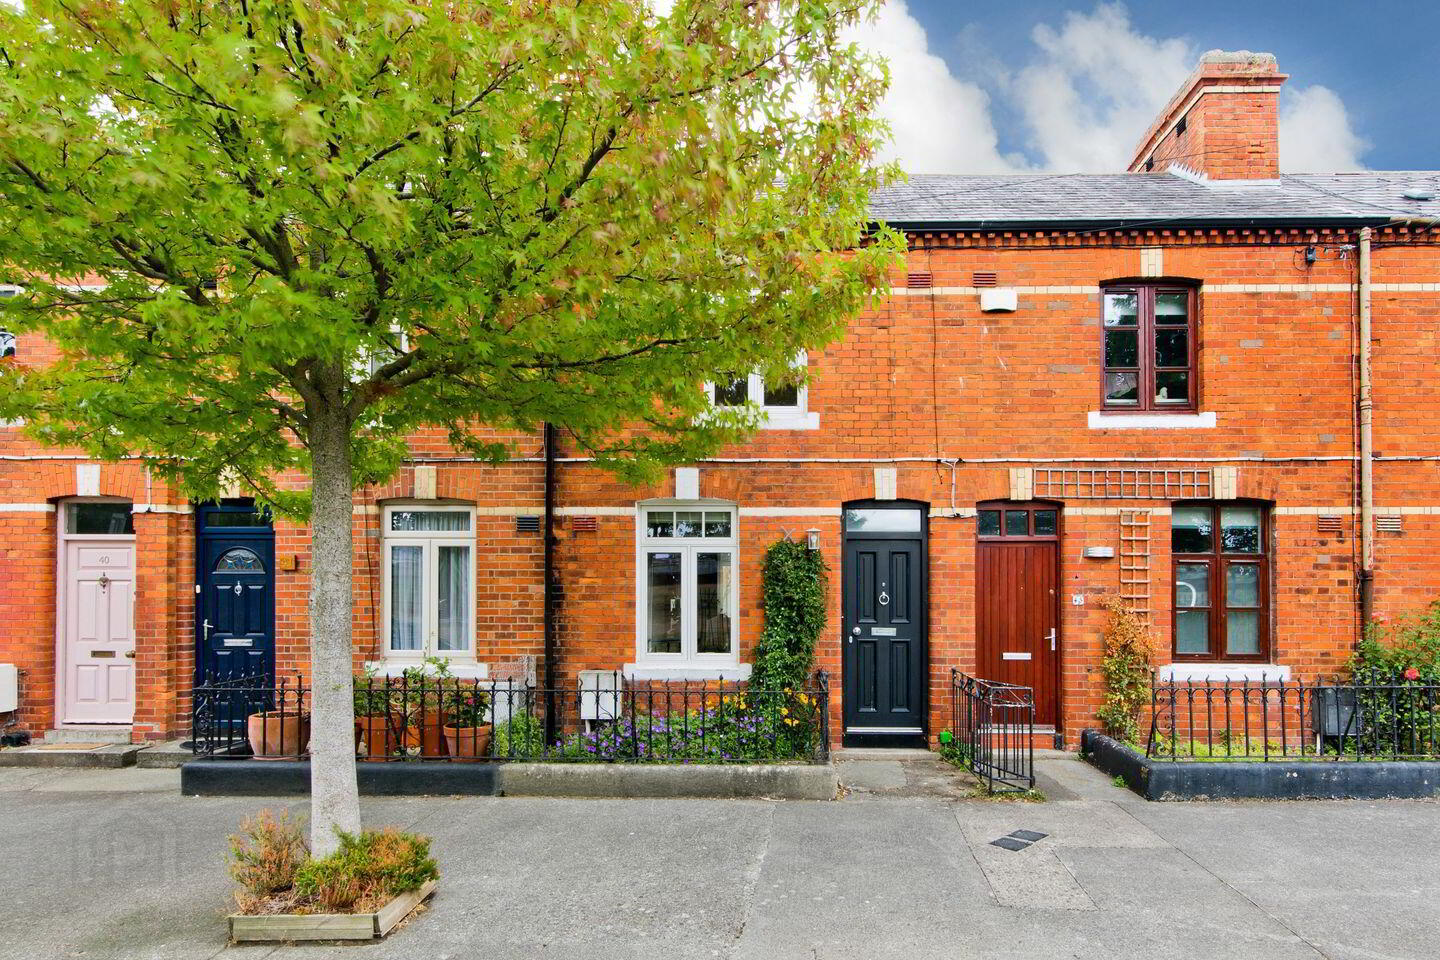
42 Aikenhead Terrace, Ringsend, Ringsend, D04R123
2 Bed Terrace House
Asking Price €675,000
Property Overview
Status
For Sale
Style
Terrace House
Bedrooms
2
Bathrooms
1
Property Features
Size
85 sq m (915 sq ft)
Tenure
Not Provided
Energy Rating
Heating
Gas
Property Financials
Stamp Duty
€6,750*²

Marketed by Sherry FitzGerald Sandymount
PSR Licence: 002183
+353 1 667 2244

Propertynews Currency Partner - helping you transfer money for property purchases in Ireland & Northern Ireland. Speak to an expert
Additional Information
- Architect-designed two-storey extension completed to an exceptional standard.
- Extensively refurbished and modernised in recent years.
- Charming two-bedroom period terrace residence.
- Unrivalled Dublin 4 location within walking distance of an array of local amenities.
- Gas-fired central heating.
- Impressive vaulted ceilings in both double bedrooms.
42 Aikenhead Terrace is a beautifully presented and spacious two-bedroom period residence that has been extensively refurbished and enhanced by an architect-designed renovation. This charming home offers a superb opportunity for a discerning purchaser to acquire a stylish, turnkey property in one of Dublin 4's most sought-after locations.
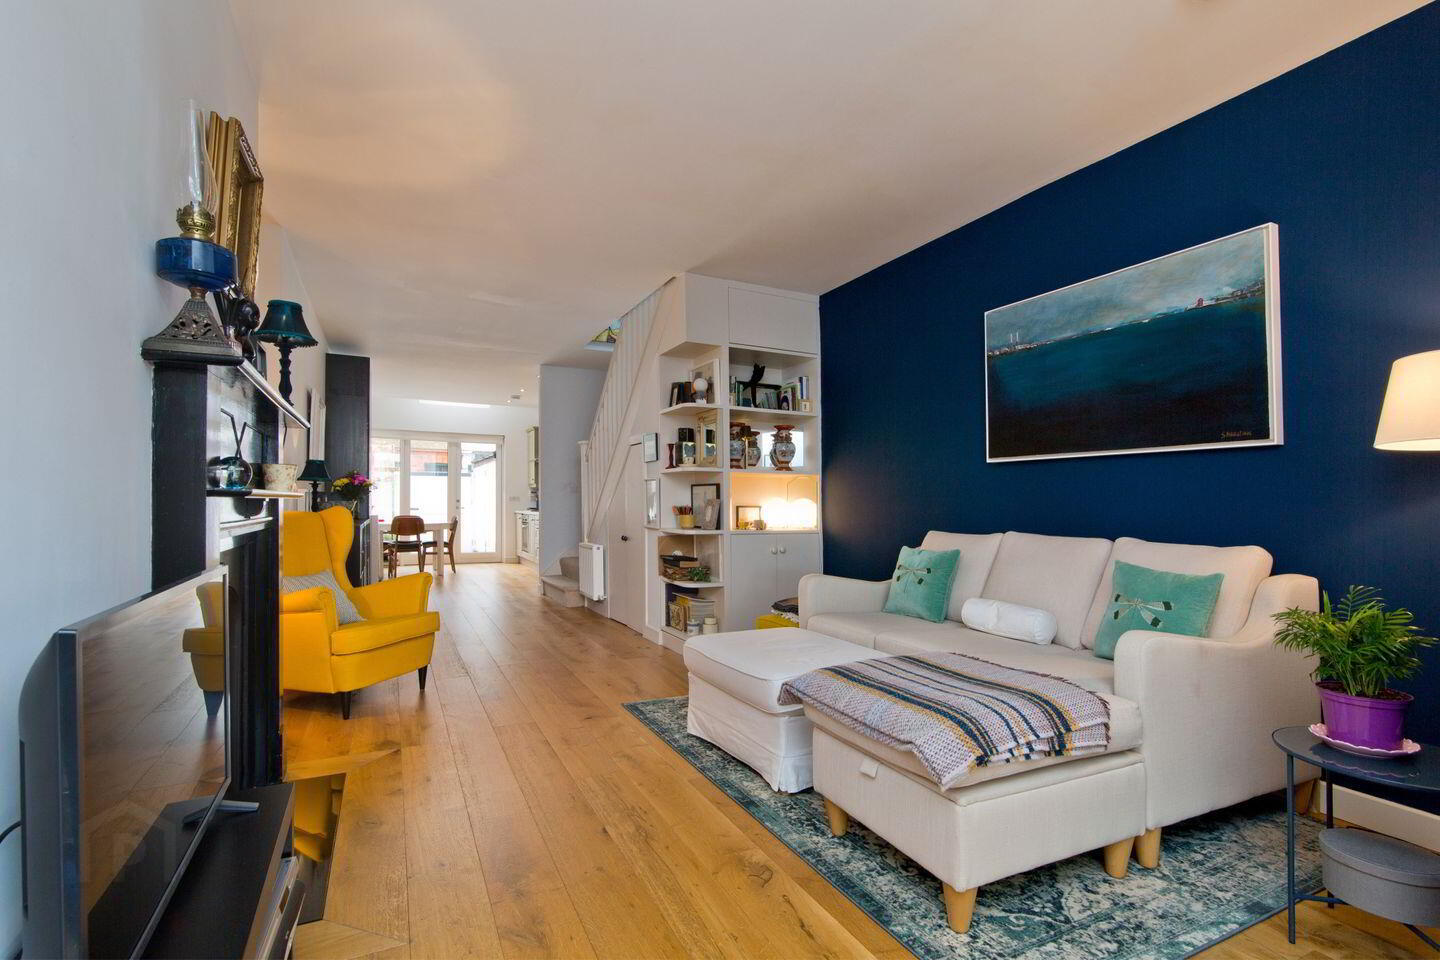
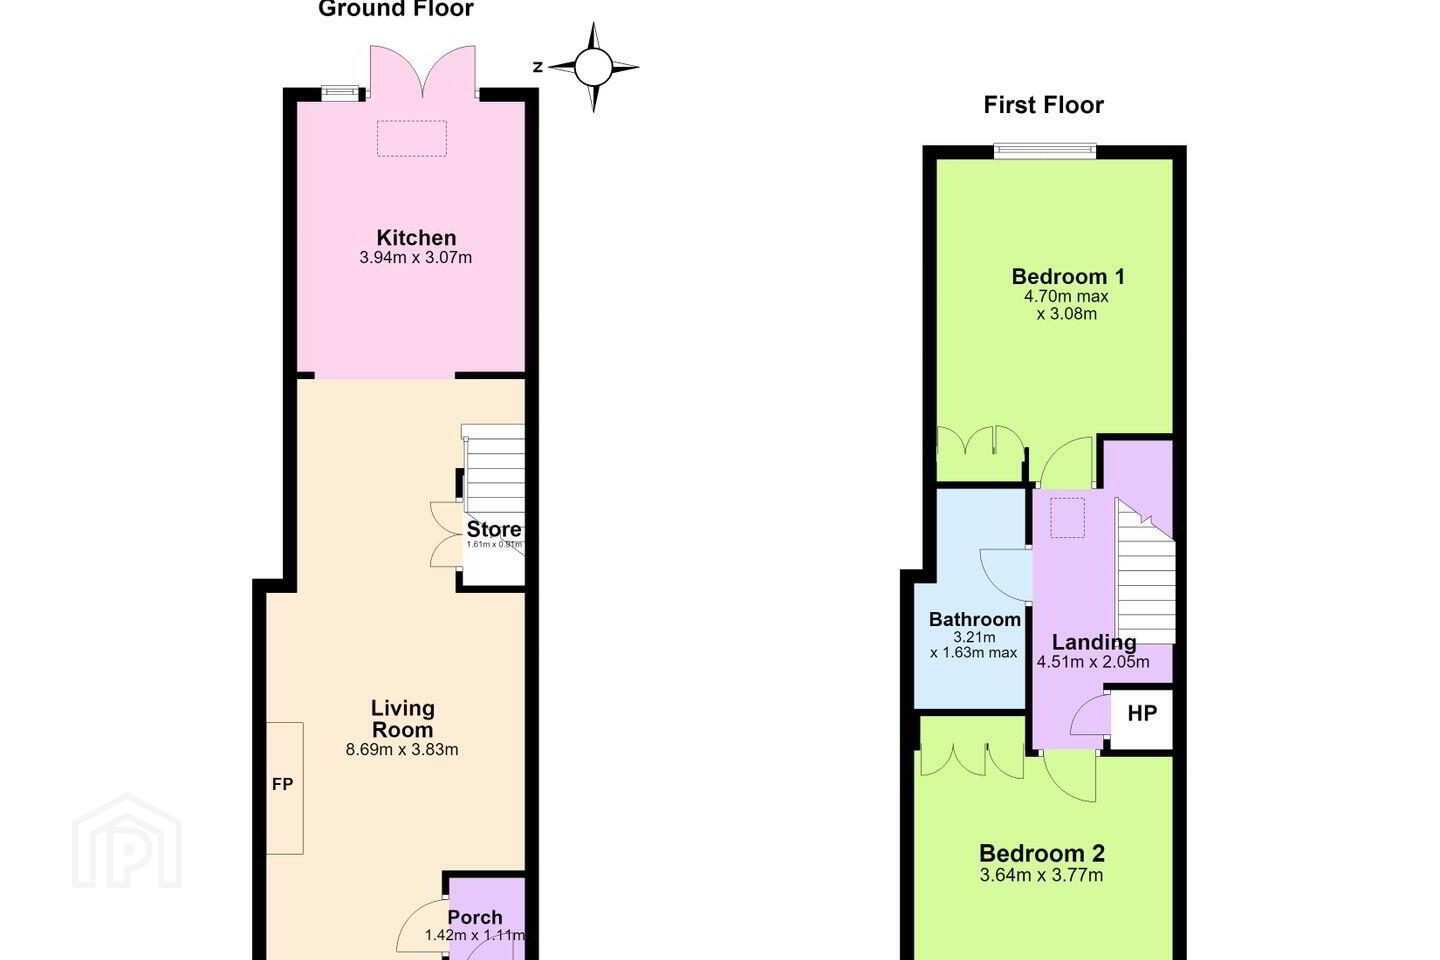
Extending to approximately 85 sq. m / 915 sq. ft, the accommodation has been thoughtfully designed to maximise both space and comfort. The bright and tastefully presented interior briefly comprises a welcoming open-plan living, dining and kitchen area, with double doors opening onto a private rear yard. Upstairs, there are two generous double bedrooms and a well-appointed bathroom completing the accommodation.
Further features include gas-fired central heating, excellent storage throughout, and provision for a guest WC, with the space beneath the stairs already plumbed. To the rear, there is a beautifully maintained, low-maintenance east-facing yard with pedestrian access. The property also enjoys an enviable degree of privacy to the front, as it is not overlooked and benefits from pleasant views across the adjacent park and convenient, unrestricted on-street parking available outside the residence.
The property enjoys a supremely convenient location being within a pleasant stroll from the excellent shopping facilities, restaurants and schools of Ringsend and Sandymount village and with Grand Canal Dock DART station close by also, it truly is the ultimate in convenience. Recreational amenities are well catered for with Sportsco, Lansdowne Tennis Club and Aviva Stadium within walking distance in addition to the flourishing Docklands area and its cultural and retail opportunities. Invigorating walks can be enjoyed with Sandymount Strand located close by.
Entrance Hall Welcoming entrance hall with wood floor.
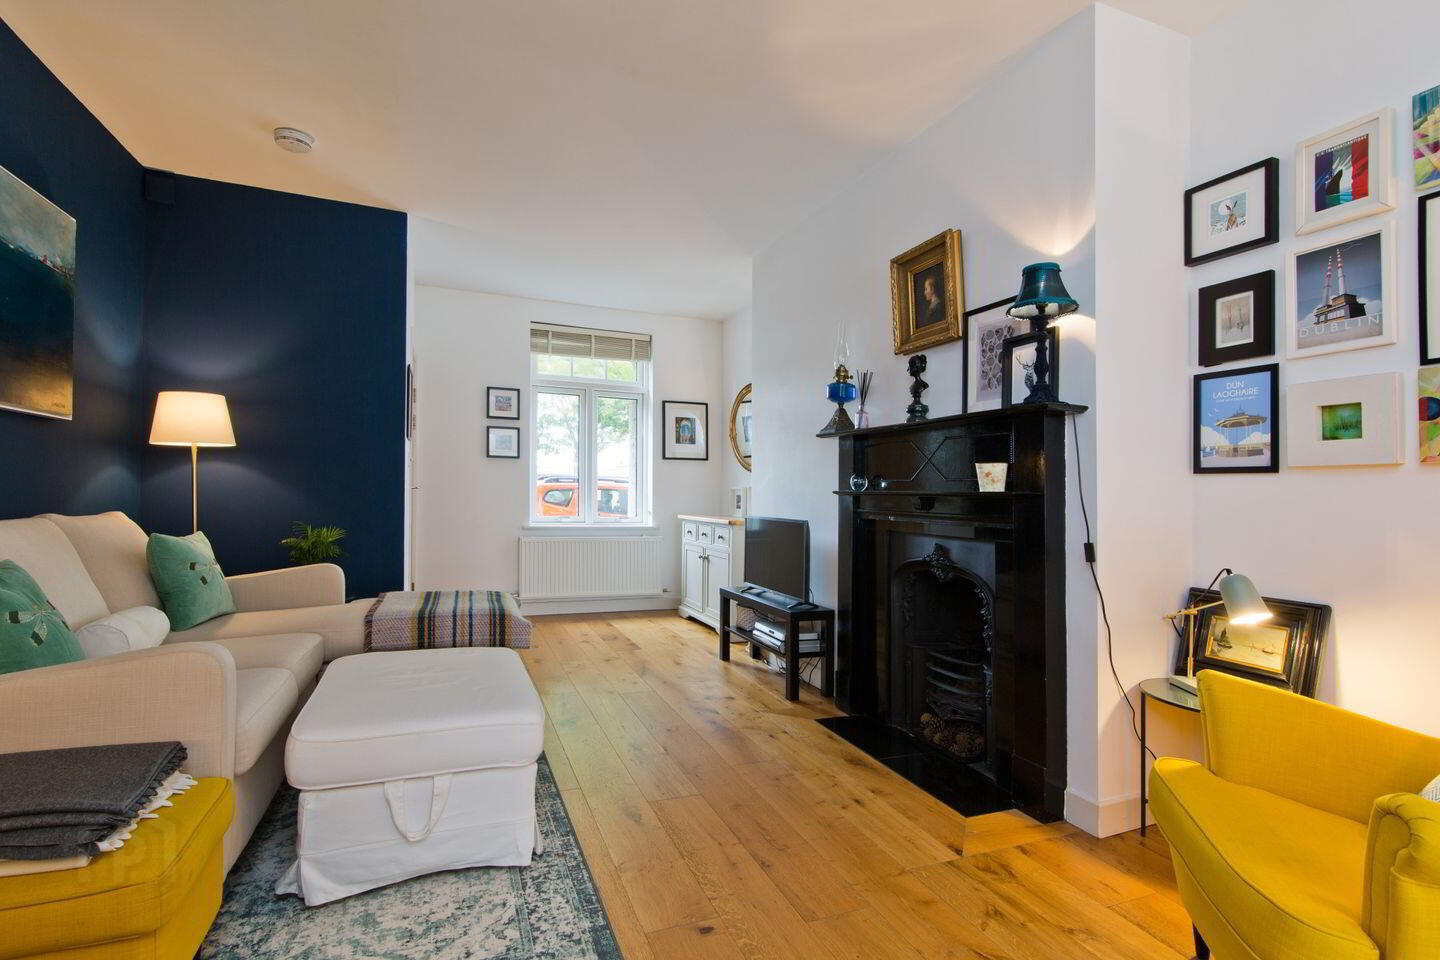
Living Room Spacious room with wood floor, fireplace, Bespoke fitted cabinets and access to store that has been plumbed for a toilet.
Kitchen/ Dining Bright room with wood floor, double doors to rear garden, ceiling window, Bespoke kitchen cabinets with stylish tiled splashback, sink, integrated oven, gas hob, extractor fan, dishwasher and fridge/freezer.
Landing With carpet floor, built in bookshelves, access to attic and hot press.
Bedroom 1 Spacious and cosy double bedroom with carpet floor, double front windows and built in wardrobes.
Bedroom 2 Generous double bedroom with views overlooking peaceful green area, carpet flooring and built in wardrobes.
Bathroom Spacious bathroom with tiled floor, w.c., wash hand basin, heated towel rail and bath with electric shower.
BER Details
BER Rating: B
BER No.: 119751097
Energy Performance Indicator: 142.71 kWh/m²/yr
Travel Time From This Property

Important PlacesAdd your own important places to see how far they are from this property.
Agent Accreditations
Not Provided

Marketed by Sherry FitzGerald Sandymount
PSR Licence: 002183
+353 1 667 2244




