
For sale
Added 14 hours ago
41 Meeting House Lane, Hillhall Road, Lisburn, BT27 5BY
3 Bed Detached House
Offers Around £299,950
Property Overview
Status
For Sale
Style
Detached House
Bedrooms
3
Receptions
1
Property Features
Tenure
Freehold
Energy Rating
Heating
Oil
Broadband Speed Checker
*³
In partnership with
Property Financials
Stamp Duty
Rates
£1,381.13 pa*¹
Typical Mortgage


Marketed by McClelland Salter
+44 28 9267 4121

Propertynews Currency Partner - helping you transfer money for property purchases in Ireland & Northern Ireland. Speak to an expert
Additional Information
- Entrance hall
- Lounge
- Fitted kitchen/dining area
- Utility room
- Three ground floor bedrooms
- Bathroom with separate shower cubicle
- Four additional first floor rooms
- Integral garage
- UPVC double glazing
- Oil fired heating
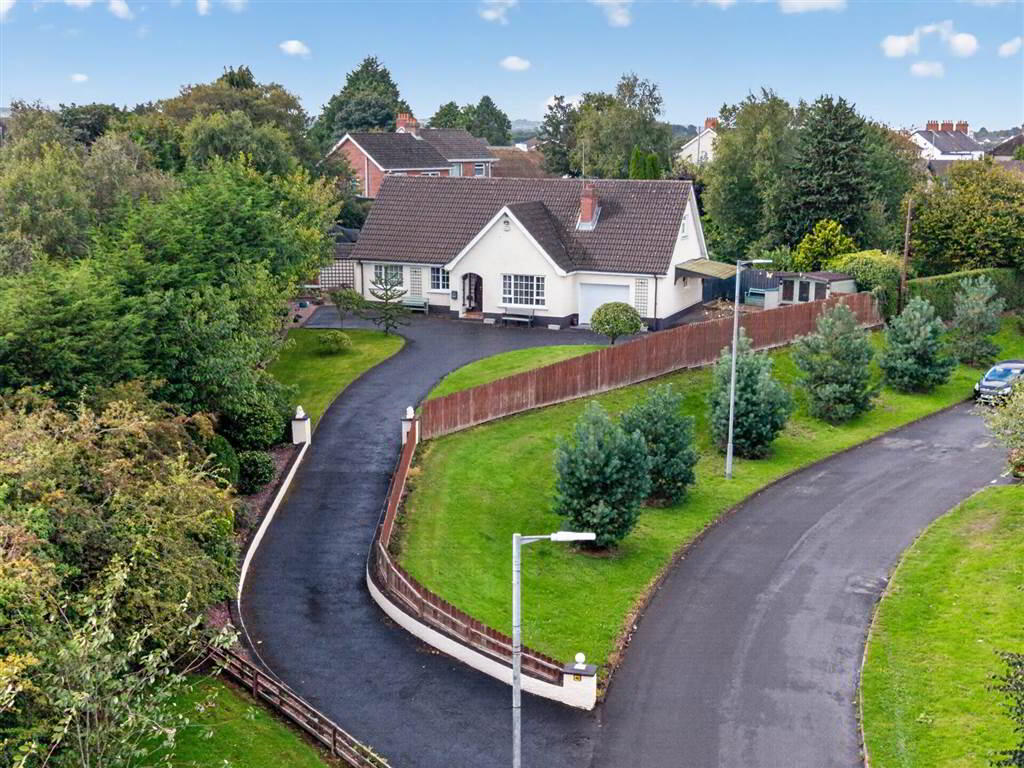
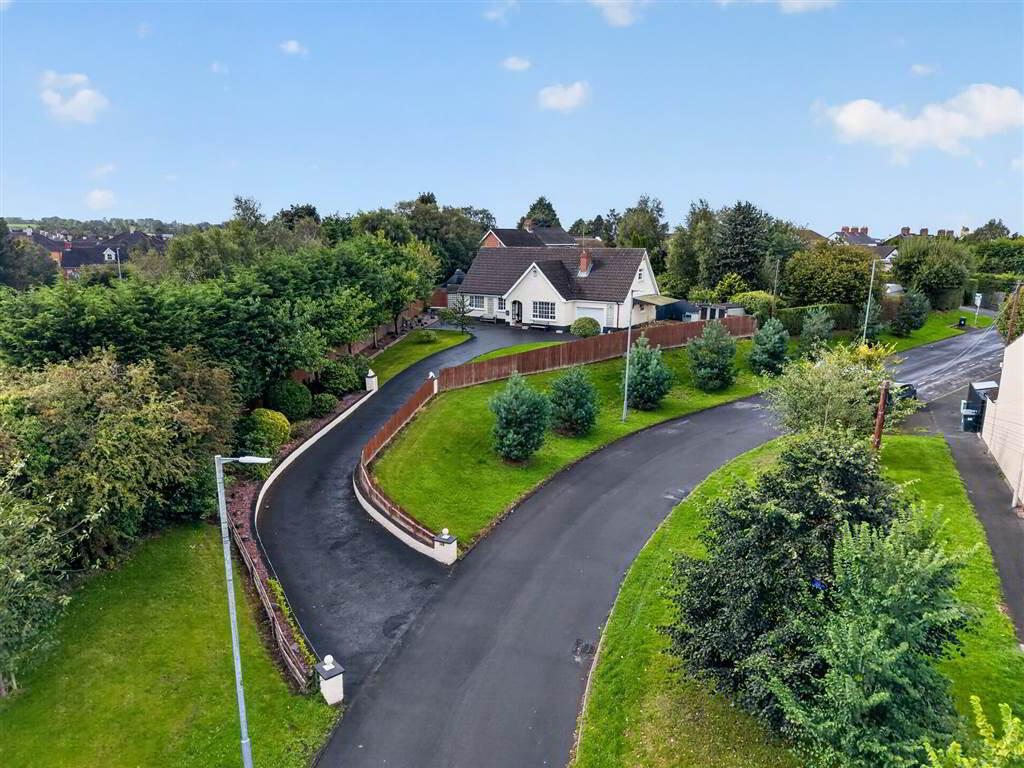
- Driveway and parking forecourt
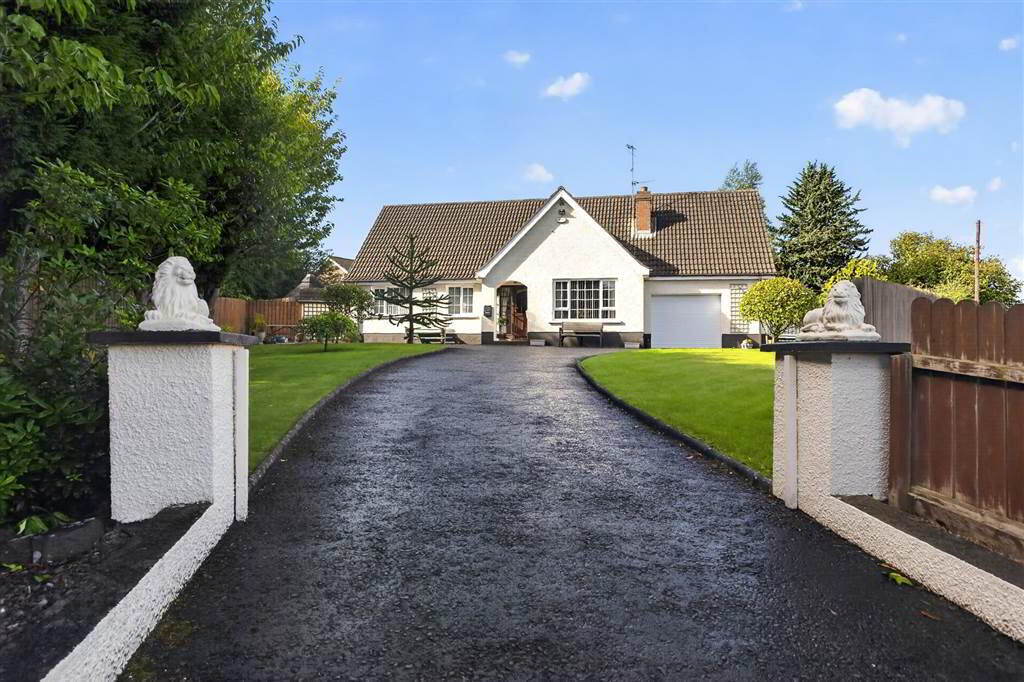
- Mature gardens to the front
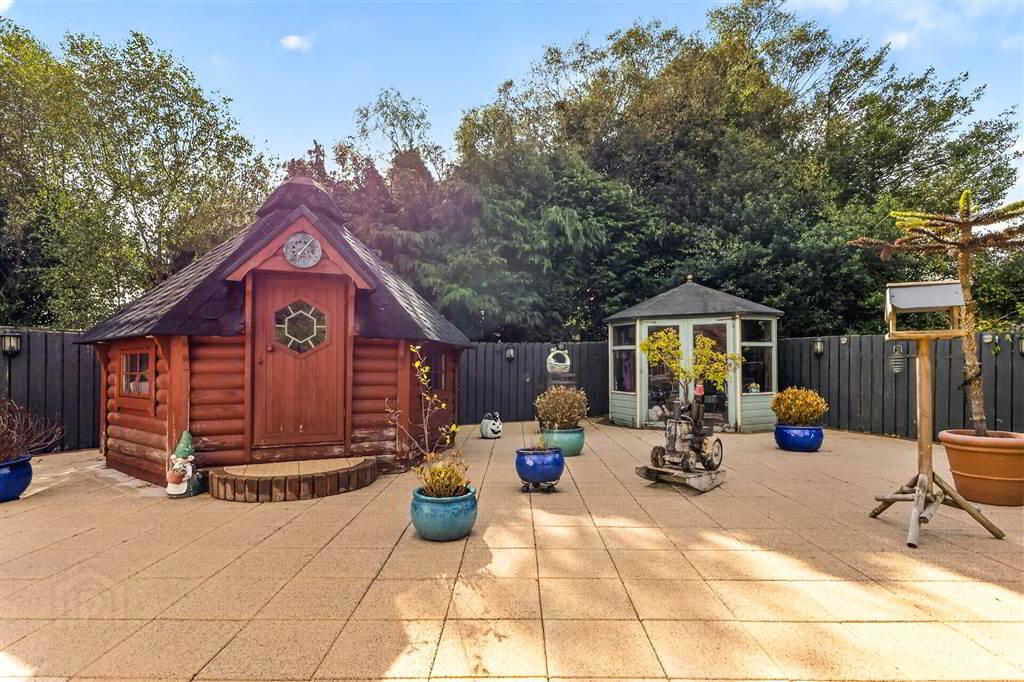
- Low maintenance rear garden in Tobermore pavers with a summer house and barbecue shack
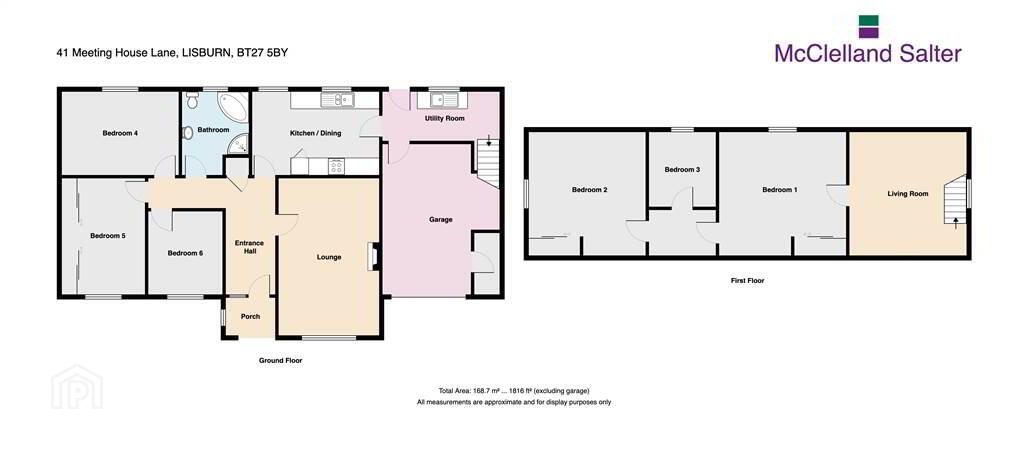
Deceptively spacious and offering excellent versatility, this superb home is ideally suited to a range of individual needs. The well-presented accommodation comprises a welcoming entrance hall, generous lounge, fitted kitchen with dining area, separate utility room, three bedrooms and a family bathroom.
A staircase from the utility room leads to the first floor, where four additional rooms provide an abundance of flexible space. This area offers exciting potential for teenagers, those working from home or anyone requiring additional living, hobby or easily accessible storage space.
Externally, the property is equally impressive. A sweeping driveway and forecourt provide excellent off-road parking, while the mature front gardens have been lovingly maintained and create an attractive approach to the home.
To the rear, the garden has been thoughtfully transformed into a low-maintenance haven, featuring attractive Tobermore brick paving, a summer house and a dedicated barbecue shack. It is the perfect setting for entertaining family and friends or simply relaxing and enjoying a little peace and escapism.
The location is particularly convenient, with an excellent range of amenities close at hand. A Eurospar, butchers, bakery and a selection of eateries are quite literally around the corner, while a primary school and access to the M1 are also within easy reach. For those who enjoy the outdoors, the stunning Lagan Towpath is just a few minutes' walk away.
A wonderful opportunity for families and those seeking a spacious, versatile and easily maintained bungalow in a highly convenient and desirable location.
Ground Floor
- ENTRANCE PORCH:
- Covered entrance porch with tiled floor.
- ENTRANCE HALL:
- UPVC double glazed entrance door. Laminate floor. Coved ceiling. Glazed door to lounge.
- LOUNGE:
- 5.6m x 3.58m (18' 4" x 11' 9")
Feature stone fireplace iwth open fire. Coved ceiling. Wall lights. - FITTED KITCHEN/DINING AREA:
- 4.52m x 2.3m (14' 10" x 7' 7")
Excellent range of high and low level units. Glazed display cabinet. One and a half bowl stainless steel sink unit with mixer taps. Integrated fridge. Integrated hob and double oven. Extractor fan. Glazed door from entrance hall. Recessed lights. Laminate flooring. - UTILITY ROOM:
- 4.17m x 1.76m (13' 8" x 5' 9")
Single drainer stainless steel sink unit with mixer taps. Plumbed for washing machine. Space for tumble dryer. Laminate flooring. Part tiled walls. Staircase to first floor. - BEDROOM ONE:
- 4.17m x 2.38m (13' 8" x 7' 10")
Wall to wall mirrored robes. - BEDROOM TWO:
- 4.12m x 2.98m (13' 6" x 9' 9")
Laminate flooring. Coved ceilling. - BEDROOM THREE:
- 2.64m x 2.64m (8' 8" x 8' 8")
Coved ceiling. - BATHROOM:
- Cream coloured suite. Corner bath with mixer tap and shower attachment. Shower cubicle with thermostatically controlled shower. Vanity unit with wash hand basin. Low flush WC. Heated towel rail. Tiled walls and floor. Pine panelled ceiling with recessed lights.
First Floor
- ROOM ONE:
- 4.49m x 3.27m (14' 9" x 10' 9")
Access to roofspace. - ROOM TWO:
- 4.58m x 4.41m (15' 0" x 14' 6")
Access to eaves storage. Velux window. Mirrored sliding wardrobes. - HALLWAY:
- Built in storage cupboards.
- ROOM THREE:
- 2.66m x 2.43m (8' 9" x 7' 12")
Velux window. Access to eaves storage. - ROOM FOUR:
- 4.41m x 4.17m (14' 6" x 13' 8")
Mirrored sliding wardrobes.
Outside
- INTEGRAL GARAGE:
- 5.28m x 4.17m (17' 4" x 13' 8")
Electronic roller door. Oil fired boiler. Light and power. - Spacious front garden in lawn with mature trees. Pink pebbled side garden. Double entrance pillars leading to tarmac driveway and parking forecourt. Summer house. Completely enclosed rear garden in Tobermore brick pavers. Barbecue shack. Summer house. External power points. Outside light and tap. Carport.
Directions
Off Hillhall Road, Lisburn
Travel Time From This Property

Important PlacesAdd your own important places to see how far they are from this property.
Agent Accreditations



Marketed by McClelland Salter
+44 28 9267 4121




