For sale
Added 8 hours ago
41 Martin Savage Park, Navan Road, Ashtown, D07
3 Bed Terrace House
Asking Price €495,000
Property Overview
Status
For Sale
Style
Terrace House
Bedrooms
3
Bathrooms
1
Property Features
Size
111 sq m (1,194.8 sq ft)
Tenure
Not Provided
Energy Rating
Property Financials
Stamp Duty
€4,950*²

Marketed by Ray Cooke Auctioneers
PSR Licence: 002307
+353 1 403 0720

Speak to our Currency Partner about your options.
Additional Information
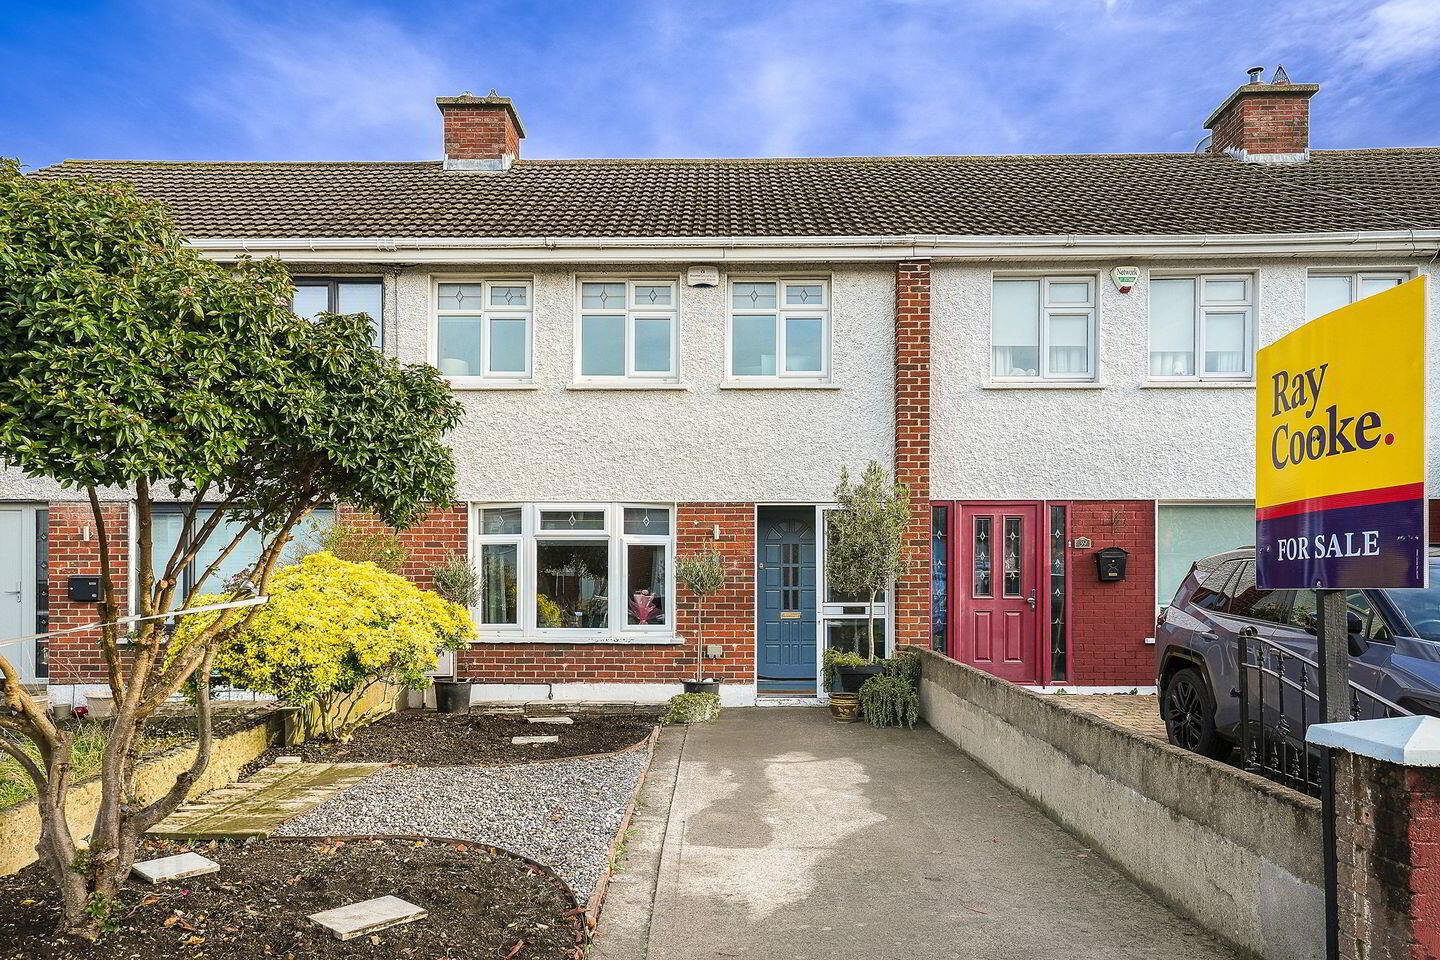
RAY COOKE AUCTIONEERS are delighted to present No. 41 Martin Savage Park to the market, an attractive and beautifully maintained terraced family home, ideally positioned in this highly sought-after location. Boasting a thoughtfully designed kitchen extension, a cleverly converted attic and a bright, spacious interior extending to approximately 111 sq. m., this property offers an excellent opportunity for first-time buyers, growing families and those looking to trade up.
Perfectly positioned for modern living, the property enjoys an enviable location with excellent transport links and a wealth of local amenities close by. Ashtown Train Station is just a five-minute walk from the front door, while the M50 is accessible in less than five minutes by car. A selection of supermarkets, cafés, restaurants, sports clubs, swimming pools and fitness facilities are all within easy reach. The beautiful Phoenix Park is also less than a 20-minute walk away.
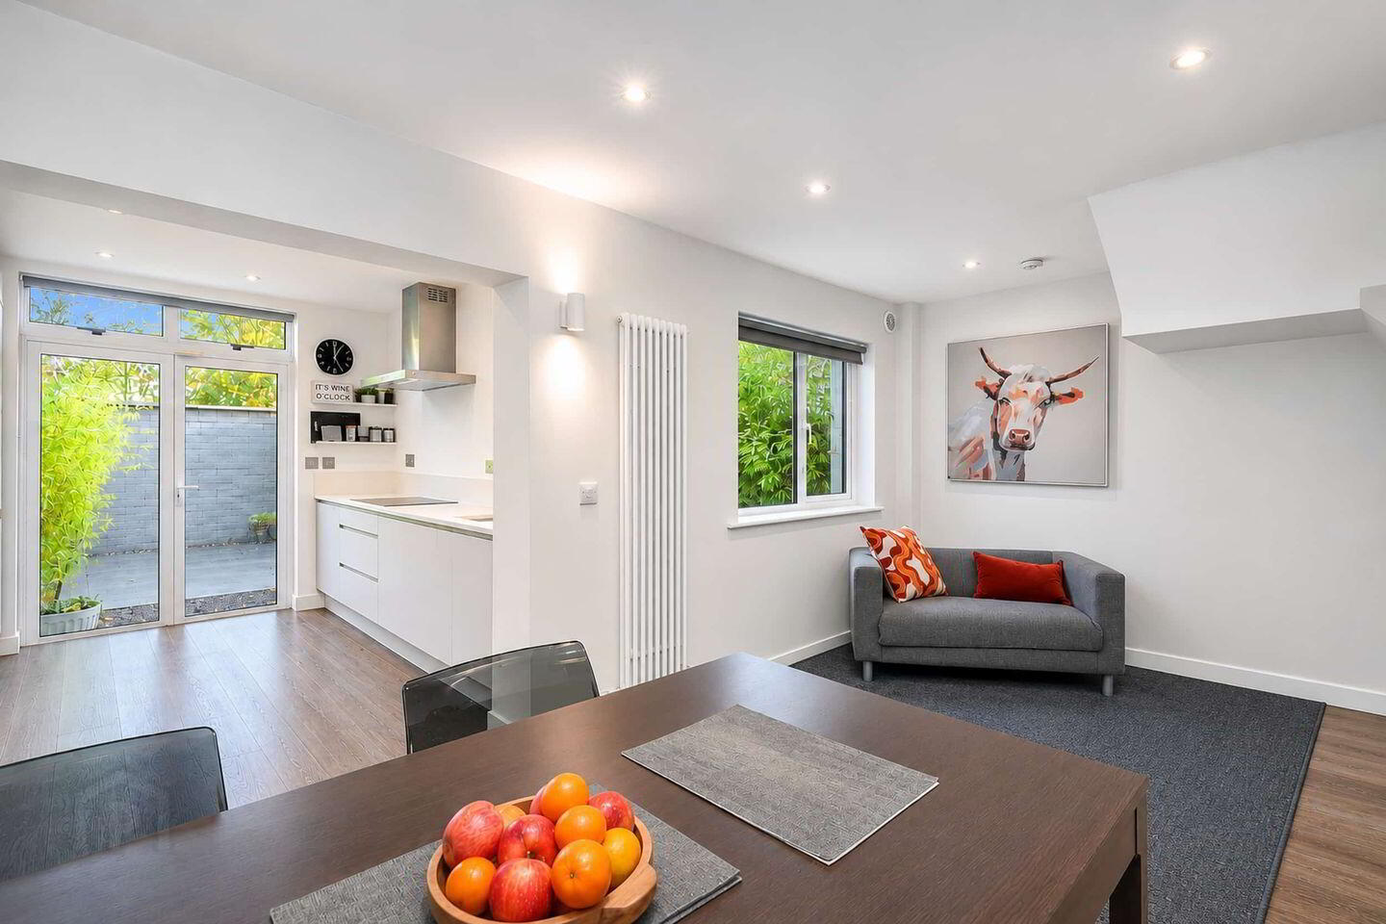
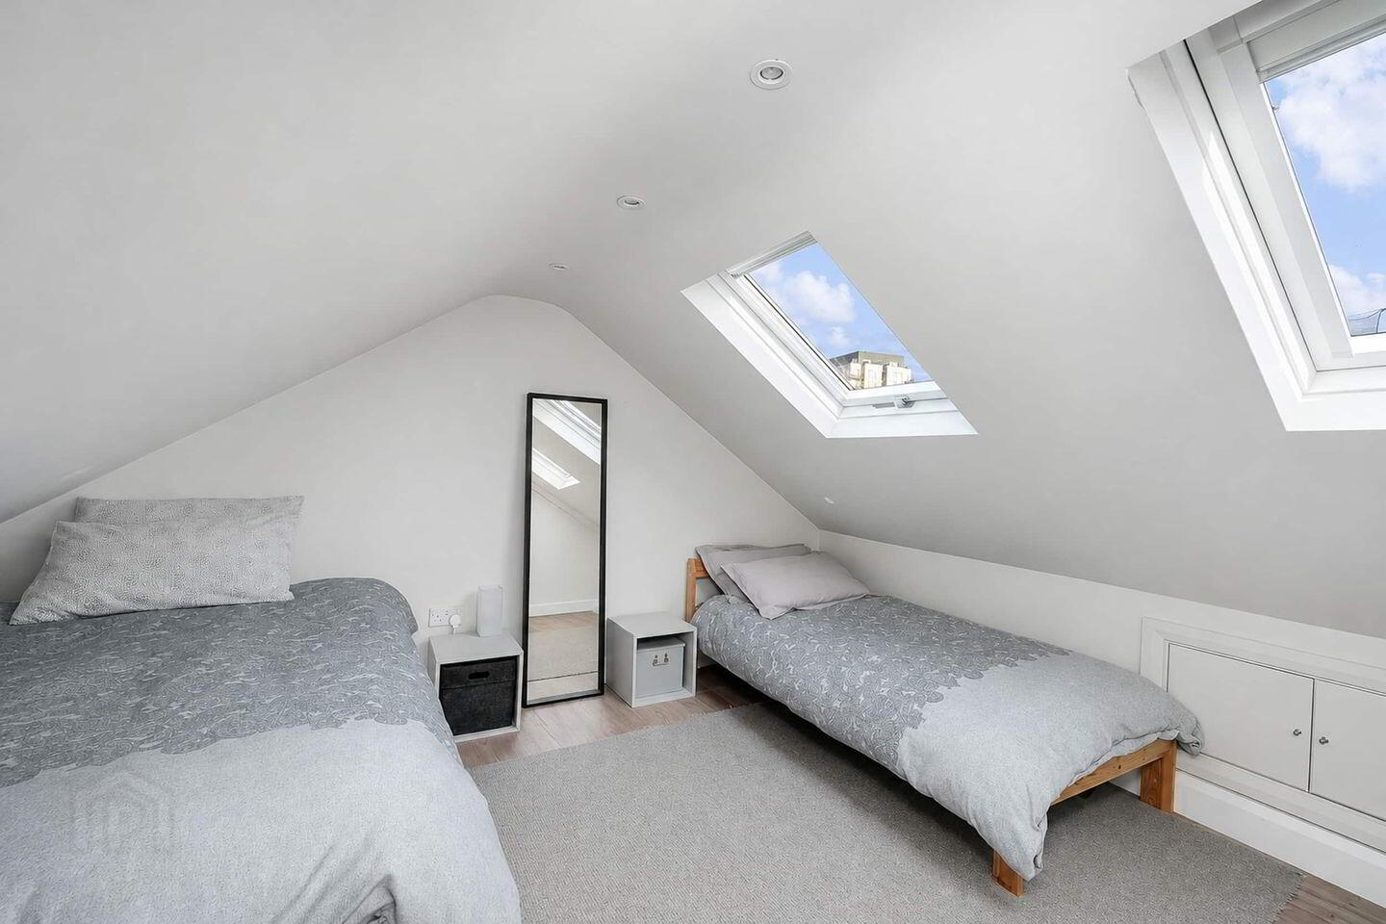
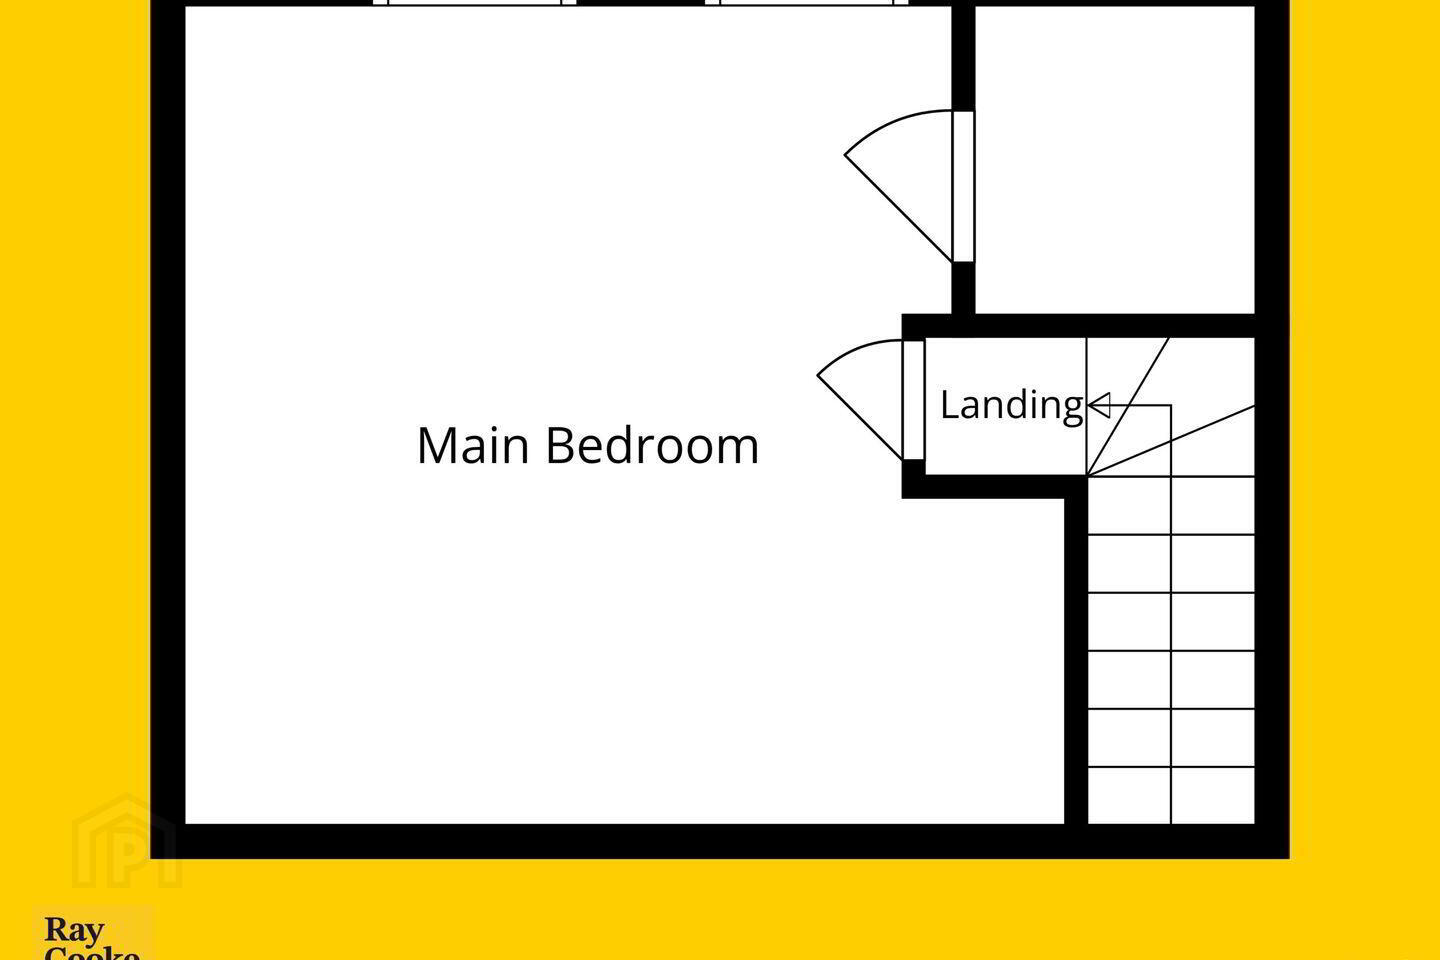
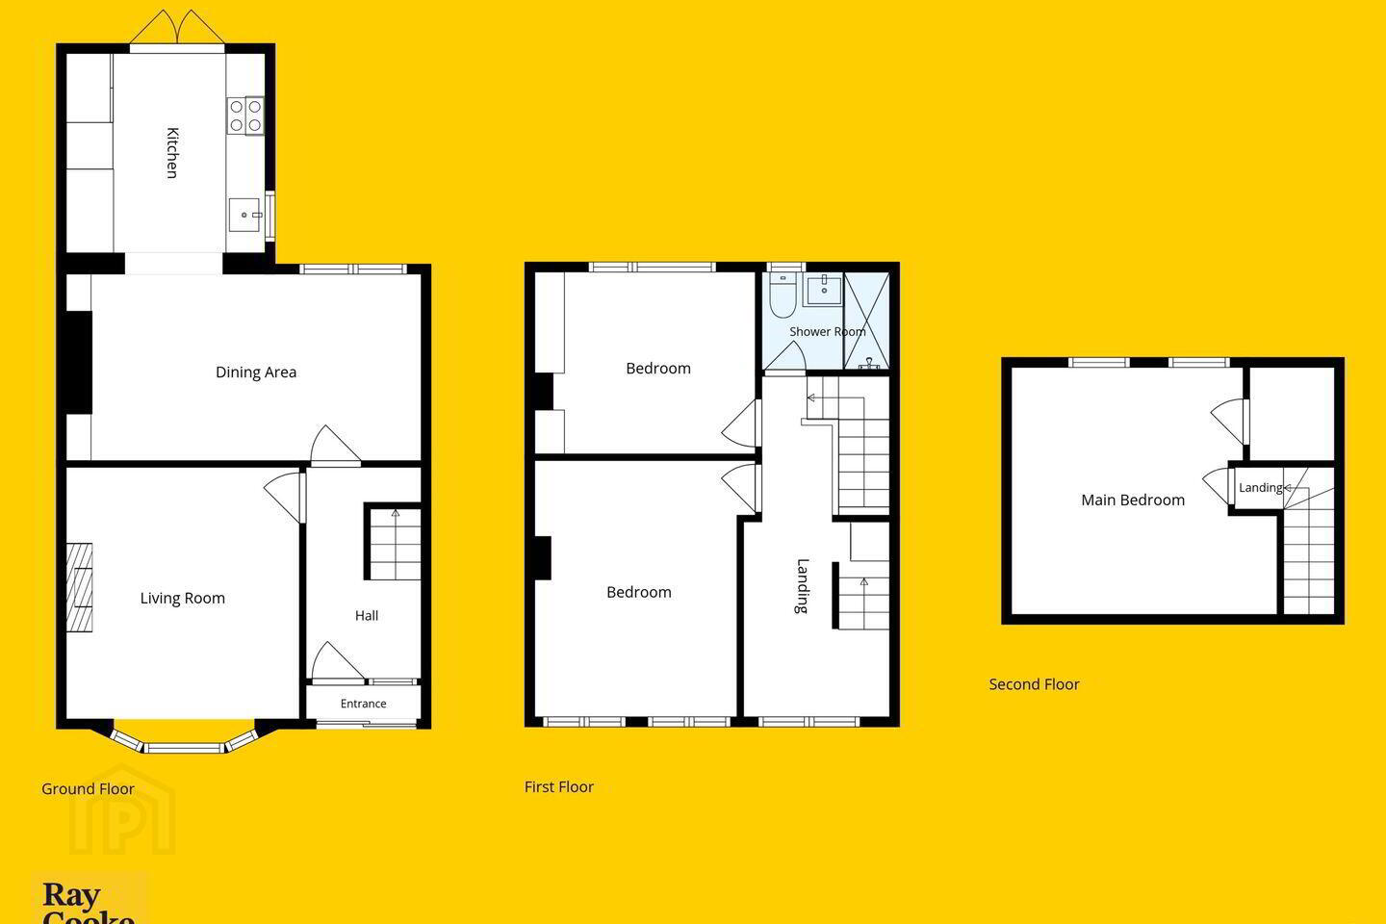
Internally, the well-proportioned accommodation briefly comprises an inviting entrance hallway with useful under-stairs storage, leading to a cosy front-facing lounge. To the rear, the property opens into an impressive extended kitchen and dining area, featuring a modernised finish and ample space for both everyday family living and entertaining guests. Upstairs, the first floor comprises two generous double bedrooms and a fully tiled, contemporary family bathroom. Continuing along the landing, a cleverly designed staircase leads to the converted attic, which is currently utilised as an office space and provides access to the property's third bedroom. Converted within the last six years, this versatile space offers excellent flexibility for a variety of uses, whether as an additional bedroom, home office or private retreat. Velux windows flood the space with natural light while offering pleasant views overlooking St. Oliver Plunkett Park. Externally, the property benefits from low-maintenance paved gardens to both the front and rear. The front driveway provides convenient off-street parking for two vehicles, while the east-facing rear garden is perfectly positioned to enjoy the morning sunshine.
No. 41 comes to the market in fantastic, turnkey condition throughout and boasts a host of additional features, including a B-rated BER, full insulation throughout, gas-fired central heating, brand-new rear windows and an external door, as well as the attractive kitchen extension and attic conversion. Combining generous living accommodation, excellent energy efficiency and an unbeatable location, this superb home is sure to appeal to a wide range of purchasers. Early viewing is highly recommended to appreciate everything this fantastic property has to offer. If interested in viewing contact RAY COOKE AUCTIONEERS today to avoid disappointment on or.
Additional Features:
Attractive terraced family home extending to approximately 111 sq. m.
Presented in excellent turnkey condition throughout
Impressive kitchen extension with spacious dining area
Cleverly converted attic providing a third bedroom
Two generous double bedrooms
Modern, fully tiled family bathroom
B-rated BER qualifying for a green mortgage
Fully insulated throughout
Brand-new rear windows and external door
Gas-fired central heating
Off-street parking for two vehicles
Low-maintenance paved front and rear gardens
Sunny east-facing rear garden
Five-minute walk to Ashtown Train Station
Excellent access to the M50 and N3
Close to a wide range of shops, cafés, restaurants and local amenities
Less than a 20-minute walk to Phoenix Park
Directions:
Coming from the popular Halfway House pub, walk straight up the Ashtown Road and take the 2nd right turn onto Martin Savage Park. As you walk further into the estate you will find No. 41 on the right hand side.
Travel Time From This Property

Important PlacesAdd your own important places to see how far they are from this property.
Agent Accreditations

Marketed by Ray Cooke Auctioneers
PSR Licence: 002307
+353 1 403 0720


