
SALE AGREED
SALE AGREED
SALE AGREED
SALE AGREED
SALE AGREED
SALE AGREED
SALE AGREED
SALE AGREED
SALE AGREED
SALE AGREED
SALE AGREED
SALE AGREED
SALE AGREED
SALE AGREED
SALE AGREED
SALE AGREED
SALE AGREED
SALE AGREED
SALE AGREED
SALE AGREED
SALE AGREED
SALE AGREED
SALE AGREED
SALE AGREED
SALE AGREED
SALE AGREED
SALE AGREED
SALE AGREED
SALE AGREED
SALE AGREED
SALE AGREED
SALE AGREED
SALE AGREED
SALE AGREED
SALE AGREED
SALE AGREED
SALE AGREED
SALE AGREED
SALE AGREED
SALE AGREED
SALE AGREED
SALE AGREED
SALE AGREED
SALE AGREED
SALE AGREED
SALE AGREED
SALE AGREED
SALE AGREED
SALE AGREED
SALE AGREED
SALE AGREED
SALE AGREED
SALE AGREED
SALE AGREED
SALE AGREED
SALE AGREED
SALE AGREED
SALE AGREED
SALE AGREED
SALE AGREED
SALE AGREED
SALE AGREED
SALE AGREED
SALE AGREED
SALE AGREED
SALE AGREED
SALE AGREED
SALE AGREED
SALE AGREED
SALE AGREED
SALE AGREED
SALE AGREED
SALE AGREED
SALE AGREED
SALE AGREED
SALE AGREED
SALE AGREED
SALE AGREED
SALE AGREED
SALE AGREED
SALE AGREED
SALE AGREED
SALE AGREED
SALE AGREED
SALE AGREED
SALE AGREED
SALE AGREED
SALE AGREED
SALE AGREED
SALE AGREED
SALE AGREED
SALE AGREED
SALE AGREED
SALE AGREED
SALE AGREED
SALE AGREED
SALE AGREED
SALE AGREED
SALE AGREED
SALE AGREED
SALE AGREED
SALE AGREED
SALE AGREED
SALE AGREED
SALE AGREED
SALE AGREED
SALE AGREED
SALE AGREED
41 Innishmore Park, Coalisland, Dungannon, BT71 4RH
4 Bed Semi-Detached House
Sale agreed
Property Overview
Status
Sale Agreed
Style
Semi-Detached House
Bedrooms
4
Bathrooms
2
Receptions
1
Property Features
Tenure
Freehold
Energy Rating
Heating
Oil
Broadband Speed Checker
*³
Property Financials
Price
Last listed at Offers Around £149,950
Rates
£865.29 pa*¹

Marketed by Baird Real Estate
+44 28 8788 0080

Propertynews Currency Partner - helping you transfer money for property purchases in Ireland & Northern Ireland. Speak to an expert
Additional Information
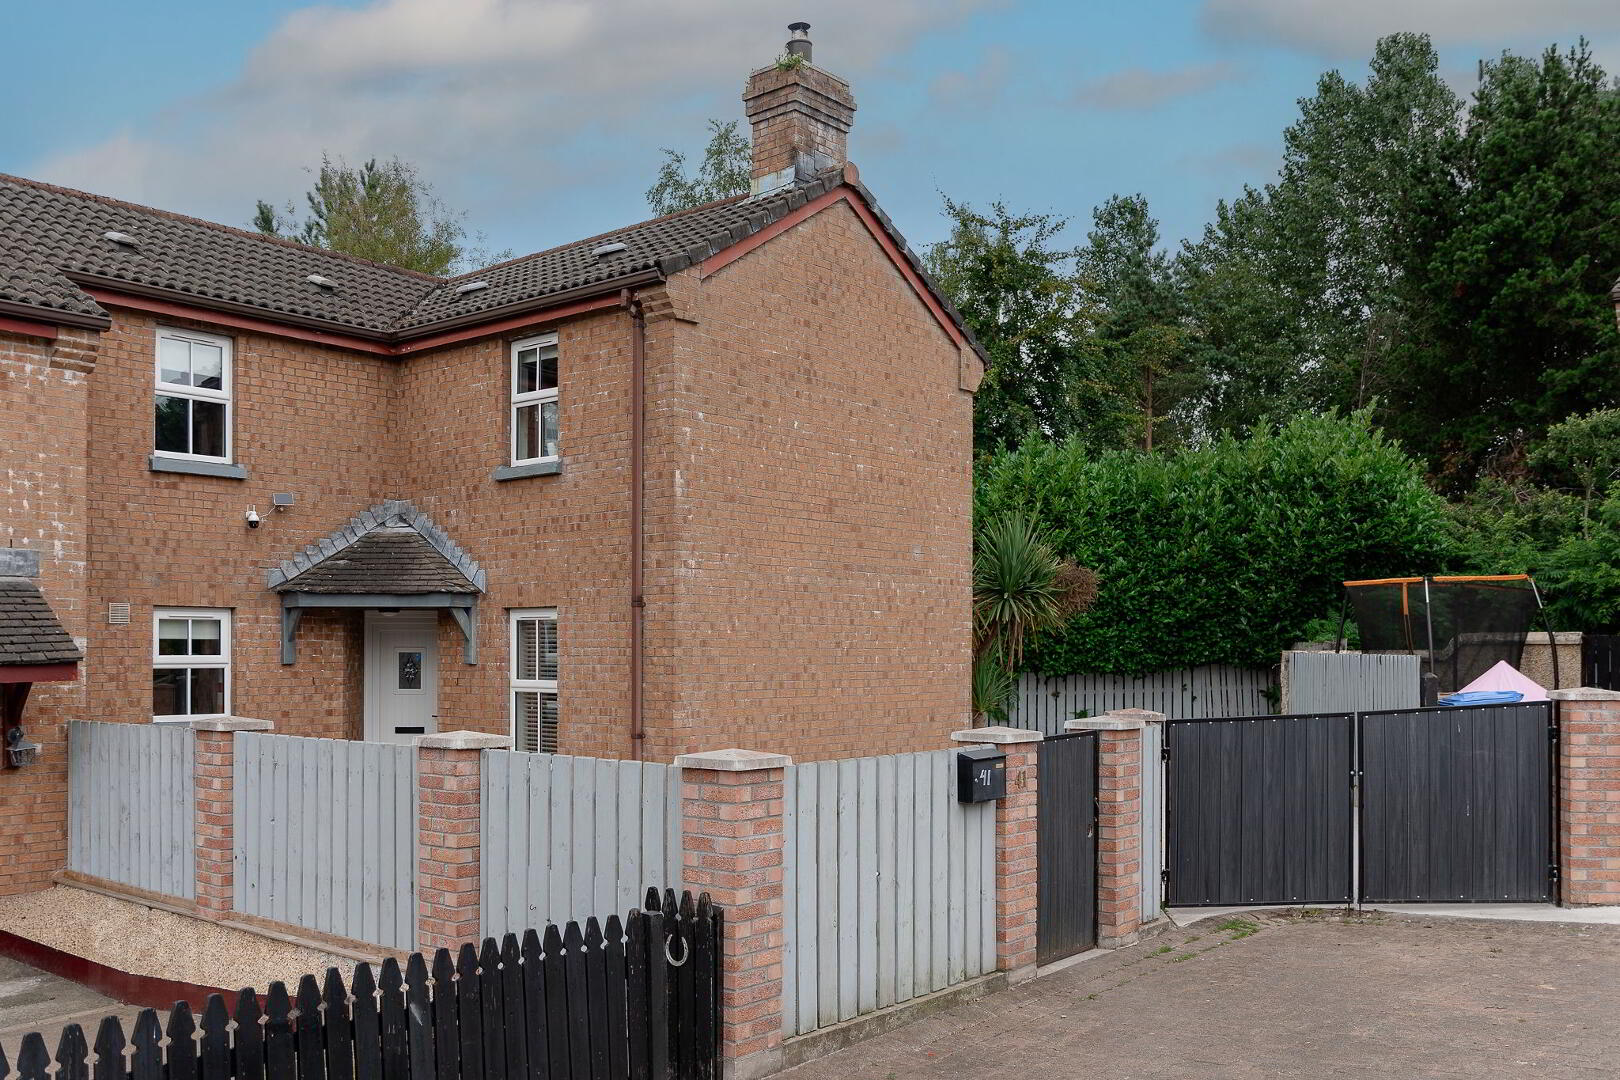
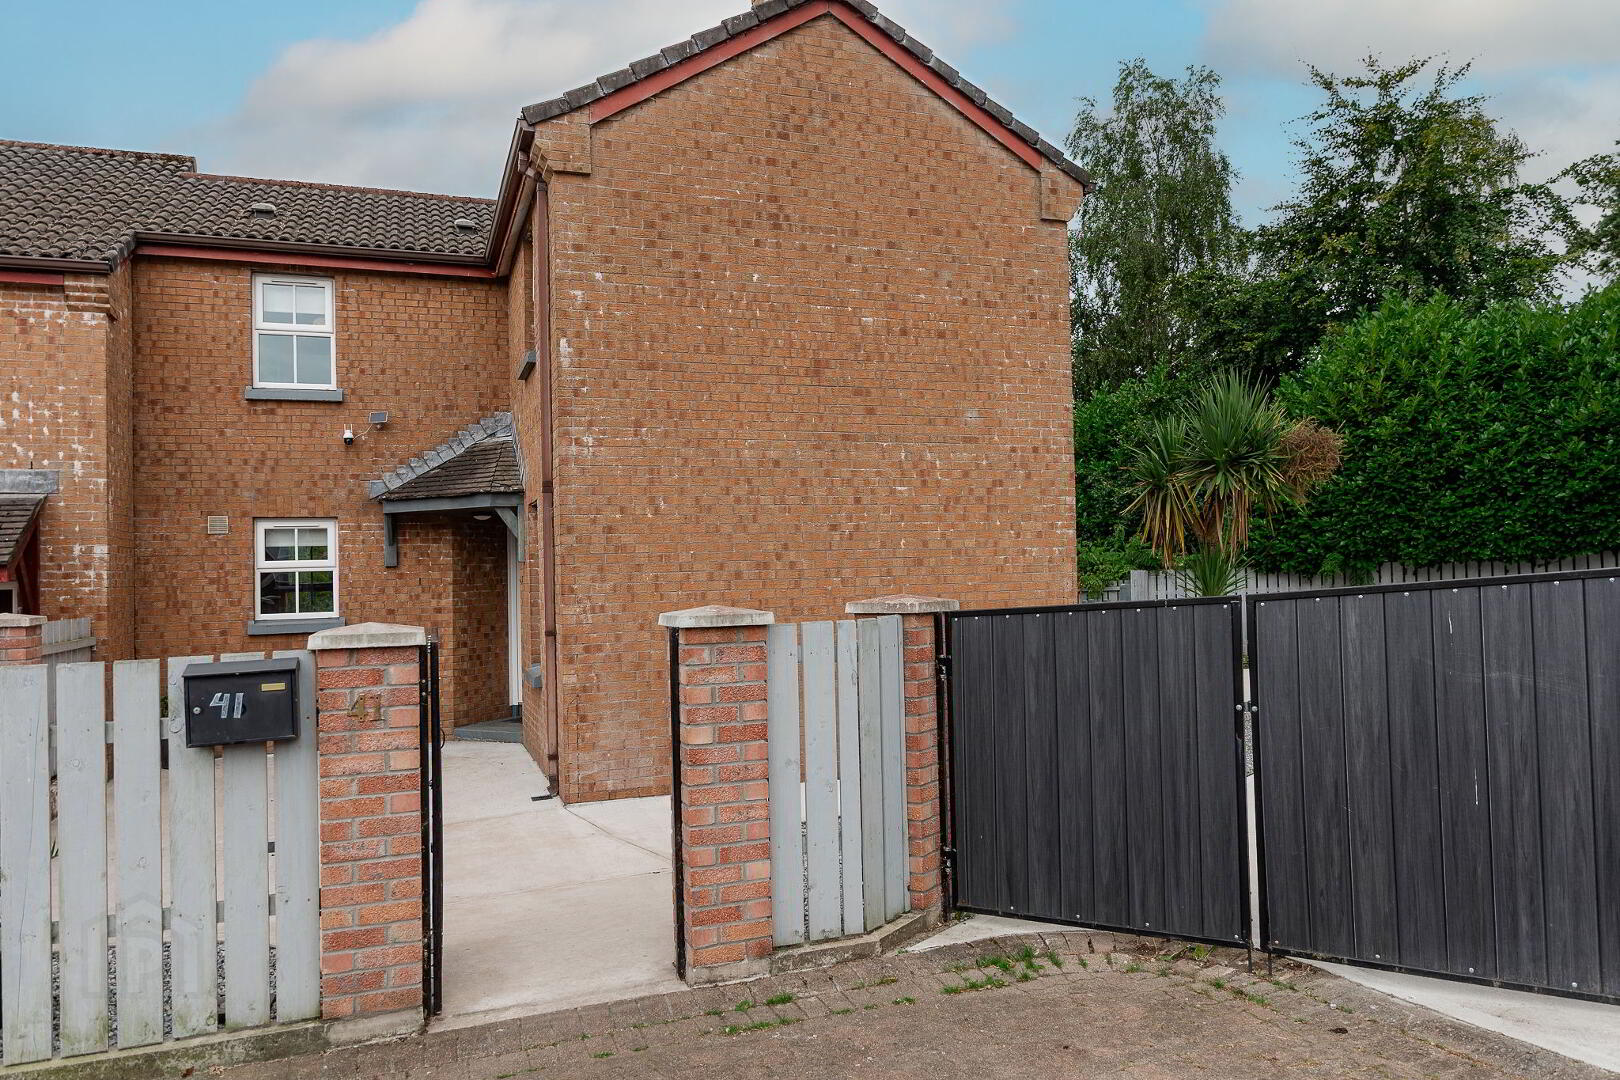
Baird Real Estate are happy to invite 41 Innishmore Park, Coalisland to the market. This beautiful family home is ideal for first-time purchasers as well as investors. This four-bedroom semi-detached home in Innishmore Park comes on a corner plot with a private rear garden and off-street parking. The property is in excellent condition throughout. It has four bedrooms, a shower room, a living room with a wood burner, and an open kitchen and dining area. Please contact Baird Real Estate on 02887880080 or [email protected] to register your interest.
Accommodation Comprises:
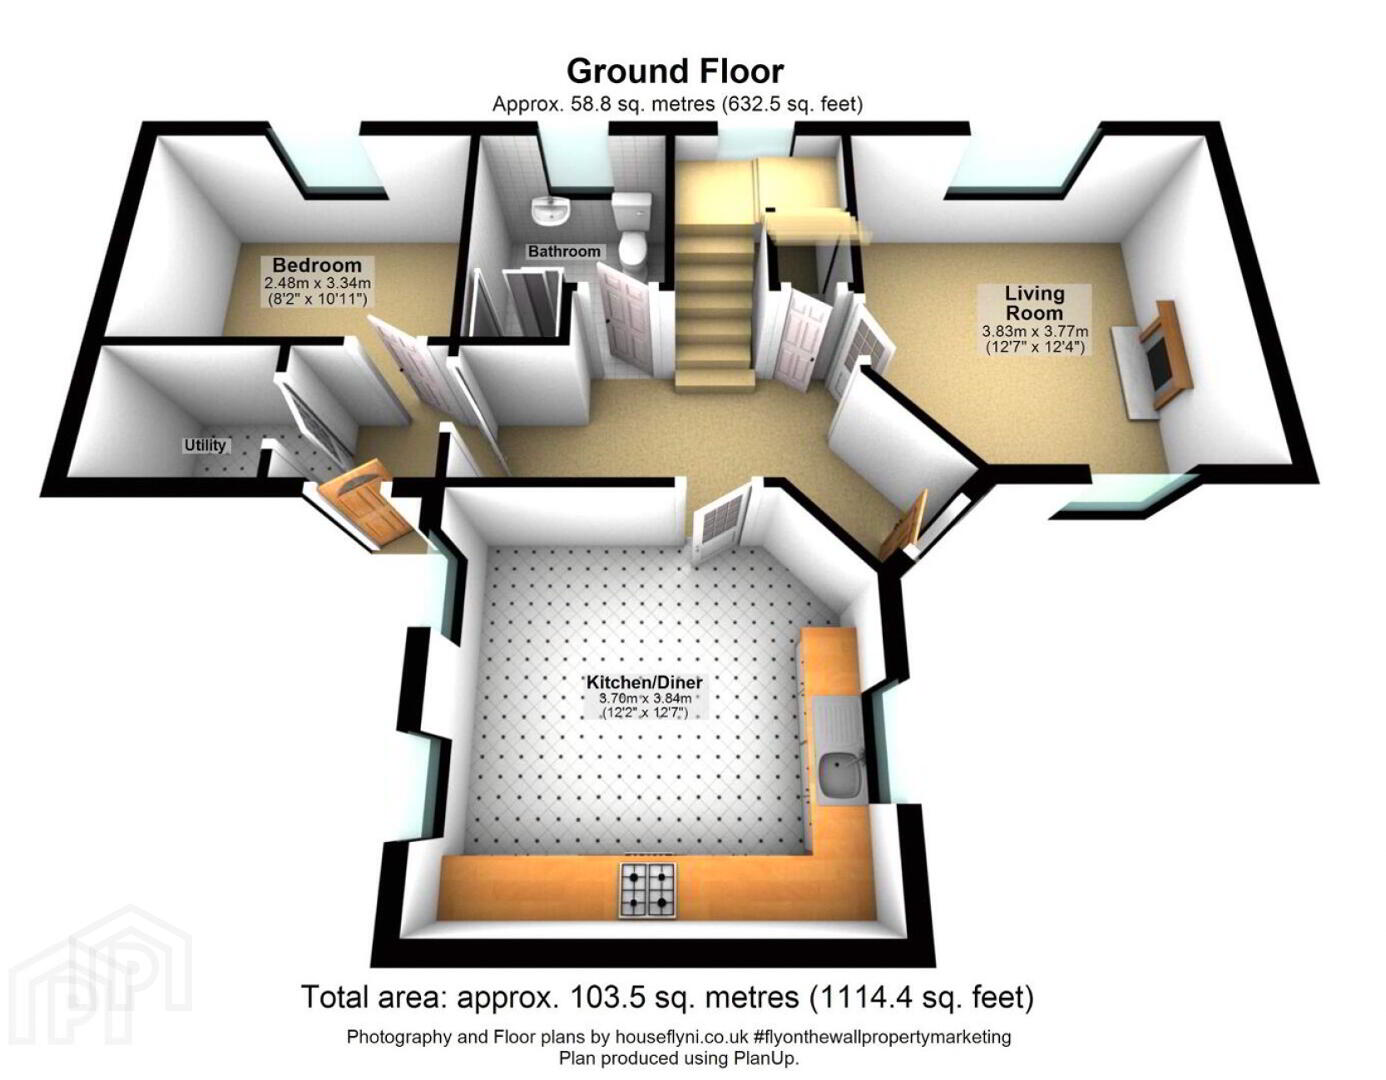
Ground Floor
Kitchen 3.7m x 3.9m
Tiled flooring, range of high low level kitchen storage units with partly tiled walls, kitchen island front facing window and tw rear facing windows, vertical wall monuted radiaotor, power points.
Living Room: 3.9m x 3.8m
Tiled flooring, wood burning stove, front and rear facing windows, radiators, power points, TV point.
Bathroom: 2m x 2.5m
Tiled floor and walls, electric shower, WC , wash hand basin with vanity storage, towel rack, extractor fan.
Utility Room: 1.4m x 1.7m
Tiled flooring
Bedroom 1: 3.31m x 2.48m
Ground floor, spacious, rear aspect bedroom finished with laminate wooden flooring, single panel radiator, power points, TV point.
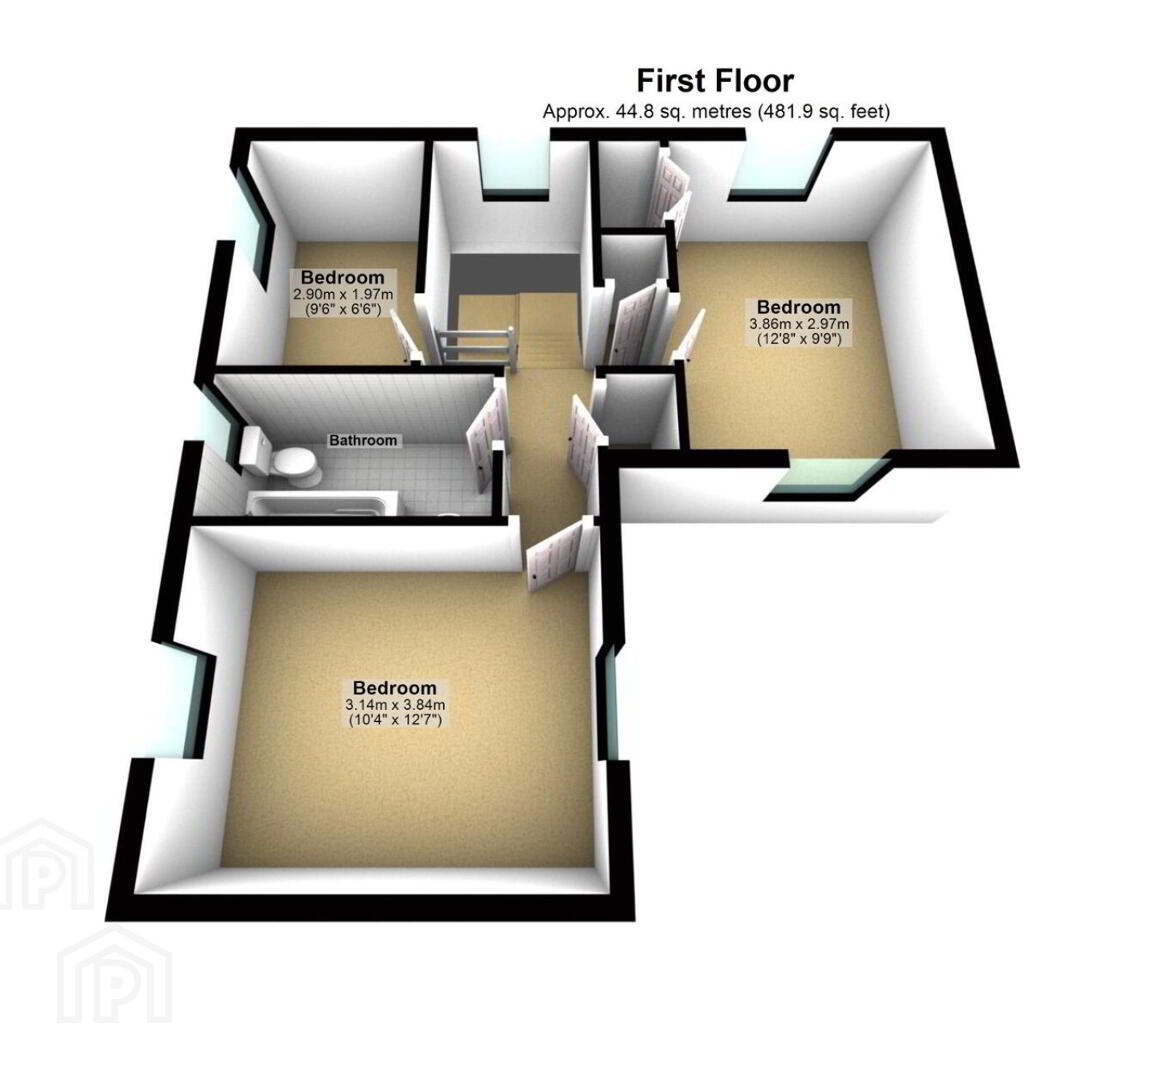
First Floor
Landing: 2.56m x 2.45m at widest points
Carpeted hot press off which is shelved. Storage cupboard off which is shelved.
Bedroom 2: 3.1m x 3.9m
Wooden flooring, front and rear facing windows, radiator, power points.
Bedroom 3: 3m x 3.9m
Wooden flooring, built in wardrobe, front and rear facing windows, radiator, power points.
Bedroom 4: 3.2m x 2.85m
Wooden flooring, rear facing windows, power points.
Family Bathroom: 1.5m x 2.86m
Tiled floors and walls, bath, WC, wash hand basin with storage unit, radiator.
Rear
Front garden in lawn, gates leading to driveway finished in concrete, decking area to the side, rear garden in lawns.
Travel Time From This Property

Important PlacesAdd your own important places to see how far they are from this property.
Agent Accreditations



Marketed by Baird Real Estate
+44 28 8788 0080




