For sale
Added 1 day ago
41 Gransha Park, Glen Road, Belfast, BT11 8AT
3 Bed Semi-Detached House
Offers Over £189,950
Property Overview
Status
For Sale
Style
Semi-Detached House
Bedrooms
3
Bathrooms
1
Receptions
1
Property Features
Size
97.1 sq m (1,045 sq ft)
Tenure
Not Provided
Energy Rating
Broadband Speed Checker
*³
In partnership with
Property Financials
Stamp Duty
Rates
£1,105.61 pa*¹
Typical Mortgage


Marketed by Ulster Property Sales (Andersonstown)
+44 28 9060 5200

Propertynews Currency Partner - helping you transfer money for property purchases in Ireland & Northern Ireland. Speak to an expert
Additional Information
- An exceptional recently upgraded semi-detached home, superbly positioned within this established and highly sought-after residential cul-de-sac.
- Three well-proportioned bedrooms, all benefiting from built-in robes.
- Bright and spacious living room featuring an attractive solid wooden floor.
- Luxury upgraded fitted kitchen with recessed spotlights, open plan to a generous dining area, ideal for family dining and entertaining.
- Luxury upgraded modern white bathroom suite incorporating recessed spotlights and a separate shower cubicle.
- Gas-fired central heating, uPVC double glazing and a higher-than-average energy rating (EPC C-75).
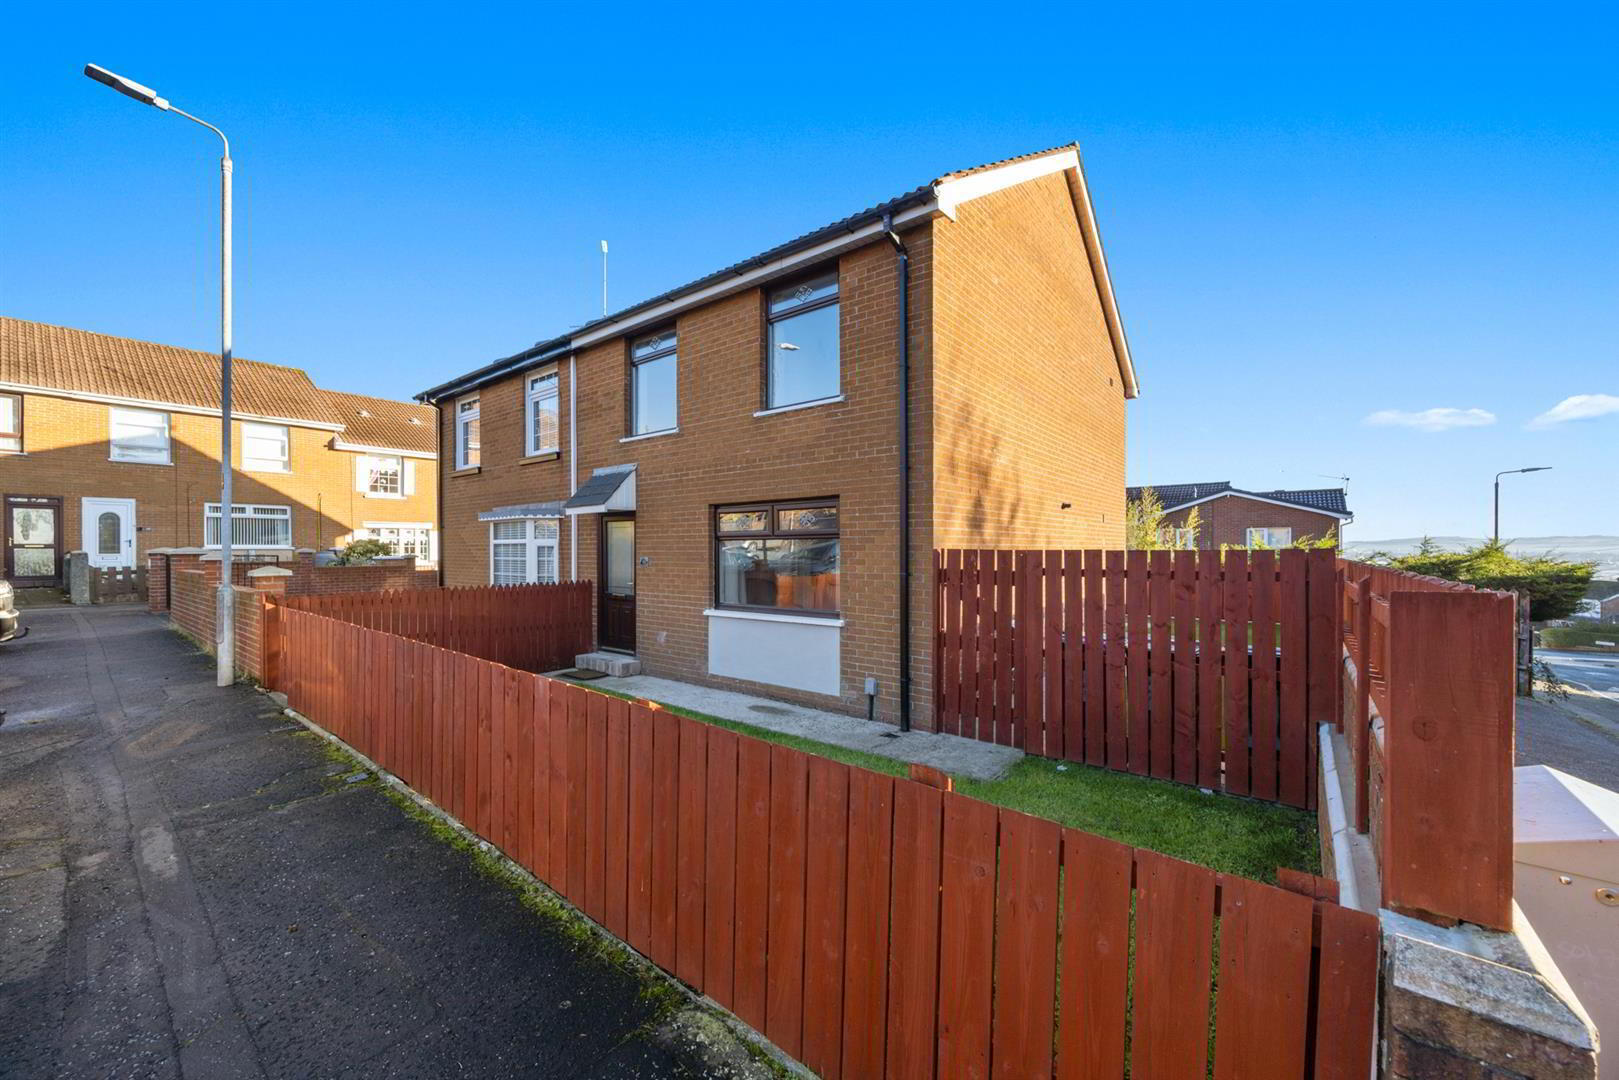
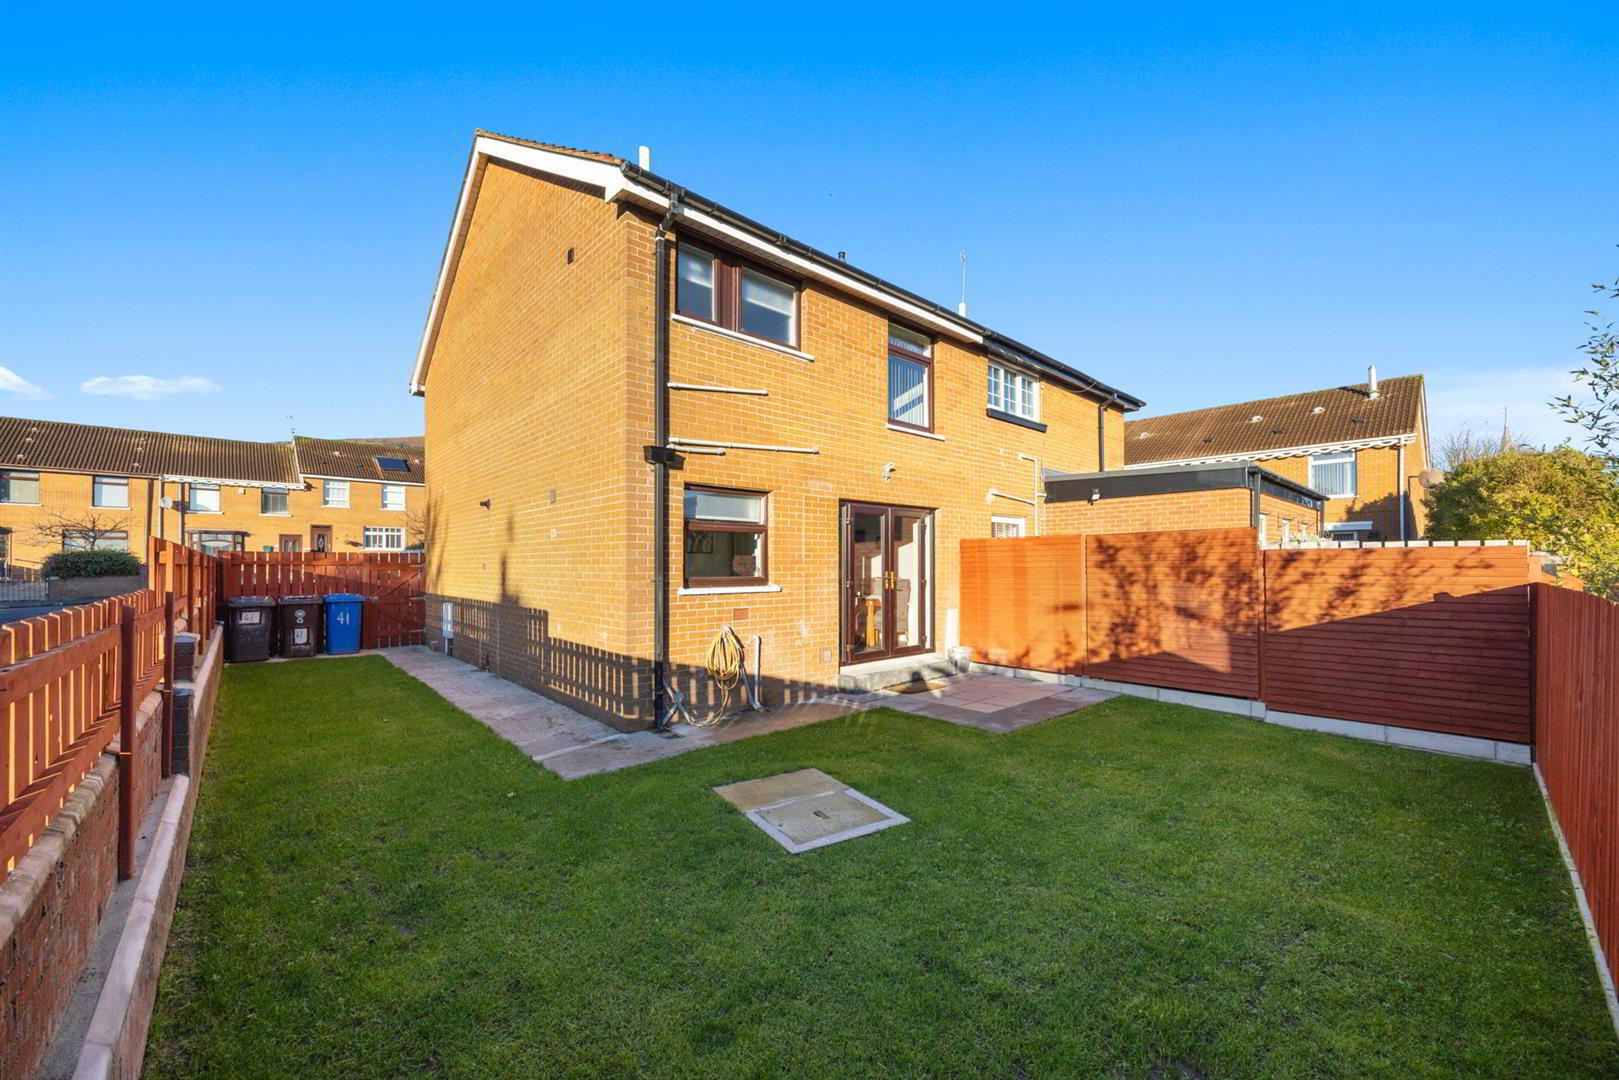
- Well-maintained front garden, together with privately enclosed, good-sized rear and side gardens incorporating an additional flagged patio area.
- Excellent location close to a wide range of nearby schools, shops and transport links, together with convenient access to arterial routes and the wider motorway network.
- An abundance of amenities are available nearby in Andersonstown, including leisure facilities, shopping centres, cafés, restaurants and much more.
- Early viewing is strongly recommended to fully appreciate all that this exceptional home has to offer.
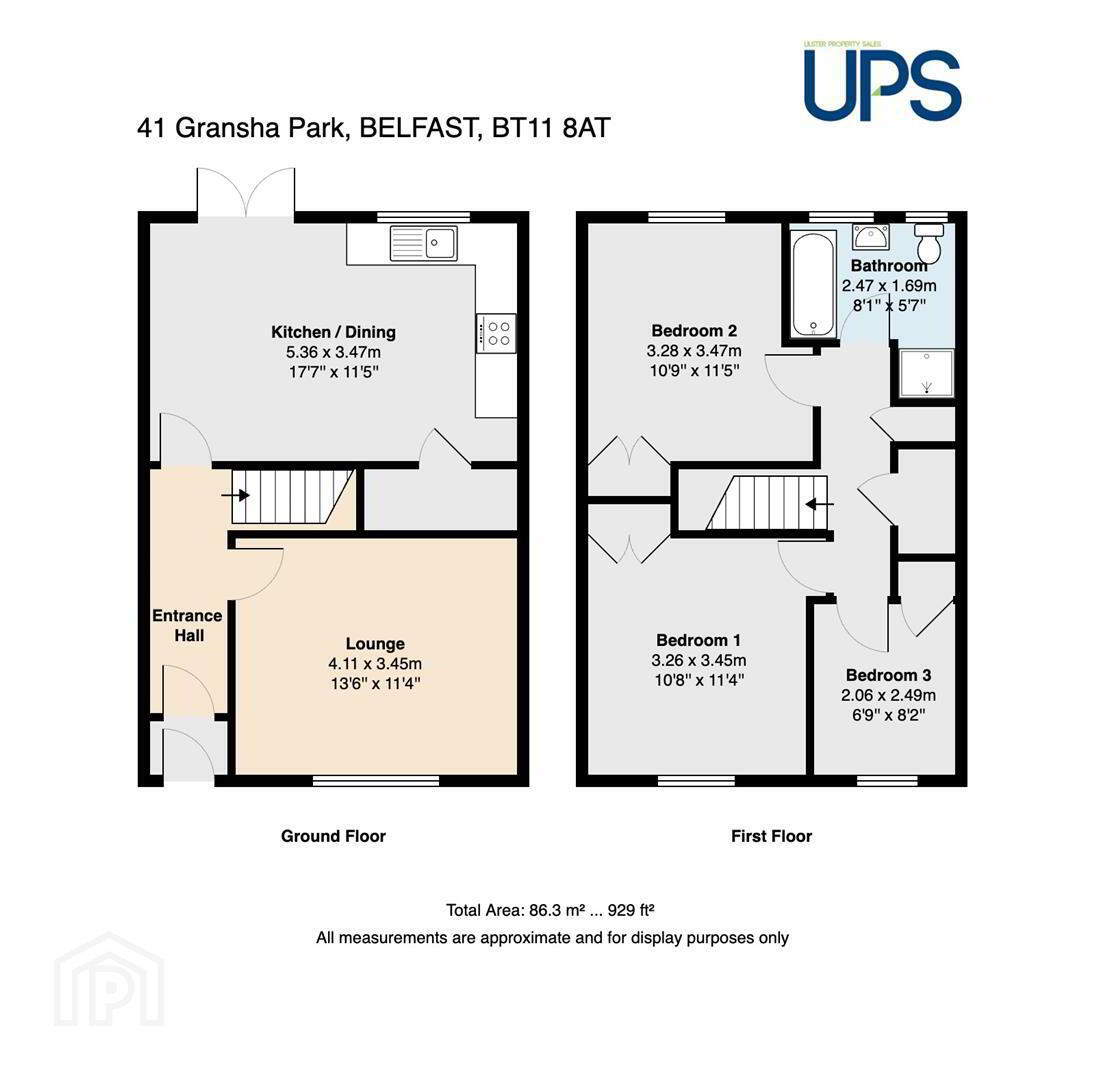
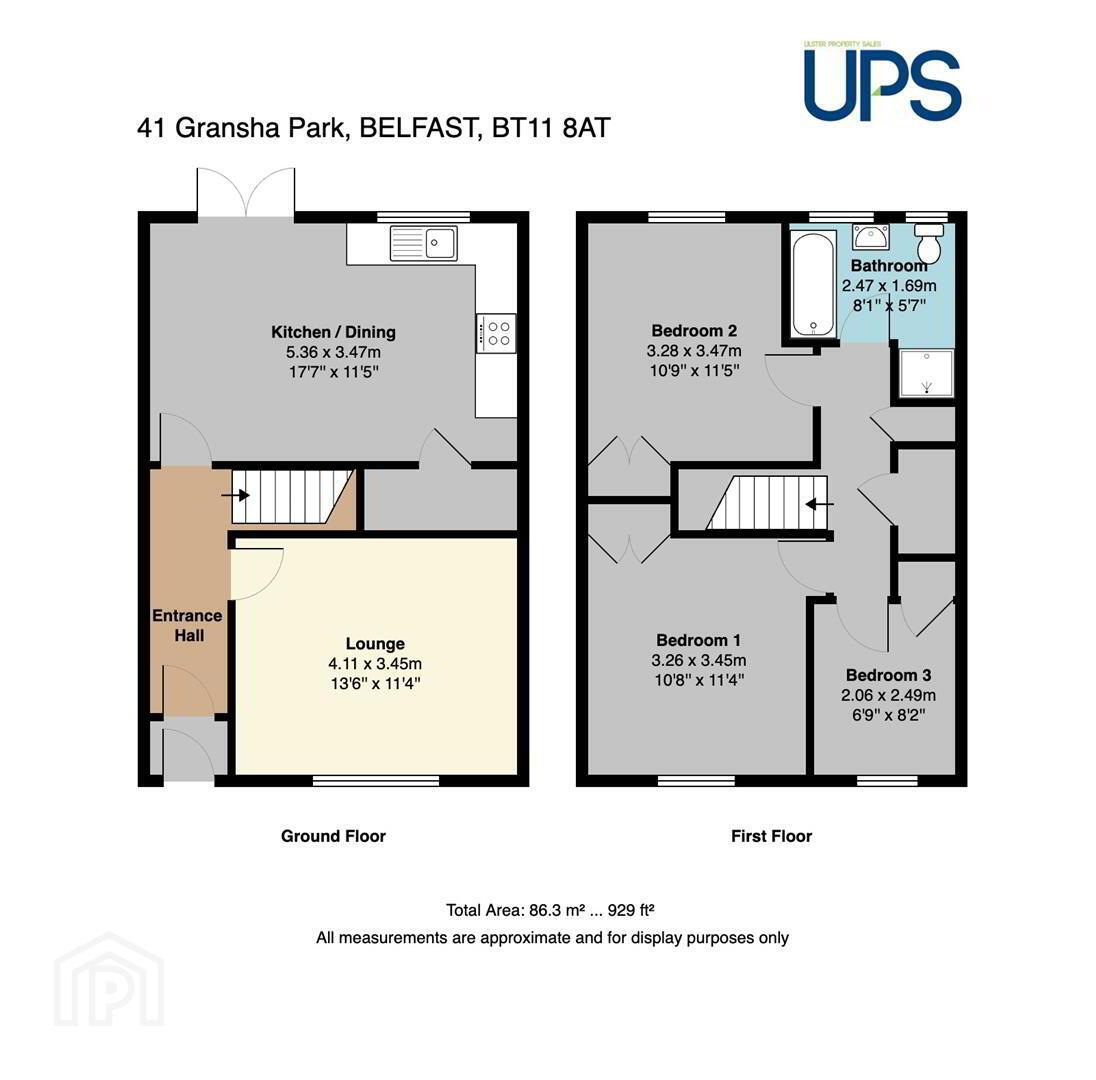
The property offers three well-proportioned bedrooms, all with built-in robes, together with a recently upgraded luxury white bathroom suite incorporating contemporary fittings, recessed spotlights and a separate shower cubicle. Further useful storage is available from cupboards on the first-floor landing.
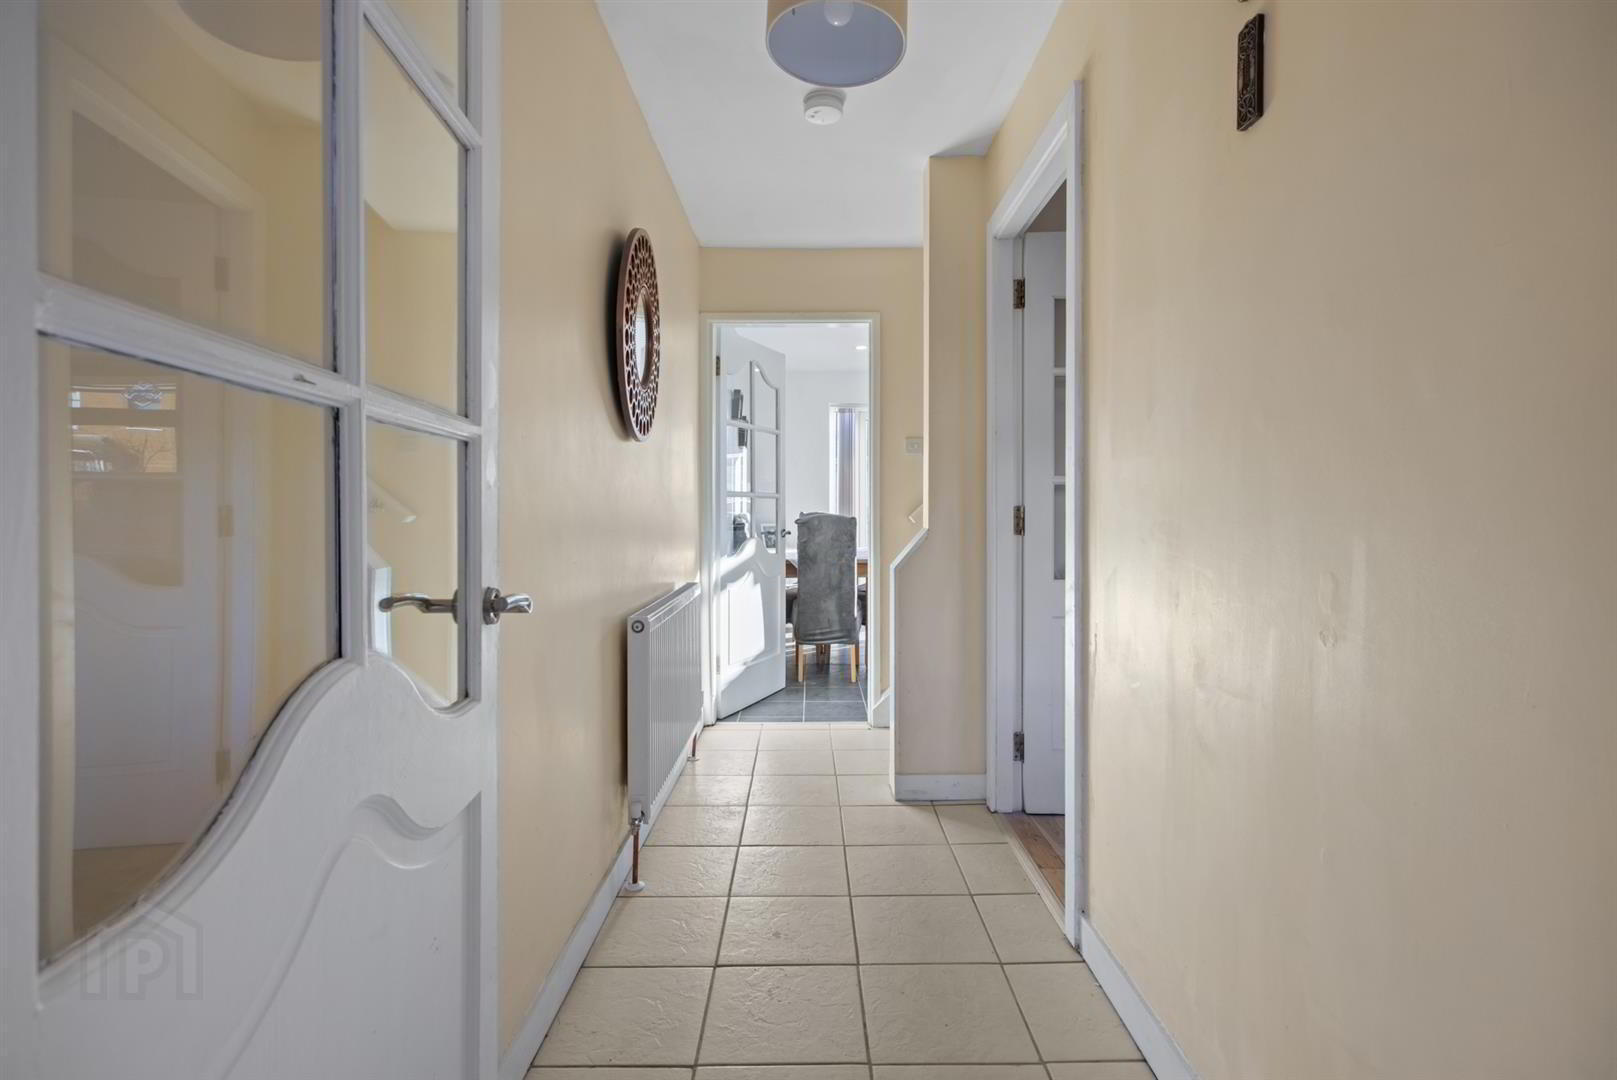
On the ground floor, a spacious and welcoming entrance hall leads to a bright and airy living room featuring an attractive solid wooden floor. Of particular note is the upgraded luxury fitted kitchen, which is open plan to a generous dining area, providing an excellent space for family dining and entertaining. uPVC double-glazed double doors lead directly out to the enclosed rear gardens.
Externally, the property benefits from a well-maintained front garden, together with good-sized, well-maintained enclosed rear and side gardens, providing excellent outdoor space. There is also potential to extend the property, subject to the necessary statutory approvals and consents.
Further benefits include gas-fired central heating, uPVC double glazing and a higher-than-average energy rating (EPC C-75). Offered for sale chain-free, this beautifully presented home will undoubtedly appeal to first-time buyers, young families and those seeking a home in a convenient yet peaceful residential setting.
Early viewing is strongly recommended.
- GROUND FLOOR
- uPVC double-glazed front door leading to an entrance porch with tiled flooring, and inner door opening into a spacious and welcoming entrance hall.
- LIVING ROOM
- Attractive solid wooden flooring, with the room enjoying a lovely bright and airy feel.
- LUXURY UP-GRADED KITCHEN / DINING
- A comprehensive range of high and low-level units, incorporating a sink unit, with partially tiled walls and tiled flooring. Additional features include vertical radiators, recessed spotlights and an excellent storage cupboard. Open plan to a sizeable dining and entertaining area, with uPVC double-glazed double doors providing access to the well-maintained, privately enclosed and generously proportioned rear and side gardens.
- FIRST FLOOR
- Excellent range of built-in storage cupboards providing useful additional storage space.
- BEDROOM 1
- Laminated wood effect floor, built-in robe.
- BEDROOM 2
- Laminated wood effect floor, built-in robe.
- BEDROOM 3
- Laminated wood effect floor, built-in robe.
- LUXURY MODERN WHITE BATHROOM SUITE
- Beautifully upgraded white bathroom suite comprising panelled bath with telephone-style hand shower attachment, separate shower cubicle with thermostatically controlled shower unit, low-flush W.C. and wall-hung wash hand basin with useful storage beneath. Further features include a heated towel rail, attractive partially tiled walls, recessed spotlights and extractor fan.
- OUTSIDE
- Well-maintained front garden. To the rear and side, there are generously proportioned, privately enclosed and well-maintained gardens, complemented by an additional flagged patio area and outdoor tap.
Travel Time From This Property

Important PlacesAdd your own important places to see how far they are from this property.
Agent Accreditations



Marketed by Ulster Property Sales (Andersonstown)
+44 28 9060 5200


