

Click here to view the video
Click here to view the video
Click here to view the video
41 Bocombra Meadows, Portadown, BT63 5RD
4 Bed Detached House
Offers Around £345,000
Property Overview
Status
For Sale
Style
Detached House
Bedrooms
4
Bathrooms
3
Receptions
2
Property Features
Tenure
Not Provided
Energy Rating
Broadband Speed Checker
*³
Property Financials
Stamp Duty
Rates
£1,755.36 pa*¹
Typical Mortgage


Marketed by Joyce Clarke Estate Agents
+44 28 3833 1111

Propertynews Currency Partner - helping you transfer money for property purchases in Ireland & Northern Ireland. Speak to an expert
Additional Information
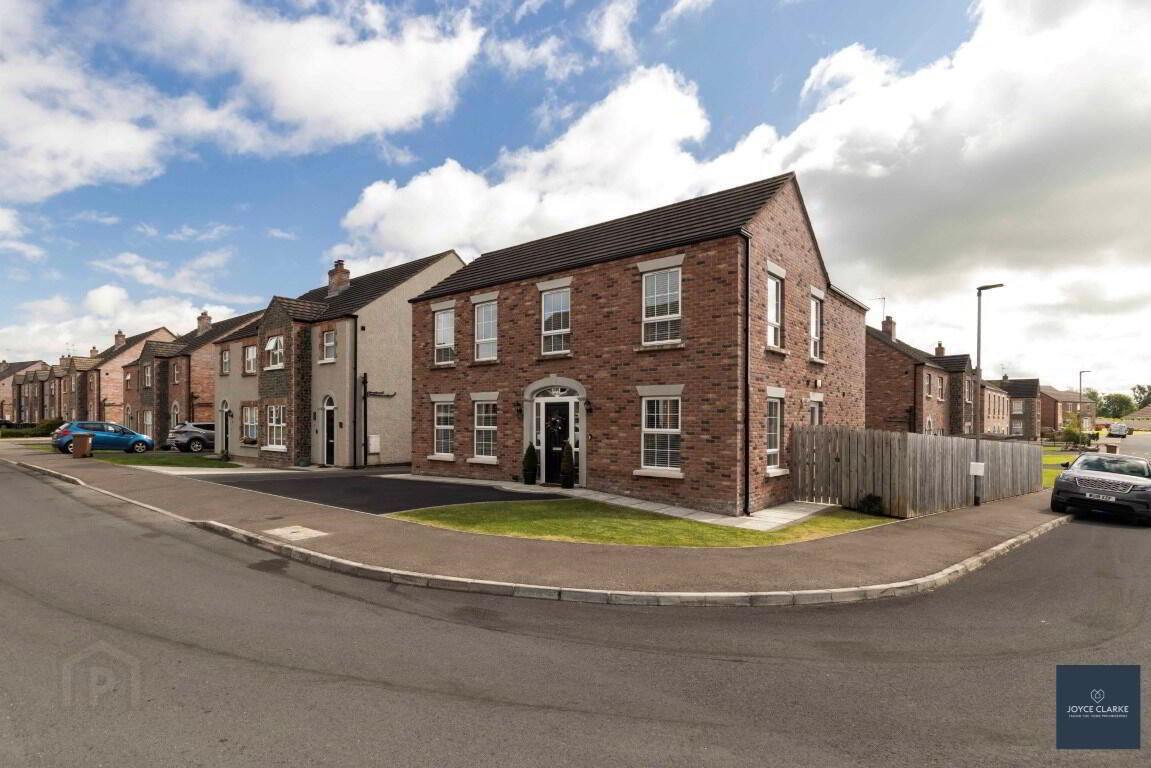
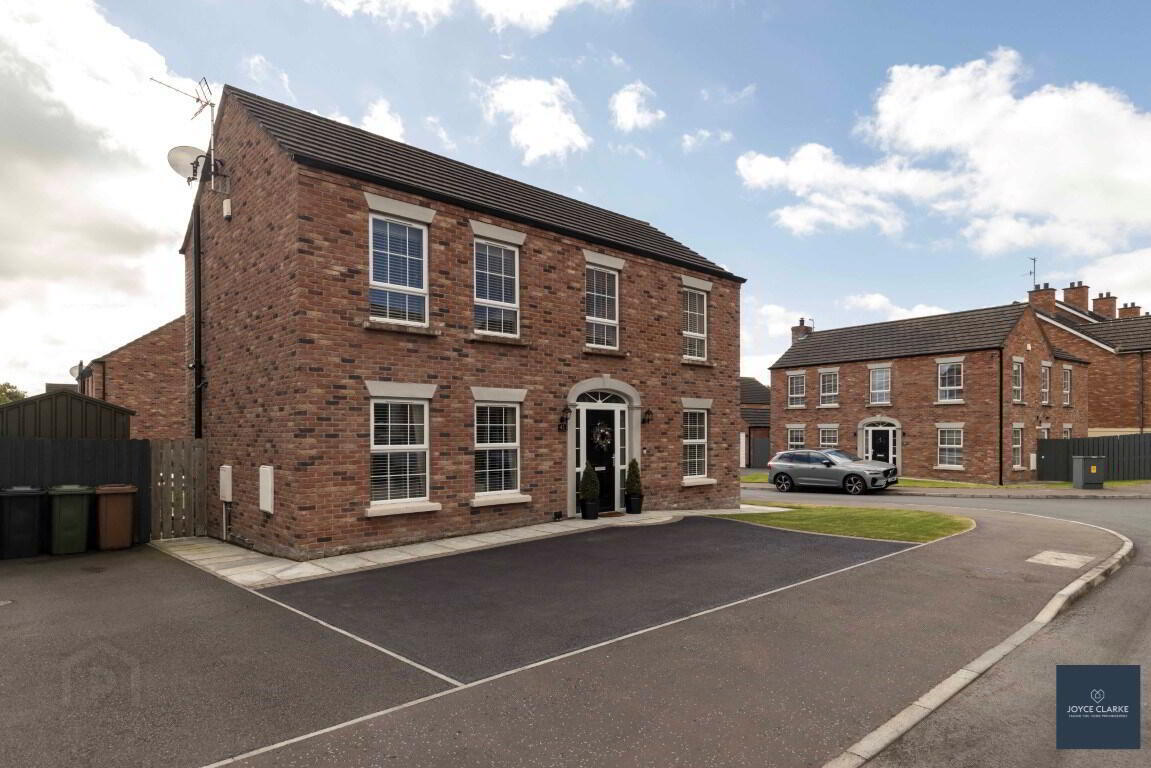
- Impressive four bedroom detached family home set upon a generous corner plot
- Bespoke layout with open foyer to living and beautiful solid wood staircase with frameless balustrade
- Contemporary two tone kitchen with extensive storage, central island and an array of integrated appliances
- Dual aspect reception room with beautiful bio-ethonal fireplace
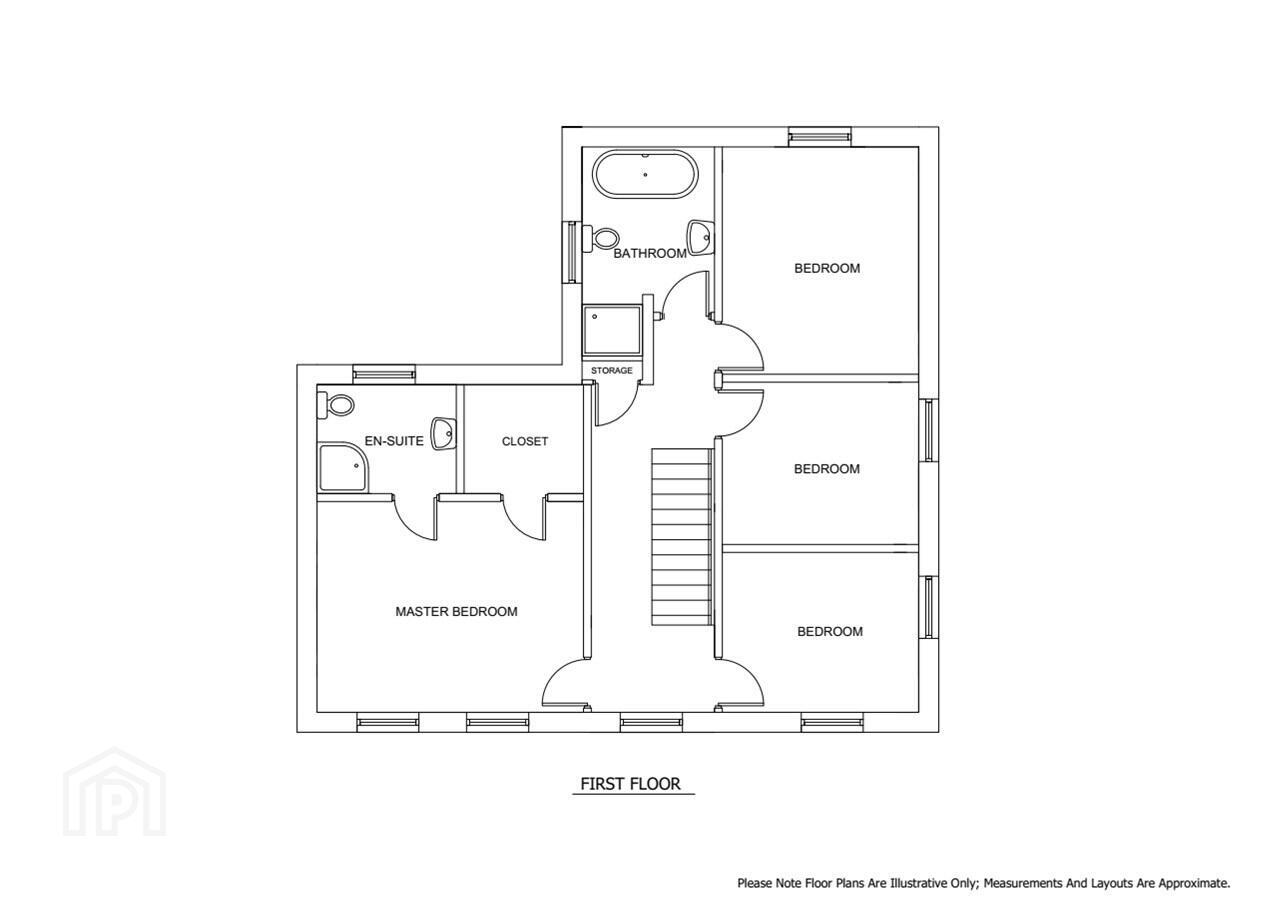
- Four bedrooms (master bedroom with en suite and dressing room)
- Second reception room with fireplace and beam mantle
- Stunning family bathroom with free standing bath and separate shower
- Utility & downstairs WC
- Fully enclosed south facing garden laid in lawn with paved patio area, perfect for entertaining
- Highly sought after development, within walking distance of shops, schools and amenities
The attention to detail throughout 41 Bocombra Meadows is sure to impress, with this beautiful detached family home offering many bespoke designs that set it apart from the crowd. First impressions are everything, and as soon as you step inside you will see this four bedroom property breaks the rules in terms of conventional. The foyer is open to the dual aspect living room, making this a welcoming focal point for your family and friends to enjoy. Your eye will be drawn to the stunning solid wood staircase with frameless balustrade, adding to the modern contemporary feel of this home. The kitchen dining has been thoughtfully designed with two tone storage units complimented by a central island, and a superb range of integrated appliances fitted. A utility room and WC complete the ground floor. This immaculately presented property boasts four well appointed bedrooms, the master suite having a shower room and walk in wardrobe. The family bathroom is stunning with tasteful tiles, and comprises of a four piece suite to include free standing bath. Externally the South facing garden will be perfect for soaking up the sunshine on the raised decking area, or relax in the patio area. The generous garden is laid in lawn with access on both sides to the front. Parking is via the tarmac driveway. This home must be viewed to truly appreciate just how good it is!
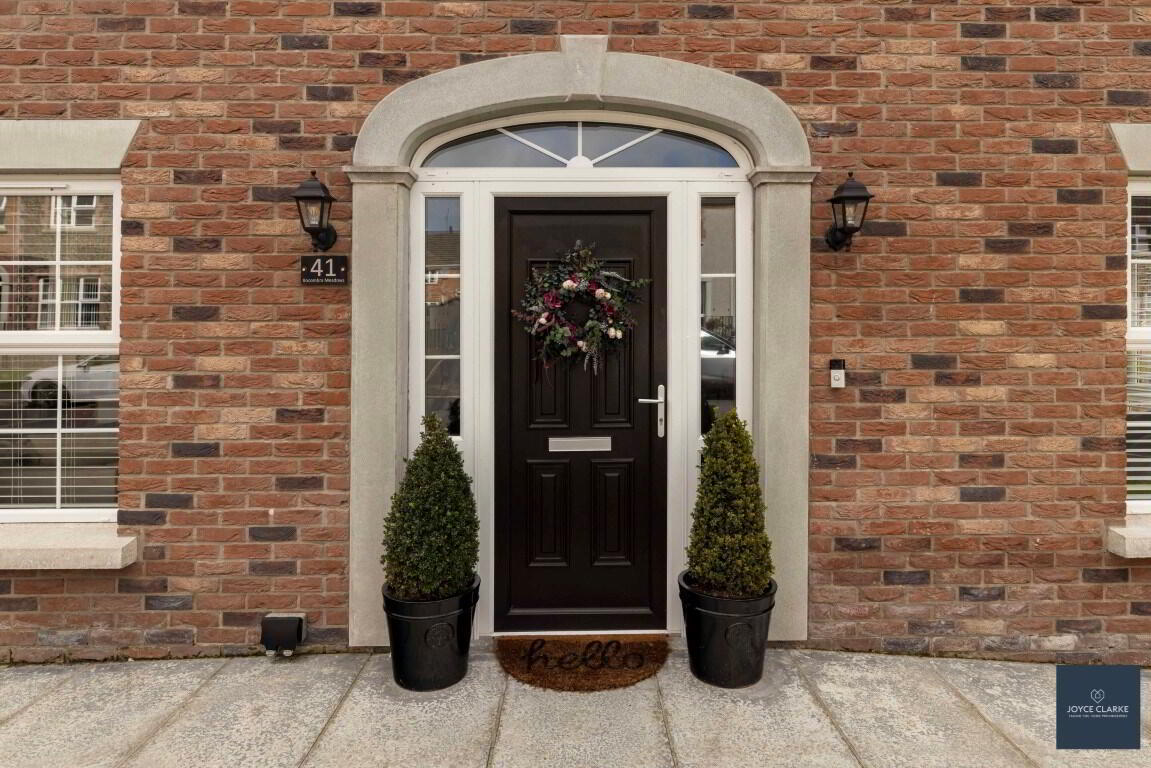
ENTRANCE HALLComposite entrance door with glazed panels to either side and fan light above. Tiled flooring. Double panel radiator. Open plan to main living area. Feature solid wood staircase leading first floor with glass balustrade and stainless steel handrail. Alarm panel.
OPEN PLAN LIVING ROOM
4.36m x 5.40m (14' 4" x 17' 9")
Dual aspect reception room with double UPVC framed double patio doors leading to rear garden. Feature bio-ethanol fireplace with recessed space for wall mounted TV. Modern cornicing. Two vertical column radiators. Tiled flooring.
SECOND RECEPTION ROOM
3.25m x 3.32m (10' 8" x 10' 11")
Dual aspect reception room. Feature electric fireplace with wood mantel above. TV point. Coving. Double panel radiator. Tiled flooring.
KITCHEN DINER
4.82m x 3.93m (15' 10" x 12' 11")
Modern two tone kitchen with excellent range of high and low level cabinets with handless doors including larder style units, saucepan drawers and integrated bin storage. Underfitted stainless steel sink with flexi mixer tap with spray above. Quartz worktops. Central island unit with Dekton worktop, five ring gas hob stainless steel extractor above, connected to dining table peninsula. Range of appliances include double eye level electric ovens, full height fridge and freezer. Recessed lighting. TV point for wall mounted TV. Double panel radiator. UPVC framed double patio doors leading to rear garden. Tiled flooring.
UTILITY ROOM
2.05m x 1.98m (6' 9" x 6' 6")
Range of high and low level units including larder style unit. Stainless steel sink with flexi mixer tap with spray above. Gas boiler. Space for stacked washing machine and tumble dryer. UPVC door with glazed panel giving access to side of property. Extractor fan. Tiled flooring and splashback.
GROUND FLOOR WC
Dual flush WC and floating wash hand basin with half pedestal. Single panel radiator. Feature wall panelling. Extractor fan. Tiled flooring and feature wall tiling.
FIRST FLOOR LANDING
Access to hotpress. Single panel radiator. Glass balustrade. Power point. Access to floored attic via loft ladder with lighting. Wood effect laminate flooring.
MASTER BEDROOM
4.39m x 3.48m (14' 5" x 11' 5")
Spacious front aspect double bedroom with decorative coving, ensuite and walk in wardrobe. TV point for wall mounted TV. Double panel radiator. Wood effect laminate flooring.
ENSUITE
2.30m x 1.80m (7' 7" x 5' 11")
Tiled shower quadrant with mains fed shower including rainfall shower head and additional showerhead. Dual flush WC and floating wash hand basin with wall mounted mixer tap. Vertical radiator. Extractor fan. Tiled flooring and feature wall tiling.
WALK-IN WARDROBE
1.94m x 1.79m (6' 4" x 5' 10")
Excellent range of clothes rails and shelving. Lighting. Wood effect laminate flooring.
BEDROOM TWO
3.24m x 3.89m (10' 8" x 12' 9")
Rear aspect double bedroom. Feature wall panelling. Double panel radiator. Wood effect laminate flooring.
BEDROOM THREE
3.24m x 2.65m (10' 8" x 8' 8")
Dual aspect double bedroom. Double panel radiator. Wood effect laminate flooring.
BEDROOM FOUR
3.24m x 2.61m (10' 8" x 8' 7")
Side aspect double bedroom. Double panel radiator. Wood effect laminate flooring.
FAMILY BATHROOM
2.05m x 3.45m (6' 9" x 11' 4)(MAX)
Impressive bathroom suite comprising of freestanding bath with wall mounted mixer tap and wall tiling behind, dual flush WC, floating wash hand basin with wall mounted tap and splashback, separate tiled shower enclosure with mains fed shower including rainfall showerhead and additional showerhead attachment. Vertical radiator. Extractor fan. Tiled flooring and skirting.
OUTSIDE
OUTSIDE - REAR
Fully enclosed south facing rear garden with gated access to either side. Paved patio area with decorative brick border. Decorative stone pathway leading to low maintenance composite decked seating area. Flower beds with mature planting. Majority of garden laid in lawn. Timber shed.Outside tap and lighting.
OUTSIDE - FRONT
Front garden laid in lawn with tarmac driveway with space for three cars
Travel Time From This Property

Important PlacesAdd your own important places to see how far they are from this property.
Agent Accreditations

Not Provided

Marketed by Joyce Clarke Estate Agents
+44 28 3833 1111




