
SALE AGREED

SALE AGREED

SALE AGREED
SALE AGREED
SALE AGREED
SALE AGREED
SALE AGREED
SALE AGREED
SALE AGREED
SALE AGREED
SALE AGREED
SALE AGREED
SALE AGREED
SALE AGREED
SALE AGREED
SALE AGREED
SALE AGREED
SALE AGREED
SALE AGREED
SALE AGREED
SALE AGREED
SALE AGREED
SALE AGREED
SALE AGREED
SALE AGREED
SALE AGREED
SALE AGREED
SALE AGREED
SALE AGREED
SALE AGREED
SALE AGREED
SALE AGREED
SALE AGREED
SALE AGREED
SALE AGREED
SALE AGREED
SALE AGREED
SALE AGREED
SALE AGREED
SALE AGREED
SALE AGREED
SALE AGREED
SALE AGREED
SALE AGREED
SALE AGREED
SALE AGREED
SALE AGREED
SALE AGREED
SALE AGREED
SALE AGREED
SALE AGREED
SALE AGREED
SALE AGREED
SALE AGREED
SALE AGREED
SALE AGREED
SALE AGREED
SALE AGREED
SALE AGREED
SALE AGREED
SALE AGREED
SALE AGREED
SALE AGREED
SALE AGREED
SALE AGREED
SALE AGREED
SALE AGREED
SALE AGREED
SALE AGREED
SALE AGREED
SALE AGREED
SALE AGREED
SALE AGREED
SALE AGREED
SALE AGREED
SALE AGREED
SALE AGREED
SALE AGREED
SALE AGREED
SALE AGREED
SALE AGREED
SALE AGREED
SALE AGREED
SALE AGREED
SALE AGREED
SALE AGREED
SALE AGREED
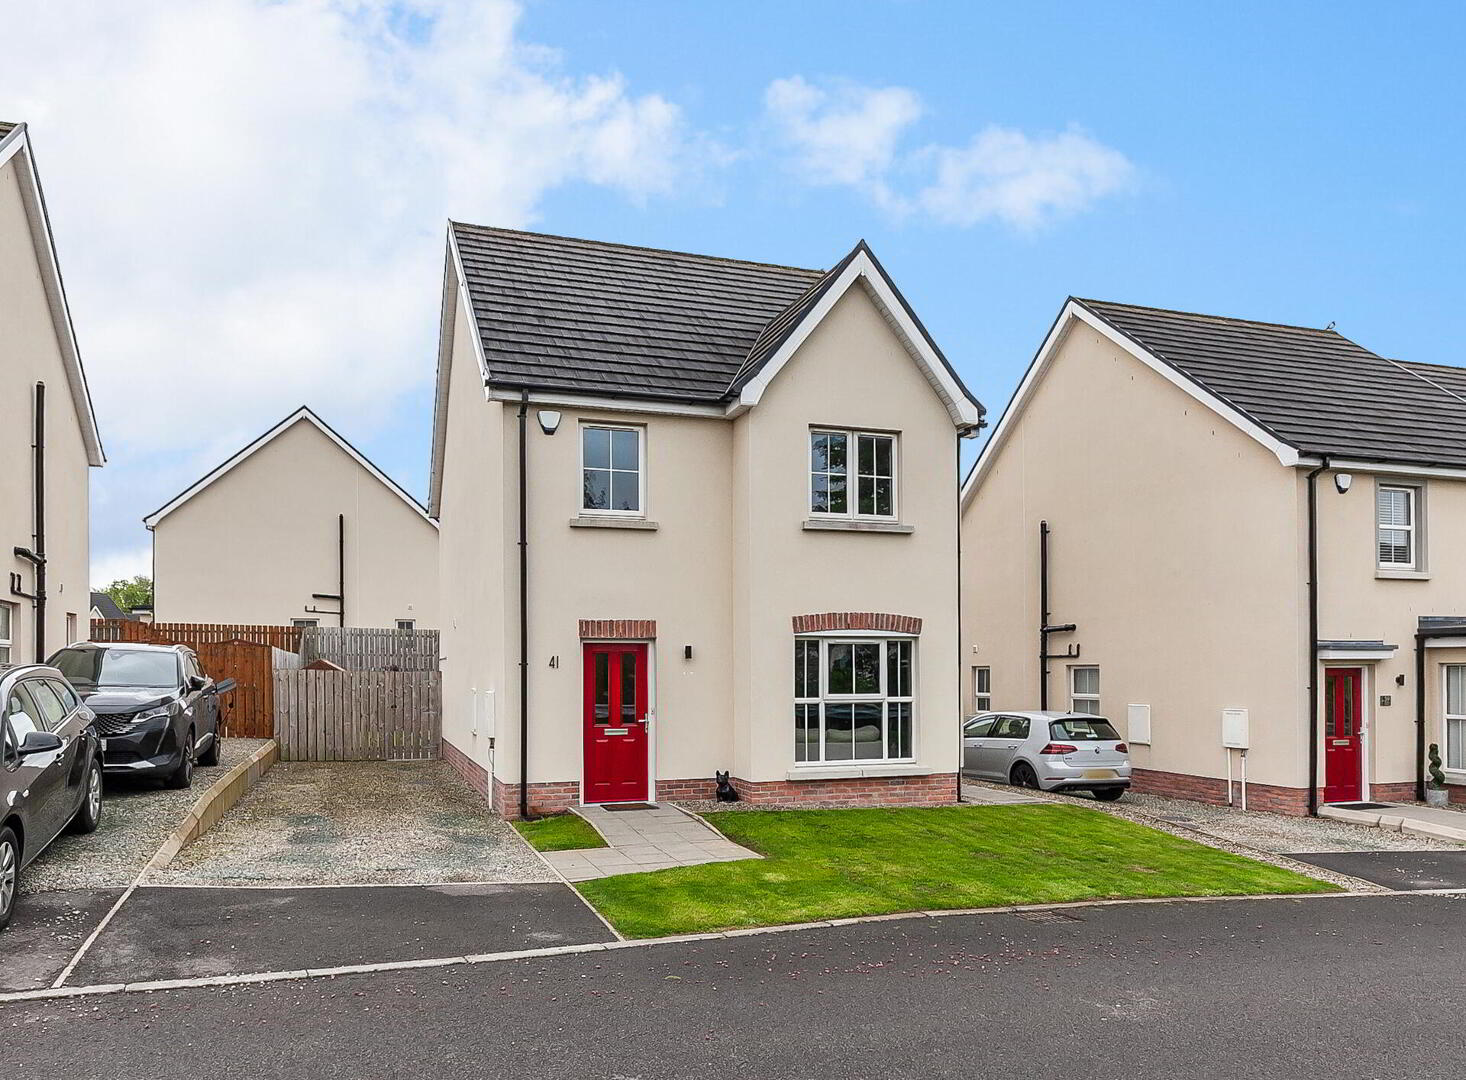
41 Ayrshire Gardens, Lisburn, BT28 2EL
3 Bed Detached House
Sale agreed
Property Overview
Status
Sale Agreed
Style
Detached House
Bedrooms
3
Bathrooms
2
Receptions
1
Property Features
Tenure
Not Provided
Energy Rating
Heating
Gas
Broadband Speed Checker
*³
Property Financials
Price
Last listed at Offers Around £249,950
Rates
£1,333.50 pa*¹

Marketed by Fetherstons (South Belfast Office)
+44 28 9066 1111

Propertynews Currency Partner - helping you transfer money for property purchases in Ireland & Northern Ireland. Speak to an expert
Additional Information
- Superb Detached Home
- Three Bedrooms
- Spacious Lounge
- Kitchen With Dining Area And Range Of Fitted Units
- Bathroom With White Suite And Ground Floor WC/Cloakroom
- Enclosed Rear Garden In Lawn
- Double Glazed Windows
- Gas Fired Central Heating
- Convenient Location Close To Public Transport Links And Local Schools
Ideally positioned close to Lisburn City Centre, the property enjoys easy access to an excellent selection of shops, cafés, restaurants, schools and leisure facilities. Nearby parks and green spaces provide the perfect setting for family walks and outdoor recreation, while superb transport links offer convenient commuting to Belfast and surrounding towns.
Internally, the home is spacious, bright and thoughtfully designed, with well-proportioned accommodation perfectly suited to modern family living. The airy living spaces are complemented by a contemporary finish throughout, striking the ideal balance between comfort, practicality and style. This makes the property an excellent choice for first-time buyers, growing families, or investors seeking strong rental potential in a desirable residential area.
The current owners have carried out a number of tasteful upgrades, further enhancing the home's overall presentation and finish. Externally, the property benefits from a substantial rear garden with beautifully landscaped flowerbeds and a generous lawn area, providing an ideal space for entertaining, relaxing, or enjoying outdoor family life.
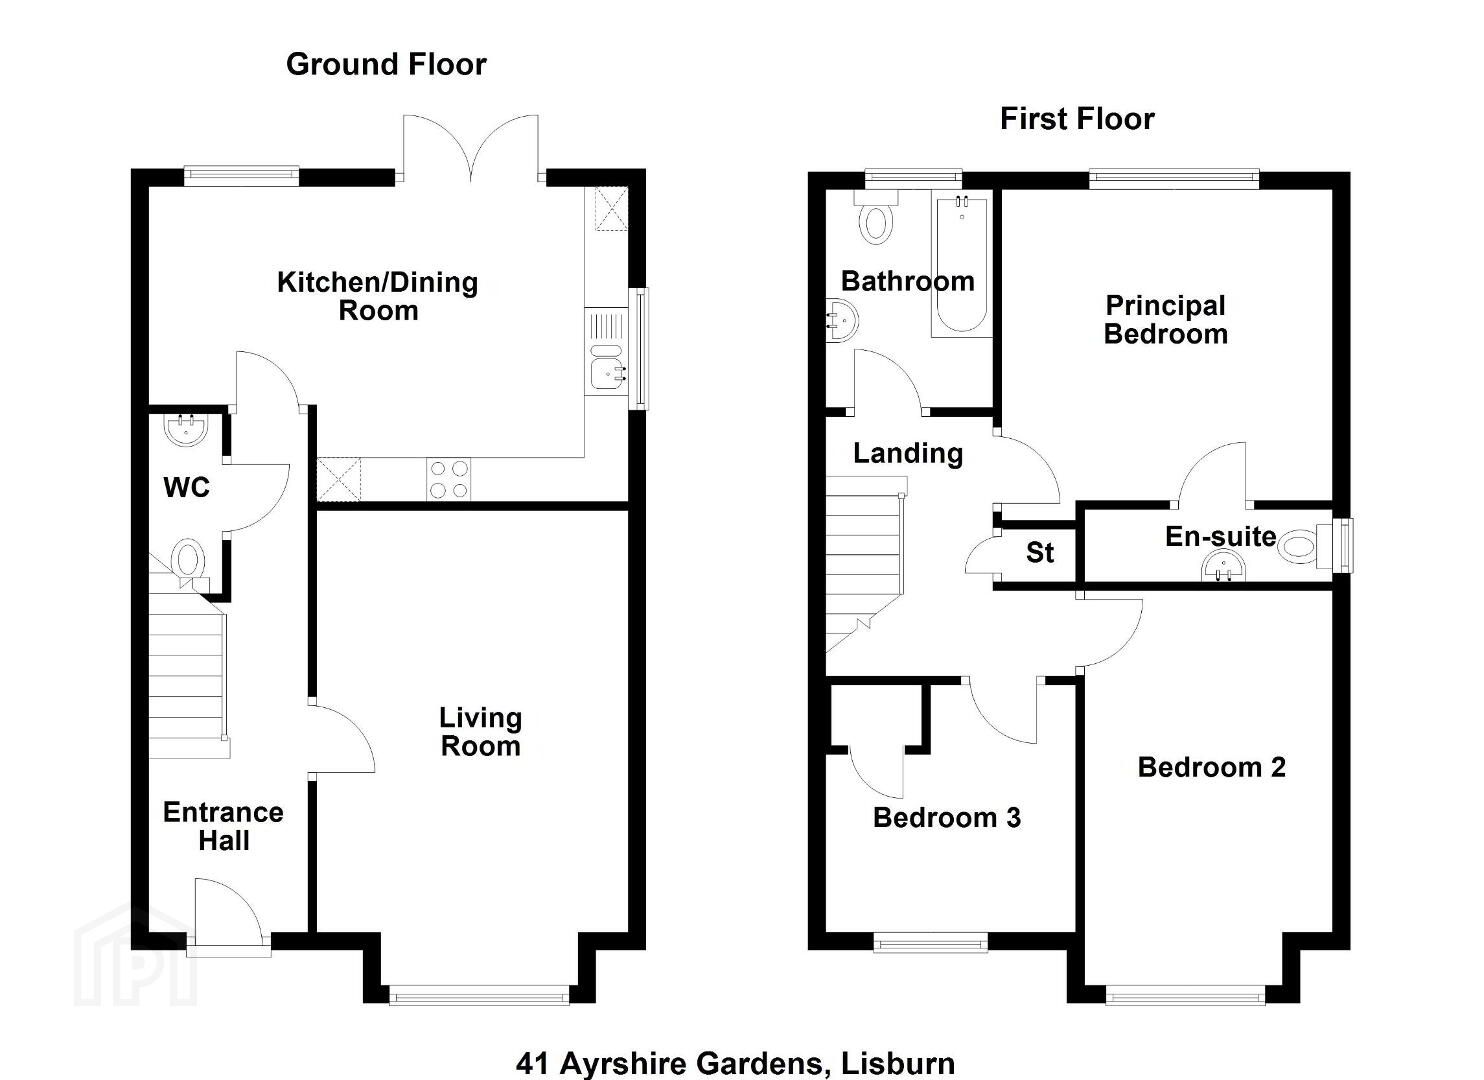
Hardwood entrance door with glazed panels, leading to reception hall.
RECEPTION HALL Tiled floor, under stairs storage cupboard.
LOUNGE 17' 6" x 11' 5" (5.34m x 3.49m) Feature timber panelling.
WC Low flush WC, wall mounted wash hand basin, tiled splashback, feature mirror, tiled floor, extractor fan.
LIVING / KITCHEN / DINING AREA 18' 7" x 12' 2" (5.67m x 3.73m) Range of fitted high and low level units, quartz work surfaces and splashback, integrated four ring hob, stainless steel under oven, 1.5 bowl stainless steel sink unit with mixer taps, stainless steel and glass extractor fan, integrated fridge/freezer, integrated dishwasher, gas fired boiler, tiled floor, patio door to rear.
FIRST FLOOR LANDING Access to roof space, airing cupboard with built-in shelving.
BATHROOM Suite comprising of panelled bath with hand shower, low flush WC, wall mounted wash hand basin, tiled splashback, tiled floor, recessed low voltage spotlights, extractor fan.
BEDROOM 11' 11" x 11' 9" (3.65m x 3.59m) (@ widest points)
ENSUITE Enclosed shower cubicle, wall mounted wash hand basin, tiled splashback, low flush WC, tiled floor, extractor fan, recessed low voltage spotlights.
BEDROOM 14' 6" x 9' 3" (4.44m x 2.82m) (@ widest points)
BEDROOM 9' 5" x 8' 11" (2.88m x 2.73m) (@ widest points) Built-in storage cupboard.
OUTSIDE Extensive patio area and garden in lawns, landscaped planted flowerbeds. Driveway parking to front.
Travel Time From This Property

Important PlacesAdd your own important places to see how far they are from this property.
Agent Accreditations


Marketed by Fetherstons (South Belfast Office)
+44 28 9066 1111


