For sale
Added 2 days ago
40a Ardmore, Gorey, Y25T9D9
3 Bed Semi-Detached House
Asking Price €360,000
Property Overview
Status
For Sale
Style
Semi-Detached House
Bedrooms
3
Bathrooms
3
Property Features
Size
103 sq m (1,108.7 sq ft)
Tenure
Not Provided
Energy Rating
Property Financials
Stamp Duty
€3,600*²

Marketed by QUINN PROPERTY
PSR Licence: 002020
+353 53 948 0000

Propertynews Currency Partner - helping you transfer money for property purchases in Ireland & Northern Ireland. Speak to an expert
Additional Information
Ref: 9456
Charming Three-Bedroom Semi-Detached Family Home In A Highly Desirable Location For Sale by Private Treaty
LOCATION & DESCRIPTION:
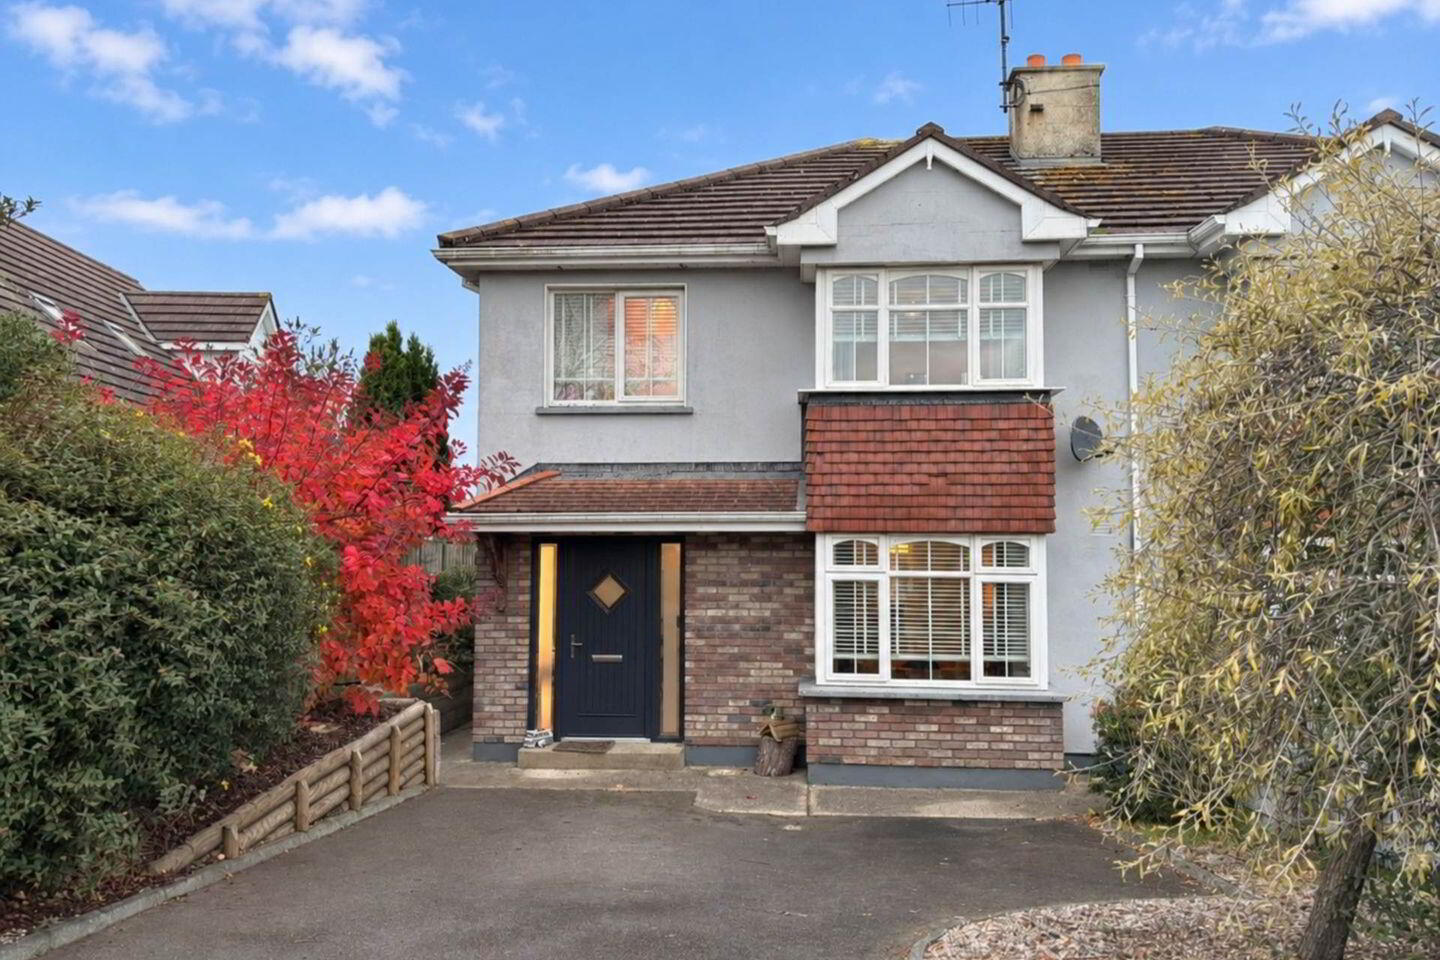
QUINN PROPERTY are delighted to present this three-bedroom, semi-detached residence to the market. Located in the peaceful, scenic cul-de-sac of Ardmore, No. 40a is an excellent family home which enjoys impressive views of Gorey`s skyline, Tara Hill and even a glimpse of the stunning Wexford Coastline. Perfectly positioned on the edge of Gorey, this property enjoys a prime location close to a wealth of schools, restaurants, shops, cafés, pubs and award-winning hotels, along with an excellent range of leisure amenities including beautiful sandy beaches, golf courses, and modern swimming and leisure centers. Dublin is easily accessible, with an approximate commute time of one hour, and excellent transport links are available including Wexford Bus, Bus Éireann services and Gorey Train Station.
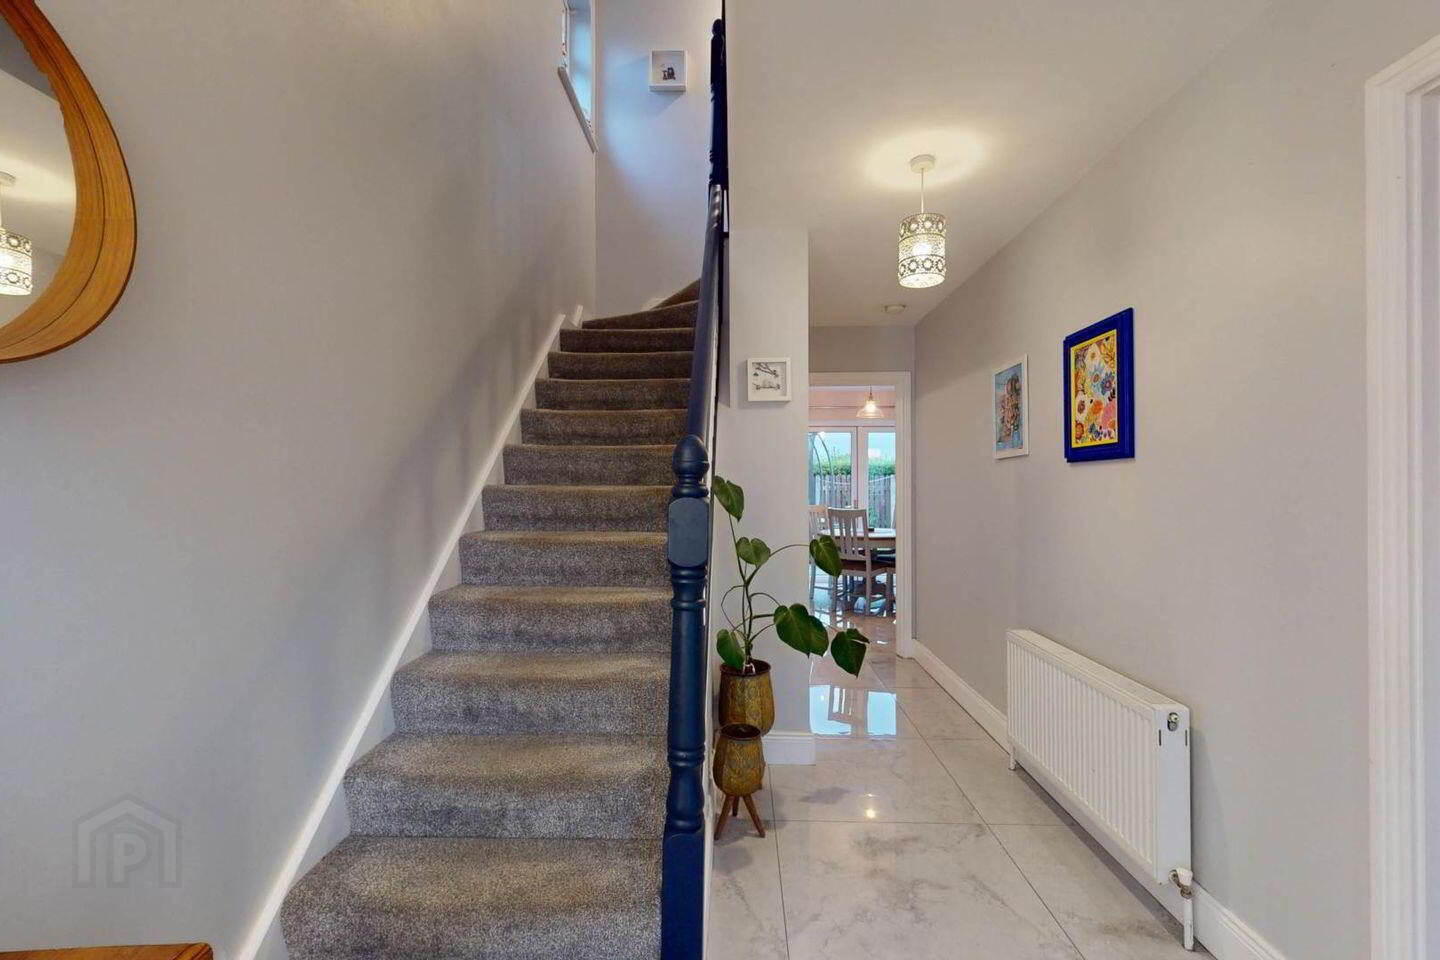
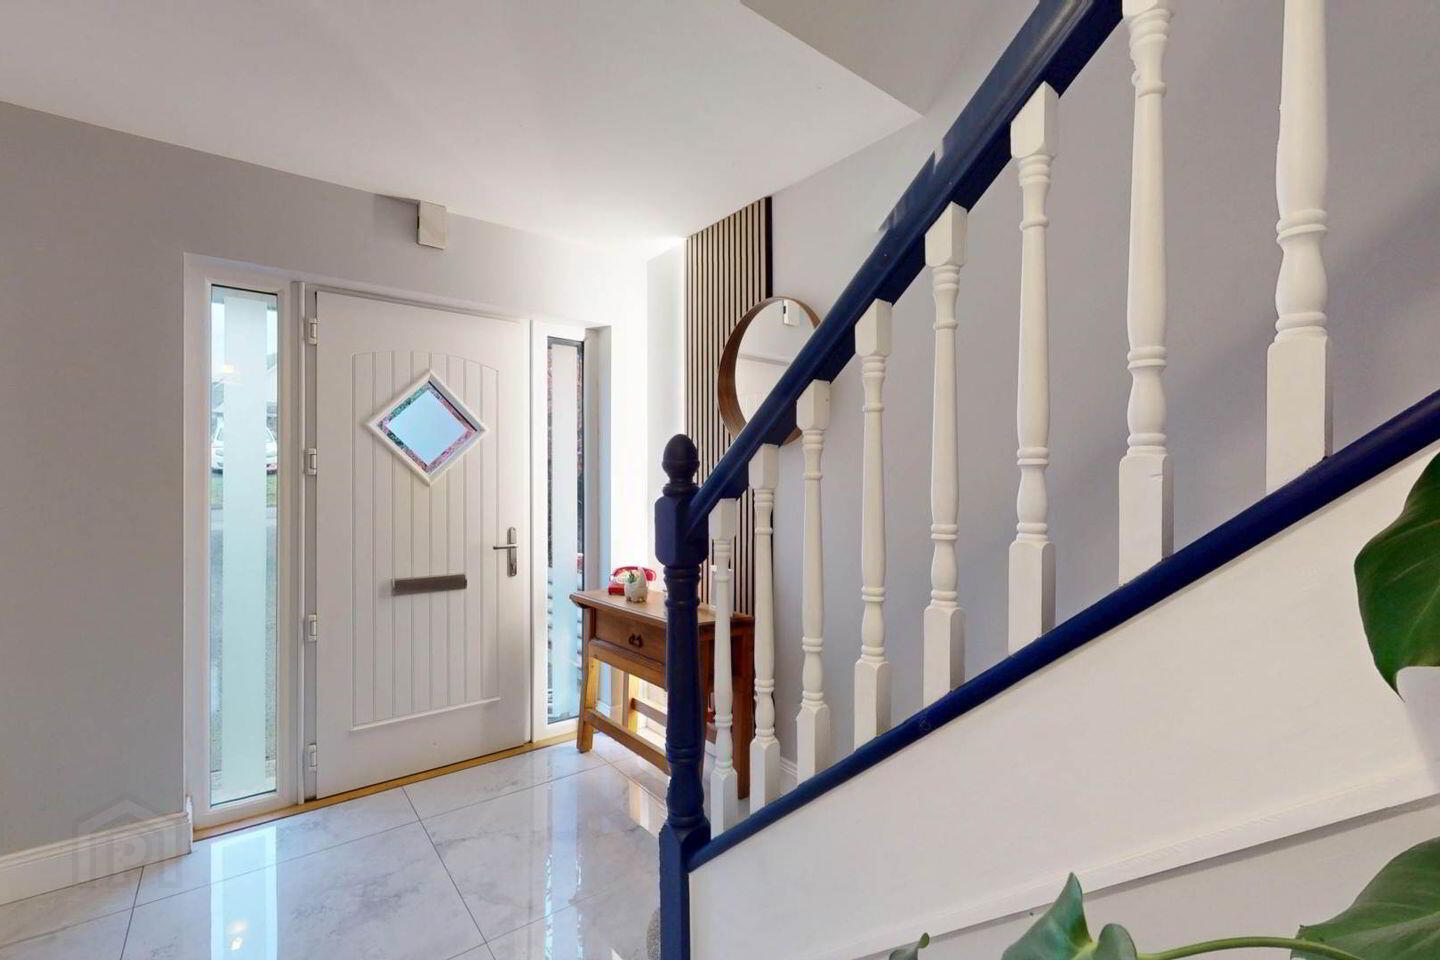
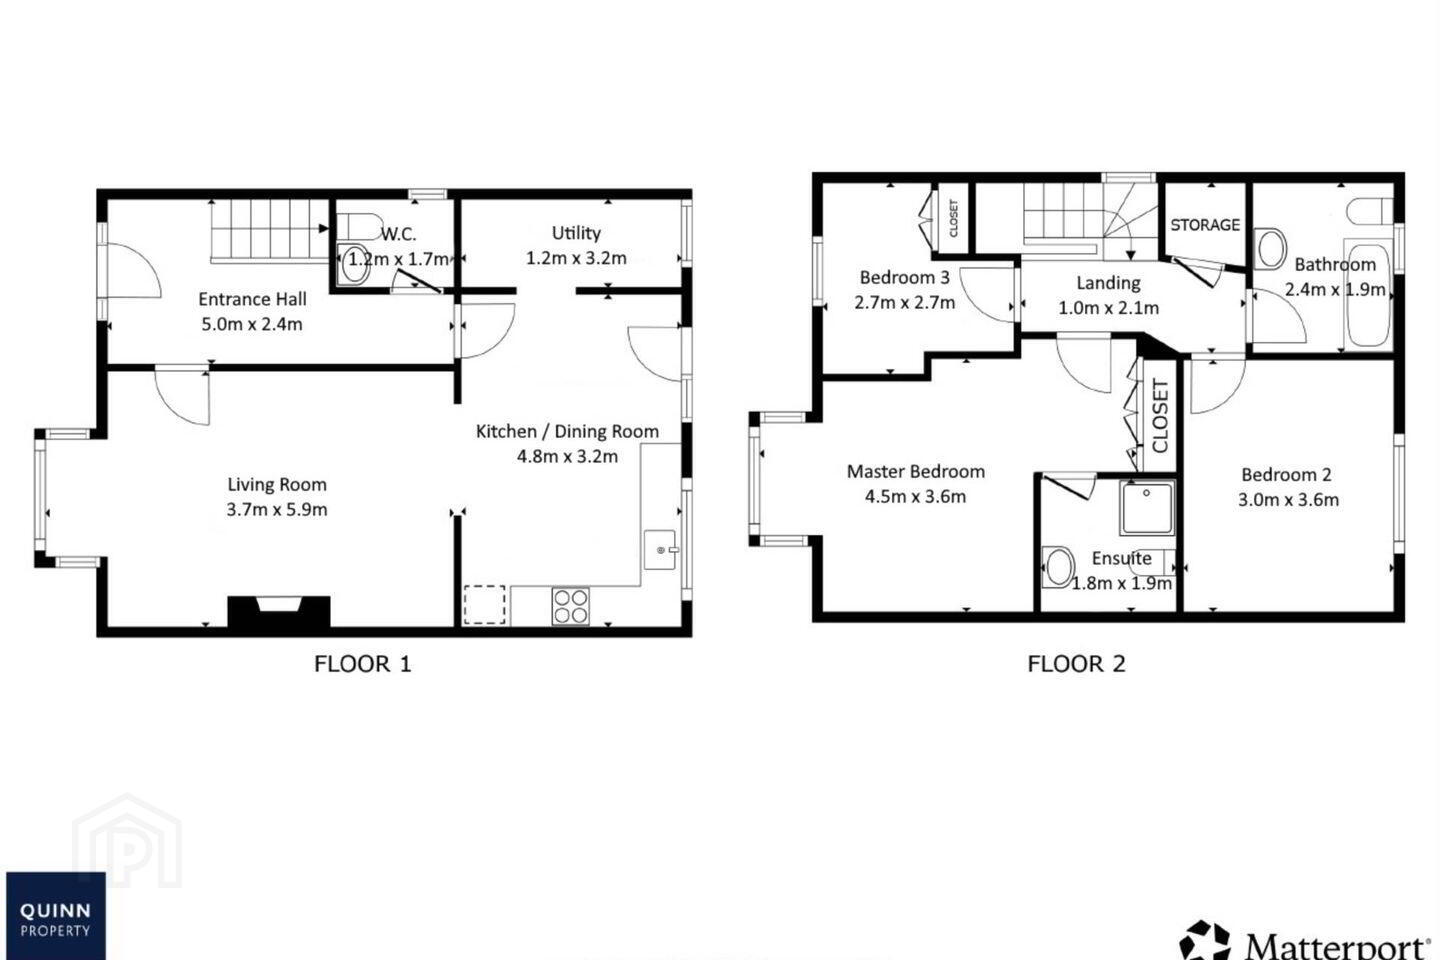
The property is presented in immaculate condition and has been lovingly maintained by its current owners. Inside you`ll find a stylish interior finish throughout with accommodation comprising of a bright and welcoming entrance hall, leading to a spacious living room featuring a large bay window and solid fuel stove. The property further benefits from modern, well-appointed, open-plan kitchen/dining area with glass doors opening onto the rear garden, as well as a separate utility room and W.C. on the ground floor. Upstairs, there are three bedrooms, including a master bedroom with ensuite, along with a family bathroom.
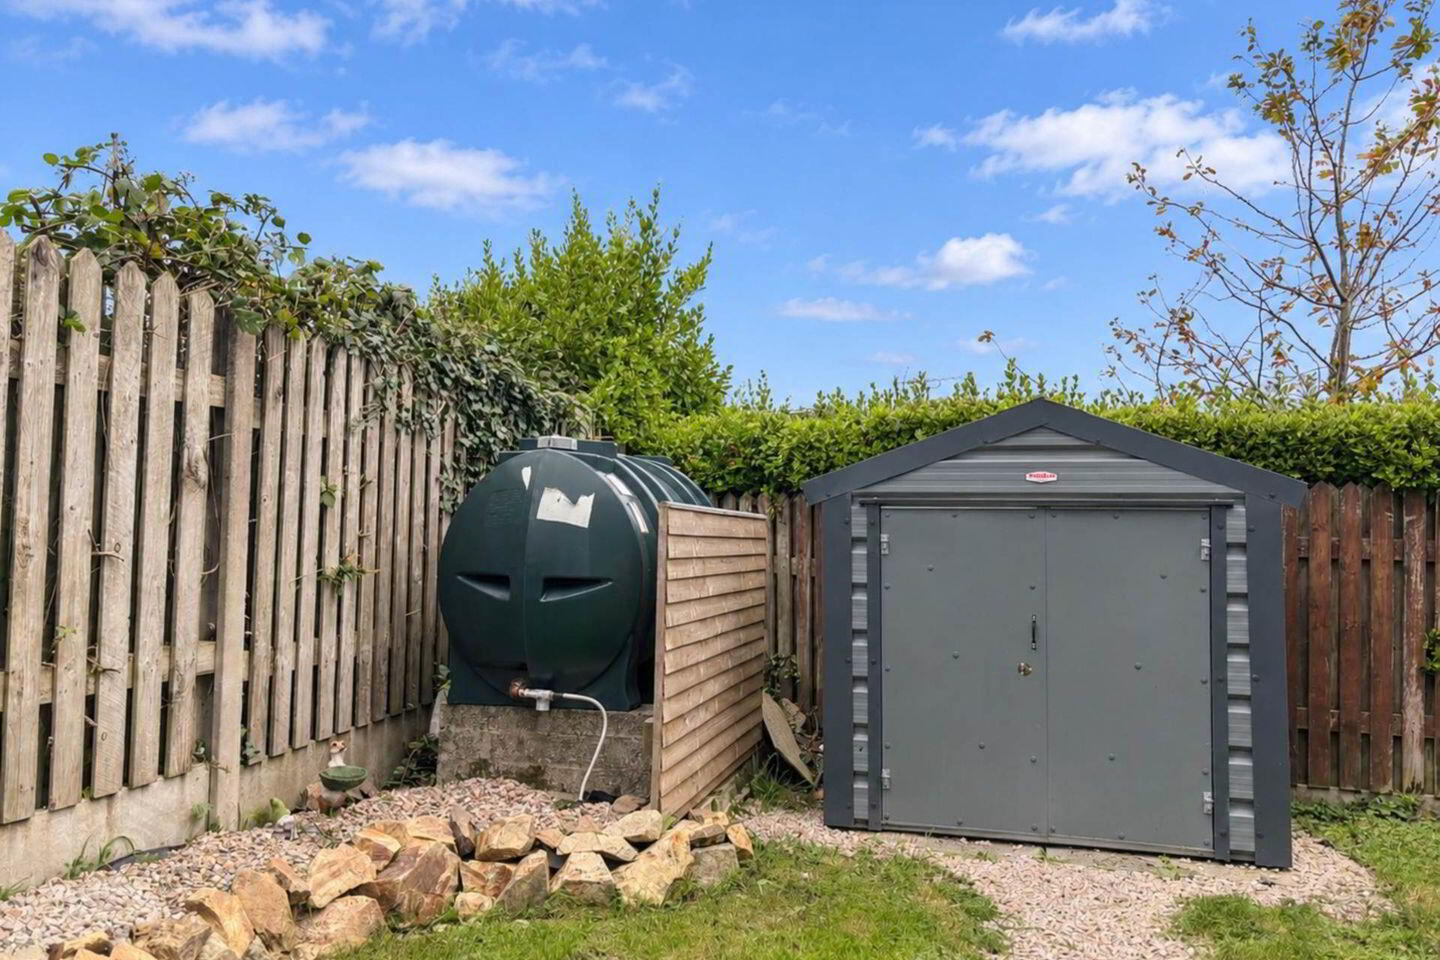
Outside, the property benefits from a tarmacadam driveway to the front, providing ample off-street parking. To the rear is a fully enclosed and private rear garden, with a well-maintained patio area conveniently accessed directly from the kitchen through glass doors. This provides an ideal space for outdoor dining, entertaining and enjoying the evening sun, while convenient side access also leads to the rear garden. A well-proportioned Adman shed provides ample additional storage. The property further benefits from its elevated position, enjoying stunning views across Gorey and the surrounding countryside.
Entrance Hall: 5.0m x 2.4m Tiled flooring, stairs to first floor.
Living Room: 3.7m x 5.9m Laminate flooring, bay window, solid fuel stove.
Kitchen/ Dining 4.8m x 3.2m Tiled flooring, fitted units at waist and eye level, dishwasher, electric oven, extractor fan, gas hob, fridge-freezer, glass doors to rear garden.
Utility: 1.2m x 3.2m Tiled flooring, fitted units at waist level, shelving, plumbed for a washing machine, door to rear garden.
W.C.: 1.2m x 1.7m Tiled flooring, W.C., W.H.B.
Landing: 1.0m x 2.1m Carpet flooring, hotpress.
Master Bedroom: 4.5m x 3.6m Carpet flooring, fitted wardrobe, ensuite, bay window.
Ensuite: 1.8m x 1.9m Tiled flooring, W.C., W.H.B., electric shower.
Bedroom 2: 3.0m x 3.6m Carpet flooring, countryside views.
Bedroom 3: 2.7m x 2.7m Carpet flooring, fitted wardrobe.
Bathroom: 2.4m x 1.9m Tiled flooring, W.C., W.H.B., bath with tile surround.
SERVICES AND FEATURES:
Mains Water
Mains Sewage
Oil Fired Central Heating
Built: 2005
Property Extends To: C. 103m2
BER DETAILS:
BER: C
BER No.: 105244065
Energy Performance Indicator: 158.77 kWh/m²/yr
Delightful Three-Bedroom Family Home In The Heart Of Gorey Town
Notice
Please note we have not tested any apparatus, fixtures, fittings, or services. Interested parties must undertake their own investigation into the working order of these items. All measurements are approximate and photographs provided for guidance only.
BER Details
BER Rating: C
BER No.: 105244065
Energy Performance Indicator: 158.77 kWh/m²/yr
Travel Time From This Property

Important PlacesAdd your own important places to see how far they are from this property.
Agent Accreditations
Not Provided

Marketed by QUINN PROPERTY
PSR Licence: 002020
+353 53 948 0000


