40 Grange Abbey Road, Donaghmede, Donaghmede, D13K2V9
3 Bed Semi-detached House
Asking Price €440,000
Property Overview
Status
For Sale
Style
Semi-detached House
Bedrooms
3
Bathrooms
2
Property Features
Size
81 sq m (871.9 sq ft)
Tenure
Not Provided
Energy Rating
Property Financials
Stamp Duty
€4,400*²

Contact Redmond Property Consultants
PSR Licence: 003194
+353 1 840 1944

Propertynews Currency Partner - helping you transfer money for property purchases in Ireland & Northern Ireland. Speak to an expert
Additional Information
- Natural Gas Central Heating
- Fitted Wardrobes
- uPVC double glazed windows
- Downstairs w.c.
- Driveway with off street parking
- Easy access to transportation options, including Clongriffin & Bayside DART stations within 10-15 minute walk and a regular bus service on your doorstep.
- Downstairs W.C.
- Primary & Secondary schools close by
- Situated in ideal location and offers proximity to a wide range of amenities and services
- Mature, highly sought-after neighbourhood
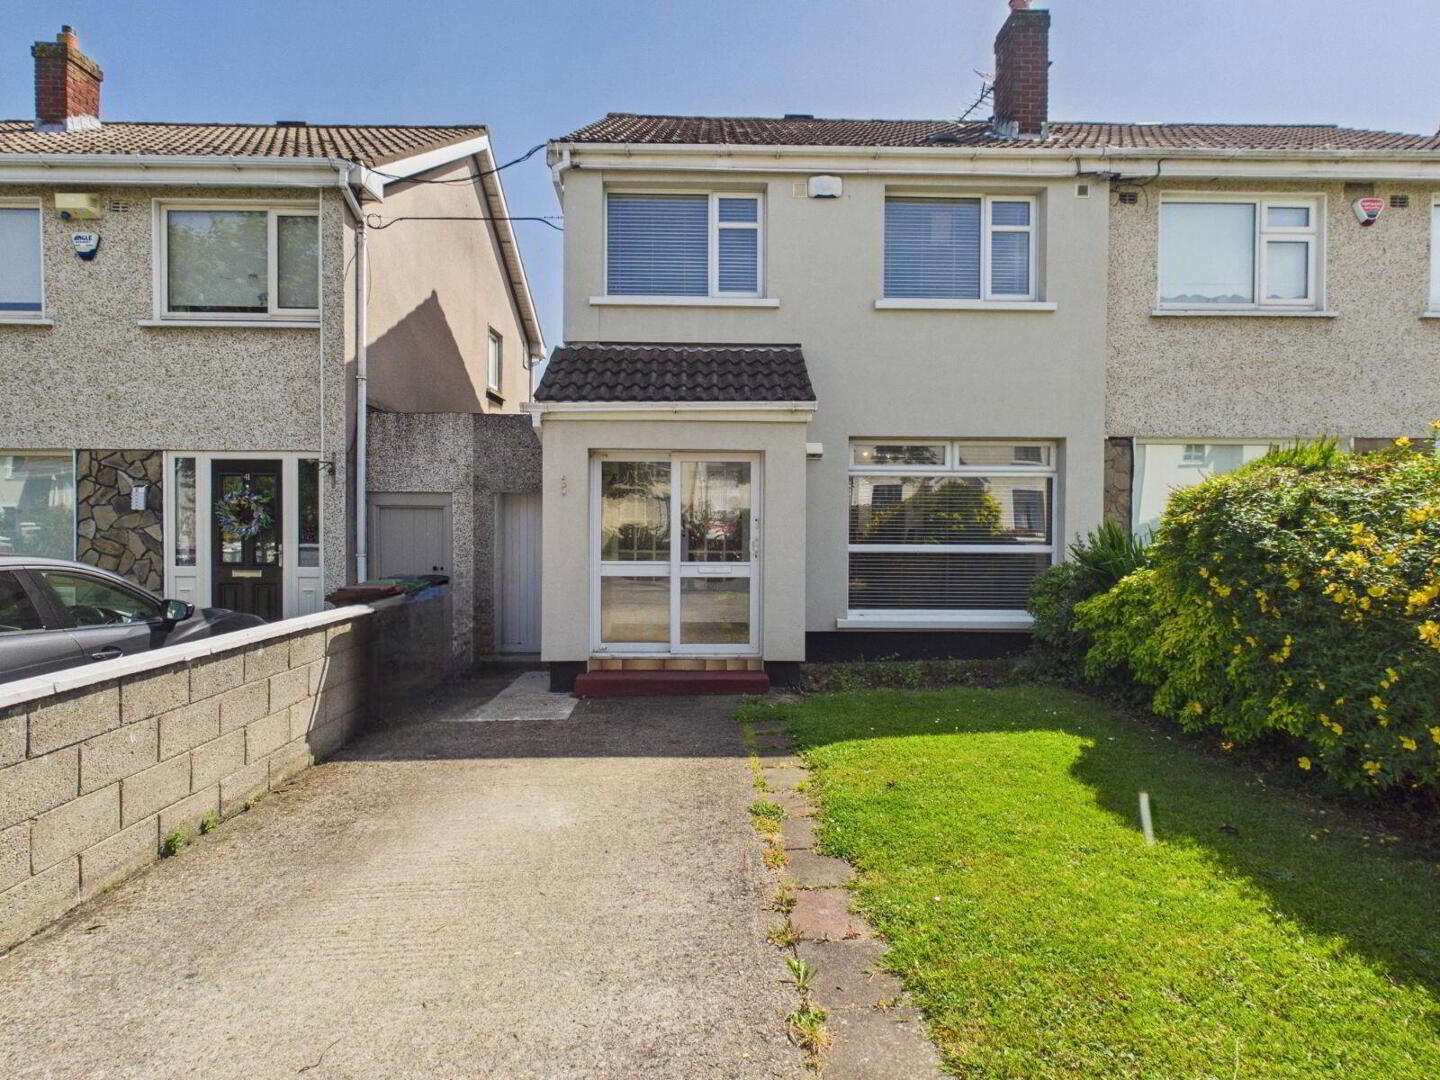
Redmond Property are delighted to present 40 Grange Abbey Road to the open market, an appealing three-bedroom semi-detached family home, offering generous accommodation and excellent potential for a purchaser to create a home tailored to their own requirements.
The accommodation extends to two reception rooms, a kitchen, downstairs guest WC and family bathroom. A particularly attractive feature is the large, sunny rear garden, which offers a wonderful private outdoor space and further potential, subject to the necessary planning permission.
Ideally positioned in the heart of Baldoyle, Grange Abbey Road is a mature and well-established residential location, close to Baldoyle village, the seafront and a broad range of everyday amenities. The area is well served by schools, parks, shops and sporting facilities, while nearby DART stations and regular bus services provide convenient access to Dublin City Centre. The M1, M50 and Dublin Airport are also within easy reach, making this a highly convenient north Dublin location that combines suburban comfort with coastal living.
Early viewing is highly recommended.
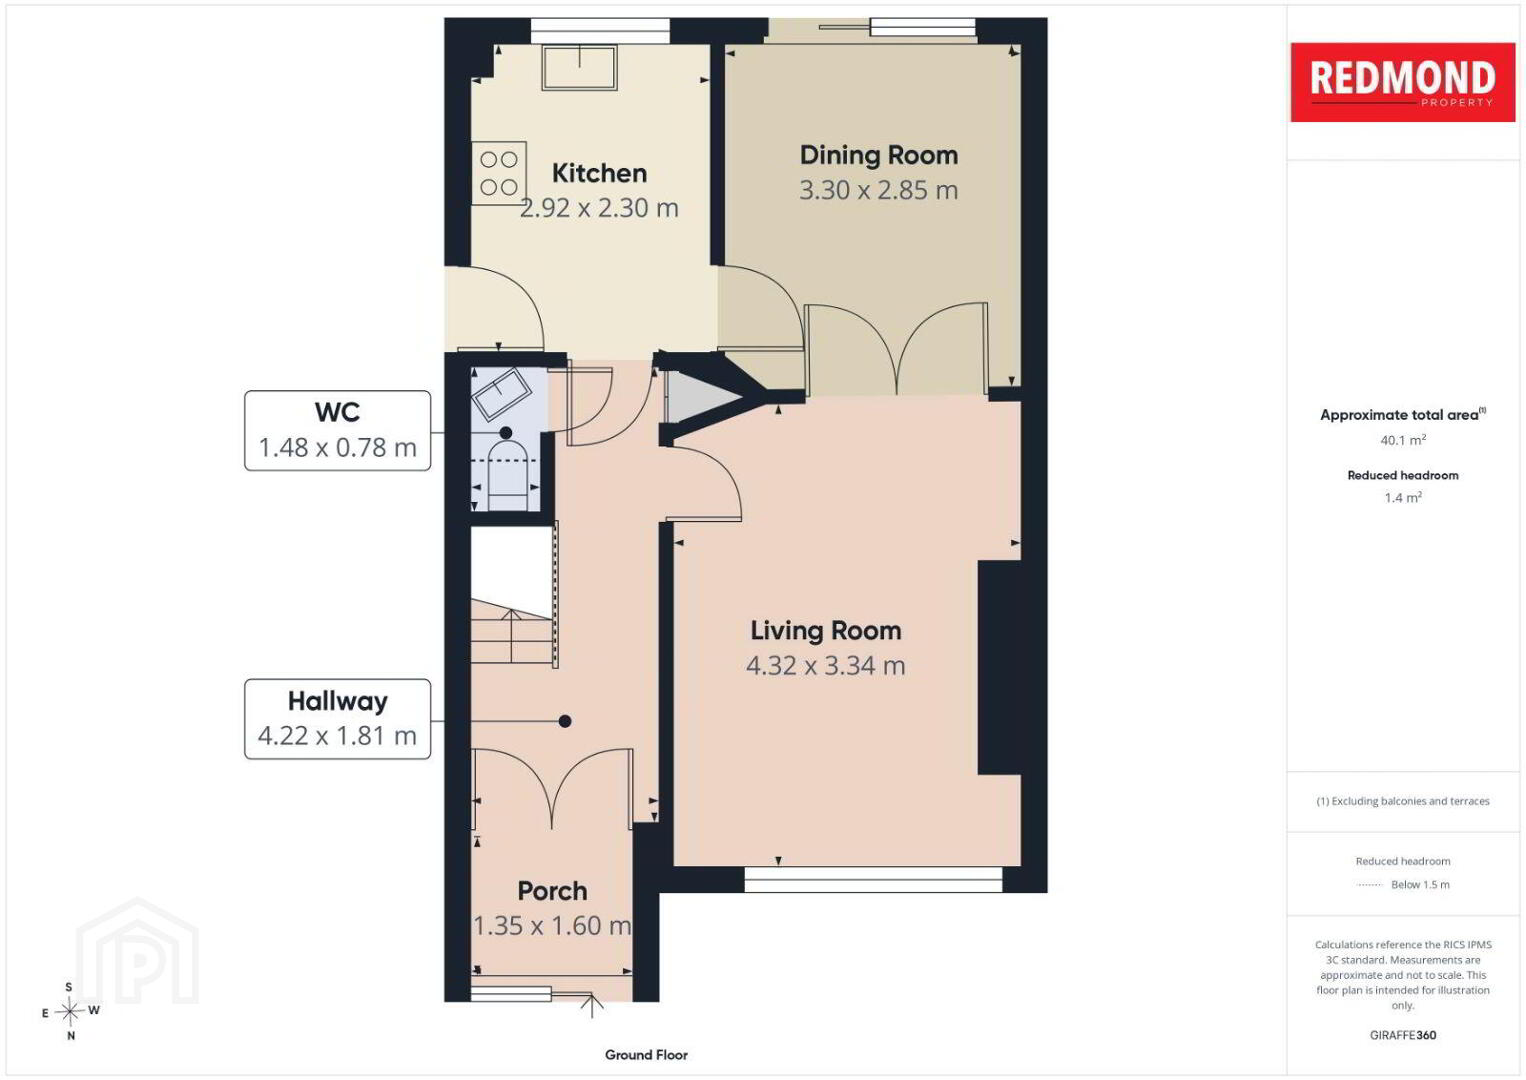
ACCOMMODATION
Overall Internal Floor Area: 81 sq. m.
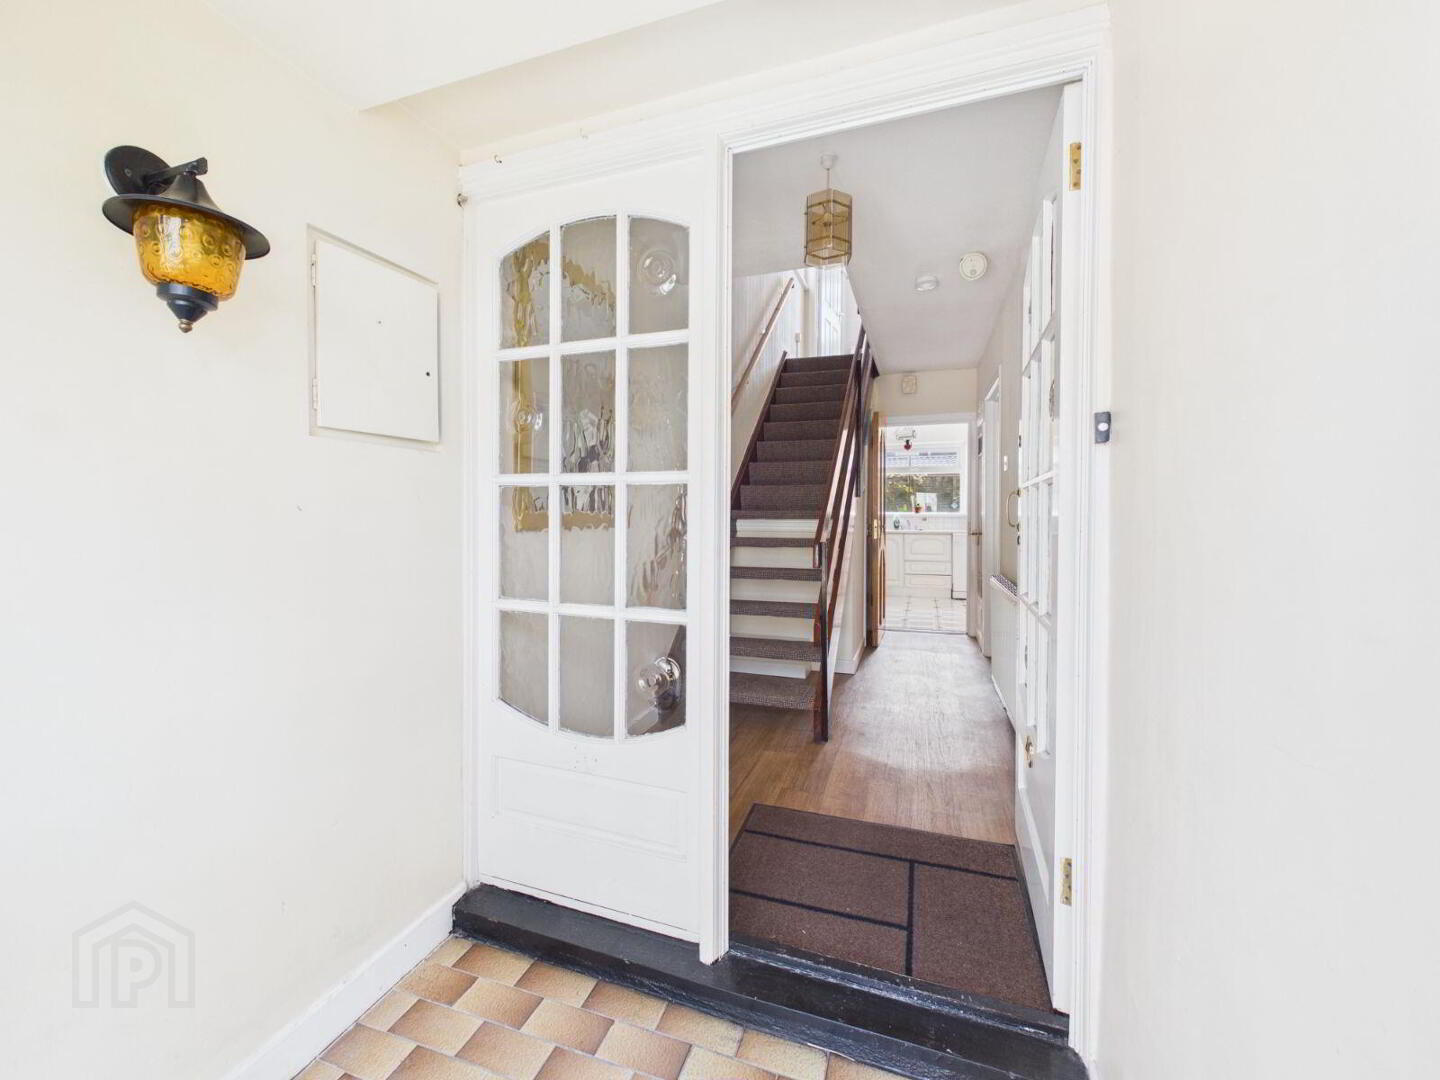
Entrance Porch 1.35m x 1.60m
Tiled floor and ceiling light fitting.
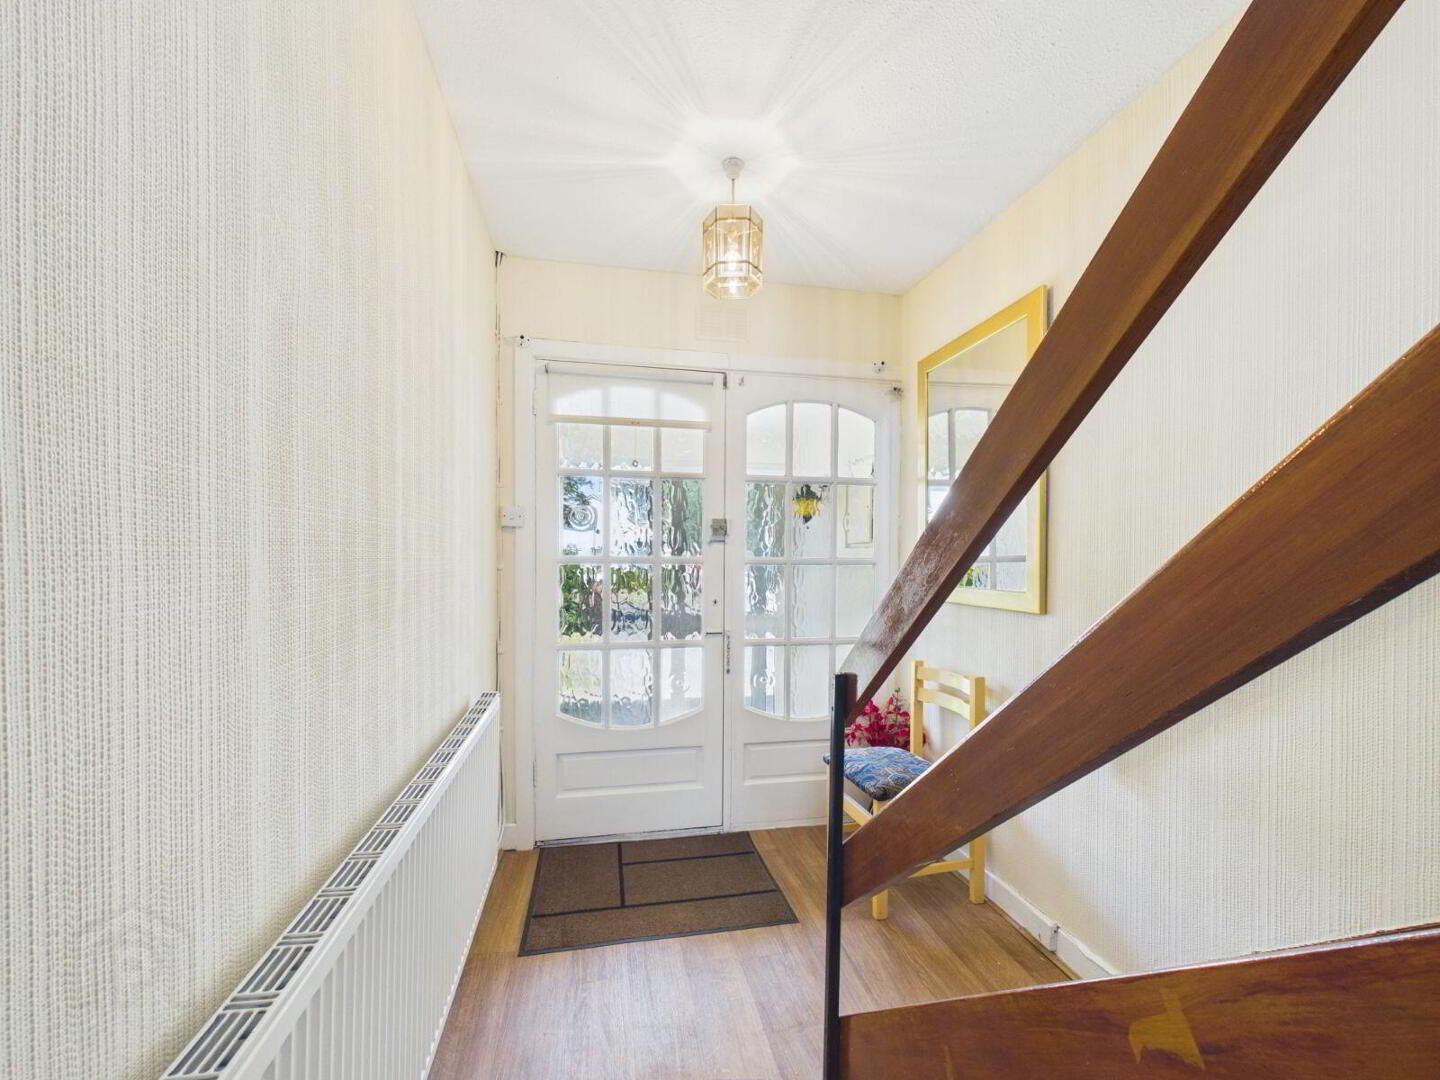
Hallway 4.22m x 1.81m
Wood flooring, ceiling light fitting and window blind. Guest WC off.
Guest WC 1.48m x 0.78m
Convenient downstairs WC.
Living Room 4.32m x 3.34m
Bright reception room with wood flooring, feature fireplace, curtains and blinds. Double doors open through to the dining room.
Dining Room 3.30m x 2.85m
Wood flooring, curtains and blinds. Patio doors provide direct access to the large, sunny rear garden.
Kitchen 2.92m x 2.30m
Fitted wall and floor units with tiled splashback. Plumbed for dishwasher, with gas boiler. Door to the covered side entrance and rear garden.
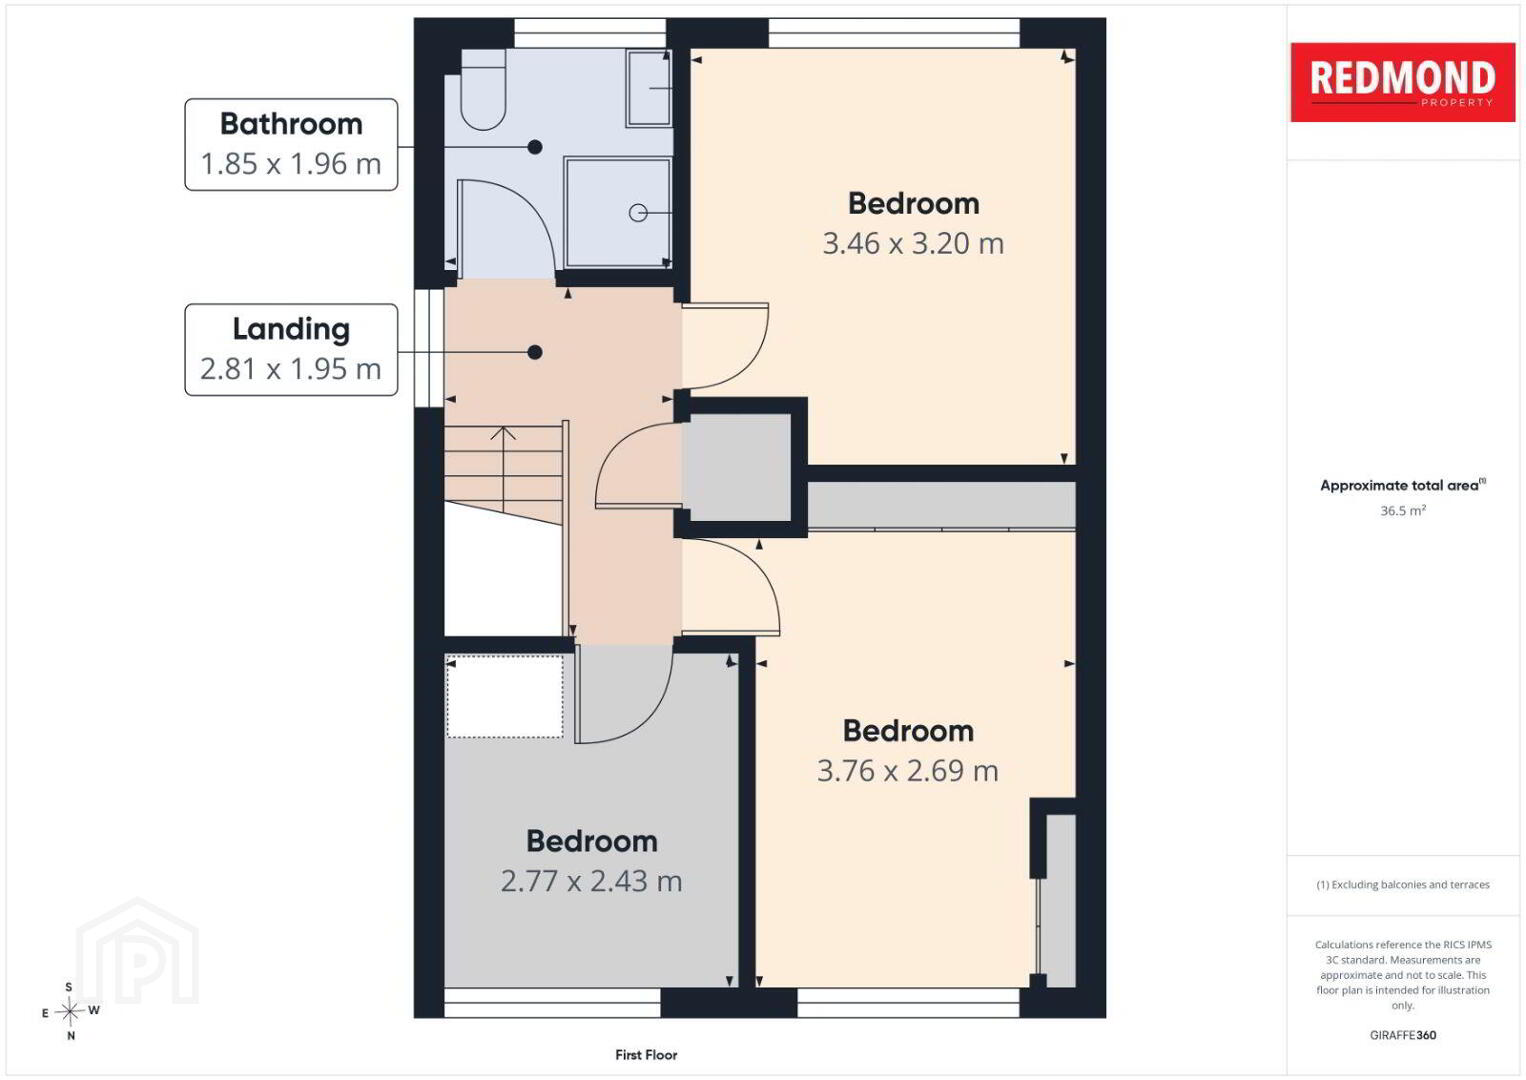
Bedroom (1) 3.46m x 3.20m
Built-in wardrobes with vanity unit, carpet flooring, curtains, blinds and ceiling light shade.
Bedroom (2) 3.76m x 2.69m
Built-in wardrobes with vanity unit, carpet flooring, curtains, blinds and ceiling light shade.
Bedroom (3) 2.77m x 2.43m
Built-in wardrobes, carpet flooring, curtains, blinds and ceiling light shade.
Bathroom 1.85m x 1.96m
Fully tiled bathroom comprising shower, WC and wash-hand basin with under-sink storage. Mirror and window blind.
Outside
The property is approached by a walled front garden with gated, off-street parking. To the rear is a large, sunny, walled garden featuring a patio area, mature shrubs and a timber garden shed.
VIEWING
By Appointment with Redmond Property - Niamh Jones MIPAV MMCEPI
BER Details
BER Rating: B3
BER No.: 116094525
Energy Performance Indicator: Not provided
Travel Time From This Property

Important PlacesAdd your own important places to see how far they are from this property.
Agent Accreditations

Contact Redmond Property Consultants
PSR Licence: 003194
+353 1 840 1944




