
Click here to view the video
Click here to view the video
Click here to view the video
For sale
Added 1 day ago
40 Eglinton Road, Donnybrook, Donnybrook, D04H6C2
4 Bed Semi-Detached House
Asking Price €1,950,000
Property Overview
Status
For Sale
Style
Semi-Detached House
Bedrooms
4
Bathrooms
4
Property Features
Size
211 sq m (2,271 sq ft)
Tenure
Not Provided
Energy Rating
Property Financials
Stamp Duty
€29,000*²

Marketed by DNG Donnybrook
PSR Licence: 004017
+353 1 260 0200

Propertynews Currency Partner - helping you transfer money for property purchases in Ireland & Northern Ireland. Speak to an expert
Additional Information
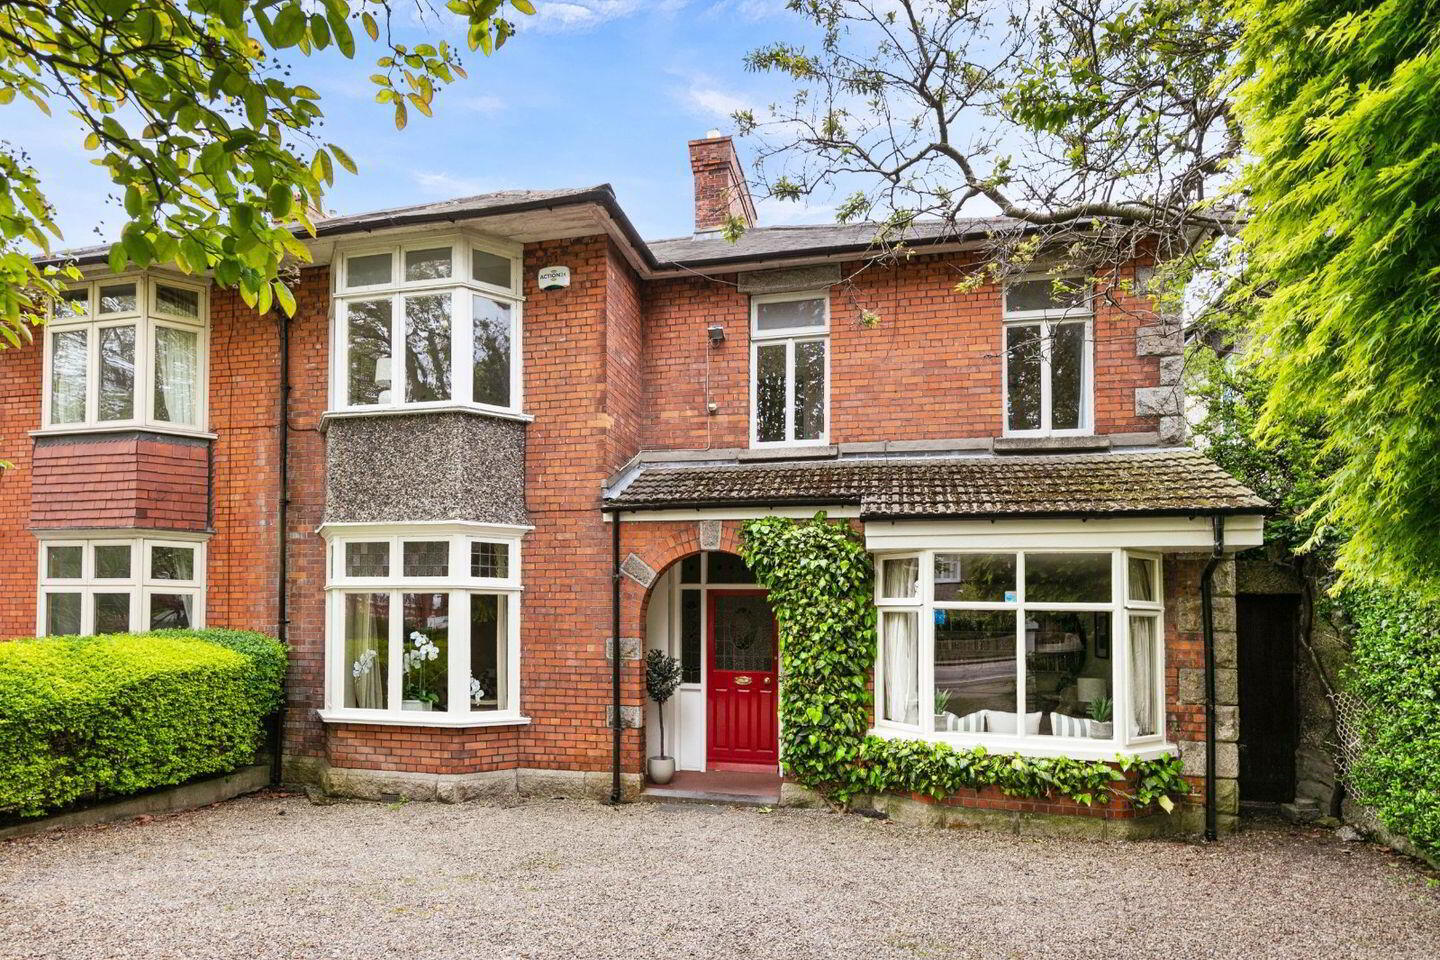
- Handsome double fronted red brick family home.
- South facing private mature garden.
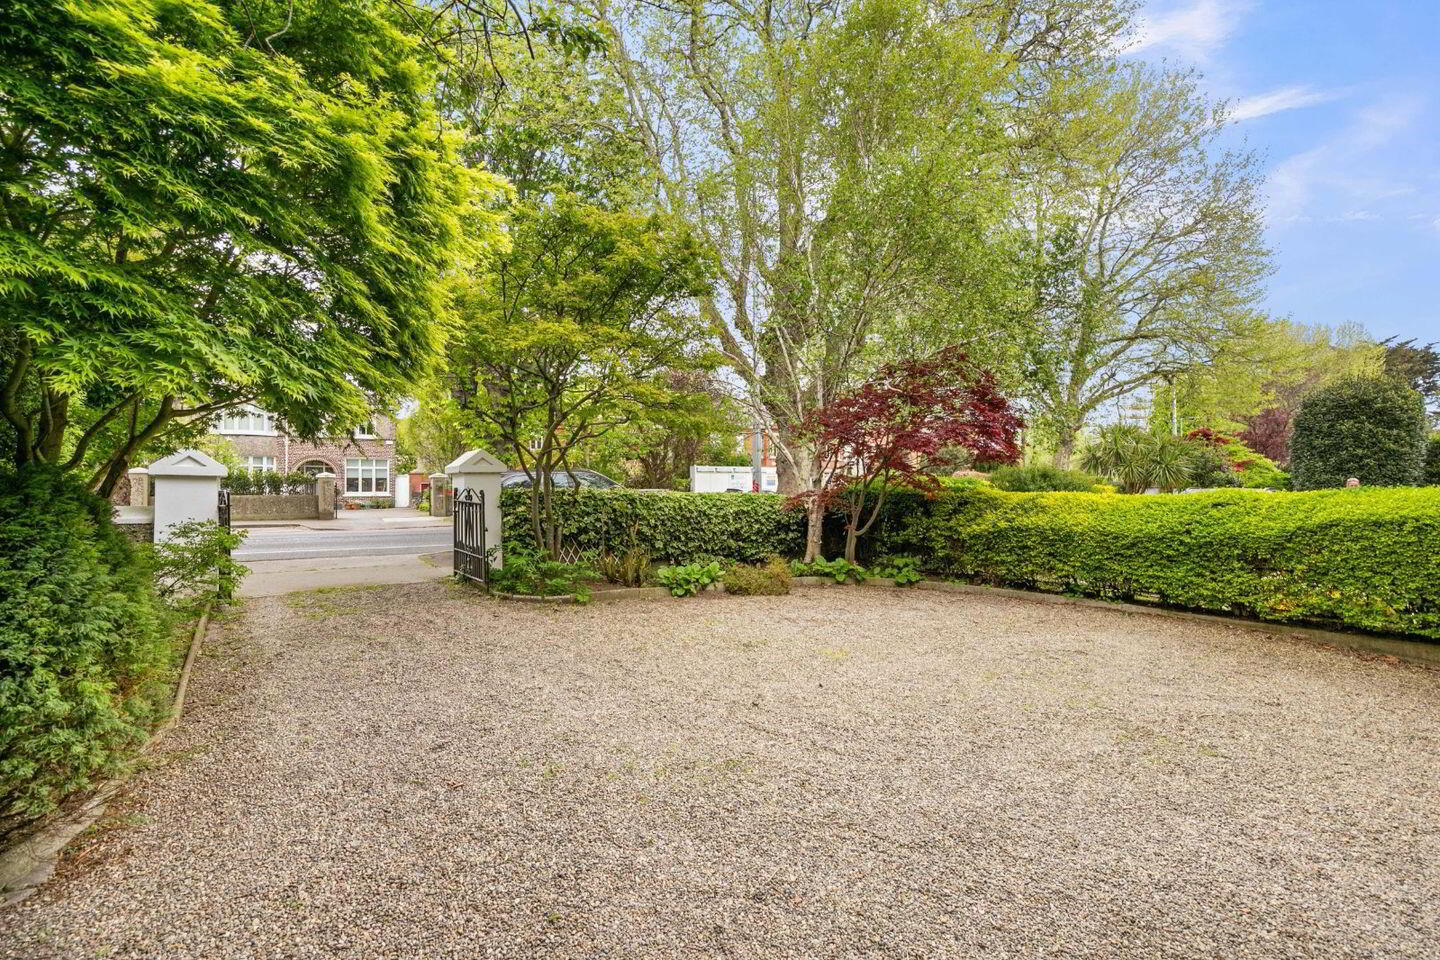
- Off street parking for multiple cars.
- Side access.
- Luxurious master suite with walk-in wardrobe.
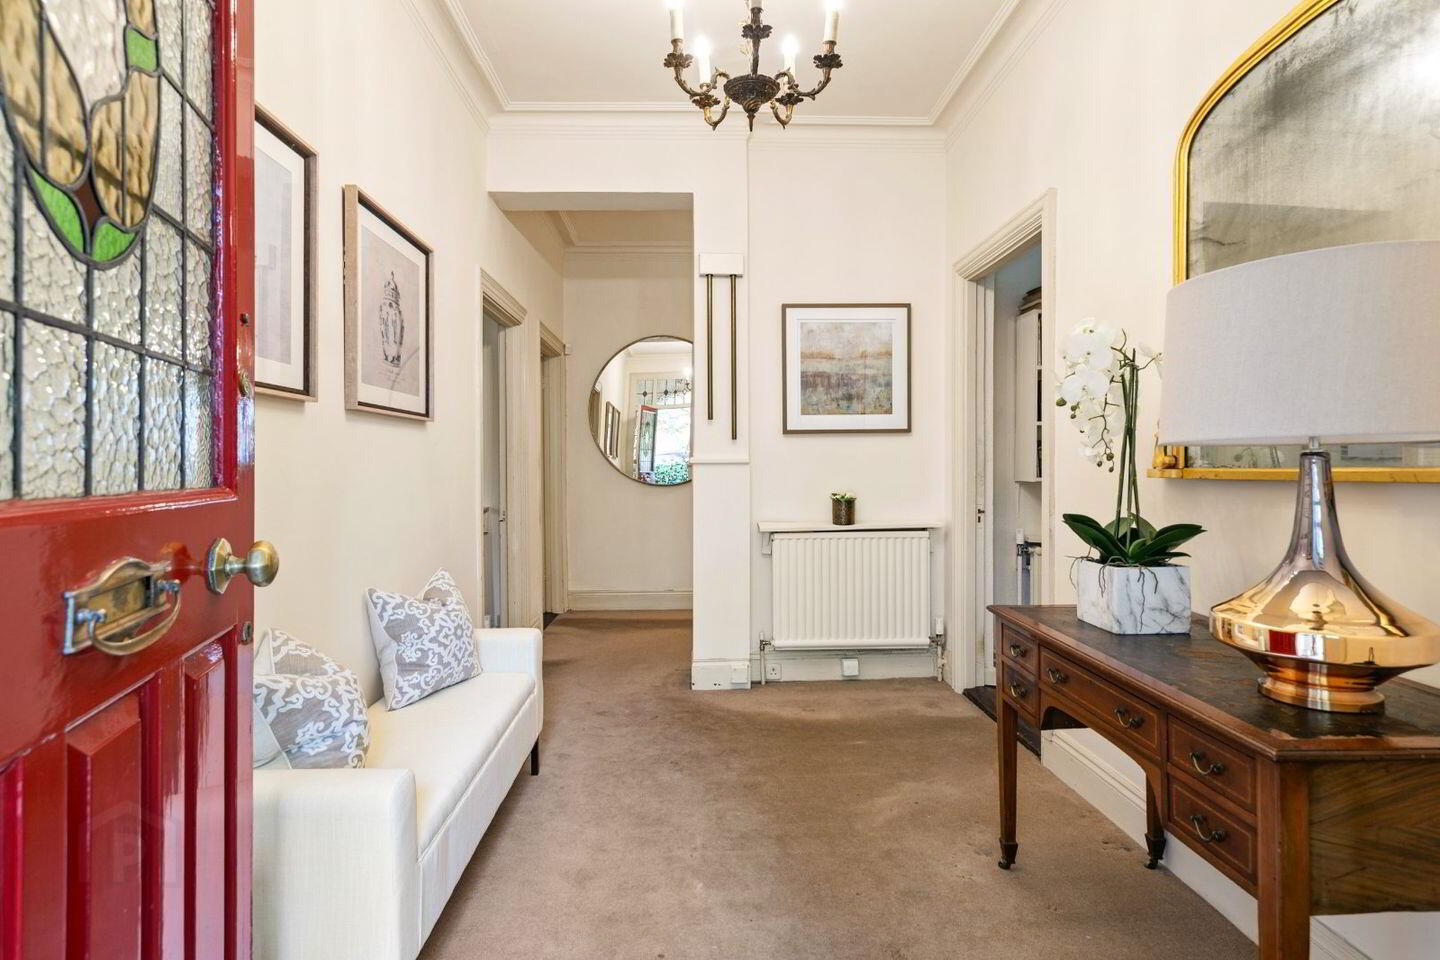
- Many original features, including fireplaces, ceiling coving, doors.
- Superb location beside many sought after schools.
- Close to a choice of public transport links.
- Tremendous potential to extend to the rear (stpp)
DNG are proud to present 40 Eglinton Road, a timeless 1920’s, charming family home to the open market. Nestled along one of Donnybrook’s most sought-after residential roads, this wonderful, double-fronted red brick period residence effortlessly blends classic 1920s elegance with modern family living.
Set behind a generous frontage with ample off-street parking, the property immediately impresses with its character, warmth, and sense of space.
Inside, the home offers a superbly designed layout, perfectly suited to the needs of a growing family. Light-filled reception rooms flow seamlessly, creating a wonderful sense of connectivity while retaining the charm and proportions of the era. The overall flow of the house is both practical and inviting—ideal for everyday living as well as entertaining.
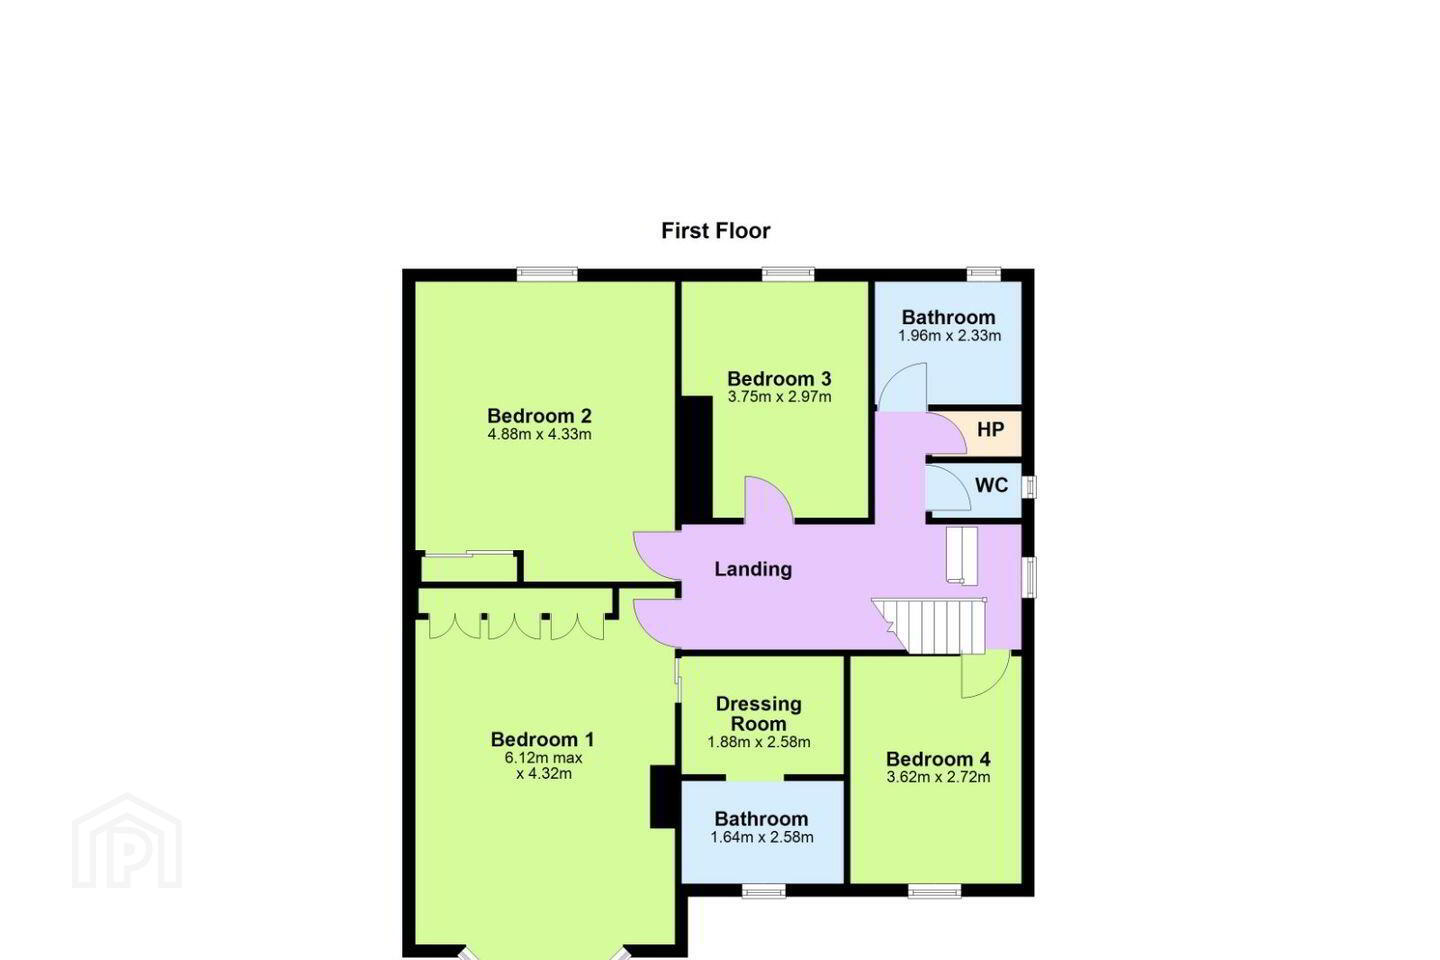
Upstairs, there are four generously proportioned bedrooms, including a luxurious master suite complete with its own ensuite bathroom and a spacious dressing room. Two additional bathrooms ensure comfort and convenience for family life. The already spacious footprint of 211 sq mt can be further enhanced by the tremendous potential to extend to the rear. (stpp)
To the rear, a truly special feature awaits—a beautifully private, sunny southerly garden. Bordered by mature trees and shrubs, the garden is a peaceful retreat, enhanced by a stunning magnolia and a striking cherry blossom tree that bring seasonal colour and charm. This secluded outdoor space is perfect for children to play, al fresco dining, or simply unwinding in complete privacy.
The location is second to none, just a short stroll from the vibrant villages of Donnybrook and Ranelagh, offering an array of cafés, restaurants, and boutique shops. The property is also within easy reach of some of Dublin’s most highly regarded schools and universities including Alexandra College, Sandford Park, Gonzaga, Teresians and UCD, making it an ideal choice for families.
This is a rare opportunity to acquire a home of true character and distinction in one of Dublin’s premier residential locations—a property that combines period charm, modern comfort, and exceptional convenience.
Early viewing is highly recommended.
Entrance Hall 3.55m x 2.32m
Drawing Room 6.05m x 4.38m
Living Room 4.98m x 4.38m
Family Room 5.10m x 2.72m
Kitchen/ Diner 3.85m x 5.14m
Utility Room
Wetroom
Guest WC
Landing 1.96m x 4.24m
Bedroom 1 6.12m x 4.32m
Dressing Room 1.88m x 2.58m
Ensuite Bathroom 1.64m x 2.58m
Bedroom 2 4.88m x 4.33m
Bedroom 3 3.75m x 2.97m
Bedroom 4 3.62m x 2.72m
Bathroom 1.96m x 2.33m
WC
BER Details
BER Rating: E1
BER No.: 119366292
Energy Performance Indicator: Not provided
Travel Time From This Property

Important PlacesAdd your own important places to see how far they are from this property.
Agent Accreditations
Not Provided

Marketed by DNG Donnybrook
PSR Licence: 004017
+353 1 260 0200




