
Click here to view the 3D tour
Click here to view the 3D tour
Click here to view the 3D tour
For sale
Added 2 days ago
40 Cloyfin Park, Coleraine, BT52 2BL
3 Bed Detached Bungalow
Offers Over £249,950
Property Overview
Status
For Sale
Style
Detached Bungalow
Bedrooms
3
Bathrooms
1
Receptions
1
Property Features
Tenure
Not Provided
Heating
Oil
Broadband Speed Checker
Property Financials
Stamp Duty
Rates
Not Provided*¹
Typical Mortgage


Marketed by Bensons
+44 28 7034 3677

Propertynews Currency Partner - helping you transfer money for property purchases in Ireland & Northern Ireland. Speak to an expert
Additional Information
- Supberb 3 bedroom 1 reception detached bungalow with detached garage
- Upvc double glazed windows
- Upvc fascia, soffits & guttering
- Oil fired central heating
- Solid oak doors throughout
- Recently renovated andd finished to high standard throughout
- Close distance to Coleraine town centre, Causeway hospital, Mountsandel forest, schools, Ulster university, train station & all other amenities
- Within commuting distance to Portrush, Portstewart & all major north coast attractions
- Ideal for a family looking for stunning home in a well established residential area in Coleraine
- Early viewing comes highly recommend
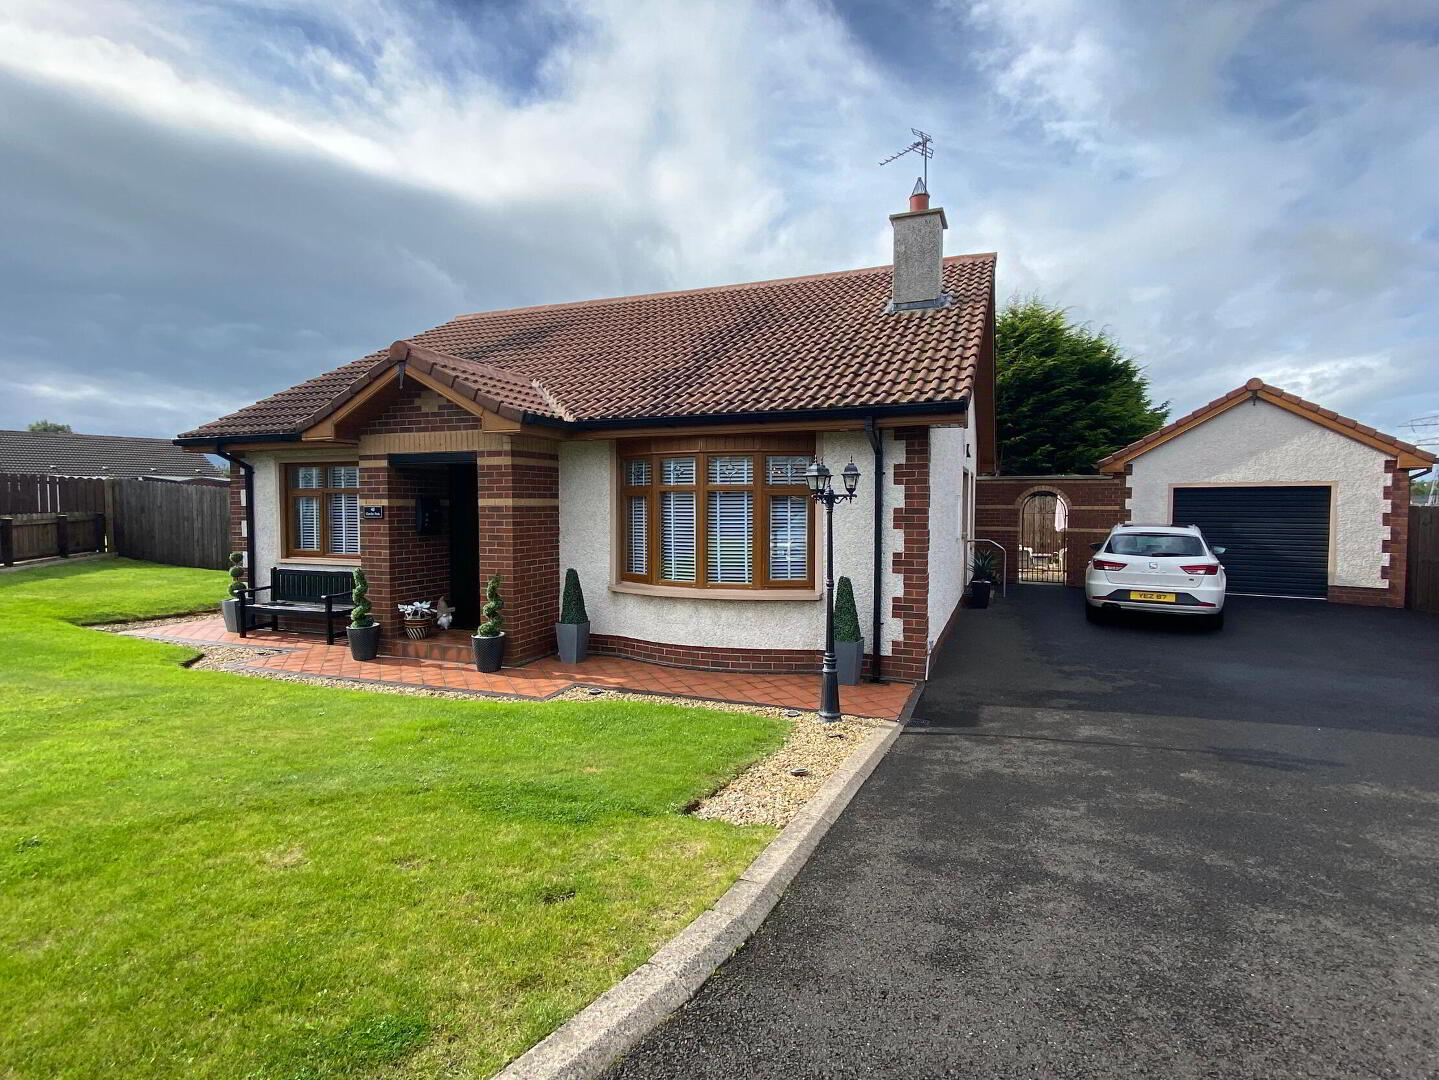
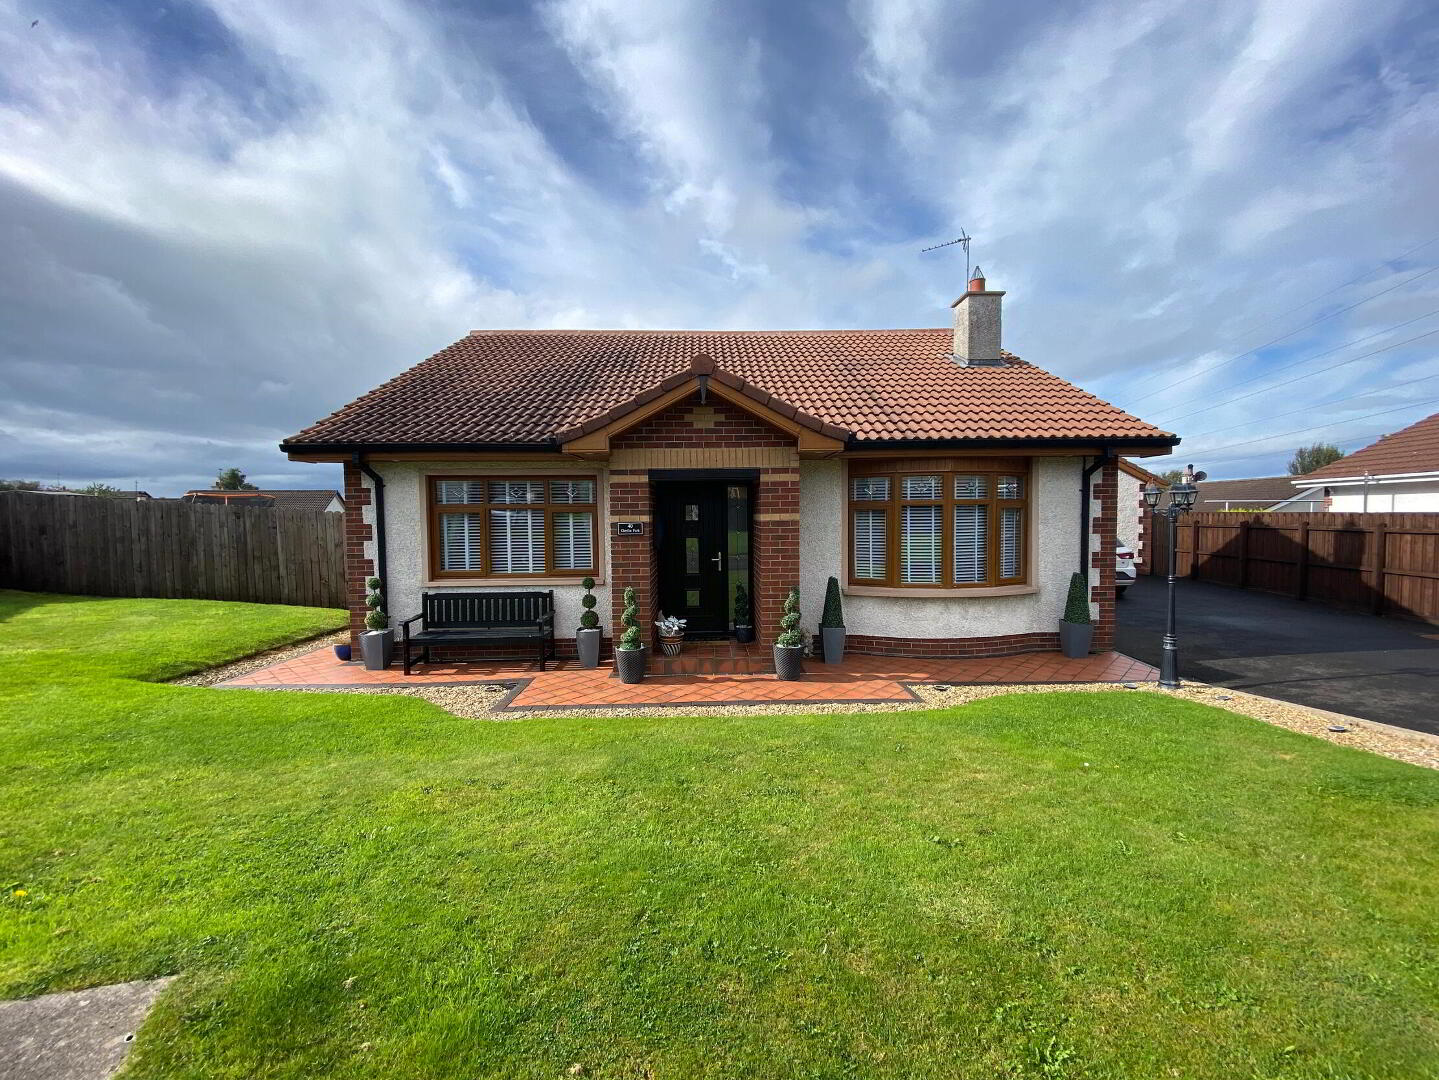
This stunning 3 bedroom 1 reception detached bungalow offers bright, spacious and well-appointed accommodation throughout. Recently renovated and presented in fantastic condition, the property is ready for the new owner to move straight in and make it their own. Externally, the property benefits from a manicured garden to front, a driveway to side with ample parking and a large private rear that is low maintenance, fully enclosed and has signficant scope. The property enjoys an excellent location that is situated within a short distance of Coleraine town centre, while also providing convenient access to the popular coastal towns of Portrush and Portstewart. This Bungalow is ideal for anyone who is looking to establish routes in the Coleraine area. Early viewing comes highly recommended to fully appreciate what all this property has to offer.
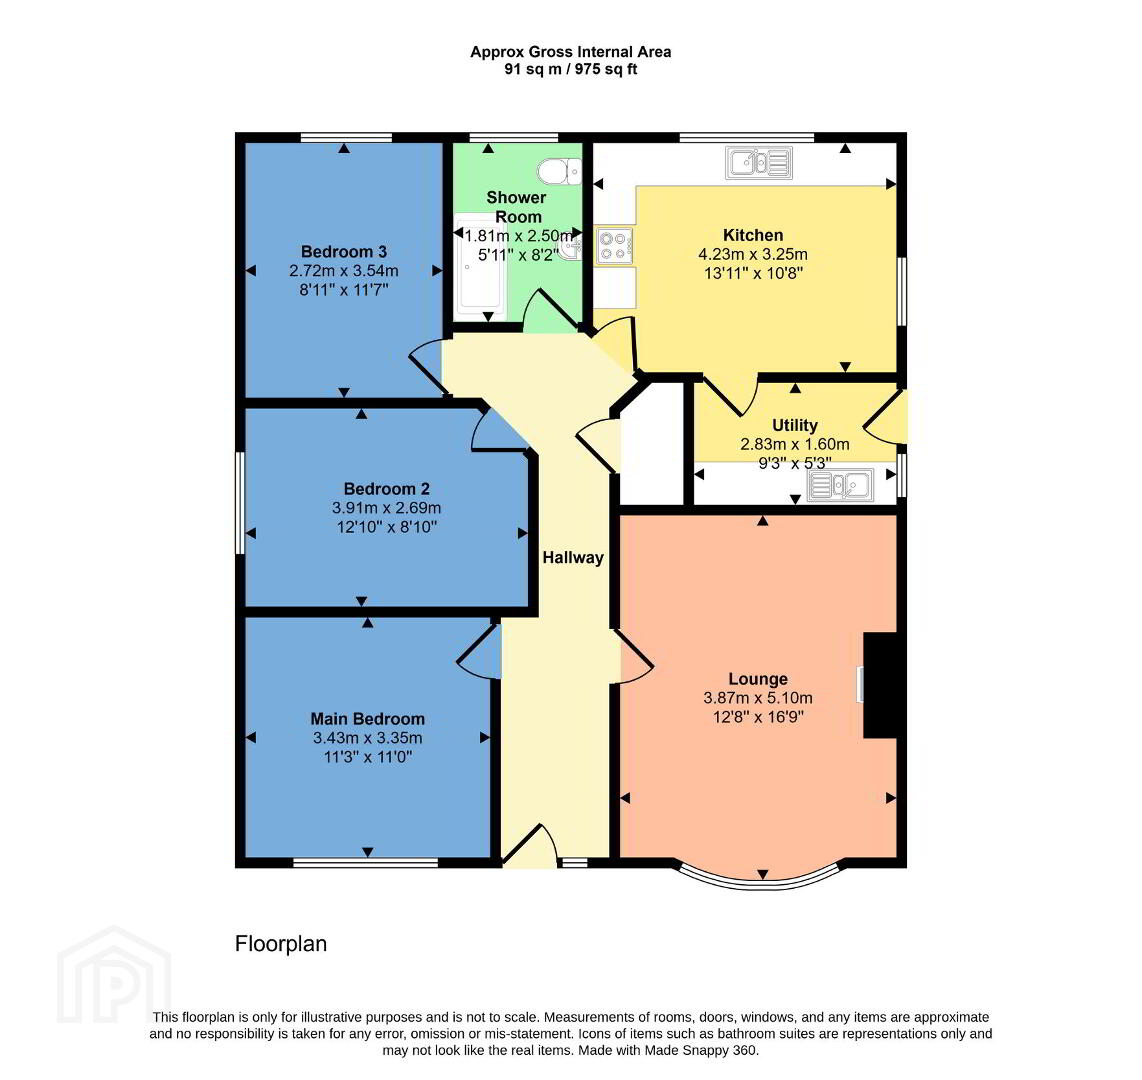
- Entrance Hall
- With laminate wood flooring, decorative coved ceiling, ceiling rose and hotpress.
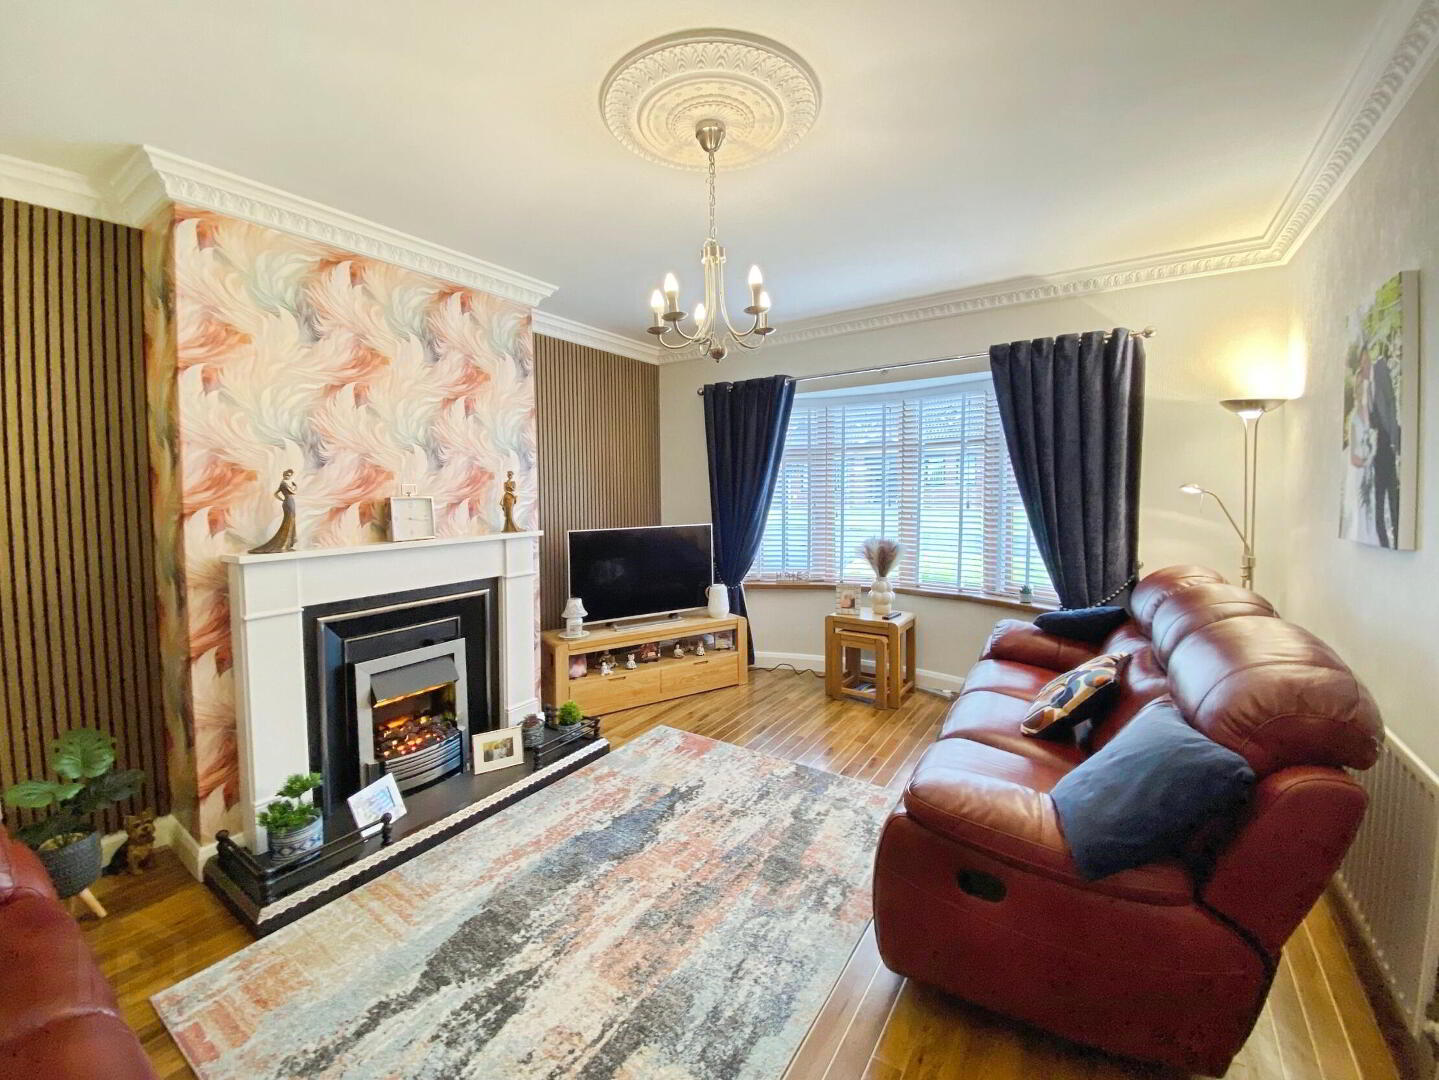
- Lounge 5.11m x 3.94m (16'9 x 12'11)
- With amtico style flooring, feature fireplace with electric fire inset & black hearth, accoustic slat wall panelling, decorative coved ceiling and ceiling rose. Measurement to widest points.
- Bedroom 1 3.43m x 3.43m (11'3 x 11'3)
- With amtico style flooring in"Amercian Oak".
- Bedroom 2 3.96m x 2.77m (13'0 x 9'1)
- With amtico style flooring in "Classic Oak".
- Bedroom 3 3.68m x 2.74m (12'1 x 9'0)
- With amtico style flooring in "Beech".
- Shower Room 2.54m x 1.85m (8'4 x 6'1)
- With WC, floating vanity wash hand basin, fully tiled walk-in "Mira Sport" electric shower cubicle, LED mirror, heated towel rail, mounted cabinet, recessed ceiling lights, PVC panelled ceiling, extractor fan, fully tiled walls in a sandy effect and tiled floor.
- Kitchen/Dining Area 4.34m x 3.33m (14'3 x 10'11)
- With range of eye & low level units, stainless steel sink unit, worktops with upstands, pelmet with recessed lighting, space for cooker with tiled splashback, recessed ceiling lights and "Polyflor"exporna flooring.
- Utility Room 3.02m x 1.63m (9'11 x 5'4)
- With low level unit, stainless steel sink unit, tiling around worktop, spaces for washing machine, low level fridge and freezer, access into roofspace and door to side.
- Exterior
- Property approached by tarmac driveway with ample parking to side. Manicured garden laid in lawn to front with stoned beds and feature tiled walkway boarding front and side of property. Private, enclosed low maintenance rear with concrete area that includes stone patio with space for seating. Large paved area to side with decked patio fully enclosed by close board fencing.
- Detached Garage 6.1m x 3.91m (20'0 x 12'10)
- That includes work shop and space for home business.
- Estimated Domestic Rates Bill: £1,226 Per Annum Tenure: To Be Confirmed
Travel Time From This Property

Important PlacesAdd your own important places to see how far they are from this property.
Agent Accreditations




Marketed by Bensons
+44 28 7034 3677




