For sale
Added 5 hours ago
40 Berkeley Hall Court, Lisburn, BT27 5QX
2 Bed End Townhouse
Offers Around £199,950
Property Overview
Status
For Sale
Style
End Townhouse
Bedrooms
2
Bathrooms
2
Receptions
2
Property Features
Tenure
Not Provided
Energy Rating
Heating
Gas
Broadband Speed Checker
*³
Property Financials
Stamp Duty
Rates
£1,143.00 pa*¹
Typical Mortgage


Marketed by Templeton Robinson (Lisburn)
+44 28 9266 1700

Propertynews Currency Partner - helping you transfer money for property purchases in Ireland & Northern Ireland. Speak to an expert
Additional Information
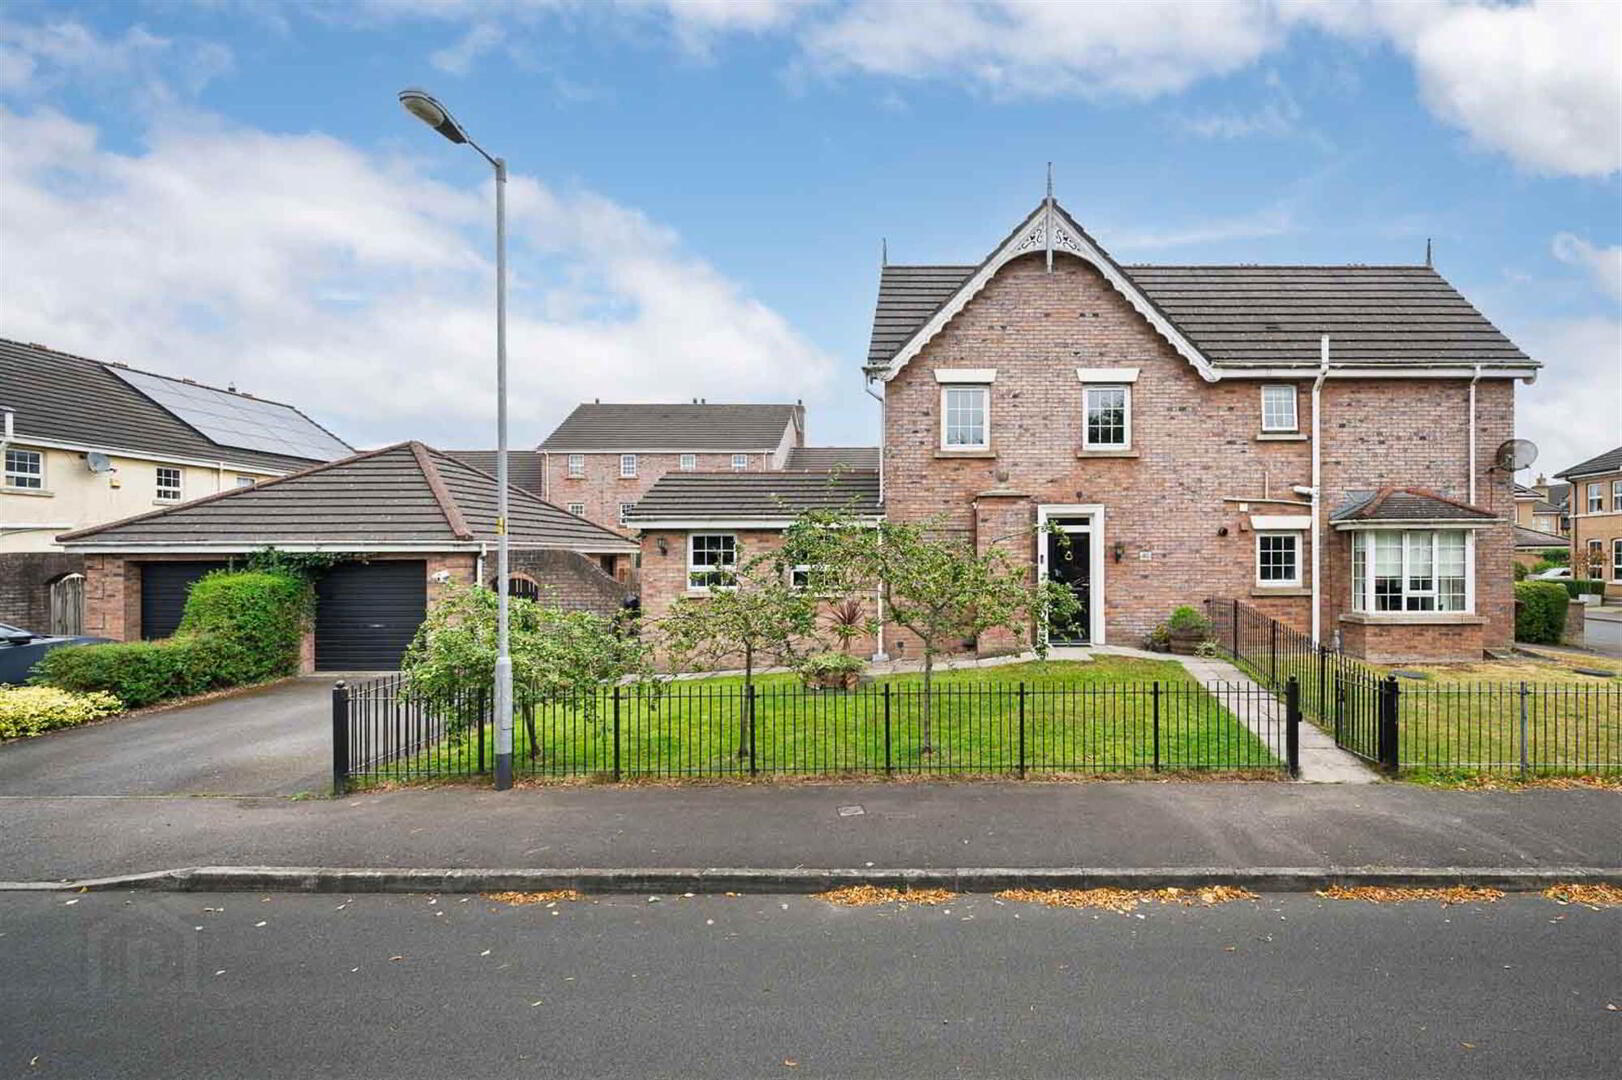
- Beautifully Presented Two-Bedroom End Townhouse In The Popular Berkeley Hall Court Development, Lisburn
- Conveniently Located Close To Lisburn City Centre, Leading Local Schools, Shops, Cafés, And Excellent Transport Links To Belfast And The M1 Motorway
- Bright And Spacious Living Room Finished To A High Standard
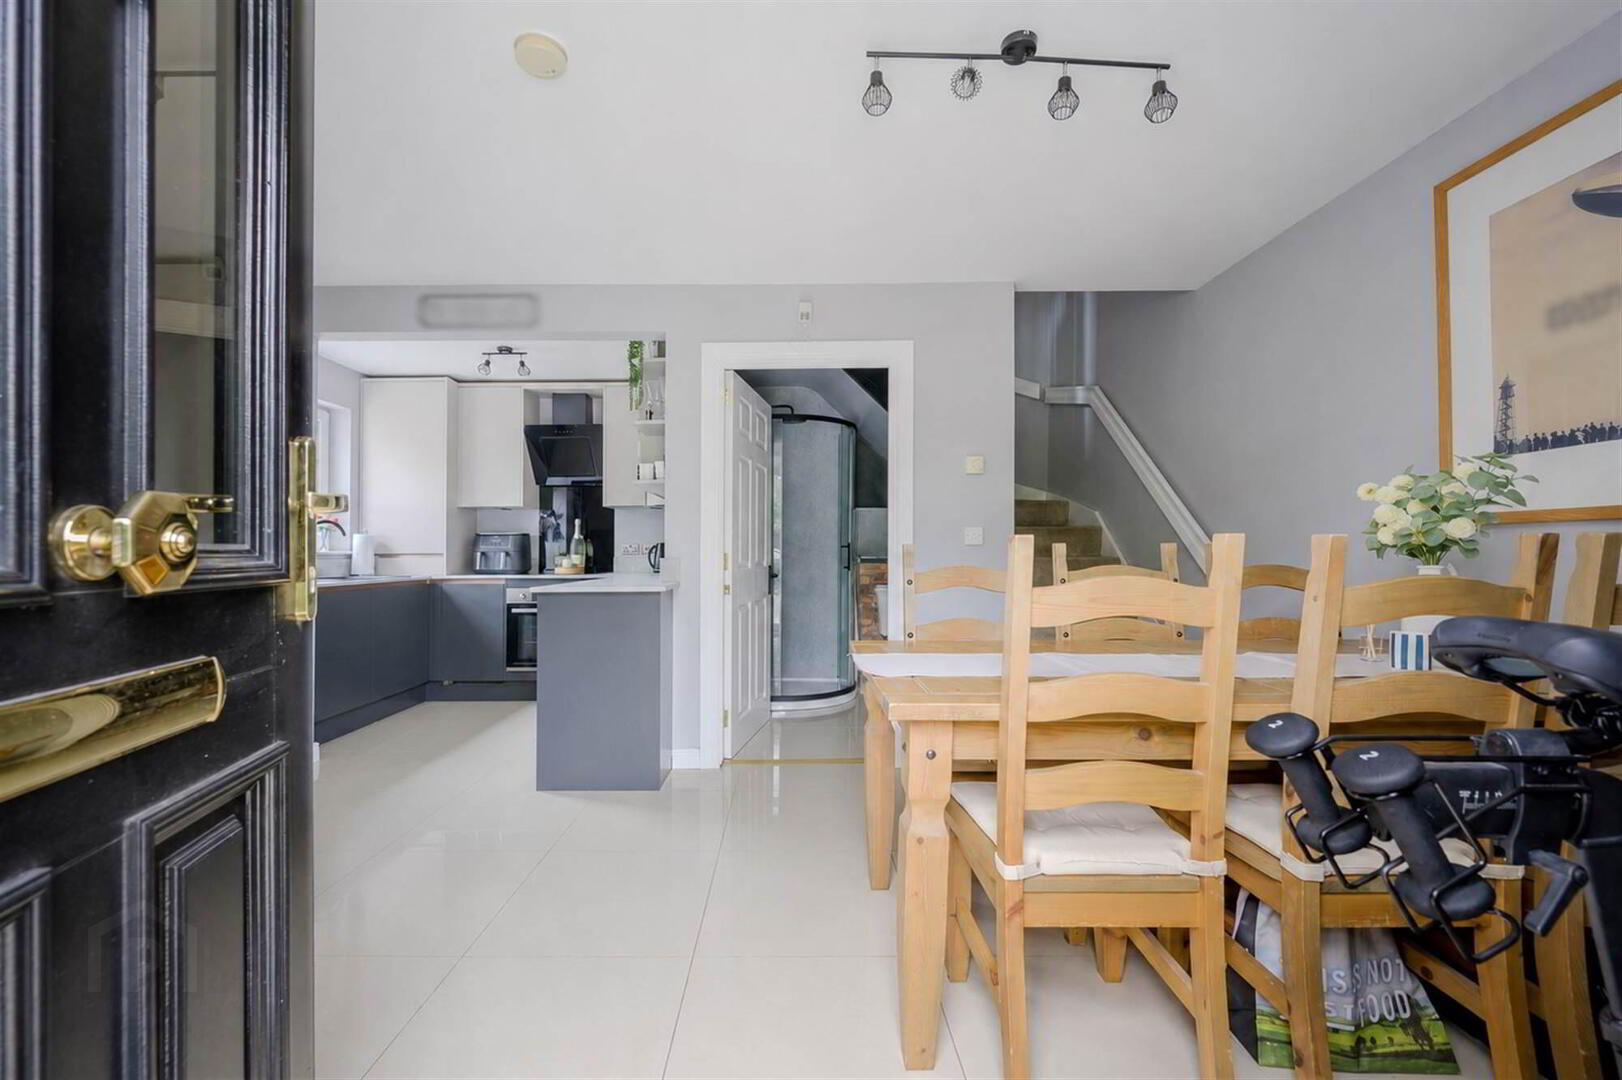
- Newly Fitted Contemporary Kitchen With Ample Dining Space And A Range Of Modern High And Low-Level Units
- Two Well-Proportioned Double Bedrooms
- Modern Family Bathroom And Separate Ground Floor Shower Room
- Enclosed, Low-Maintenance Rear Garden, Ideal For Outdoor Dining, Entertaining, Or Relaxing
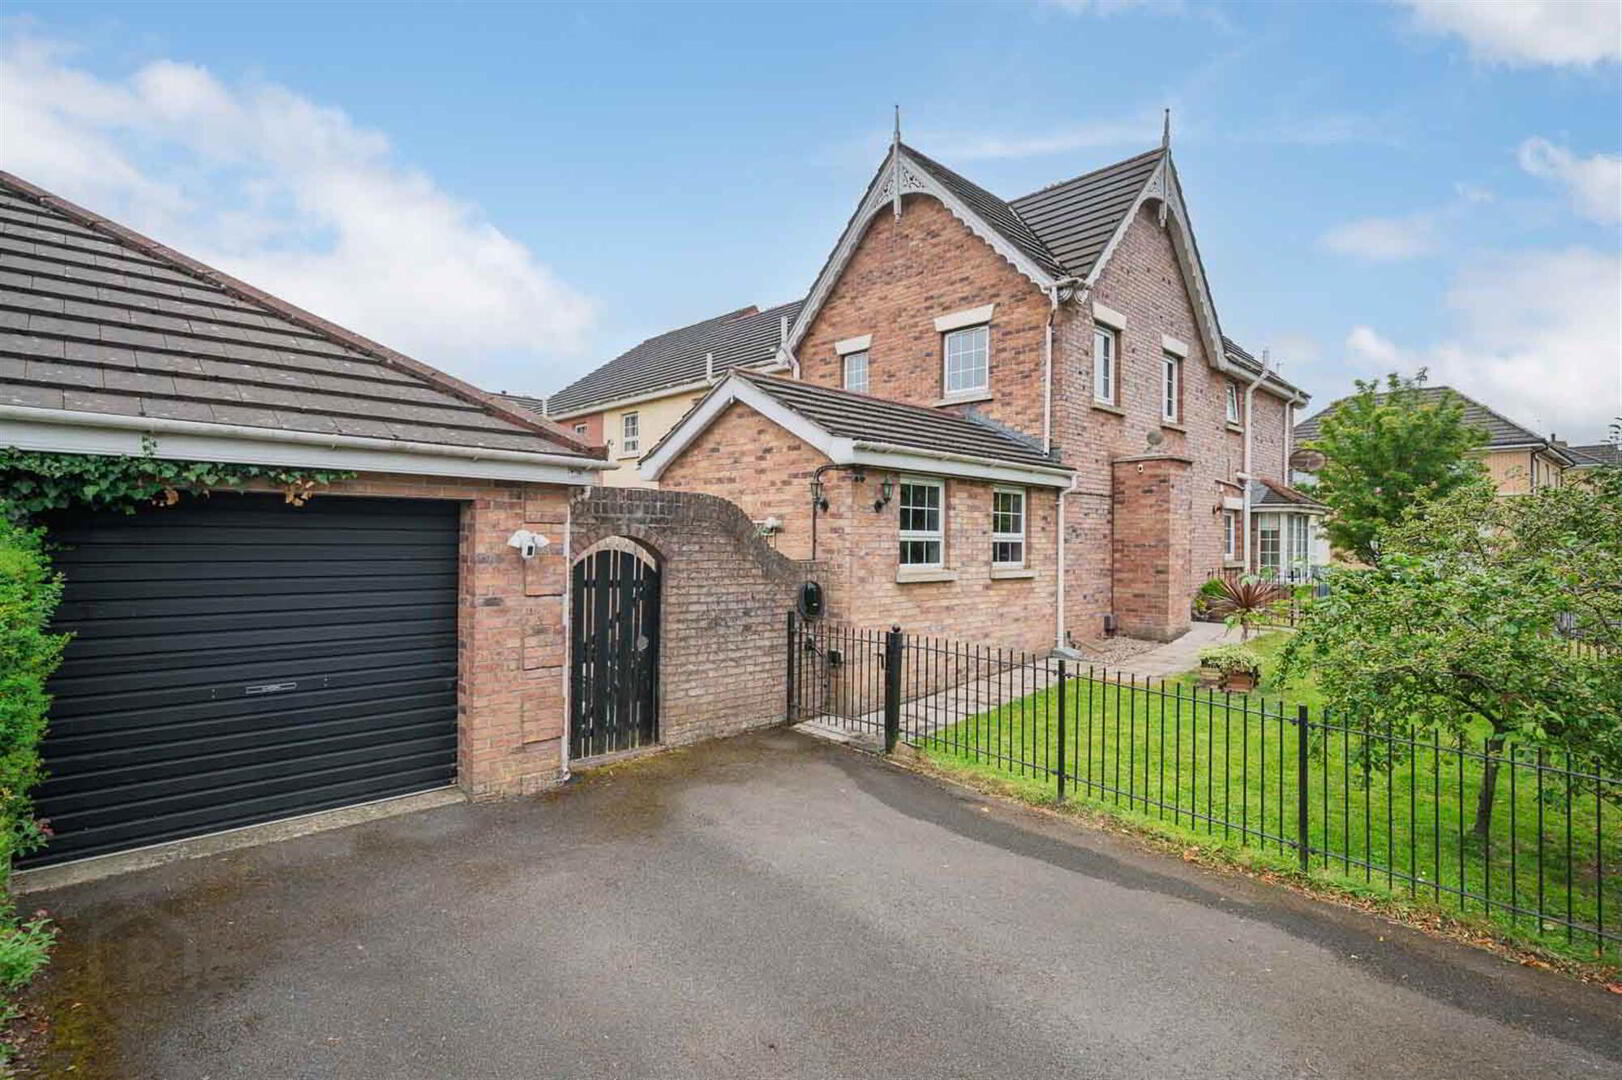
- Tarmac Driveway Providing Off-Street Parking For Two Cars
- Detached Garage Offering Excellent Storage Or Secure Parking
- Gas-Fired Central Heating And UPVC Double Glazing Throughout
- An Ideal Purchase For First-Time Buyers, Downsizers, Young Professionals, Or Investors
- Early Viewing Is Highly Recommended
- Service Charge: Approx £175 Per Year At Present
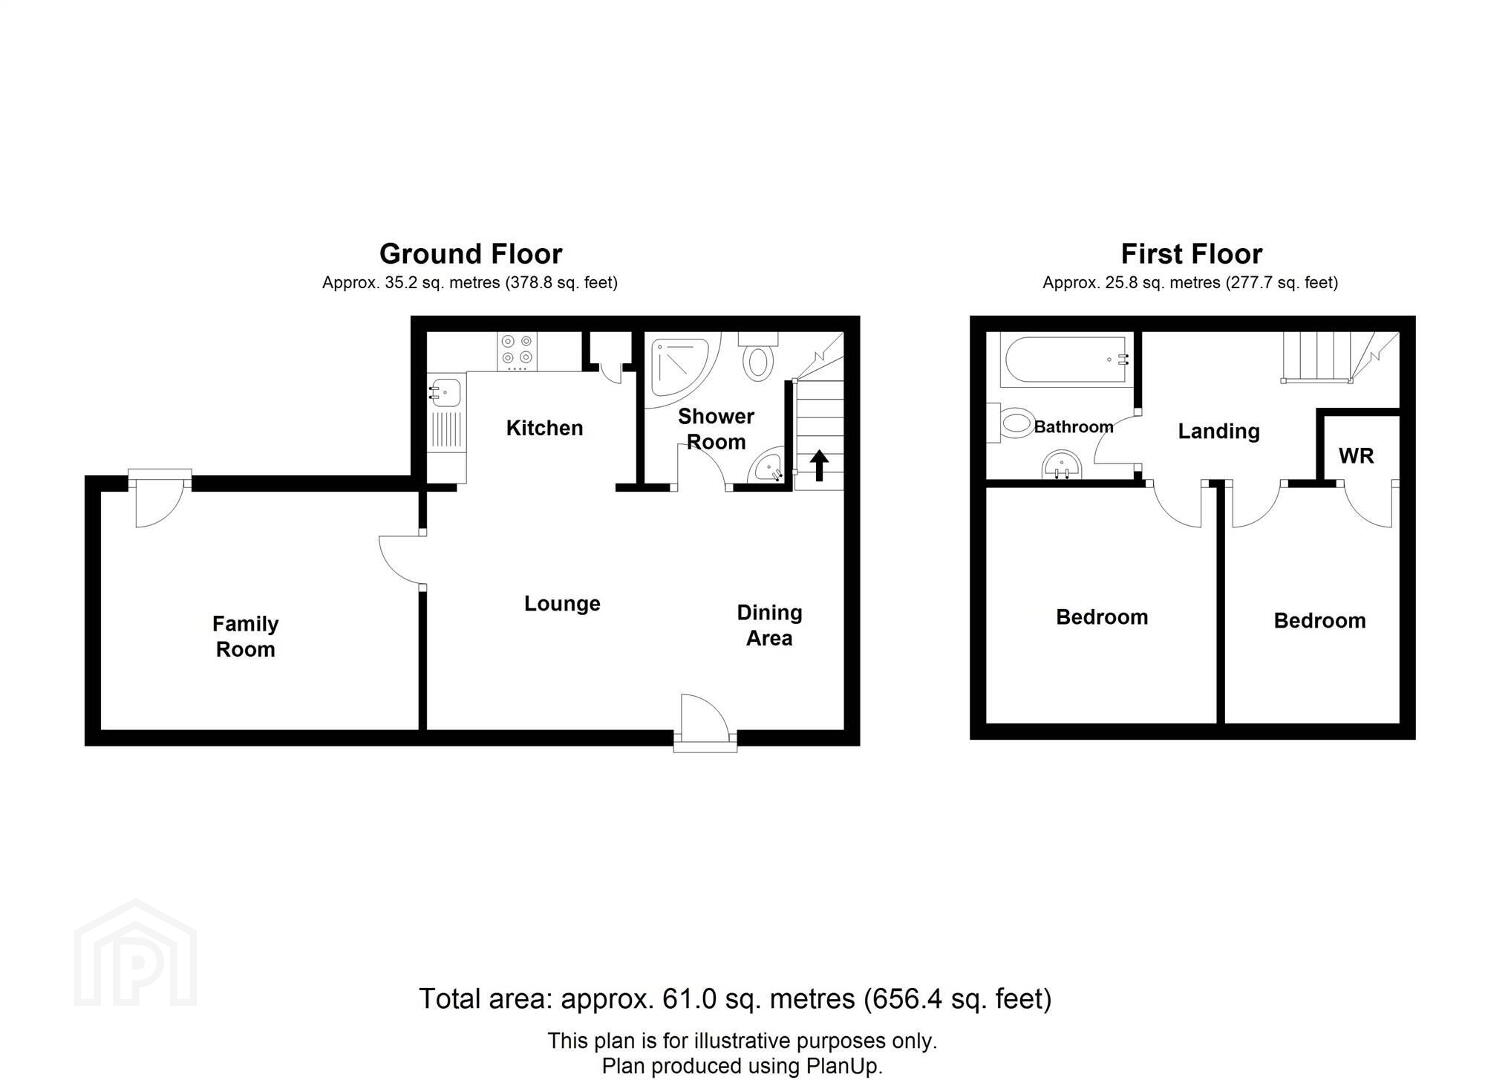
The accommodation comprises a bright and welcoming living room, a newly fitted contemporary kitchen with dining space, two well-proportioned bedrooms, a modern family bathroom, and a separate ground floor shower room, providing excellent flexibility for modern living.
Externally, the property benefits from an enclosed, low-maintenance rear garden, ideal for relaxing or entertaining. To the front, a tarmac driveway provides off-street parking for two cars, while a detached garage offers additional storage or secure parking.
Further benefits include double glazing and gas-fired central heating. Combining modern finishes, excellent outdoor space, and superb convenience, this attractive home is perfectly suited to first-time buyers, downsizers, and investors alike. Early viewing is highly recommended to fully appreciate all that this fantastic property has to offer.
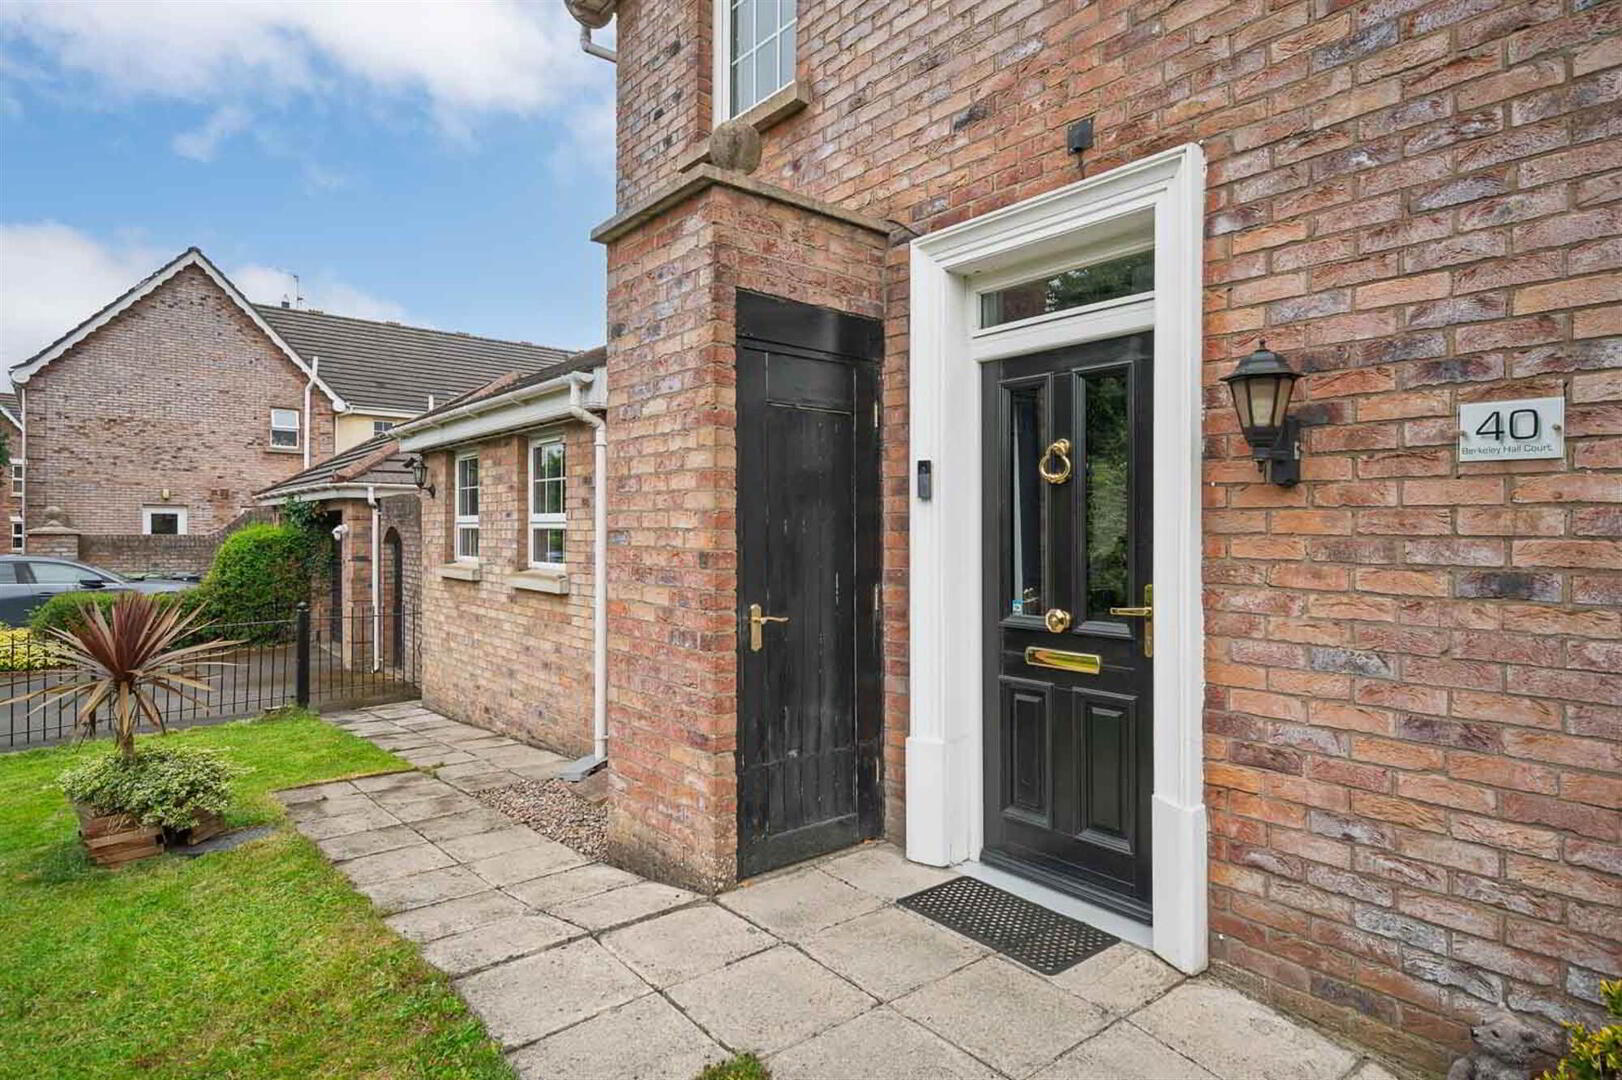
- Composite double glazed front door with glass toplight and glass insets into...
Ground Floor
- RECEPTION HALL:
- Polished tiled floor and cloaks area with built in additional storage and workspace.
- OPEN PLAN KITCHEN /LIVING/DINING AREA:
- 5.21m x 5.m (17' 1" x 16' 5")
At widest points. Range of high and low level units, Granite effect worktops, single drainer composite sink unit with mixer tap, integrated oven and grill with ceramic hob top and glass splashback with built in black extractor fan, integrated fridge, integrated dishwasher, integrated washing machine, built in storage, access to gas boiler and outlook to rear garden. - LOUNGE:
- 3.99m x 2.87m (13' 1" x 9' 5")
At widest points. Pine tongue and groove ceiling, dual aspect windows, upvc double glazed access door to rear patio garden. - DOWNSTAIRS SHOWER ROOM:
- Low flush WC with push button, corner sink unit with chrome mixer tap, corner shower unit with glass door, part tiled walls, tiled floor.
First Floor
- LANDING:
- Access via slingby style ladder, part floored with light.
- BEDROOM (1):
- 3.02m x 2.95m (9' 11" x 9' 8")
At widest points. Dual aspect windows. - BEDROOM (2):
- 3.02m x 2.16m (9' 11" x 7' 1")
At widest points. Solid wooden flooring, built in storage. - BATHROOM:
- White suite comprising low flush WC with push button, floating wash band basin with chrome mixer tap and built in vanity, panelled bath with chrome mixer tap and telephone shower attachment and thermostatic shower unit, laminate flooring, frosted glass window, part tiled walls, laminate flooring.
Outside
- FRONT:
- Patio walk way to front door with cast iron gate surround, front garden laid in lawns with storage shed. Tarmac double driveway with parking for two cars and outside power socket.
- REAR:
- Fully patioed with outside tap and light, access gate to side, access to parking.
- GARAGE:
- 6.12m x 2.92m (20' 1" x 9' 7")
Roller shutter door, with light and power.
Directions
From the Saintfield roundabout coming off the M1, head out on the Saintfield Road and Berkeley Hall located on left just opposite Dobbies. Once you have turned into the development turn left and then first left and property located on right hand side facing Dobbies.
--------------------------------------------------------MONEY LAUNDERING REGULATIONS:
Intending purchasers will be asked to produce identification documentation and we would ask for your co-operation in order that there will be no delay in agreeing the sale.
Travel Time From This Property

Important PlacesAdd your own important places to see how far they are from this property.
Agent Accreditations


Marketed by Templeton Robinson (Lisburn)
+44 28 9266 1700




