For sale
Added 1 day ago
40 Ballylenaghan Heights, Saintfield Road, Belfast, BT8 6WL
3 Bed Semi-Detached House
Asking Price £279,950
Property Overview
Status
For Sale
Style
Semi-Detached House
Bedrooms
3
Bathrooms
2
Receptions
2
Property Features
Tenure
Not Provided
Energy Rating
Broadband Speed Checker
*³
Property Financials
Stamp Duty
Rates
£1,381.13 pa*¹
Typical Mortgage


Marketed by Ulster Property Sales (Forestside)
+44 28 9064 1264

Propertynews Currency Partner - helping you transfer money for property purchases in Ireland & Northern Ireland. Speak to an expert
Additional Information
- Extended semi detached home
- Three / four bedrooms
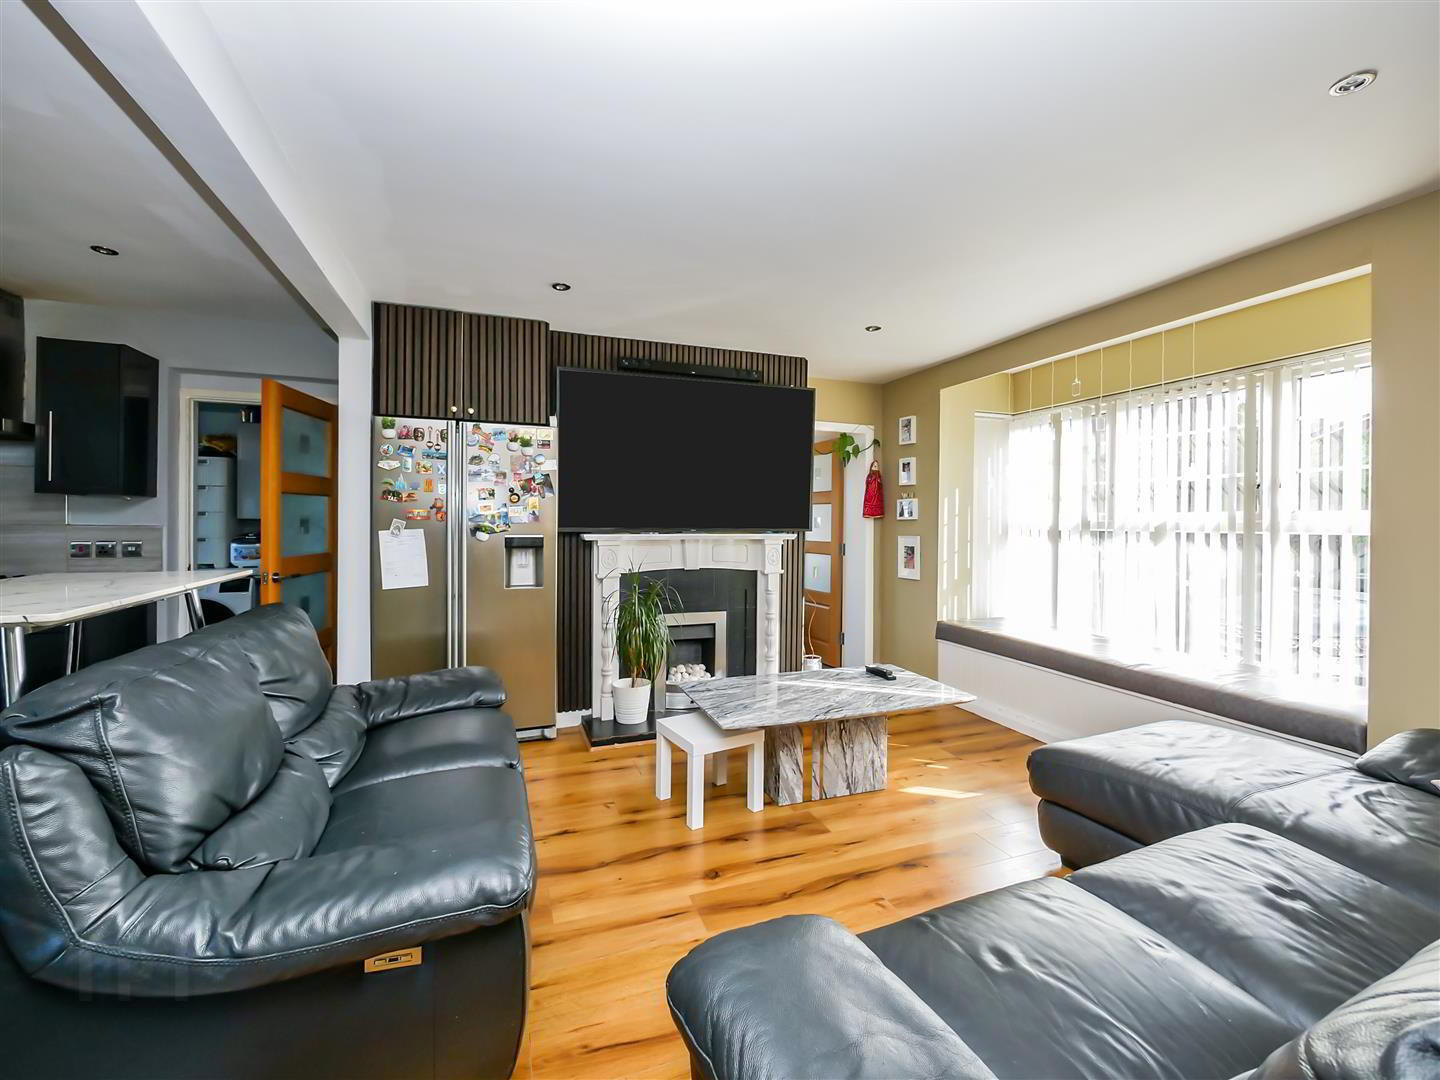
- Lounge open to the modern kitchen / dining area
- Utility room
- Side extension offers a family room / potential bedroom four
- 1st floor shower suite
- Additional shower room on the ground floor
- Gas heating / double glazed
- Ample off street parking / Cul de sac position
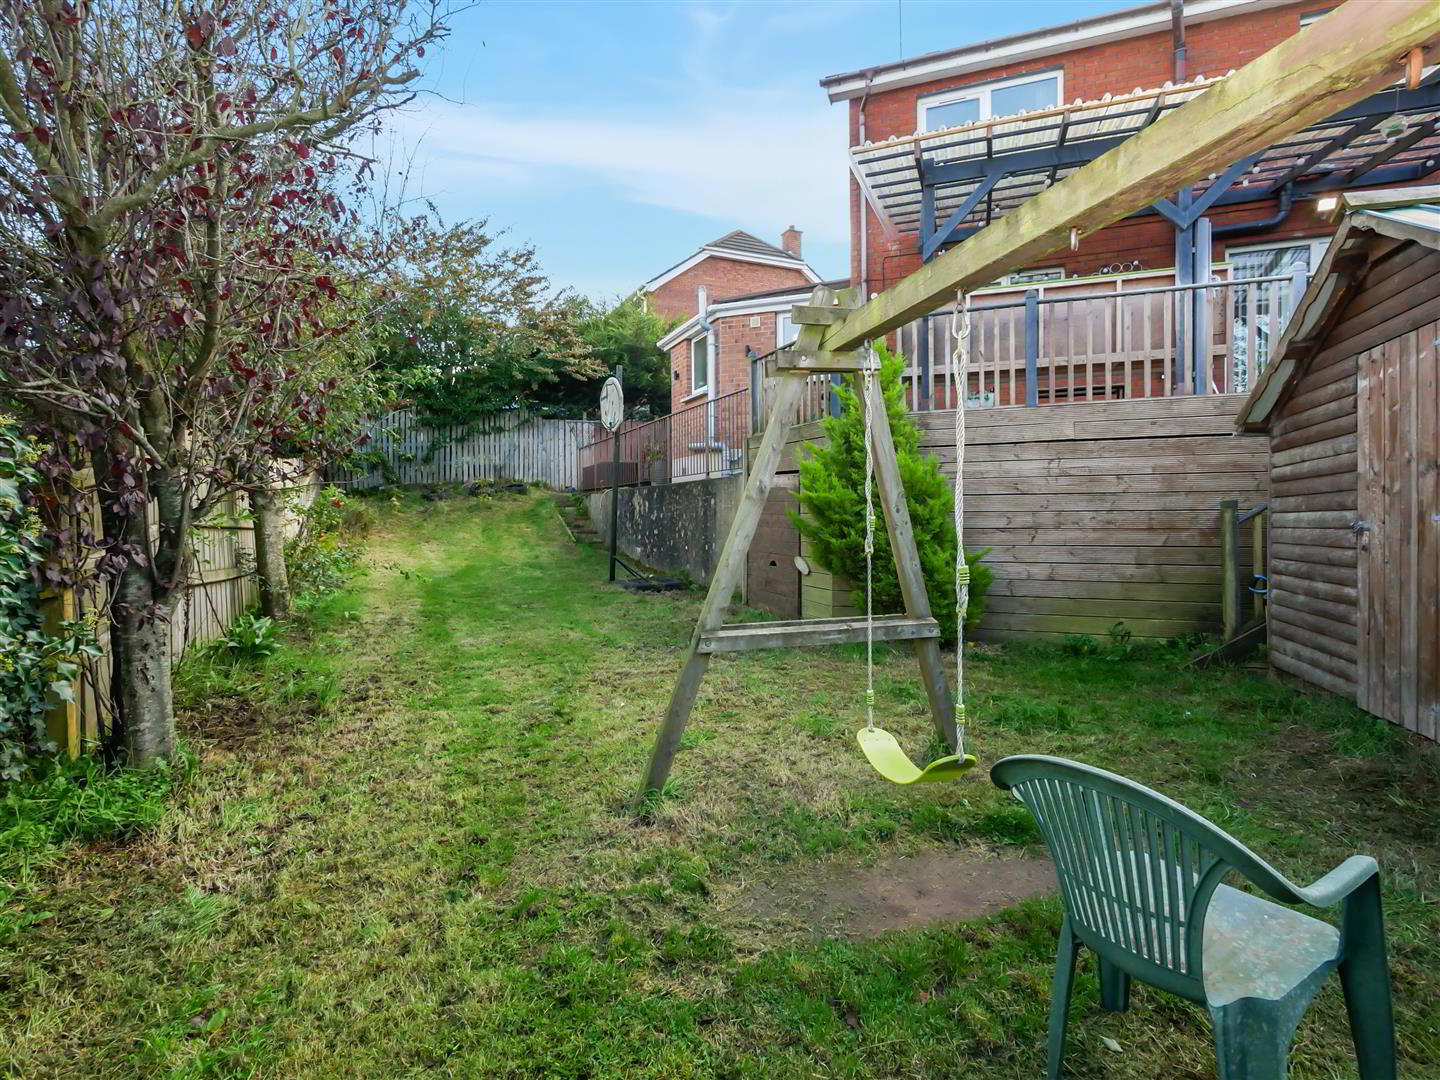
- Gardens to the rear, covered decking and side garden seating area
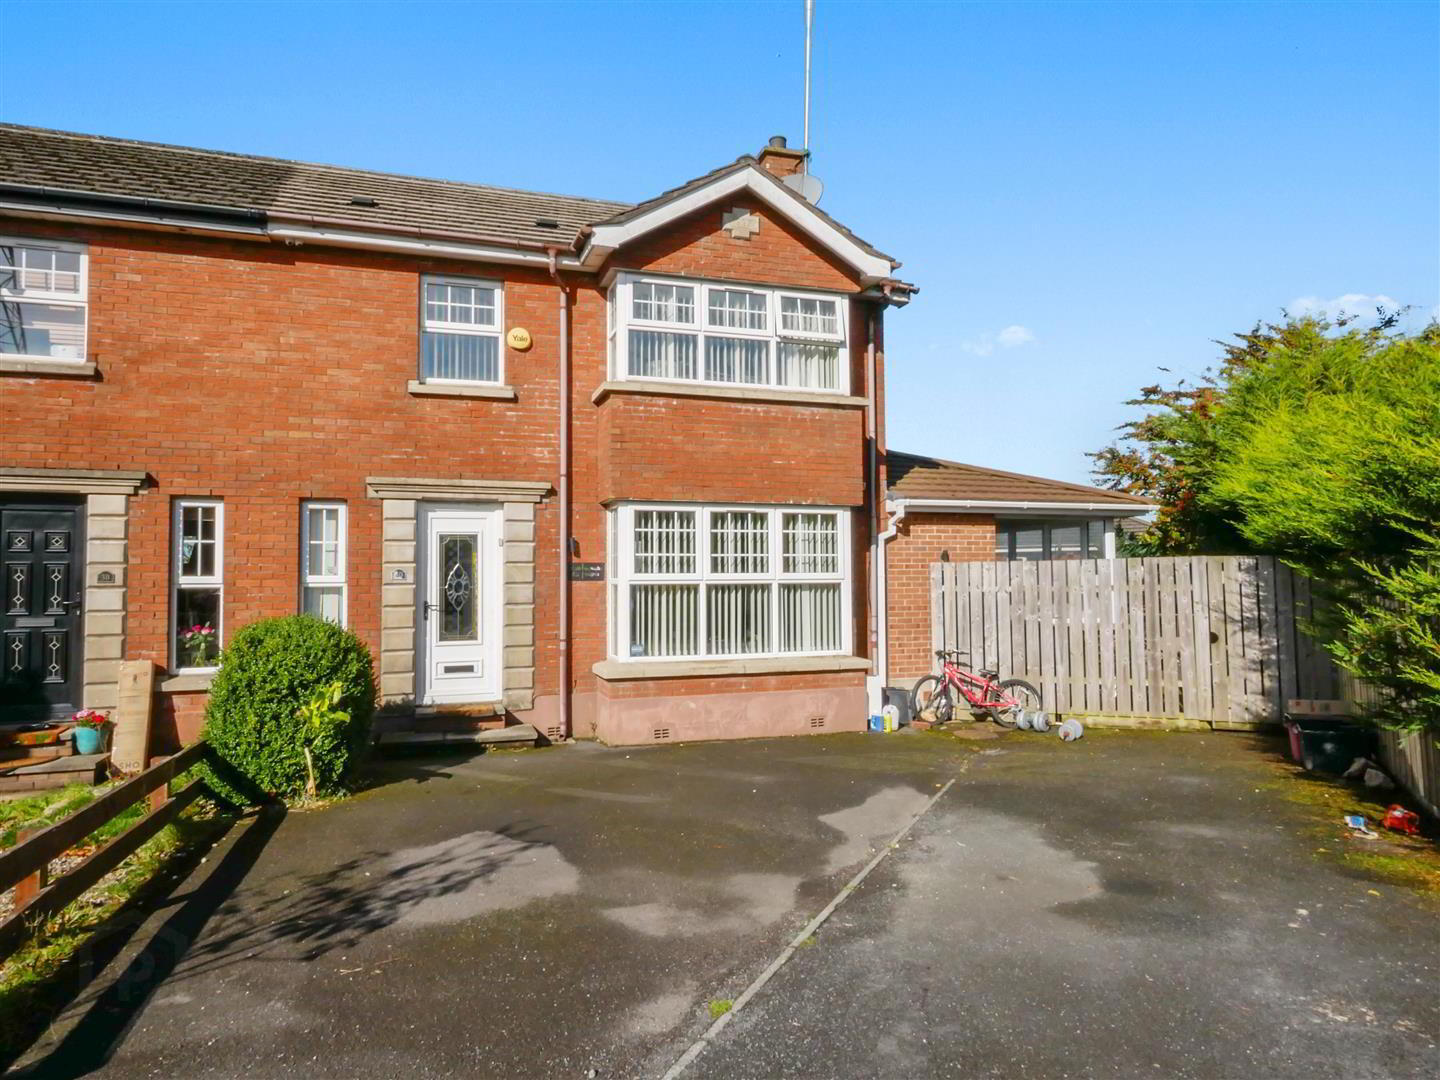
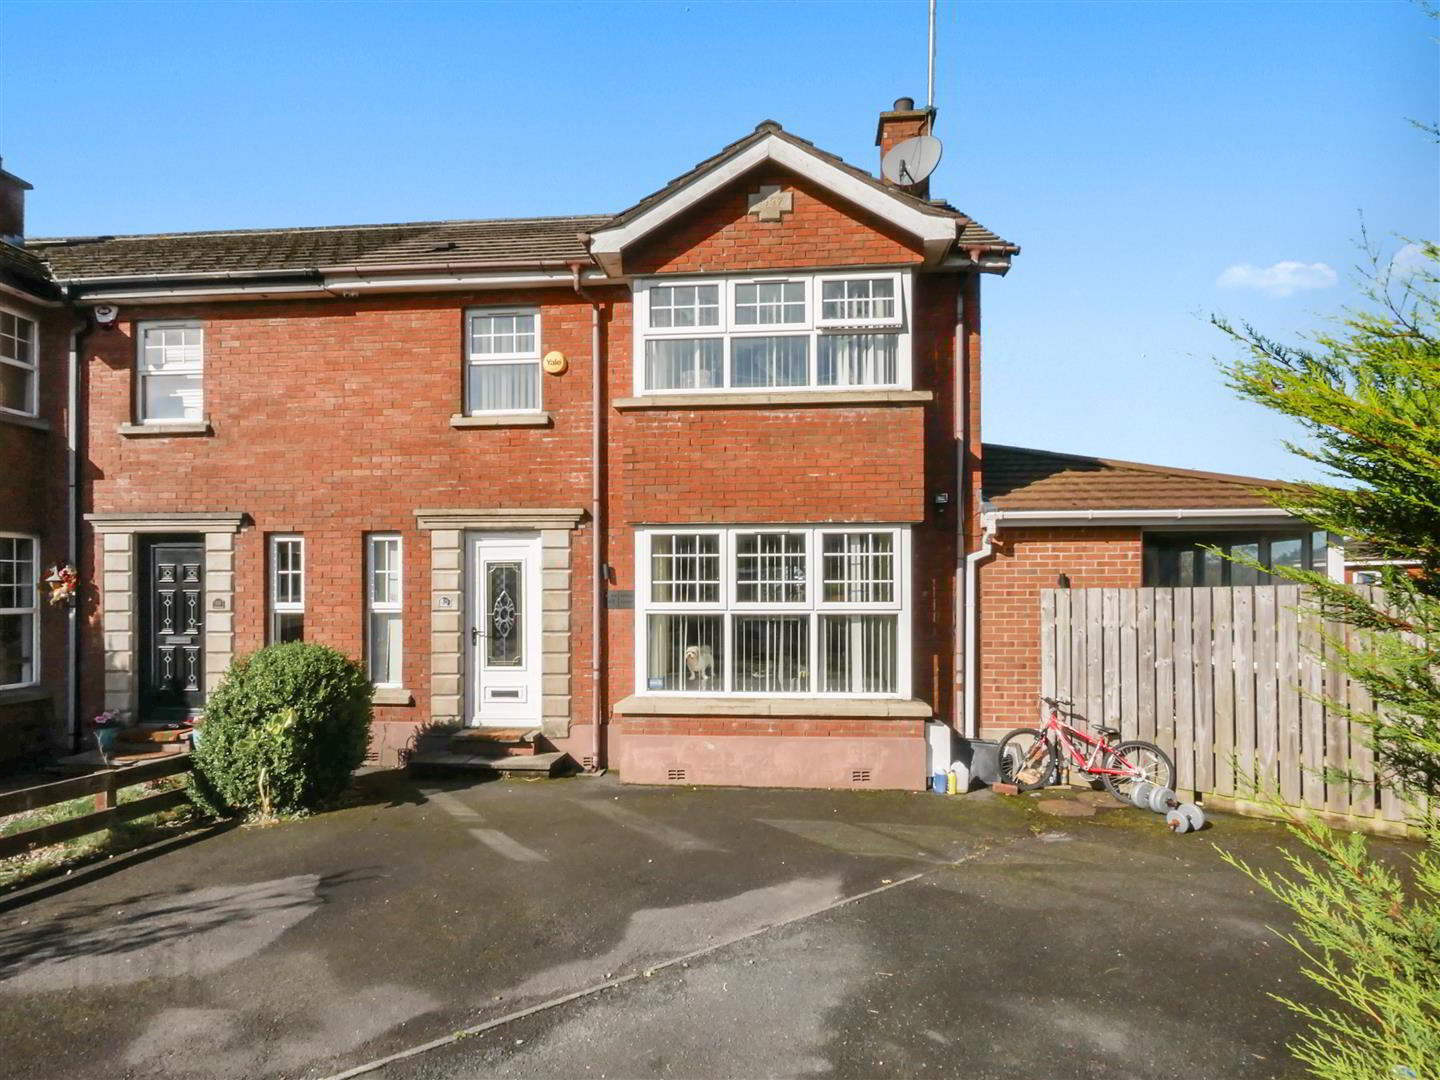
We are delighted to present this attractive and extended red-brick semi-detached home, ideally situated within the popular Primrose Hill development, just off the Saintfield Road. Conveniently located close to a range of local amenities, leading schools and major arterial routes into and out of Belfast, this property offers an excellent combination of space, comfort and convenience. Internally, the property boasts well-proportioned accommodation comprising three bedrooms, with the potential to create a fourth with the ground floor extended room currently used as a 2nd reception, a spacious lounge flowing seamlessly into a modern fitted kitchen and dining area, a separate utility room and a contemporary first-floor shower suite. Further benefits include gas-fired central heating, double glazing and a generous site with excellent outdoor space. To the rear, the gardens are laid in lawn and complemented by a feature covered decking area, ideal for outdoor entertaining, alongside a separate side seating area. Positioned within a quiet cul-de-sac setting, the property also benefits from convenient off-street parking for two to three vehicles. This appealing home provides an excellent opportunity for a range of buyers. We highly recommend an internal viewing to fully appreciate the space, flexibility and lifestyle on offer.
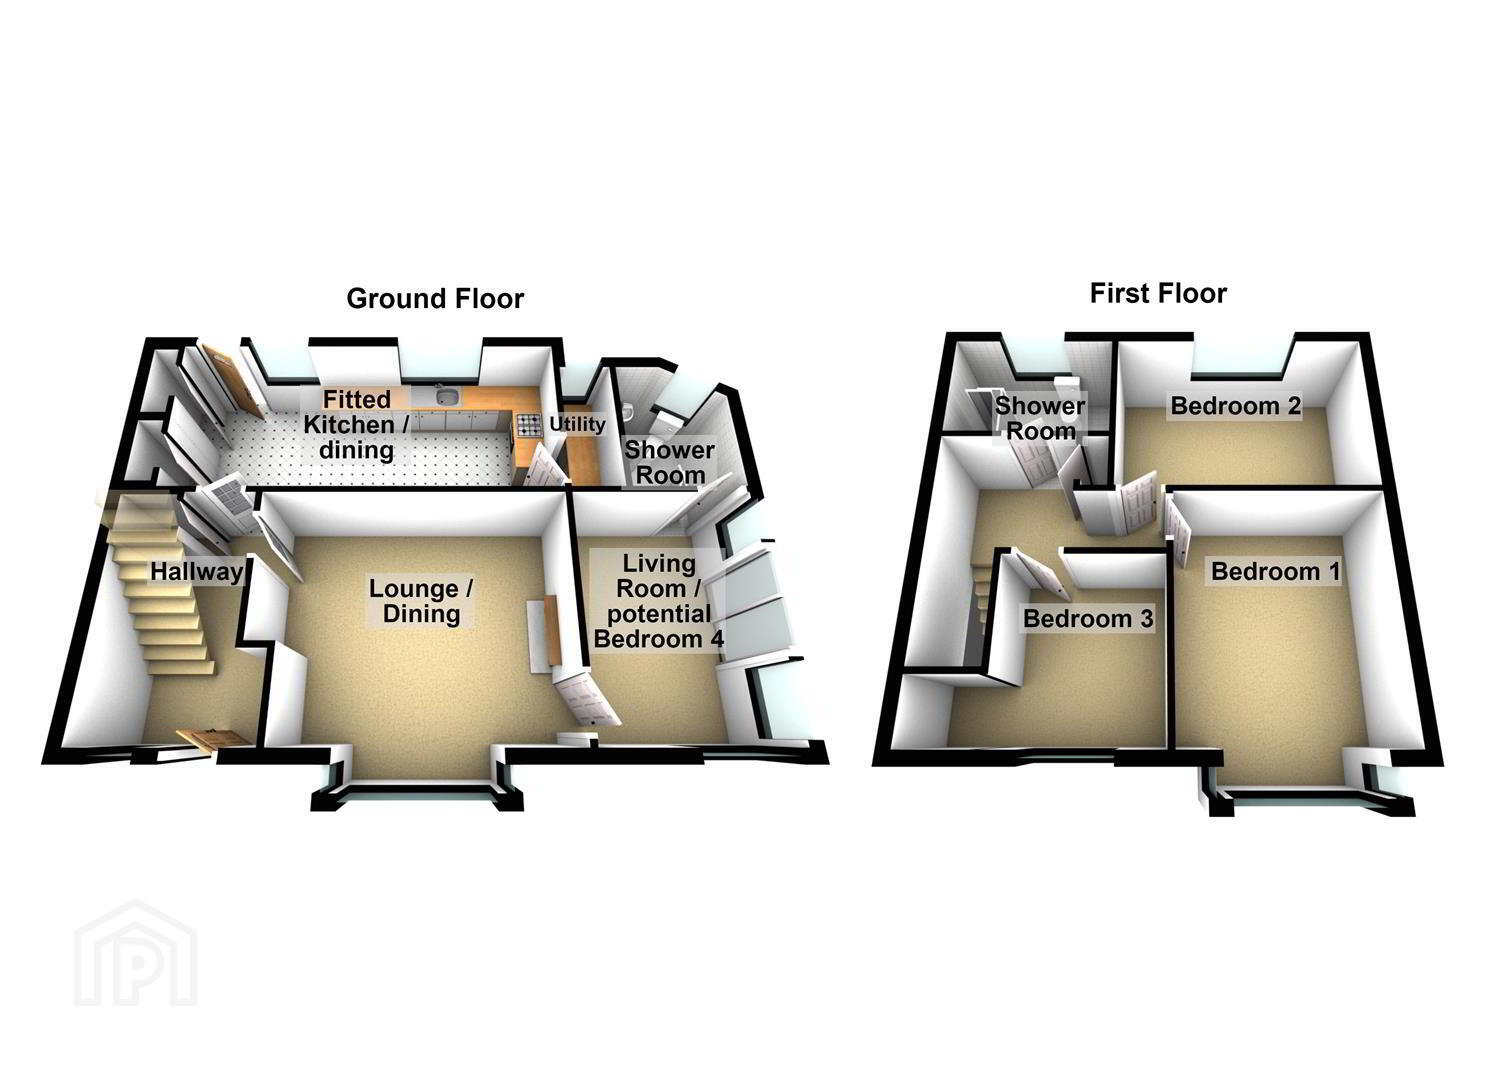
- The accommodation comprises
- Pvc double glazed front door leading to the entrance hall.
- Entrance hall
- Laminate flooring, under stairs storage.
- Lounge 4.04m x 3.63m (13'3 x 11'11)
- Laminate flooring.
- Additional lounge image
- Open to the kitchen / dining
- Kitchen / dining area 6.83m x 2.92m (22'5 x 9'7)
- Full range of high and low level units, single drainer sink unit with flexible rinser tap,, formica work surfaces, 4 ring gas hob and built in oven, integrated microwave, integrated dishwasher, tiled floor. Recessed lighting.
- Additional kitchen image
- Open to the dining area
- Dining
- Built in storage with feature lighting, recessed spotlights. Access to the rear gardens.
- Utility room 2.13m x 1.40m (7'0 x 4'7)
- Built in units, work surfaces, plumbed for washing machine, dryer space, recessed spotlights.
- Living room / potential bedroom 4 3.66m x 3.45m (12'0 x 11'4)
- Laminate flooring, Sliding door access to the side garden.
- En-suite / ground floor shower room 2.01m x 1.85m (6'7 x 6'1)
- Comprising corner shower cubicle with chrome thermostatically controlled shower, low flush w/c, wash hand basin with storage below, extractor fan, recessed spotlights.
- 1st floor
- Landing, storage with gas boiler, access to the roof space via slingsby ladder approach, light and power.
- Bedroom 1 4.52m x 3.05m (14'10 x 10'0)
- Laminate flooring, recessed spotlights.
- Bedroom 2 4.01m x 2.67m (13'2 x 8'9)
- Laminate flooring, recessed spotlights.
- Bedroom 3 2.59m x 2.44m (8'6 x 8'0)
- Laminate flooring, recessed spotlights.
- Shower room
- Comprising walk in shower with thermostatically controlled shower, low flush w/c, wash hand basin with storage below, extractor fan, recessed spotlights.
- Additional shower room image
- Outside
- Tarmac driveway to the front with off street parking for 2-3 cars.
- Rear garden
- Garden to the rear laid in lawn. Garden shed.
- Side garden area
- Covered decking area
- Access from the dining area, outside tap, light and outside socket.
- Additional decking area image
- Rear elevation
Travel Time From This Property

Important PlacesAdd your own important places to see how far they are from this property.
Agent Accreditations



Marketed by Ulster Property Sales (Forestside)
+44 28 9064 1264




