
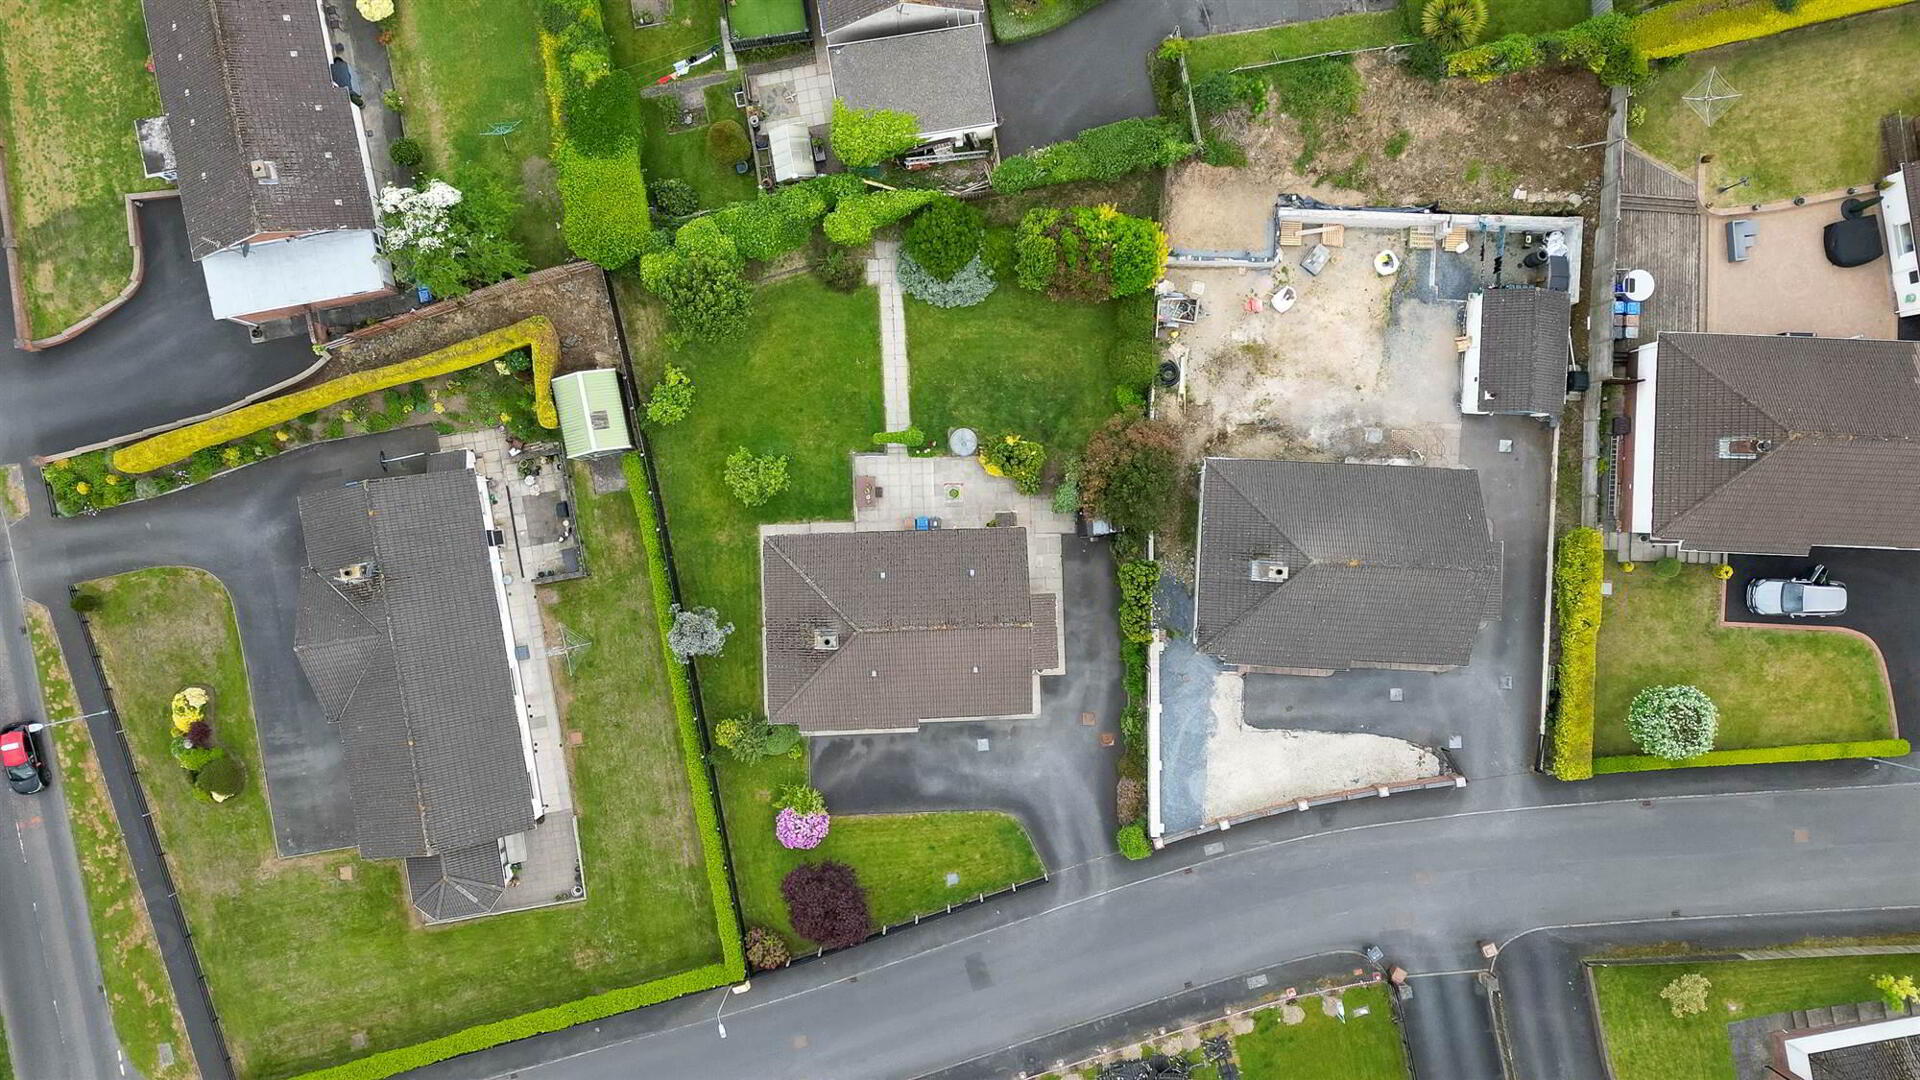
For sale
Added 22 hours ago
4 Vianstown Lodge, Downpatrick, BT30 6XA
3 Bed Detached Bungalow
Offers Around £242,500
Property Overview
Status
For Sale
Style
Detached Bungalow
Bedrooms
3
Receptions
2
Property Features
Tenure
Not Provided
Energy Rating
Heating
Oil
Broadband Speed
*³
Property Financials
Stamp Duty
Rates
£1,319.75 pa*¹
Typical Mortgage


Contact Alexander Reid & Frazer Estate Agents
+44 28 4461 9966

Propertynews Currency Partner - helping you transfer money for property purchases in Ireland & Northern Ireland. Speak to an expert
Additional Information
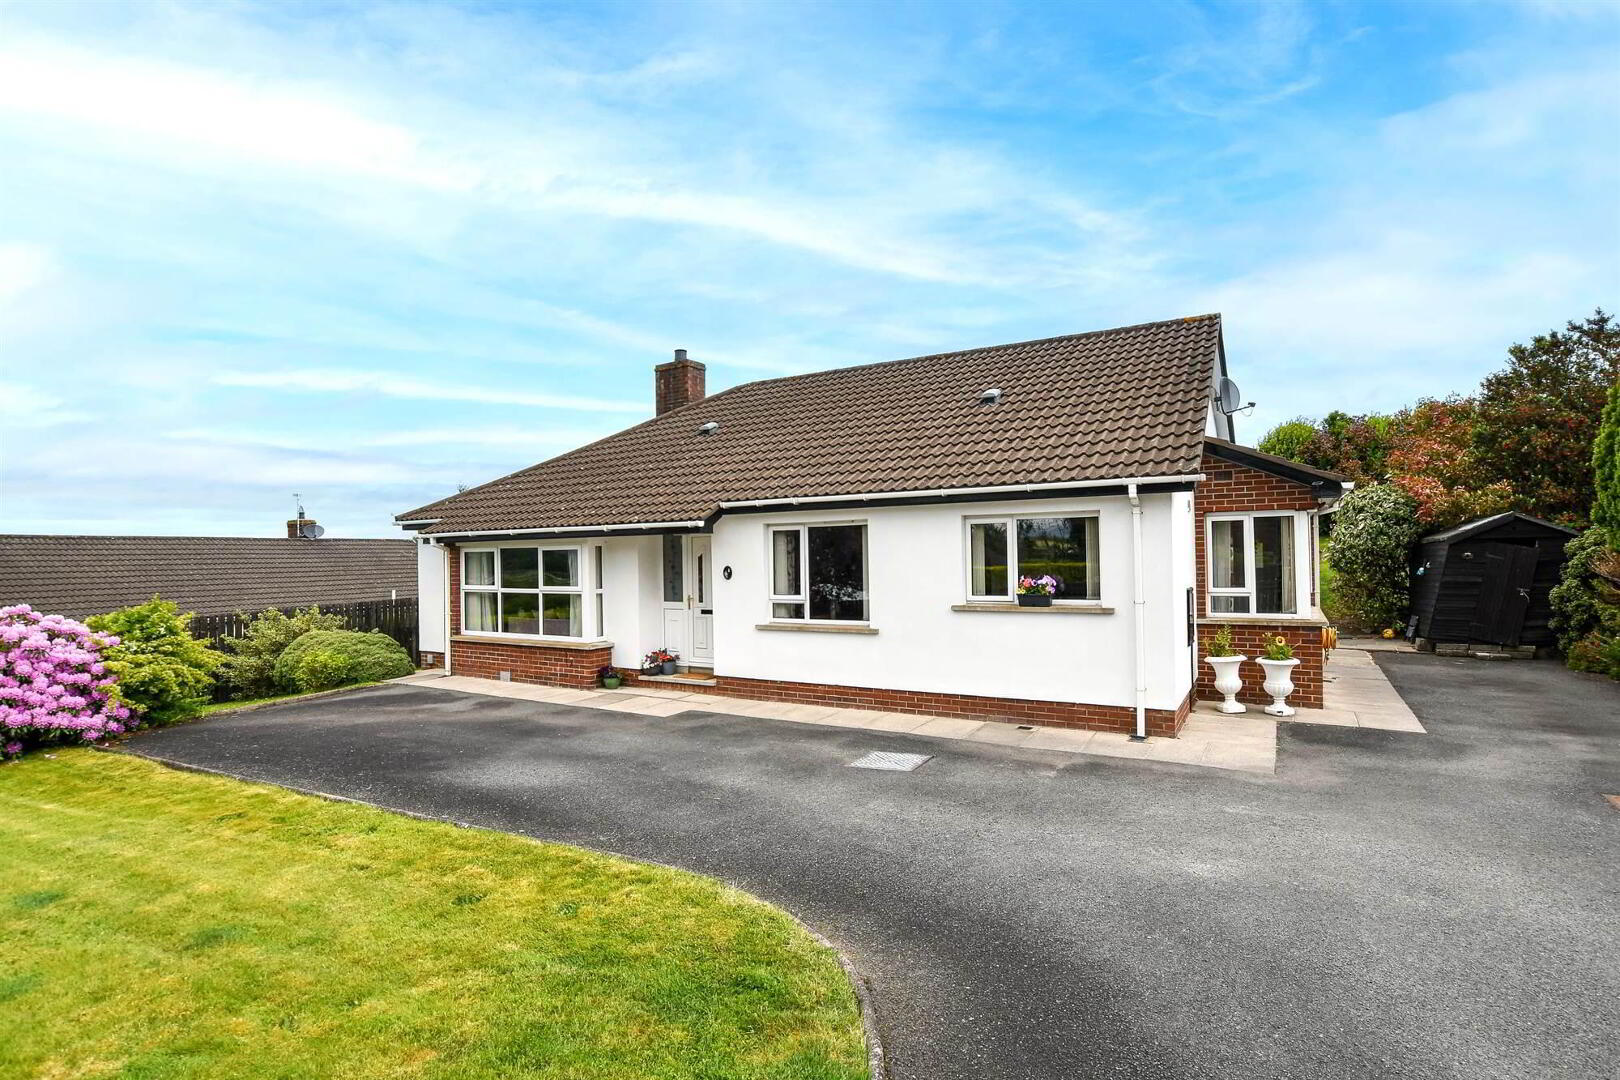
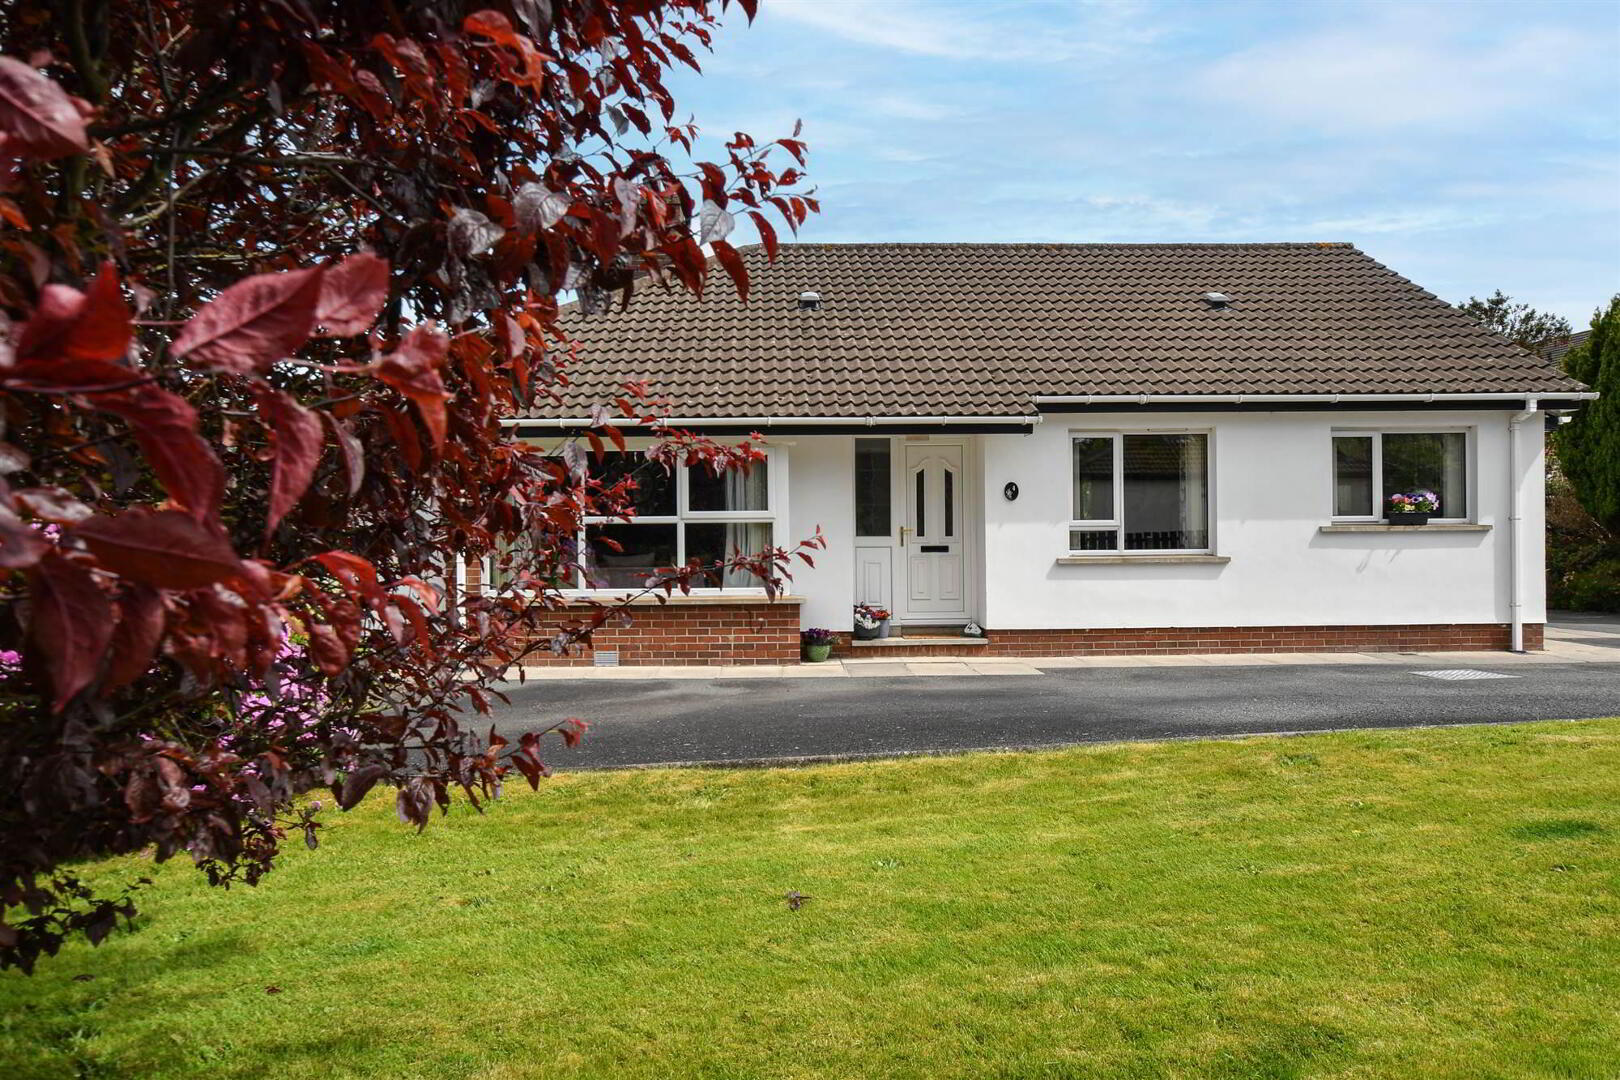
- Attractive detached bungalow on a mature private site
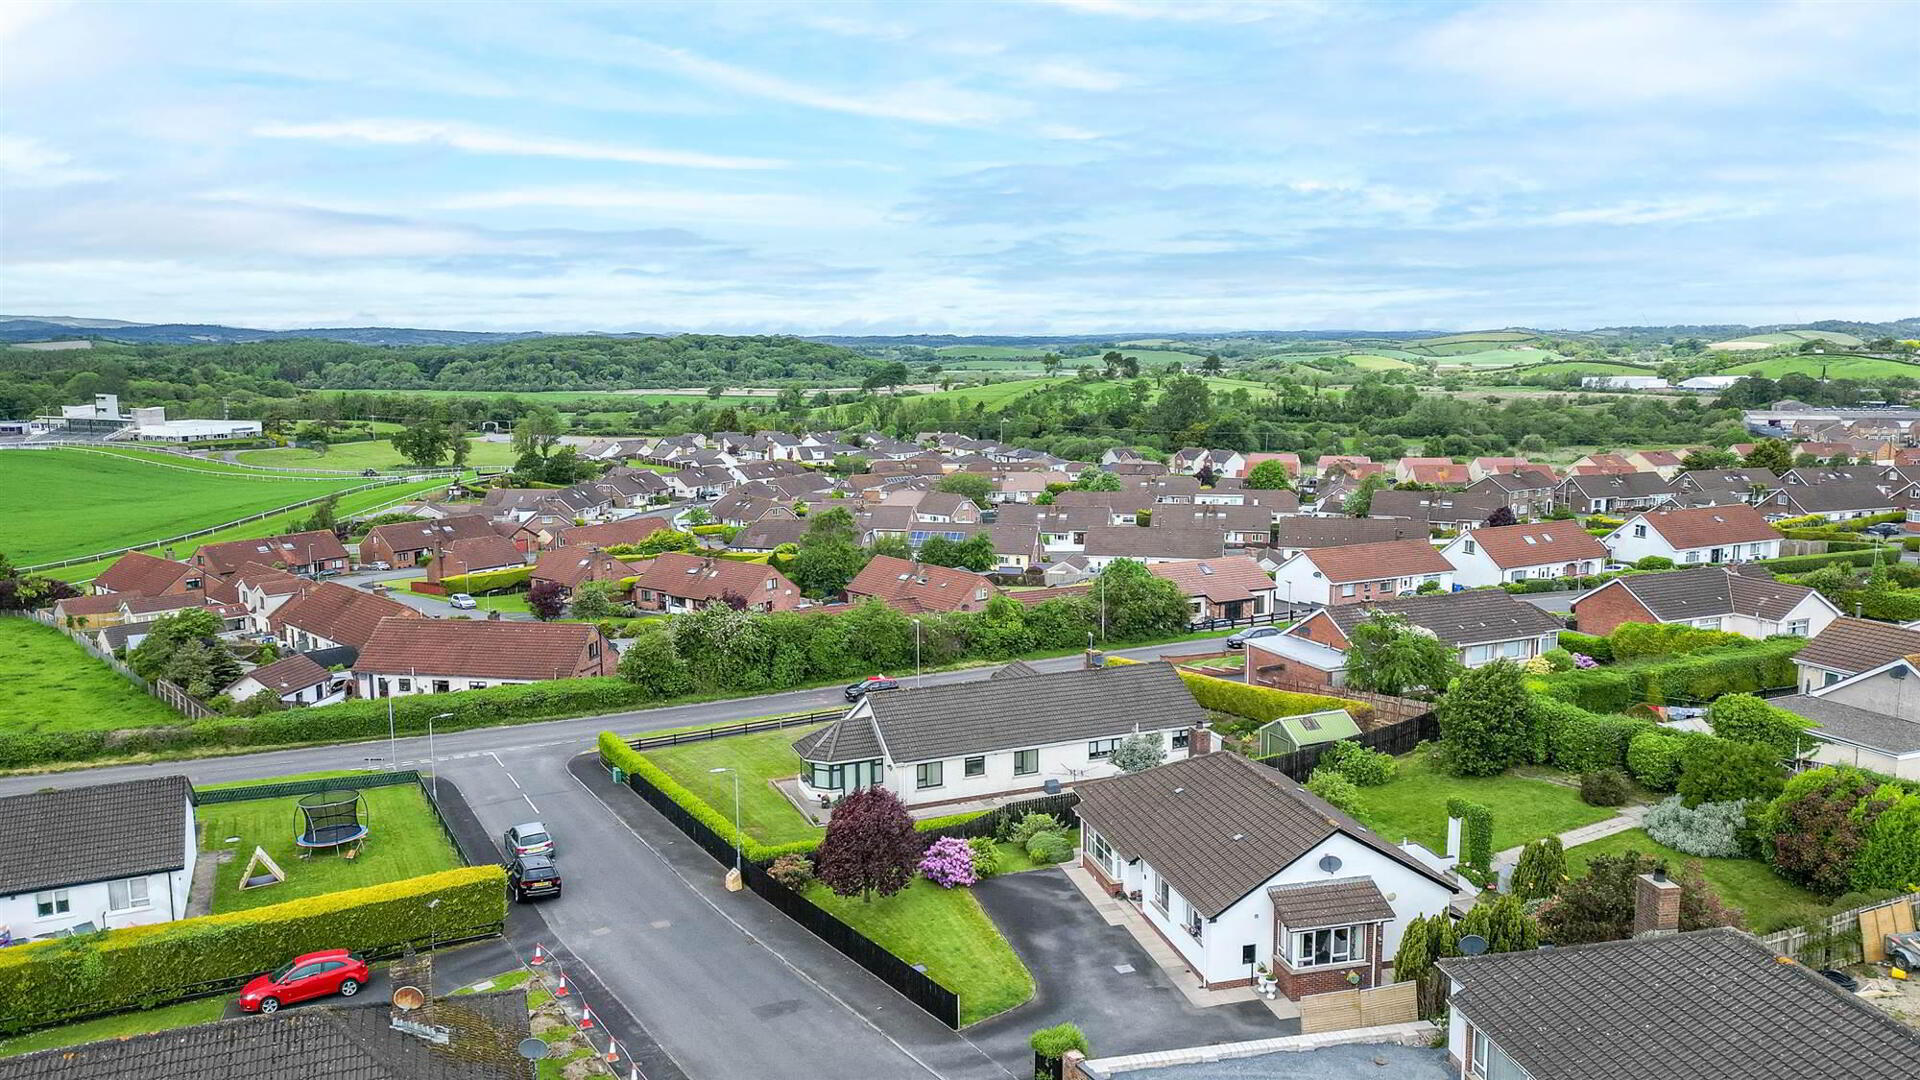
- Located in a popular and well-established residential area
- Bright and spacious lounge
- Modern kitchen open plan to dining area
- Three well -proportioned bedrooms
- Contemporary shower room
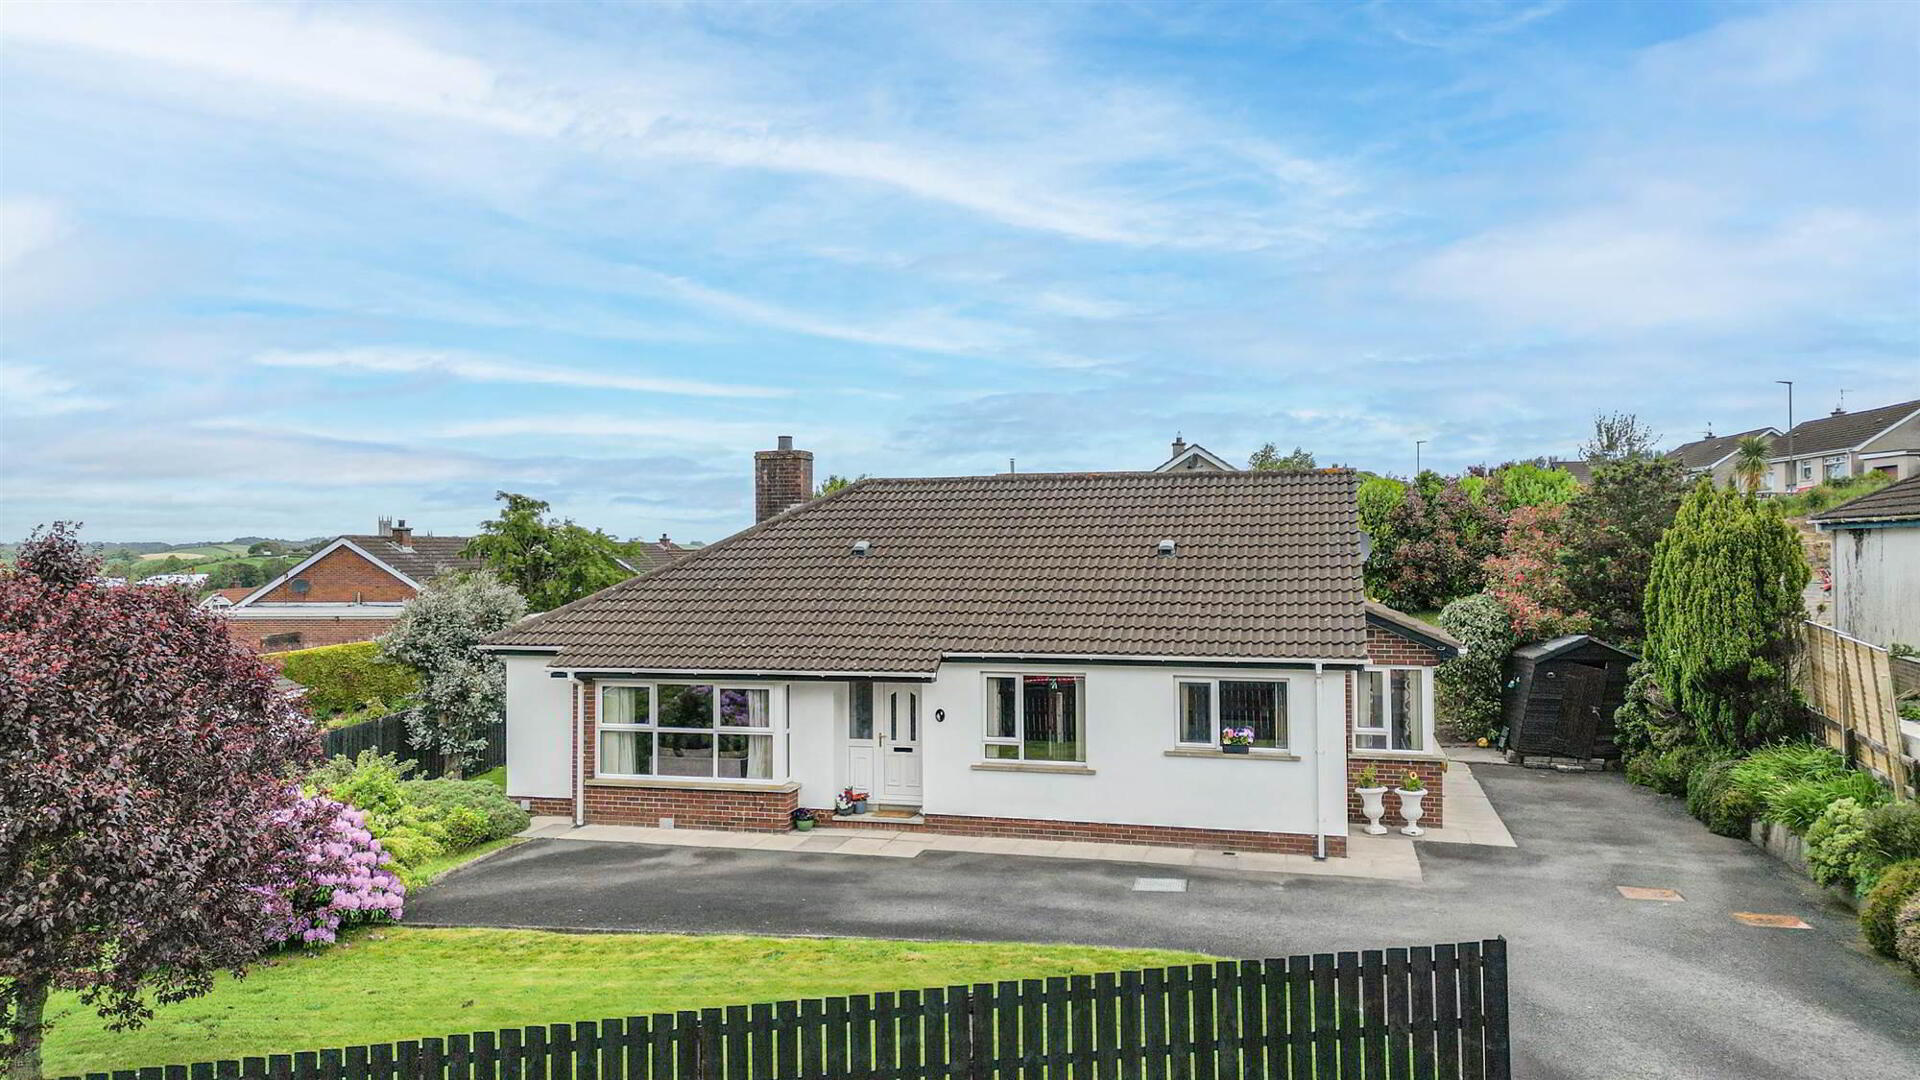
- Neat well-maintained front and rear gardens with tarmac driveway
- Ideal for first time buyers, families or those looking to downsize
Occupying a lovely private site within this popular residential area, this attractive detached bungalow offers well-presented, single-level accommodation ideally suited to a range of purchasers.
The property comprises a welcoming lounge, a modern fitted kitchen open plan to the dining area, three well-proportioned bedrooms, and a contemporary shower room finished to a high standard.
Externally, the home enjoys a private and neatly maintained site with a tarmac driveway providing ample off-street parking, together with well-kept front and rear gardens, to include fruit trees, offering an ideal space to relax and enjoy the outdoors.
Conveniently located in a sought-after area, close to local amenities, schools and transport links, this delightful bungalow combines comfortable living with an excellent location, making it an ideal home for first-time buyers, families and those wishing to downsize.
- ENTRANCE PORCH:
- pvc entrance door with ornate glazed side panel
- ENTRANCE HALL:
- cloaks cupboard, radiator
- LOUNGE:
- 5.05m x 4.34m (16' 7" x 14' 3")
feature fireplace with polished granite inset and hearth, bay window, radiator - KITCHEN:
- 4.95m x 3.84m (16' 3" x 12' 7")
range of high and low level units with complimentary work-top, integrated hob with extractor fan above and low level oven, single drainer stainless steel sink unit, recesses for fridge, freezer and washing machine, partial wall tiling, tiled floor, radiator, open to dining - DINING ROOM:
- 3.38m x 2.97m (11' 1" x 9' 9")
radiator - BEDROOM (1):
- 4.39m x 3.35m (14' 5" x 11' 0")
radiator - BEDROOM (2):
- 3.43m x 3.4m (11' 3" x 11' 2")
radiator - BEDROOM (3):
- 3.43m x 2.77m (11' 3" x 9' 1")
radiator - SHOWER ROOM:
- recently installed contemporary suite with walk-in shower, semi-pedestal wash hand basin with vanity unit, low level wc, pvc panelled walls and ceiling with recessed lighting, laminate flooring, heated towel rail, hotpress
Outside
- Well presented site with tarmac driveway with ample parking space, neat lawned gardens to front, side and rear, paved patio to rear with mature fruit trees, hedgerow and shrubs, oil tank, oil fired boiler
Directions
Located just off Vianstown Road
Travel Time From This Property

Important PlacesAdd your own important places to see how far they are from this property.
Agent Accreditations






Contact Alexander Reid & Frazer Estate Agents
+44 28 4461 9966




