4 St Patrick's Terrace, Cavan, H12DT22
3 Bed Terrace House
Asking Price €175,000
Property Overview
Status
For Sale
Style
Terrace House
Bedrooms
3
Bathrooms
1
Property Features
Size
86 sq m (926 sq ft)
Tenure
Not Provided
Energy Rating
Heating
Oil
Property Financials
Stamp Duty
€1,750*²

Marketed by Sherry FitzGerald Declan Woods
PSR Licence: 003576
+353 49 438 0038

Propertynews Currency Partner - helping you transfer money for property purchases in Ireland & Northern Ireland. Speak to an expert
Additional Information
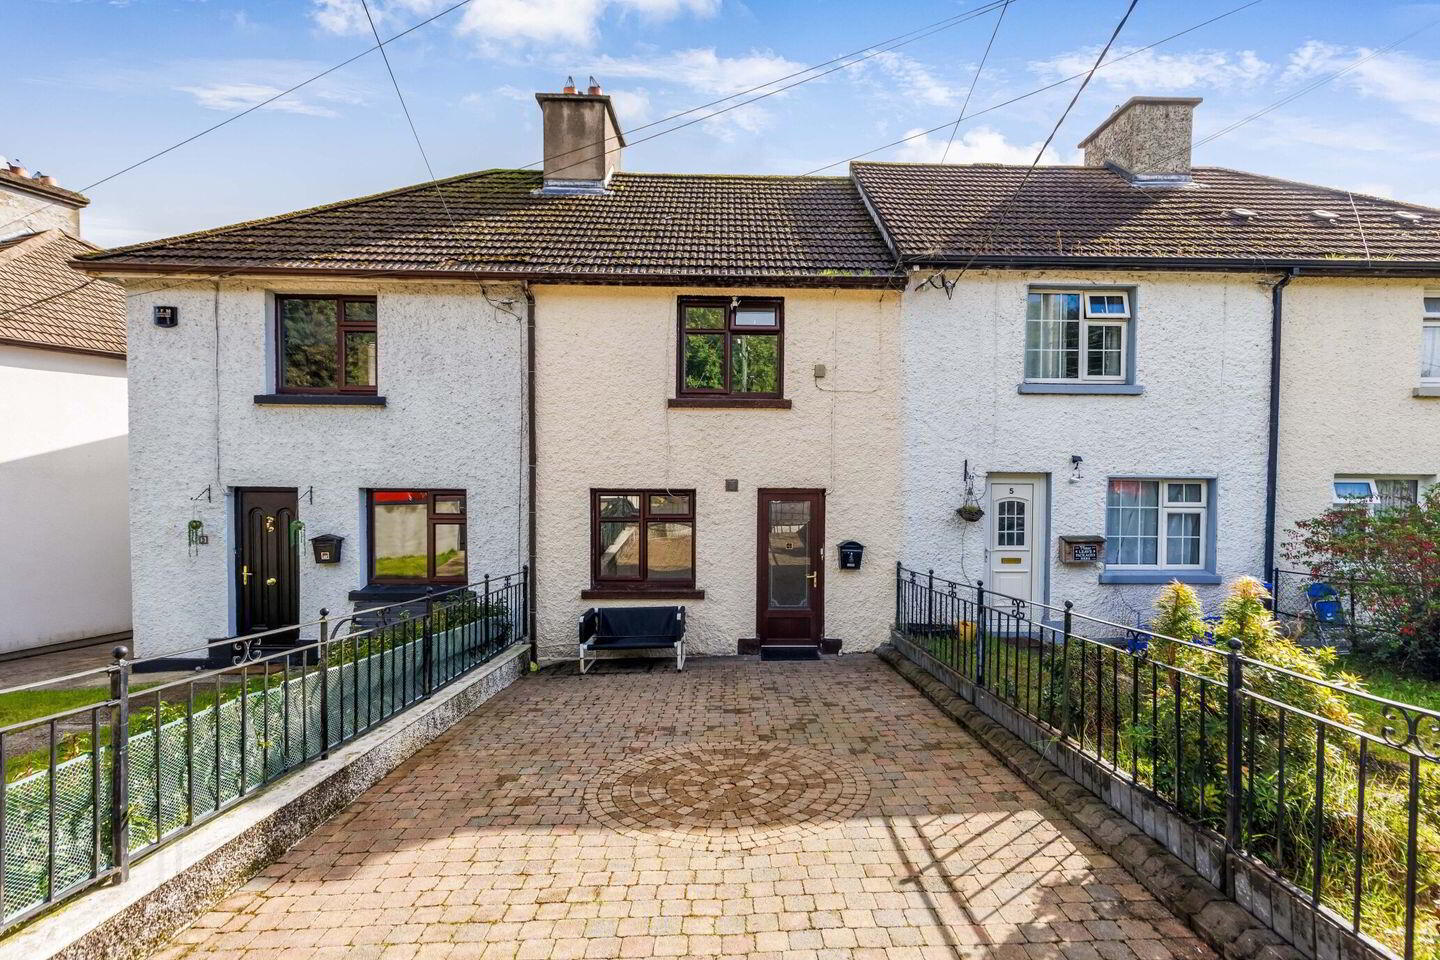
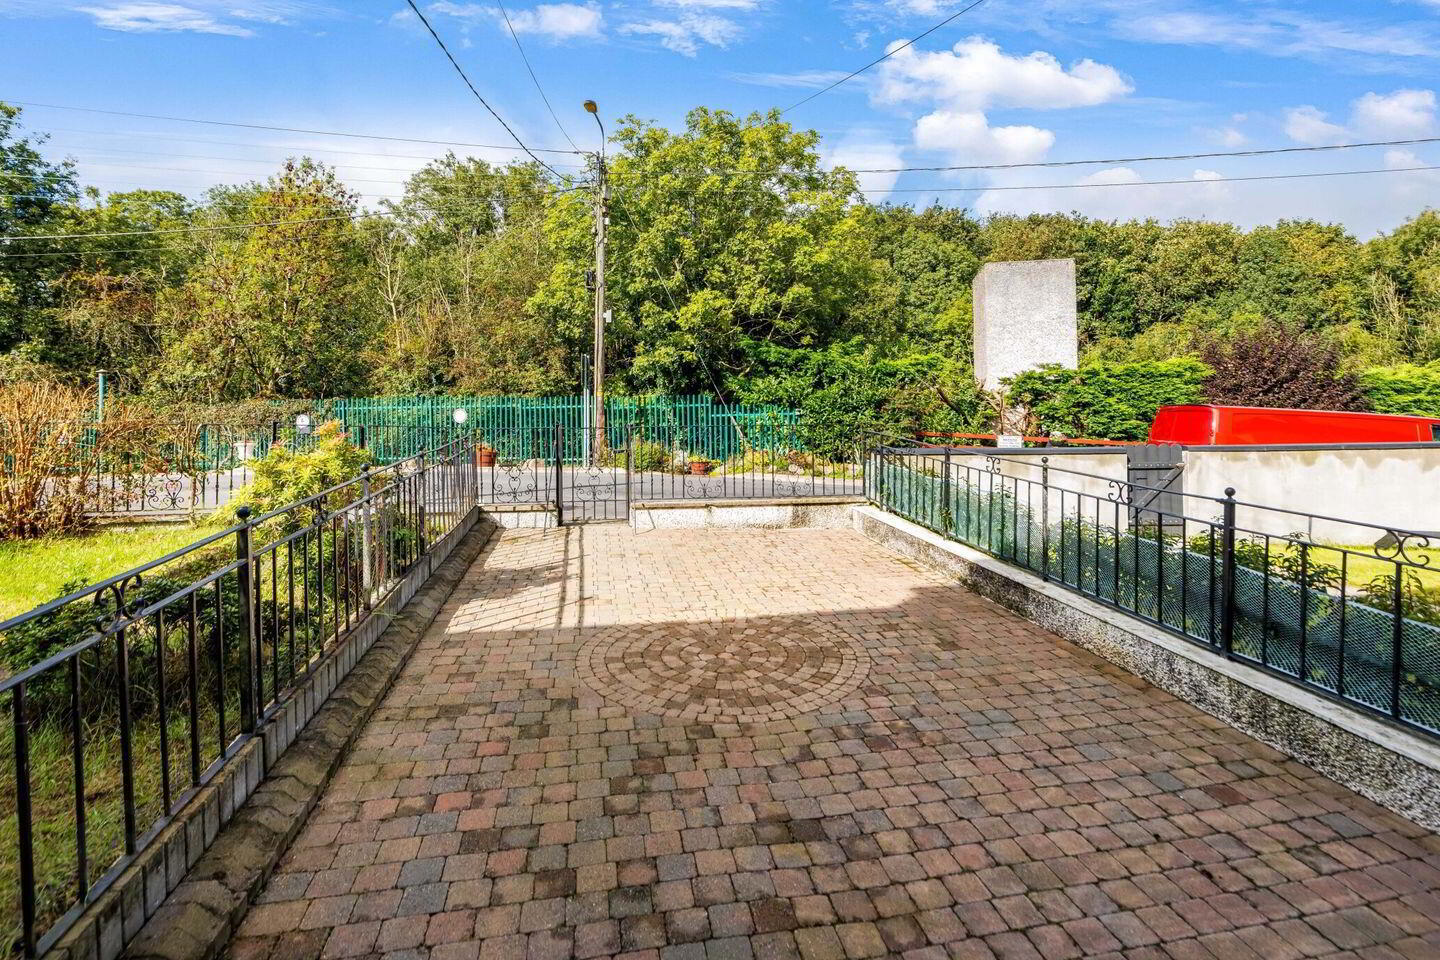
- Enclosed cobble lock front yard.
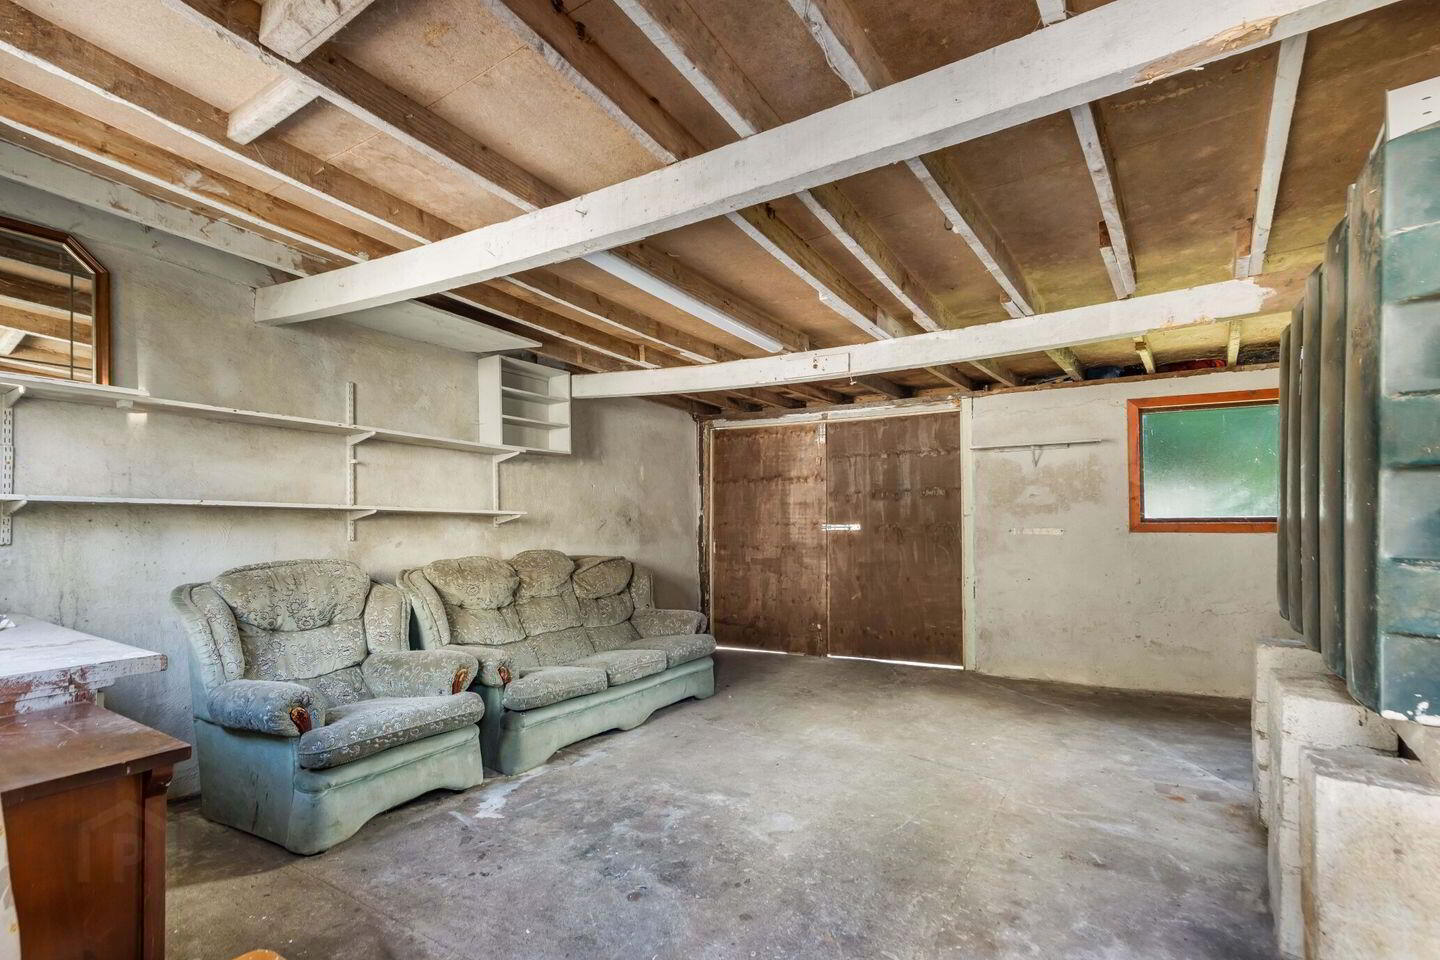
- Garage with rear access.
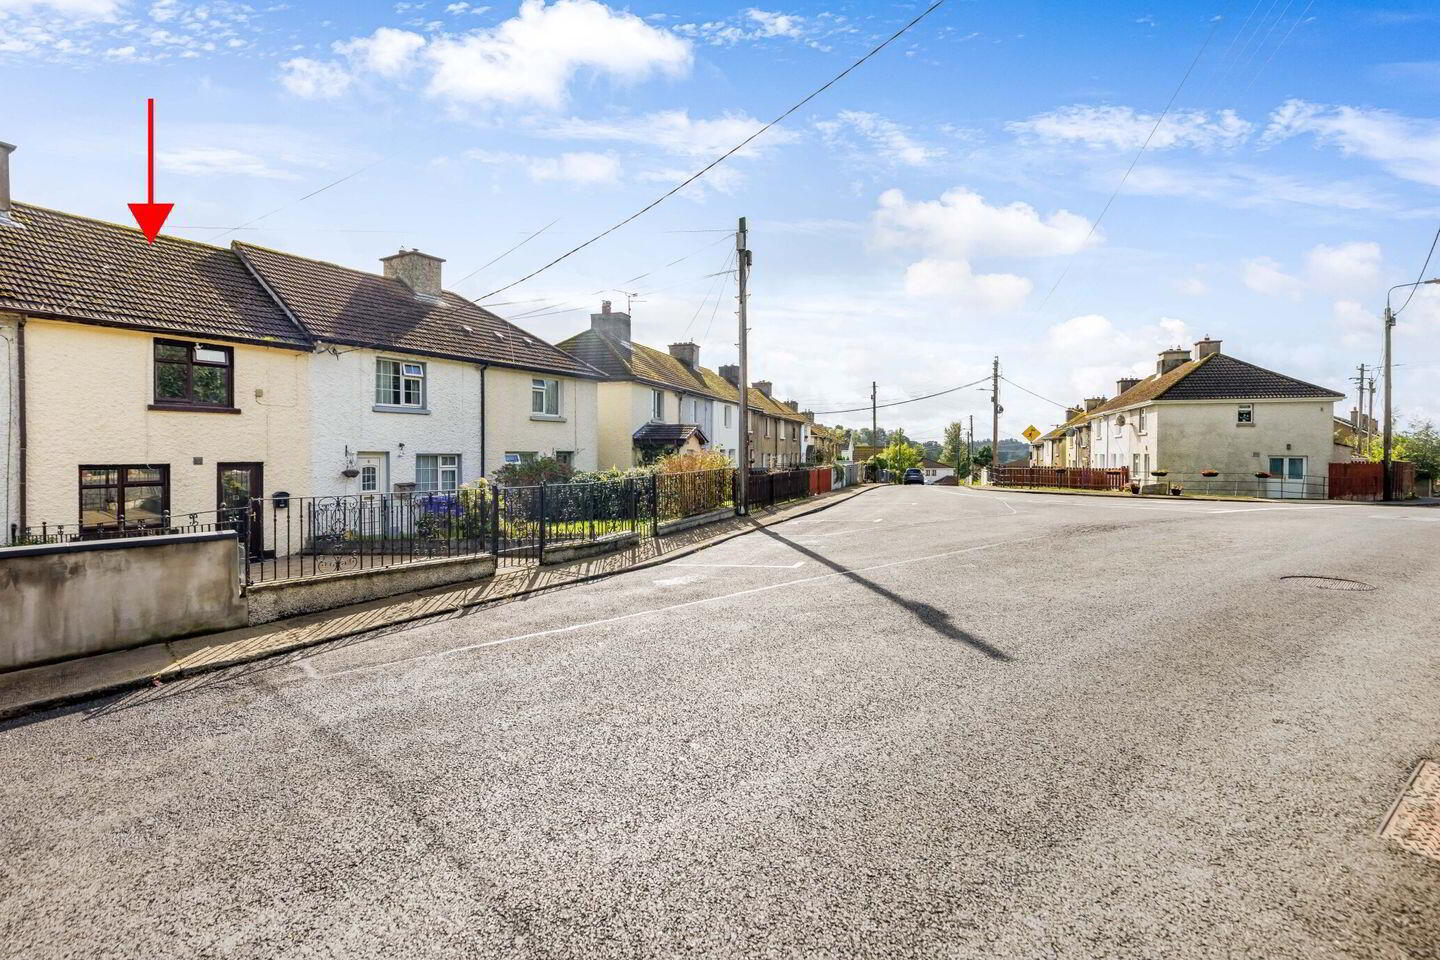
- Mature residential area.
- Oil fired central heating.
- Mains services.
No. 4 St. Patrick's Terrace is a comfortable three-bedroom mid terrace residence, ideally positioned within a mature and well-established residential neighbourhood, just a short stroll from the wide range of amenities and services in Cavan town centre.
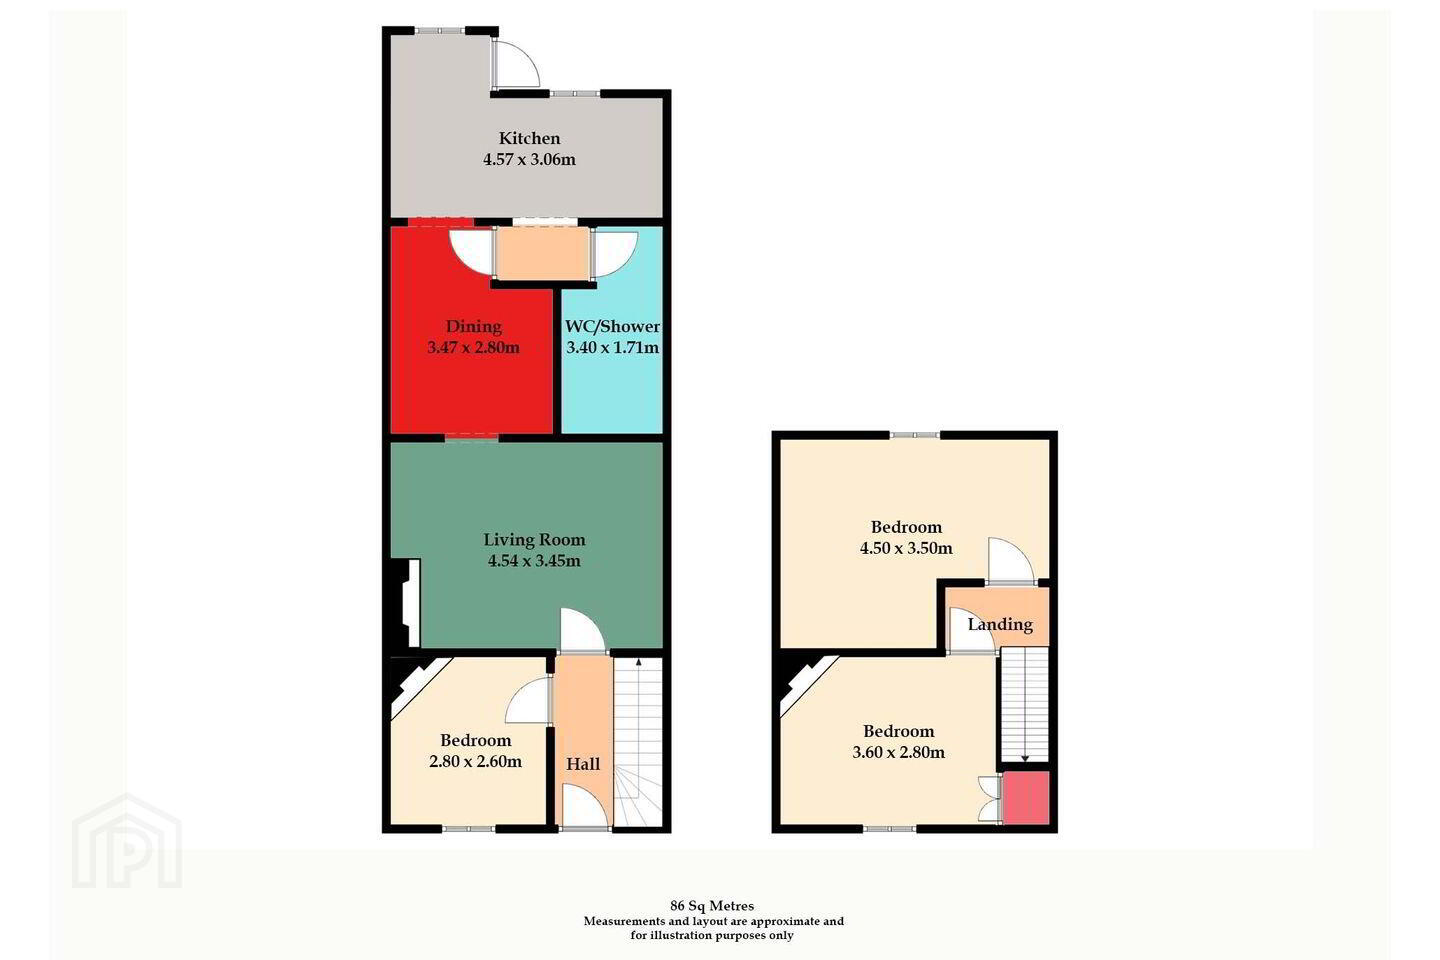
Extending to approximately 86 sq.m., the well-proportioned accommodation comprises an entrance hallway, a versatile study/ground-floor bedroom, a living room, a kitchen/dining area, and a shower room. Upstairs, there are two generous double bedrooms.
To the front, the property enjoys a well maintained, west-facing cobble lock paved area, enclosed by attractive wrought iron railings creating a private and welcoming approach. To the rear, there is a private enclosed yard with a useful utility shed, which benefits from access onto the rear laneway.
This property is ideally suited as a first-time home, an investment opportunity, or for those looking to downsize to a central and low-maintenance residence.
Viewing is highly recommended by the sole selling agent.
Entrance Hall 1.80m x 2.78m. Vinyl flooring, understairs storage, carpet to first floor.
Bedroom 1 2.80m x 2.60m. Carpet flooring, open hearth fireplace, built in sliding wardrobe.
Living Room 4.54m x 3.45m. Carpet flooring, fireplace with back boiler, built in units, hotpress.
Dining Room 3.47m x 2.80m. Vinyl flooring.
W.c. / shower 3.40m x 1.71m. Fully tiled, electric shower, w.c, wash hand basin.
Kitchen 4.57m x 3.06m. Tiled flooring, solid oak fitted kitchen, door to rear.
First Floor
Bedroom 2 4.50m x 3.50m. Solid wooden flooring, built in wardrobe.
Bedroom 3 3.60m x 2.80m. Solid wooden flooring.
BER Details
BER Rating: F
BER No.: 111131629
Energy Performance Indicator: 418.41 kWh/m²/yr
Travel Time From This Property

Important PlacesAdd your own important places to see how far they are from this property.
Agent Accreditations
Not Provided

Marketed by Sherry FitzGerald Declan Woods
PSR Licence: 003576
+353 49 438 0038




