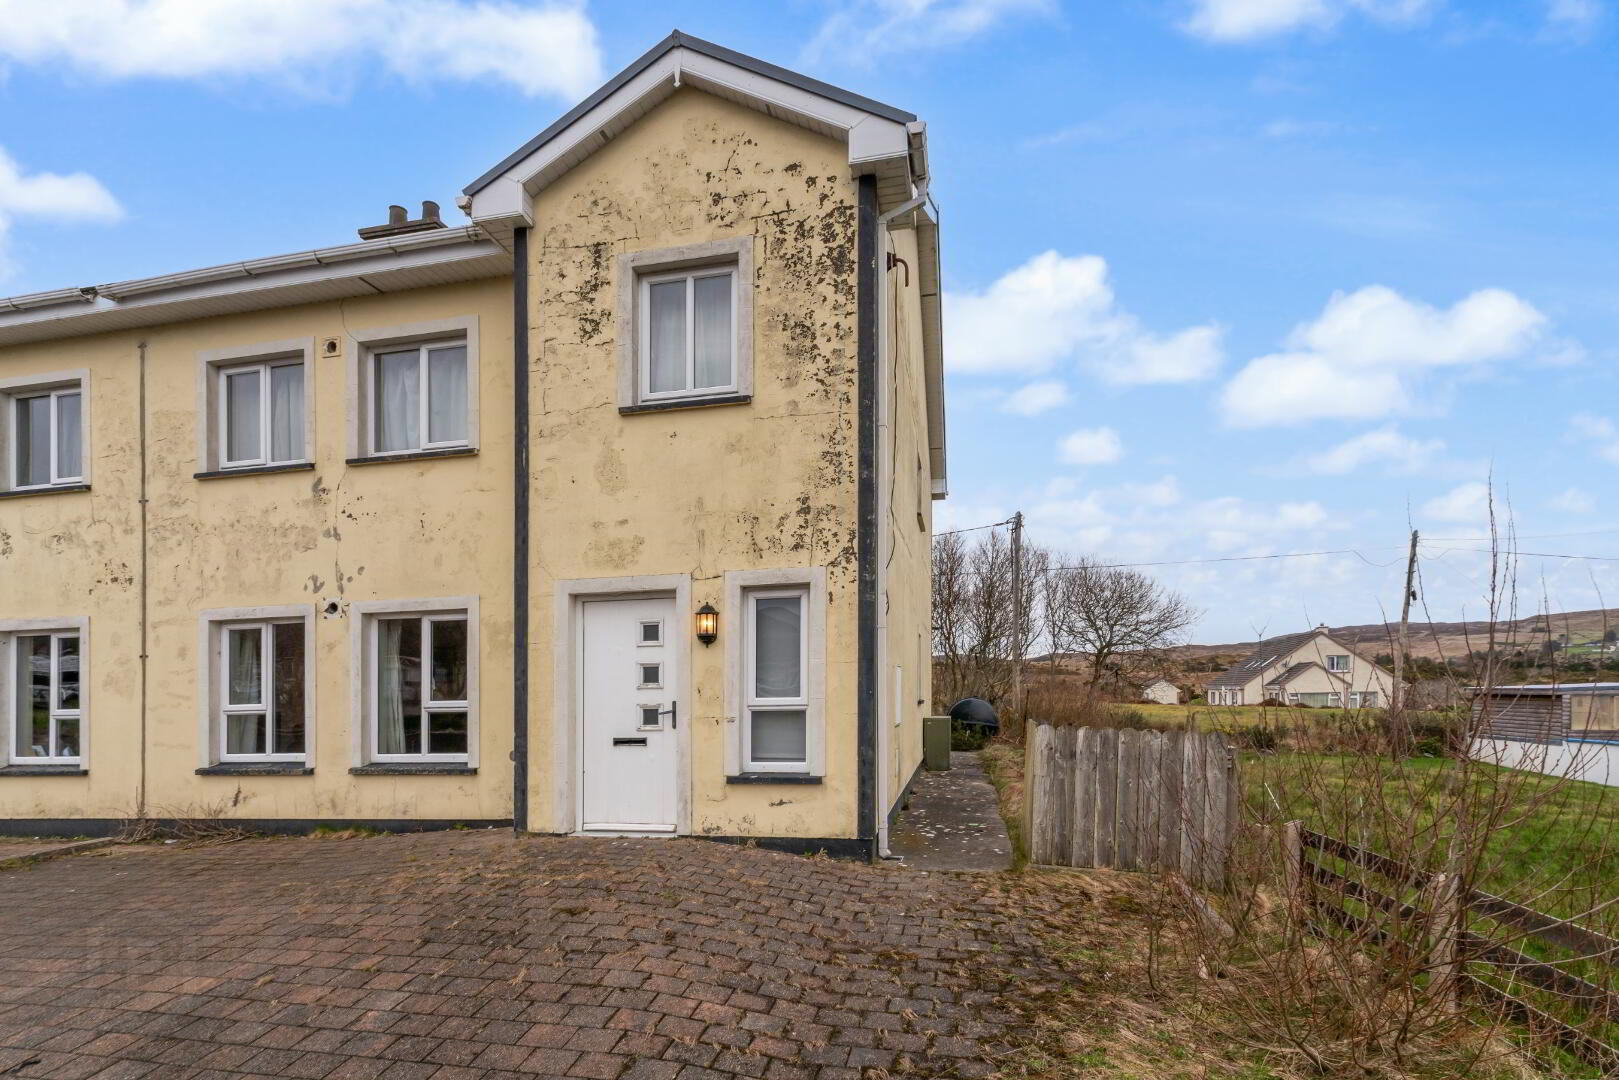
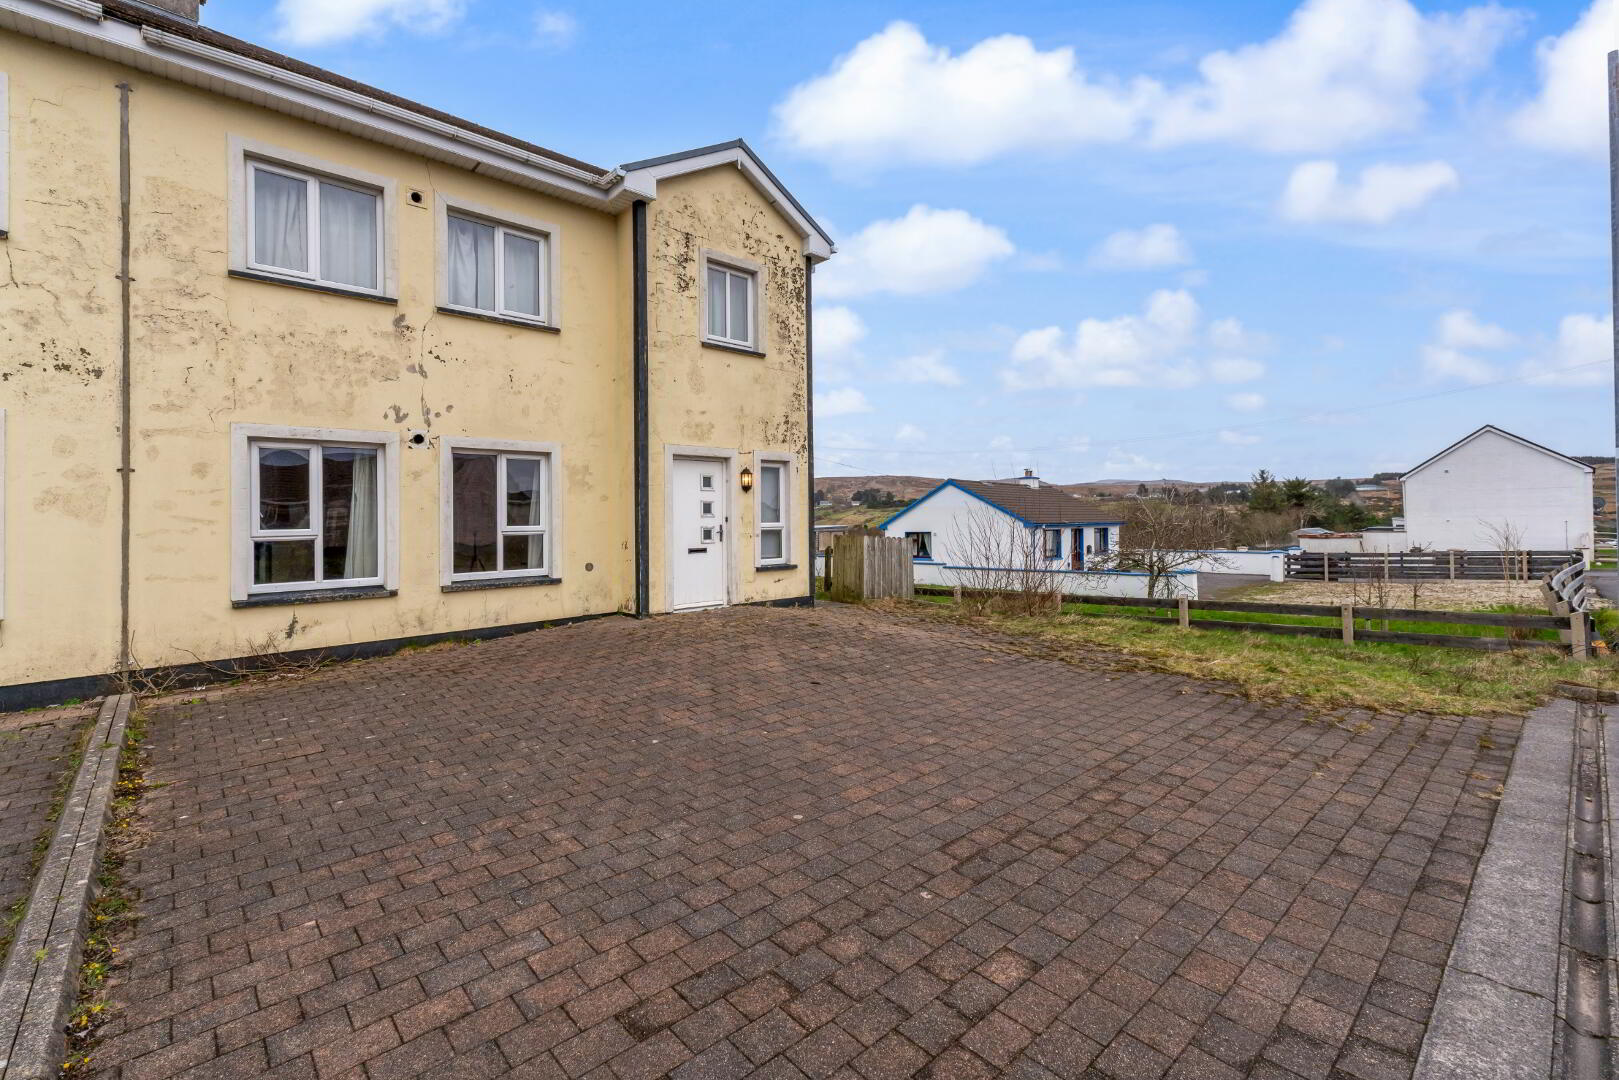
4 Slieve League Avenue, Carrick, F94AX20
3 Bed Semi-Detached House
Offers Over €165,000
Property Overview
Status
For Sale
Style
Semi-Detached House
Bedrooms
3
Bathrooms
2
Receptions
1
Property Features
Size
128 sq m (1,377.8 sq ft)
Tenure
Freehold
Energy Rating
Heating
Oil
Property Financials
Stamp Duty
€1,650*²

Marketed by DNG Dorrian
PSR Licence: 002810
+353 74 973 1291

Propertynews Currency Partner - helping you transfer money for property purchases in Ireland & Northern Ireland. Speak to an expert
Additional Information
Number 4 enjoys a tranquil and established residential setting, conveniently located just a short distance from
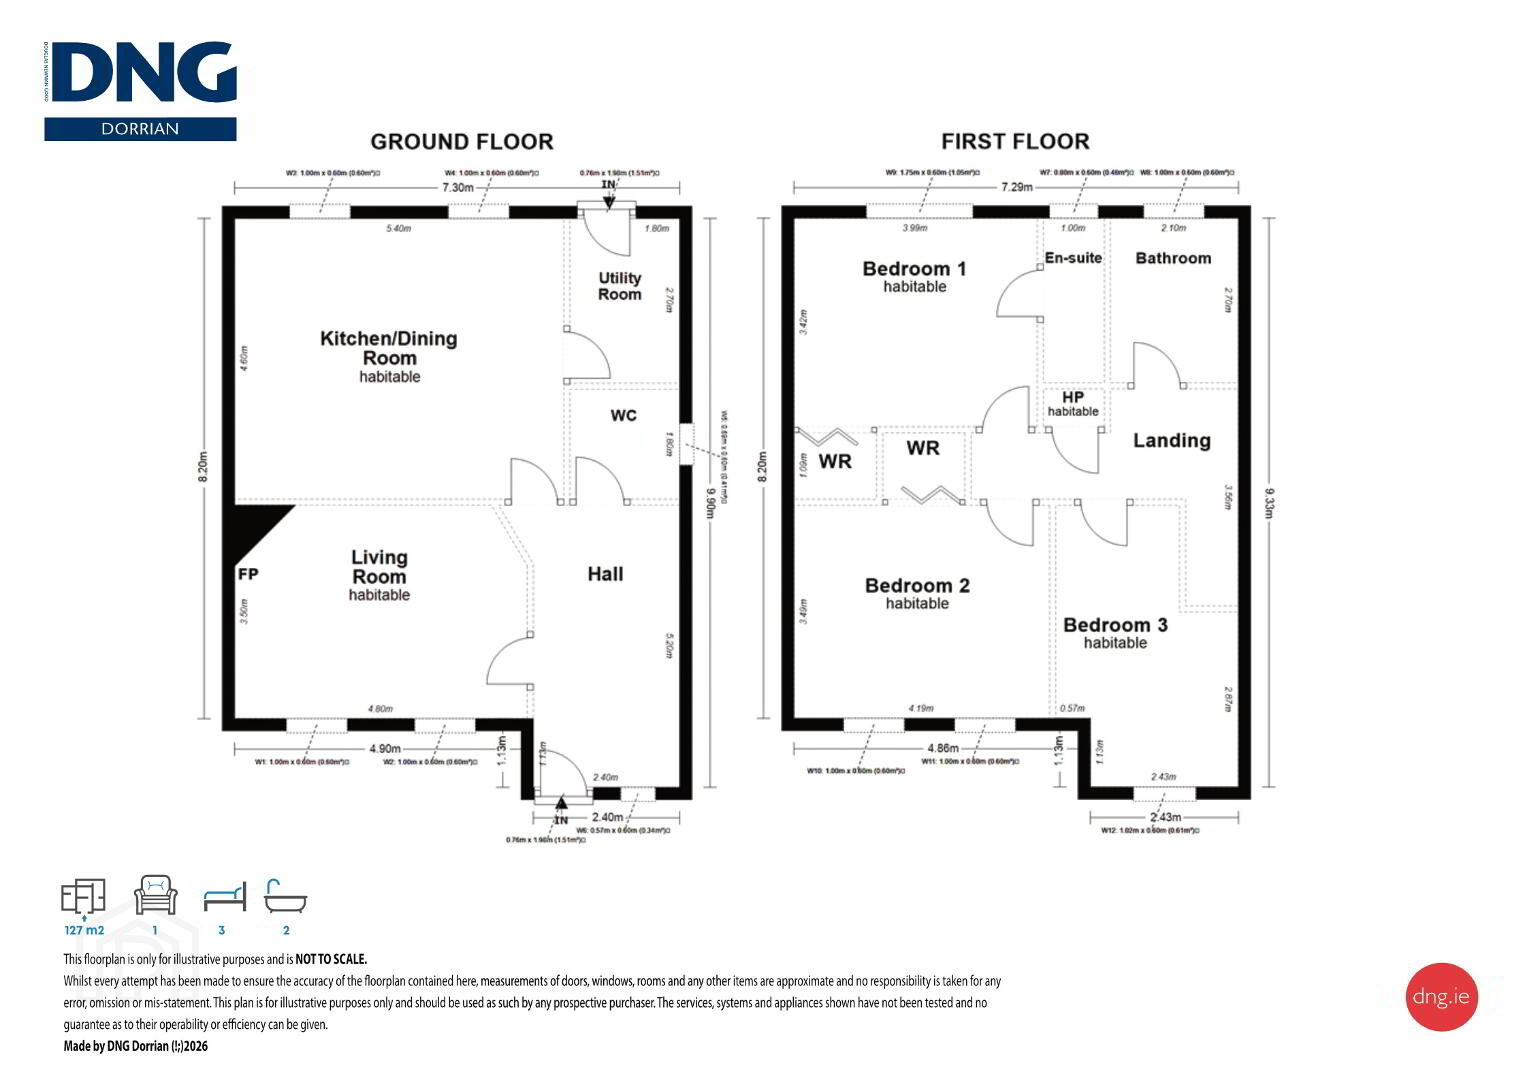
Carrick Village. Residents benefit from easy access to a range of local amenities, including shops, churches, schools, and more.The internal living accommodation extends to an impressive 127 sq.m / 1,366 sq.ft, featuring an entrance hall with guest W.C., a generous open-plan kitchen and dining area, utility room, three double bedrooms (including one en-suite shower room), and a centrally located main bathroom. This offering represents an exceptional investment opportunity, providing a modern home with strong rental prospects.
The property has remained vacant for over two years, and is suitable for the vacant home grant subject to the
prospective purchasers own due diligence. Please note that comprehensive testing for Mica and Pyrite has been completed on this property. The results confirm a 0% mica content, negligible sulfide risk, and a compressive block strength of 13.8 N/mm². Therefore based on this test results, this property has not been constructed from defective blocks or defective materials.
Accommodation Details
approx measurements:
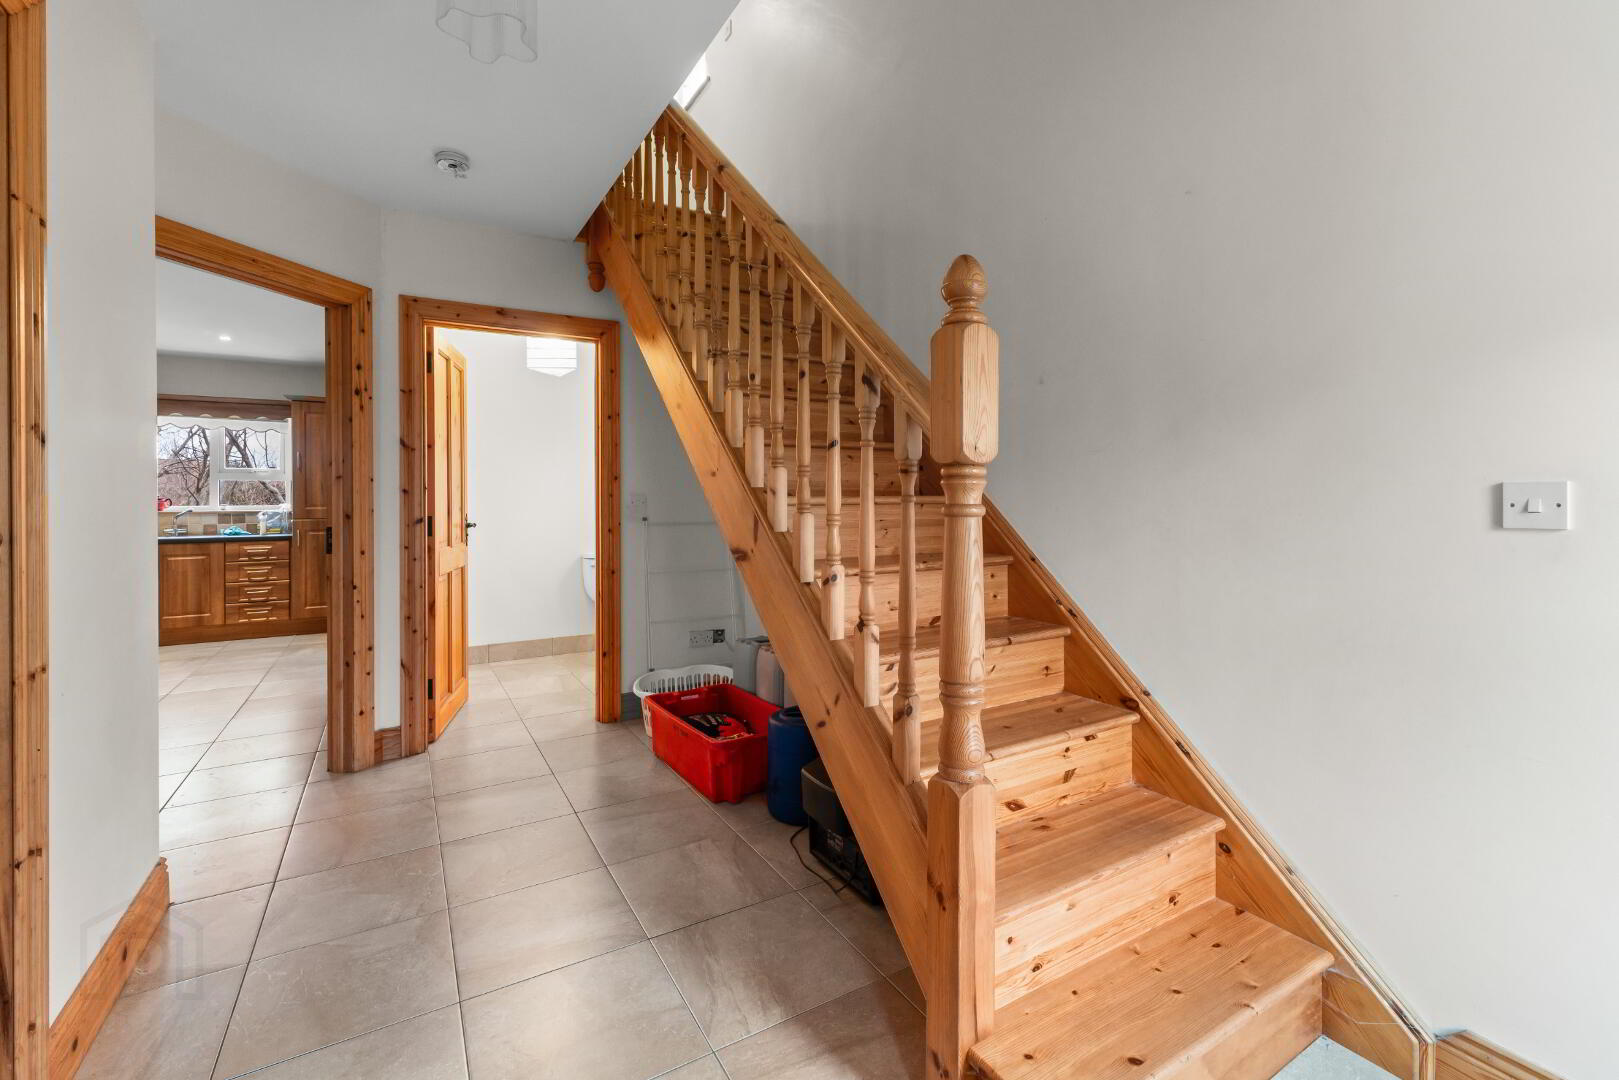
Entrance Hall: 5.2m x 2.4m – with composite front door with glass portholes, ceramic tiled floor, pine stairs with open storage under.
Guest WC: 1.8m x 1.8m – with modern sanitary ware in white comprising of a standard single flush w.c, pedestal wash-hand basin with mirror and shaver light over, ceramic tile floor.
Living Room: 4.8m x 3.5m – with semi-solid oak floor, dual portrait windows, marble fireplace with cast iron surround, open fire with rolled fire back, granite hearth with cast iron railings, centre light, TV and PSTN wall sockets.
Kitchen / Dining Room: 5.4m x 4.6m – with walnut affect laminate wall and base units, black marble affect worktops, built-in Beko electric oven Zanussi (4) x ring electric hotplate with wooden extractor canopy over, electric, built-in Beko dishwasher and integrated fridge freezer, clear glass display cabinets,
ceramic tiled floor and inset ceiling lights, stainless steel sink, tiled splashback, TV and PSTN wall sockets.
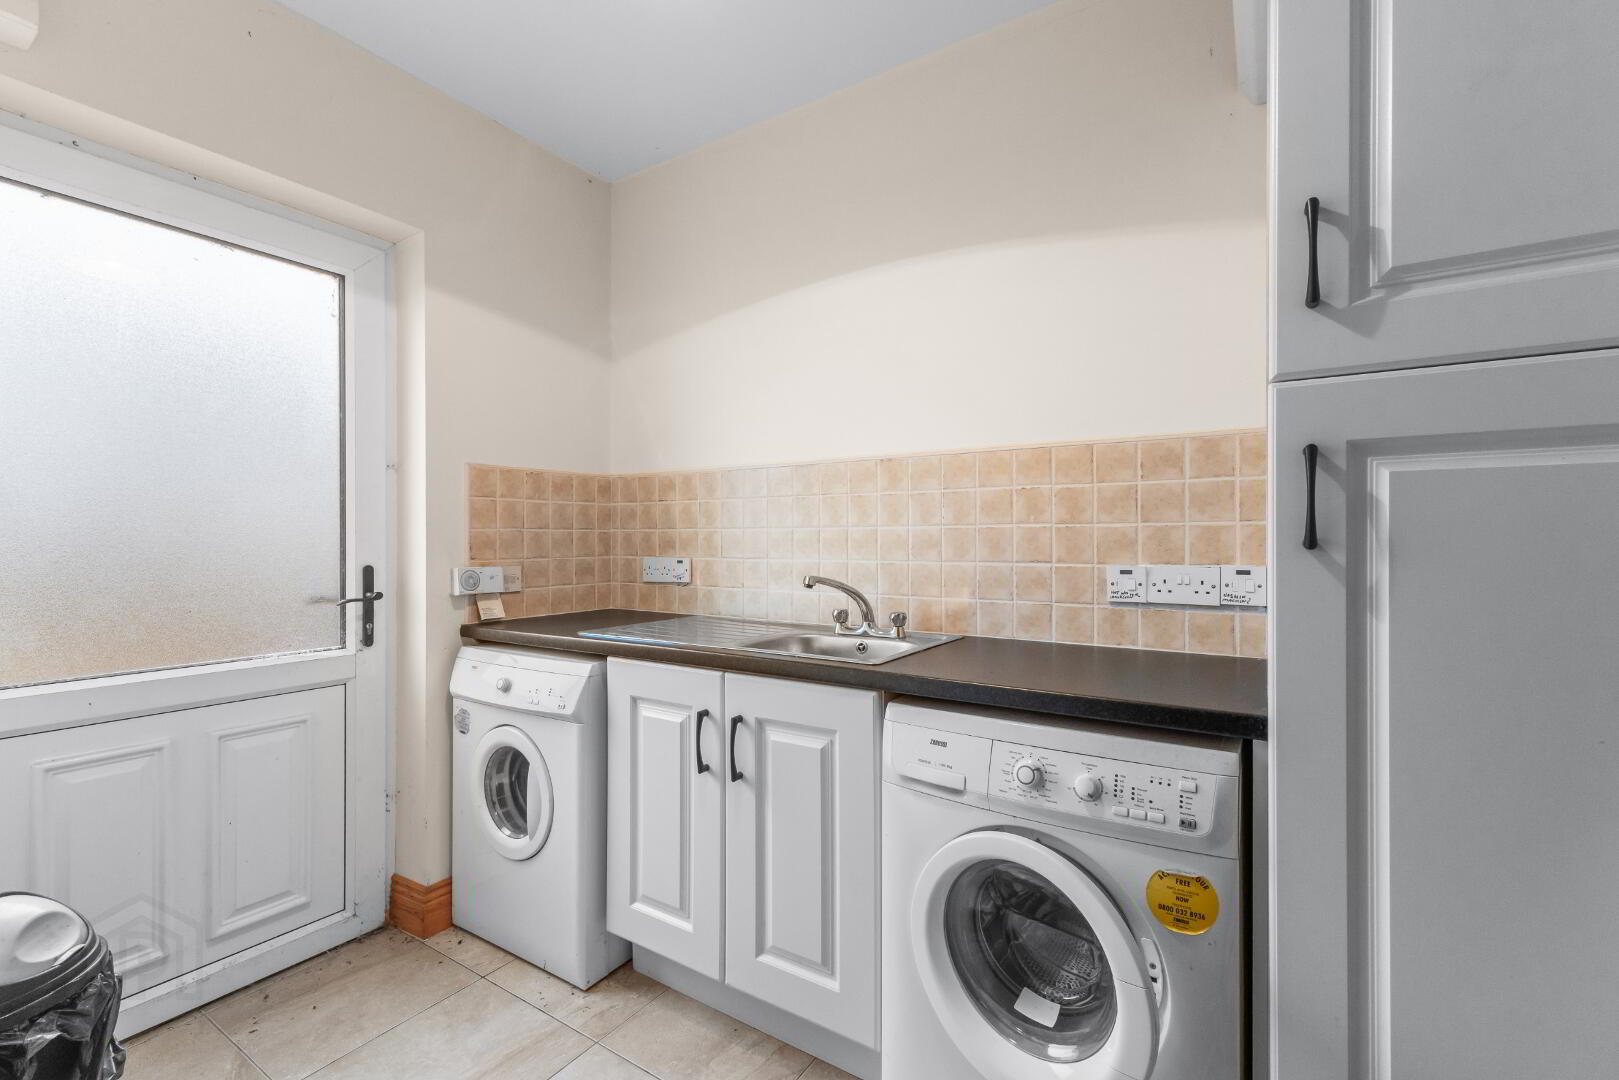
Utility: 2.7 m x 1.8m – with laminated cream base units, stainless steel sink, broom cupboard, central heating control unit, ceramic tiled floor, PVC back door to rear garden.
Landing: 2.0m x 0.87m – with carpet floor covering, built-in hot-press for factory insulated tank, access point and attic, window to the side of stairs looking towards village.
Bedroom 1: 4.0m x 3.4m – with carpet floor covering, centre light, TV and PSTN wall sockets, built-in wall-to-wall wardrobes.
En-suite: 2.7m x 1.0m – with modern sanitary ware in white comprising of a dual flush w.c, pedestal wash hand basin with mirror and shaver light over, fully tiled rectangular shower cubicle with fitted Triton T90XR electric shower, 10mm tempered glass sliding doors, ceramic tiled floor, chest-level tiling to walls, enclosed centre light.
Bedroom 2: 4.2m x 3.5m – with carpet floor covering, dual portrait windows, built-in white wardrobes with fitted drawers, TV and PSTN wall sockets, centre light.
Bedroom 3: 3.5m x 3.0m – with carpet floor covering, alcove with open front wardrobe, centre light.
Bathroom: 2.7m x 2.1m with modern sanitary ware in white comprising of a dual flush w.c, pedestal wash hand basin with mixer tap, mirror and shaver light over, bath with two polished steel taps, fully tiled quadrant shower
cubicle with 10mm tempered glass doors, fitted Triton AES 2000XT electric shower, enclosed centre light, ceramic tiled floor, chest-level tiling.
Additional Features:
• Spacious (3) x bedroom, semi-detached dwelling extending to circa 128 sq.m / 1,366 sq.ft in area.
• Constructed in 2008 forming part of a small private development of only four houses.
• White uPVC double glazed windows and doors throughout.
• Mature residential location within walking distance of Carrick Village and it’s essential amenities.
• Oil fired central heating with external burner.
• Three generously proportioned bedrooms serviced by a centrally located shower room and one en-suite shower room.
• Red brick paving to front of house providing ample off-street parking.
• The property has remained vacant for over two years, and is suitable for the vacant home grant subject to the
prospective purchasers own due diligence.
• Wheelchair assessable ground floor w.c.
• Please note that comprehensive testing for Mica and Pyrite has been completed on this property. The results confirm
a 0% mica content, negligible sulfide risk, and a compressive block strength of 13.8 N/mm². Therefore based
on this test results, this property has not been constructed from defective blocks or defective materials.
• Spacious living room with distressed oak fireplace and semi-semi timber flooring.
• Built-in wardrobes two bedrooms.
• Large kitchen come dining room with built-in wall and base and integrated appliances.
• Offered for sale fully furnished.
• Viewing by prior arrangement with DNG Dorrian on 074 97 31291.
BER Details
BER Rating: B3
BER No.: 102177714
Energy Performance Indicator: Not provided
Travel Time From This Property

Important PlacesAdd your own important places to see how far they are from this property.
Agent Accreditations



Marketed by DNG Dorrian
PSR Licence: 002810
+353 74 973 1291




