SALE AGREED

SALE AGREED
SALE AGREED
SALE AGREED
SALE AGREED
SALE AGREED
SALE AGREED
SALE AGREED
SALE AGREED
SALE AGREED
SALE AGREED
SALE AGREED
SALE AGREED
SALE AGREED
SALE AGREED
SALE AGREED
SALE AGREED
SALE AGREED
SALE AGREED
SALE AGREED
SALE AGREED
SALE AGREED
SALE AGREED
SALE AGREED
SALE AGREED
SALE AGREED
SALE AGREED
SALE AGREED
SALE AGREED
SALE AGREED
SALE AGREED
SALE AGREED
SALE AGREED
SALE AGREED
SALE AGREED
SALE AGREED
SALE AGREED
SALE AGREED
SALE AGREED
SALE AGREED
SALE AGREED
SALE AGREED
SALE AGREED
SALE AGREED
SALE AGREED
SALE AGREED
SALE AGREED
SALE AGREED
SALE AGREED
SALE AGREED
SALE AGREED
SALE AGREED
SALE AGREED
SALE AGREED
SALE AGREED
SALE AGREED
SALE AGREED
SALE AGREED
SALE AGREED
SALE AGREED
SALE AGREED
SALE AGREED
SALE AGREED
SALE AGREED
SALE AGREED
SALE AGREED
SALE AGREED
SALE AGREED
SALE AGREED
SALE AGREED
SALE AGREED
SALE AGREED
SALE AGREED
SALE AGREED
SALE AGREED
SALE AGREED
SALE AGREED
SALE AGREED
SALE AGREED
SALE AGREED
SALE AGREED
SALE AGREED
SALE AGREED
SALE AGREED
SALE AGREED
SALE AGREED
SALE AGREED
SALE AGREED
SALE AGREED
SALE AGREED
SALE AGREED
SALE AGREED
SALE AGREED
4 Second Avenue Rivenwood, Newtownards, BT23 8AE
4 Bed Detached House
Sale agreed
Property Overview
Status
Sale Agreed
Style
Detached House
Bedrooms
4
Bathrooms
2
Receptions
2
Property Features
Tenure
Freehold
Energy Rating
Broadband Speed Checker
*³
Property Financials
Price
Last listed at Asking Price £350,000
Rates
£1,698.98 pa*¹

Marketed by Simon Brien (Newtownards)
+44 28 9180 0700

Propertynews Currency Partner - helping you transfer money for property purchases in Ireland & Northern Ireland. Speak to an expert
Additional Information
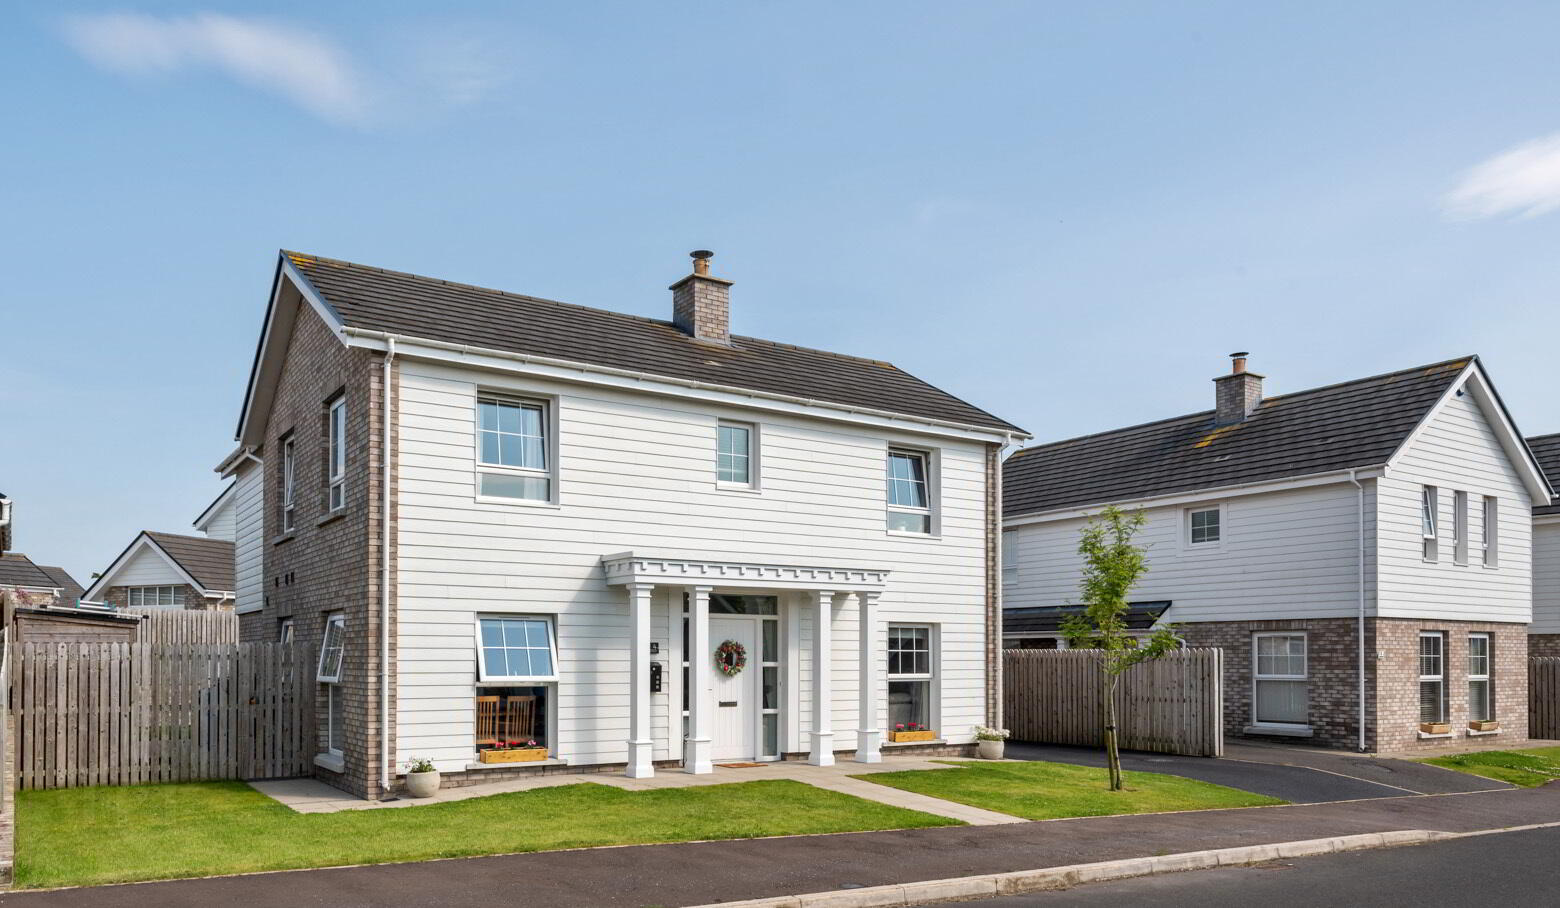
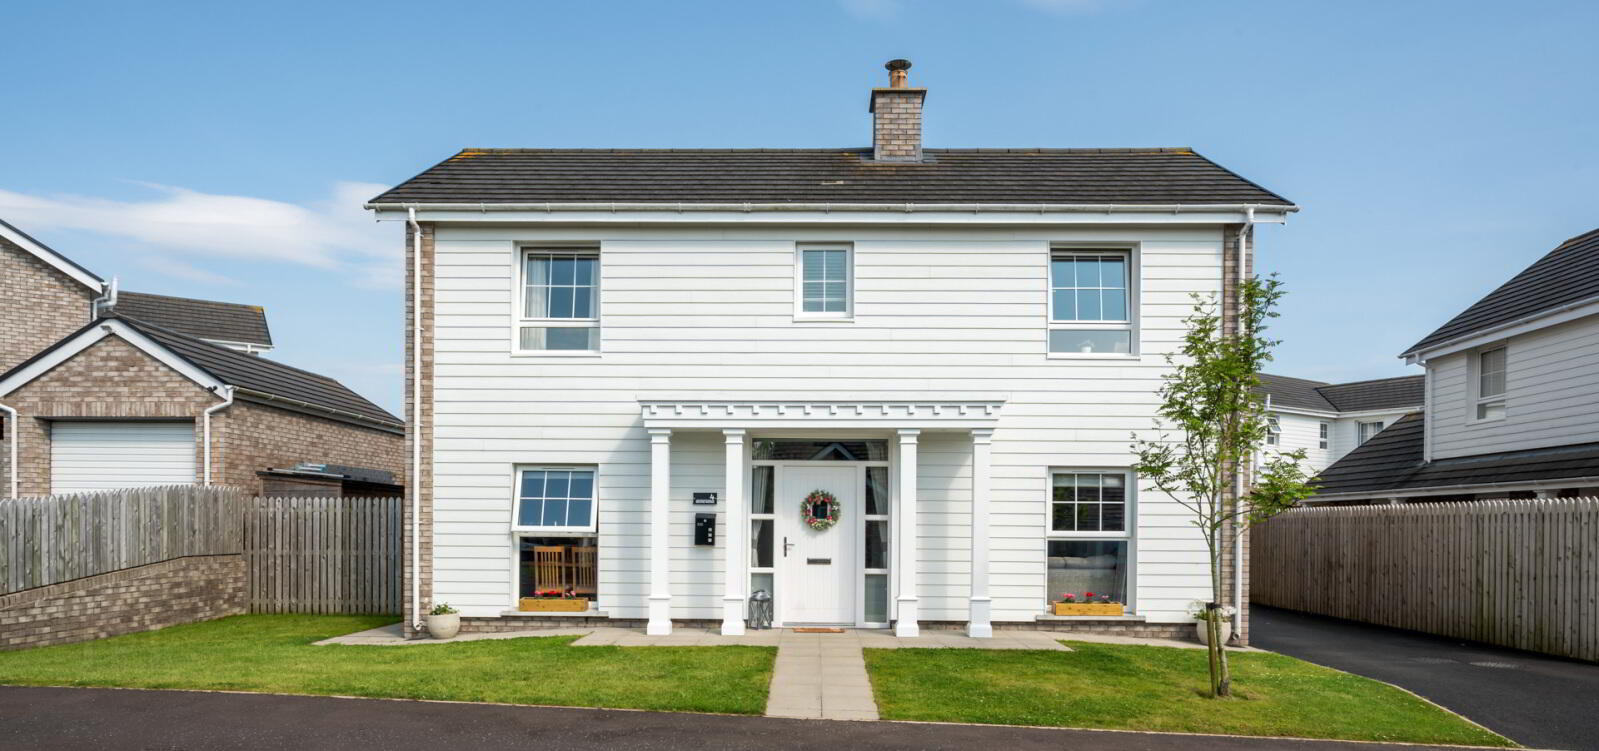
- A beautiful New England style 4 bedroom detached home
- Located within the popular Rivenwood development
- Close to the busy town centre and all of its amenities and superb schooling options
- Large lounge with Inglenook style fireplace with stove
- Luxury fitted kitchen/dining room
- Separate utility room
- Sunroom
- Four well-proportioned bedrooms
- Bedroom one with luxury en-suite shower room
- Contemporary family bathroom
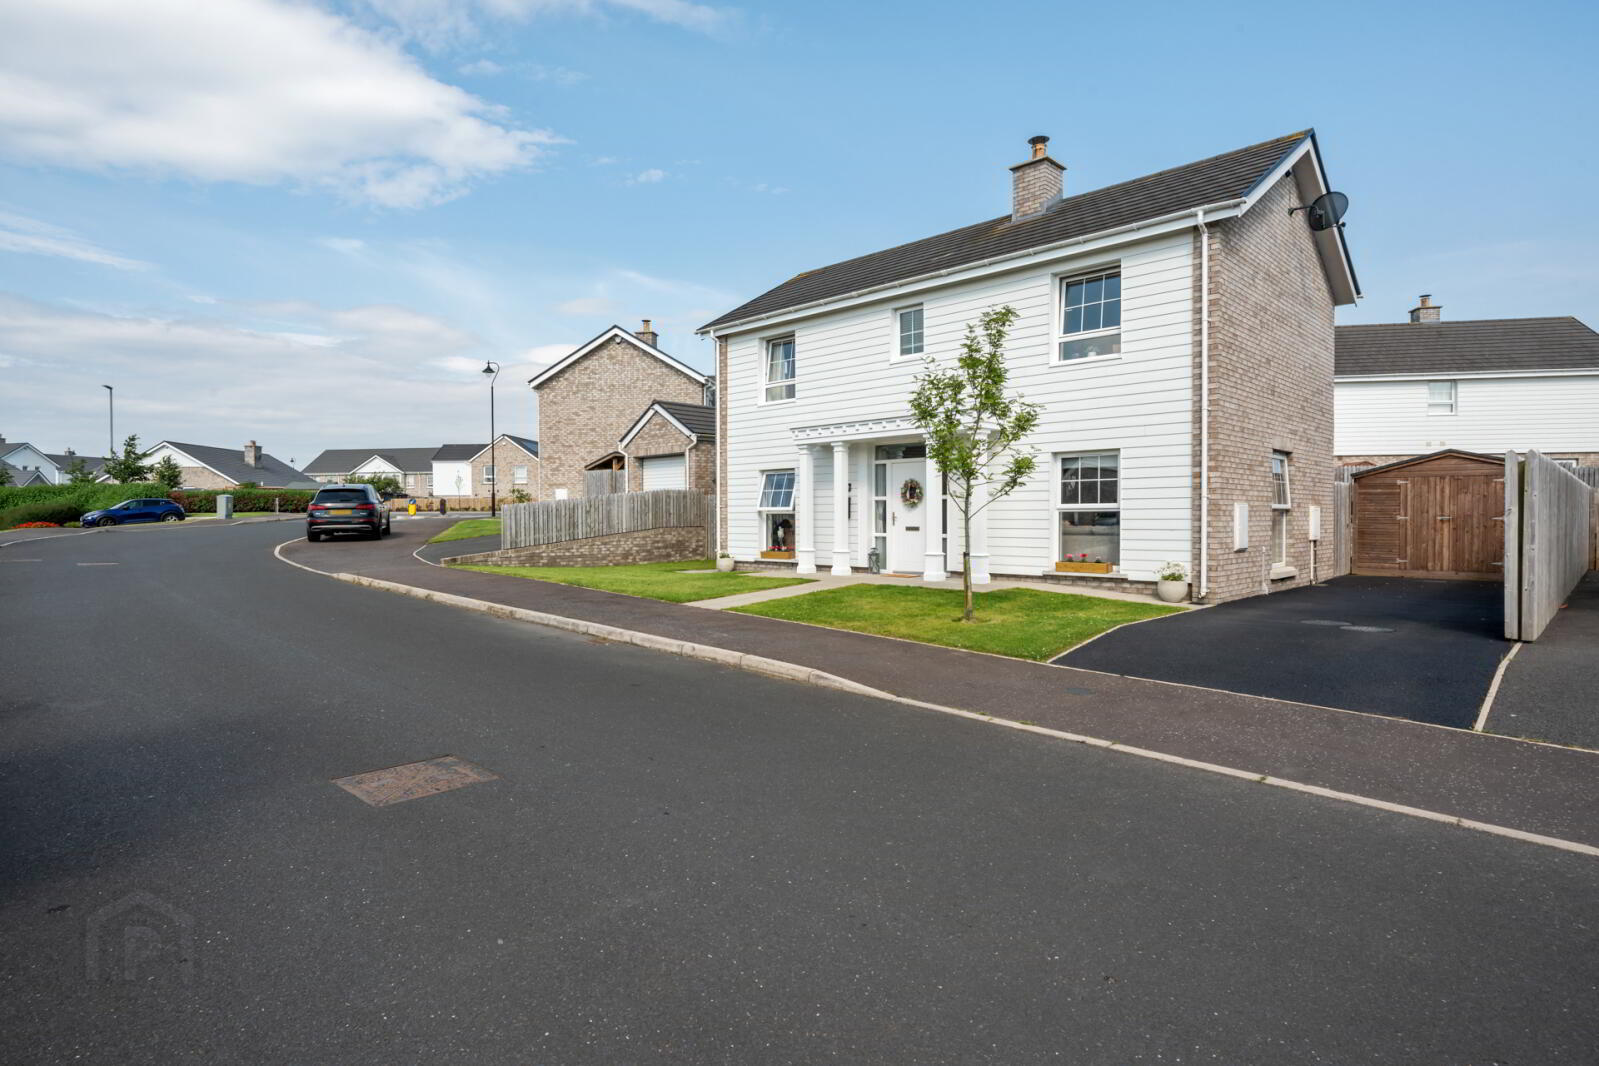
- Tarmac driveway to side
- Gas fired central heating system, uPVC double glazed windows
- Solid wood front door
- Alarm system
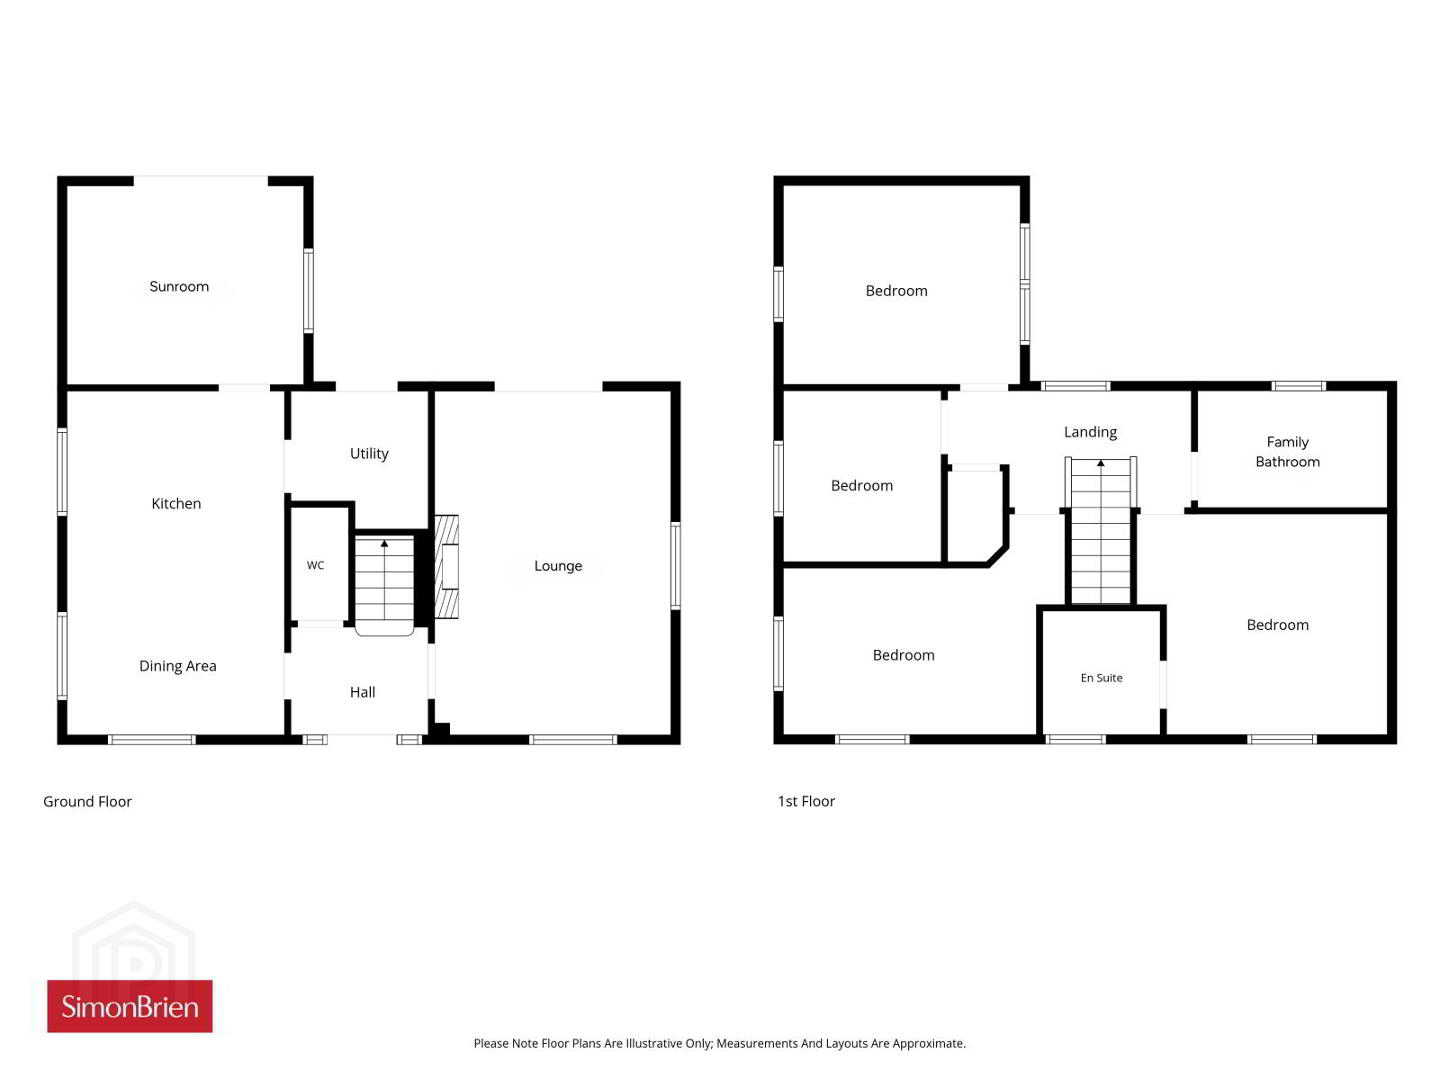
Built in 2020, this stylish property combines charming “New England” architecture with bright, modern, and energy-efficient interiors. Finished to a high specification, this home offers well-balanced accommodation across two floors, including an entrance porch and hall, downstairs WC, a spacious lounge with Inglenook-style fireplace and garden access, a luxury fitted kitchen with integrated appliances, utility room, and sunroom.
Upstairs comprises four well-proportioned bedrooms, including a principal bedroom with luxury en-suite, and a contemporary family bathroom.
To arrange your viewing appointment please contact our Newtownards Office on 02891 800700.
- Entrance Porch
- Open entrance porch, solid wood front door to: -
- Entrance Hall
- Polished laminate floor, feature wall panelling.
- Downstairs WC
- Traditional style white suite, wall mounted wash hand basin, low flush wc, ceramic tiled floor, feature wall panelling, extractor fan.
- Lounge
- 5.33m x 3.7m (17'6" x 12'2")
'Inglenook' style fireplace, slate tile hearth, stove, television point, sliding patio doors to rear. - Kitchen/Dining
- 5.33m x 3.53m (17'6" x 11'7")
Excellent range of high and low level shaker style units, marble effect formica roll edge work surfaces, integrated double oven, integrated fridge/freezer, pull out larder, 4 ring gas hob, stainless steel extractor hood, 'Franke' single drainer sink unit with mixer taps, dual aspect, polished laminate floor, feature wall panelling, extractor fan, recessed spotlights, open to sunroom. - Sunroom
- 3.5m x 3.4m (11'6" x 11'2")
Feature built in book shelves, wall panelling, television point, polished laminate floor, dual aspect, large sliding patio doors to rear garden. - Utility
- 2.2m x 1.7m (7'3" x 5'7")
Excellent range of high and low level units 'Franke' single drainer sink unit, plumbed for washing machine, concealed boiler, extractor fan, Upvc double glazed pedestrian door to rear. - Landing
- Feature wall panelling, concealed storage.
- Bedroom 1
- 3.43m x 3.43m (11'3" x 11'3")
Feature wall panelling, television point. - En-Suite
- Traditional style white suite, separate fully tiled shower cubicle with thermostatically controlled shower and rain head, white vanity unit with wash hand basin and mixer taps, low flush wc, large chrome towel radiator, ceramic tiled floor, extractor fan, recessed spotlights.
- Bedroom 2
- 3.58m x 3.2m (11'9" x 10'6")
Feature wall panelling. - Bedroom 3
- 4.14m x 2.57m (13'7" x 8'5")
Dual aspect, access to roof space, partially floored. - Bedroom 4
- 2.62m x 2.6m (8'7" x 8'6")
- Family Bathroom
- Traditional style white suite, panelled bath, chrome mixer taps and telephone hand shower over bath, separate fully tiled shower cubicle, telephone hand shower, rain head, white vanity unit with wash hand basin and mixer taps, low flush wc, large chrome towel radiator, recessed spotlights, extractor fan, ceramic tiled floor, wall tiling.
- Outside
- Gardens
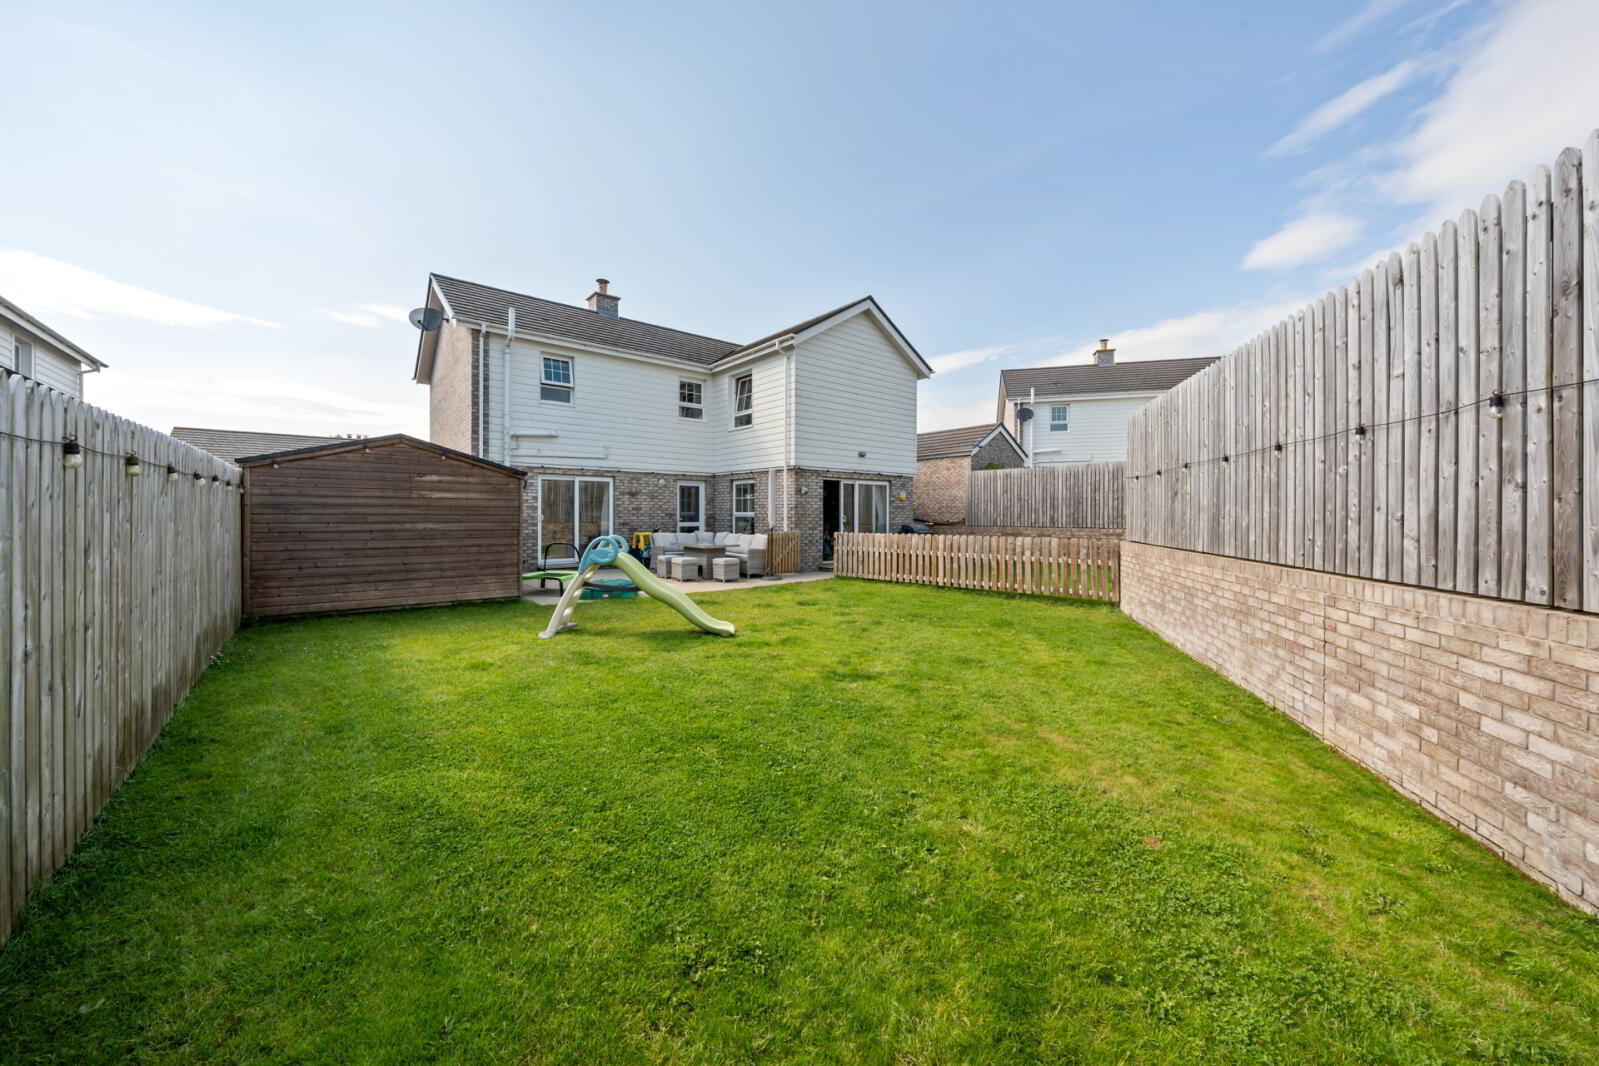
- Garden to front laid in lawns and paved path, to side in paved patio. To rear laid in lawns and paved patio, fully enclosed rear garden, fencing, outside light, outside water tap, 2 x outside double sockets, tarmac driveway.
Travel Time From This Property

Important PlacesAdd your own important places to see how far they are from this property.
Agent Accreditations




Marketed by Simon Brien (Newtownards)
+44 28 9180 0700




