SALE AGREED

SALE AGREED
SALE AGREED
SALE AGREED
SALE AGREED
SALE AGREED
SALE AGREED
SALE AGREED
SALE AGREED
SALE AGREED
SALE AGREED
SALE AGREED
SALE AGREED
SALE AGREED
SALE AGREED
SALE AGREED
SALE AGREED
SALE AGREED
SALE AGREED
SALE AGREED
SALE AGREED
SALE AGREED
SALE AGREED
SALE AGREED

Click here to view the 3D tour
SALE AGREED
SALE AGREED
SALE AGREED
SALE AGREED
SALE AGREED
SALE AGREED
SALE AGREED
SALE AGREED
SALE AGREED
SALE AGREED
SALE AGREED
SALE AGREED
SALE AGREED
SALE AGREED
SALE AGREED
SALE AGREED
SALE AGREED
SALE AGREED
SALE AGREED
SALE AGREED
SALE AGREED
SALE AGREED
SALE AGREED
SALE AGREED
Click here to view the 3D tour
4 Sandringham Green, Carrickfergus, BT38 9EF
3 Bed Detached Bungalow
Sale agreed
Property Overview
Status
Sale Agreed
Style
Detached Bungalow
Bedrooms
3
Bathrooms
1
Receptions
1
Property Features
Tenure
Not Provided
Broadband Speed Checker
*³
Property Financials
Price
Last listed at Offers Around £224,950
Rates
£1,234.97 pa*¹

Marketed by Ulster Property Sales (Carrickfergus)
+44 28 9336 5986

Propertynews Currency Partner - helping you transfer money for property purchases in Ireland & Northern Ireland. Speak to an expert
Additional Information
- Detached bungalow
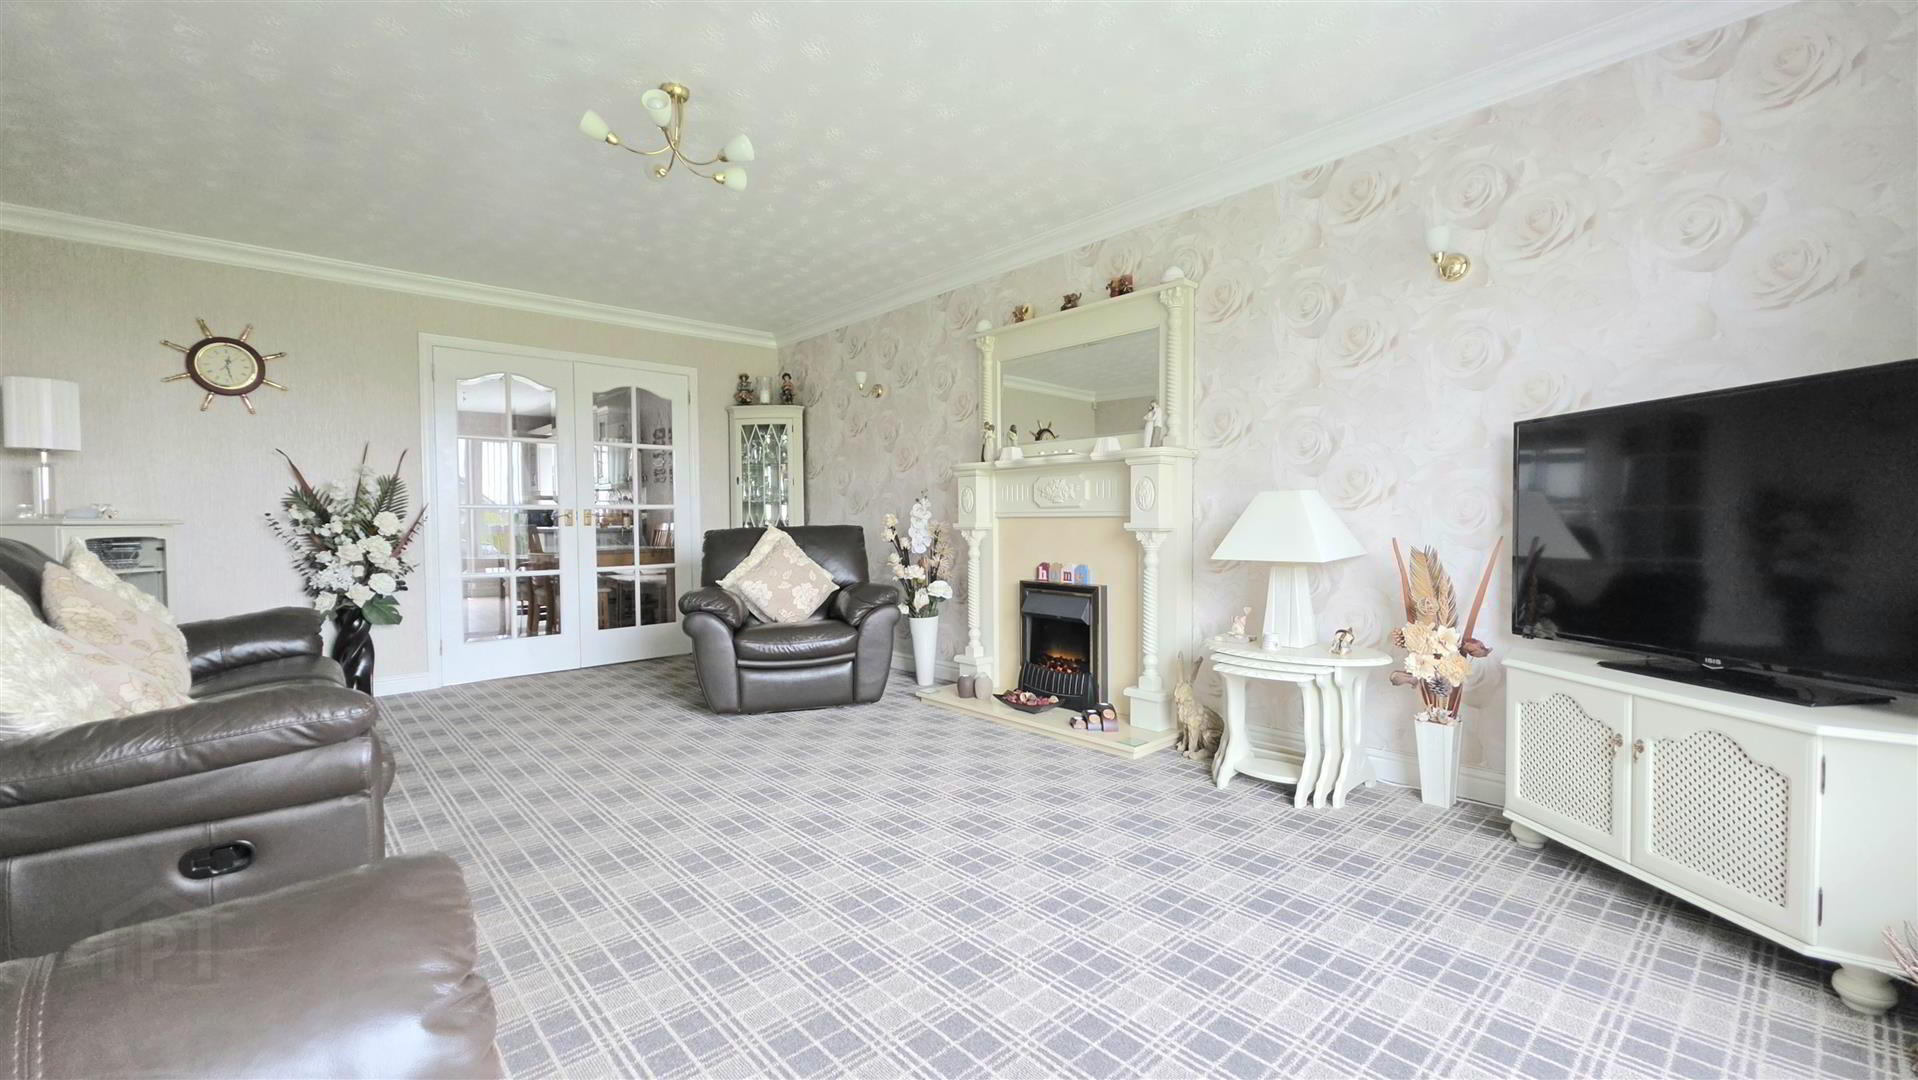
- Spacious 19'2 x 13' lounge
- Lounge features a fireplace and double doors opening into the kitchen diner
- Kitchen is fitted with modern units, a breakfast bar and integrated double oven, hob & extractor
- Kitchen open plan to the dining area
- Three bedrooms, two of which benefit from fitted wardrobes
- Bathroom is fitted with a white suite incorporating a spa style bath
- Rear garden has been landscaped to provide a private and low maintenance space, artificial grass and a raised timber deck
- Double glazed windows in PVC frames, PVC fascias and a gas heating system
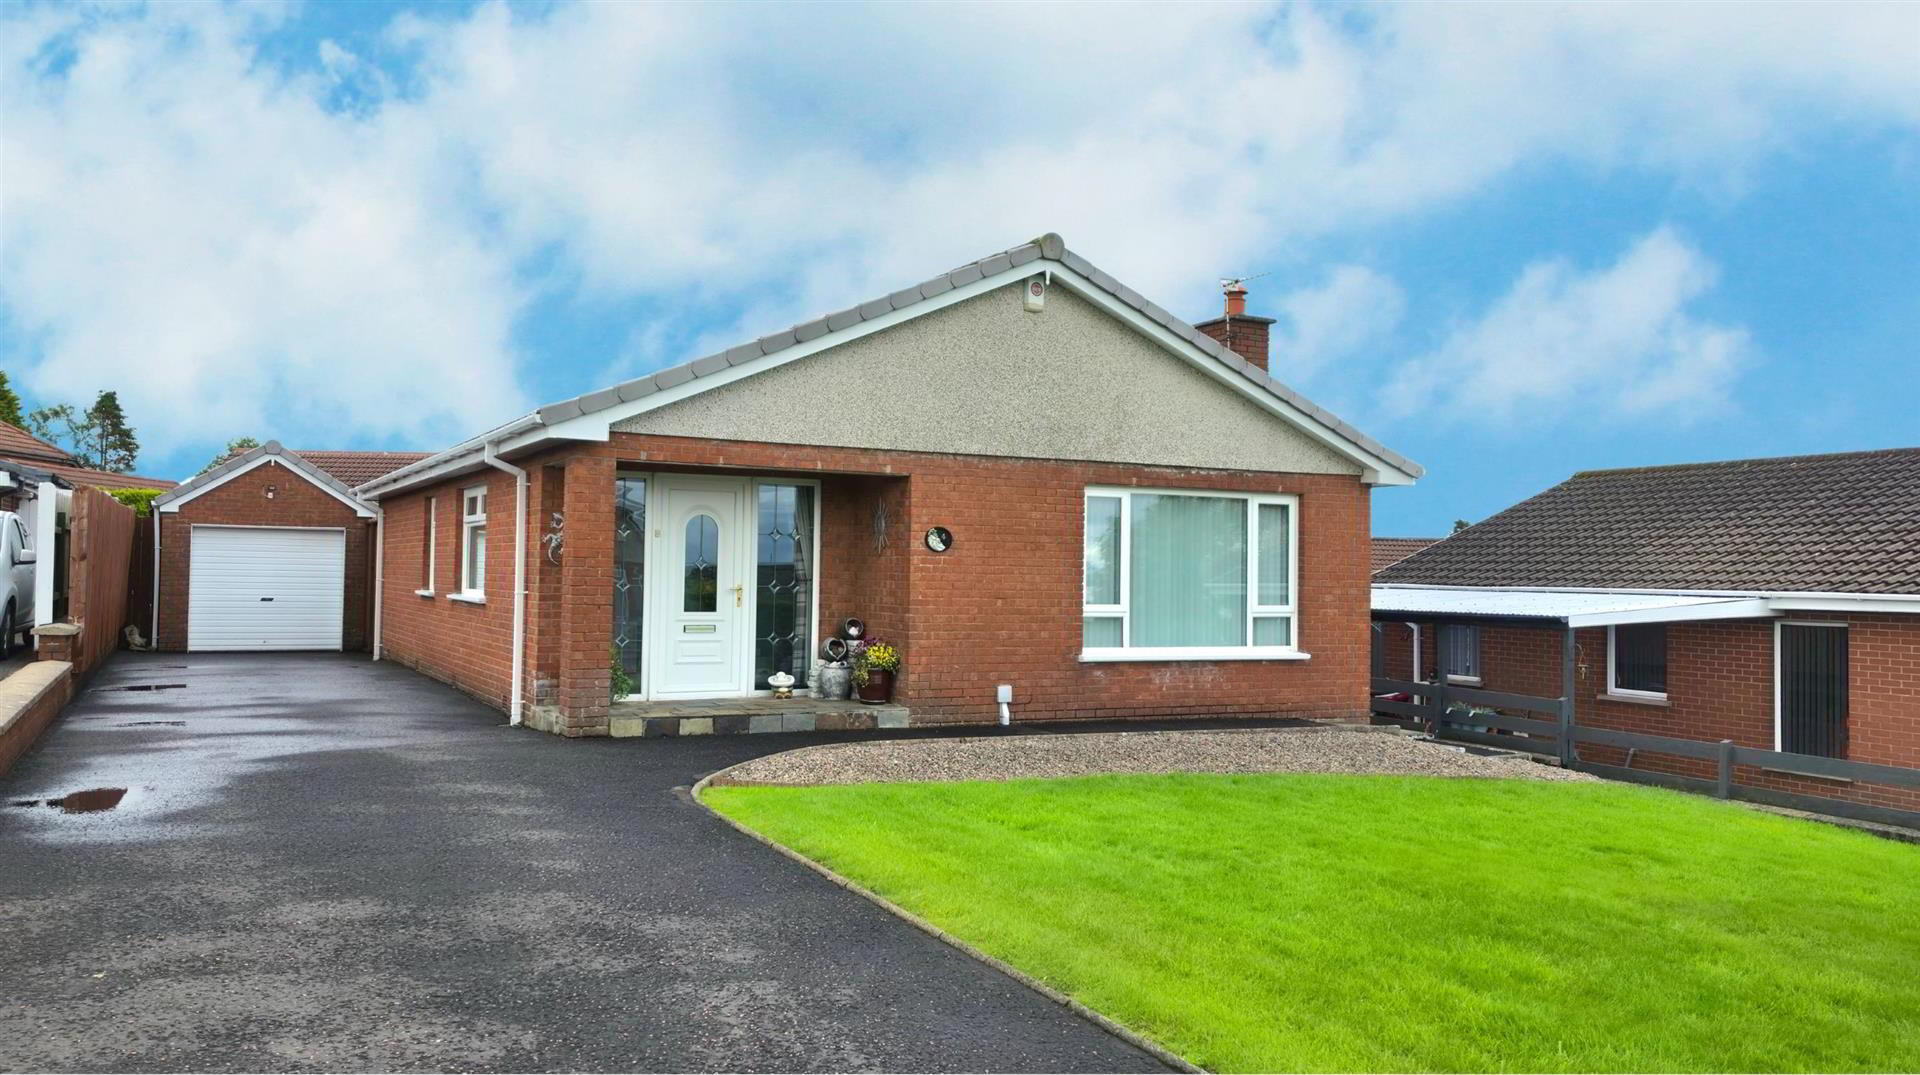
- Matching red brick detached garage and driveway provide off road parking for three to four cars
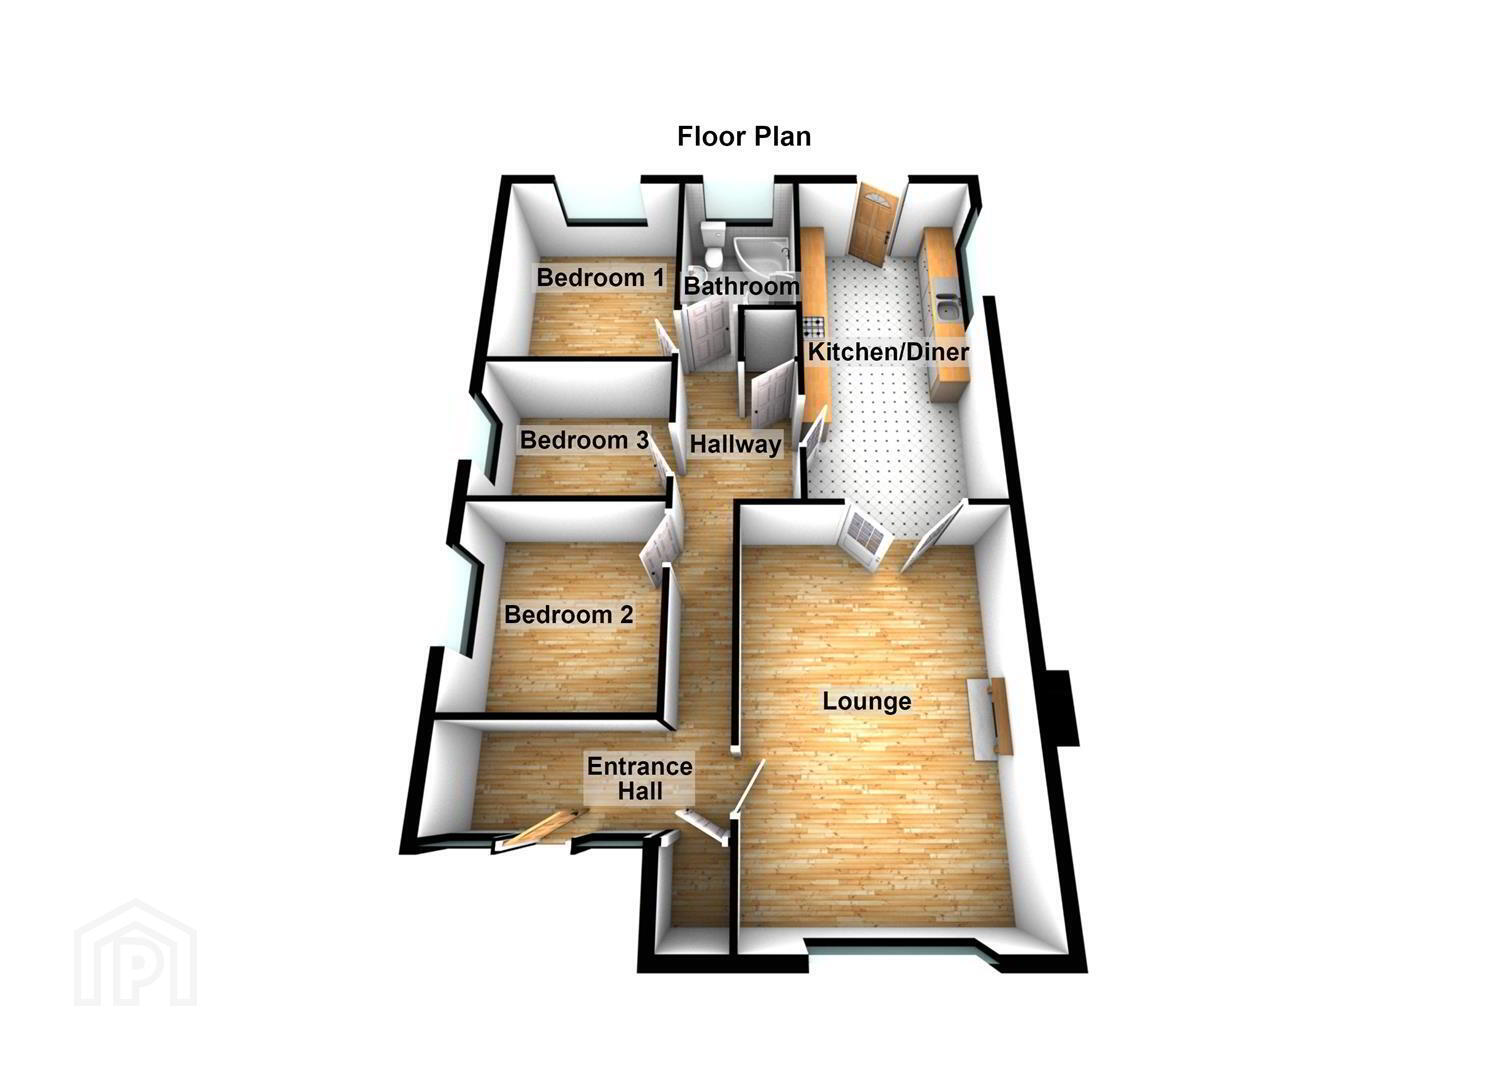
The spacious 19'2 x 13' lounge features a fireplace and double doors opening into the kitchen diner, creating a layout that flows naturally between the main living areas. The kitchen is fitted with modern units, a breakfast bar and integrated double oven, hob & extractor, and is open plan to the dining area.
There are three bedrooms, two of which benefit from fitted wardrobes, while the bathroom is fitted with a white suite incorporating a spa style bath and separate shower cubicle. Further benefits include double glazed windows in PVC frames, PVC fascias and a gas heating system.
Outside, the rear garden has been landscaped to provide a private and low maintenance space, with artificial grass and a raised timber deck. A matching red brick detached garage and driveway provide off road parking for three to four cars.
Location is a key feature. Sandringham remains one of Carrickfergus' most popular residential areas and is conveniently situated around 1.5 miles from the town centre, making it easily accessible to transport links and the town's range of leisure facilities. Offered for sale with no ongoing chain and in move-in condition, this is a property that should be high on the shortlist and early viewing is recommended.
- New to the market,,, further details and measurements to follow
THINKING OF SELLING ?
ALL TYPES OF PROPERTIES REQUIRED
CALL US FOR A FREE NO OBLIGATION VALUATION
UPS CARRICKFERGUS
T: 028 93365986
E:[email protected]
Travel Time From This Property

Important PlacesAdd your own important places to see how far they are from this property.
Agent Accreditations
Not Provided

Not Provided

Not Provided

Marketed by Ulster Property Sales (Carrickfergus)
+44 28 9336 5986




