
For sale
Added 5 hours ago
4 Rosevale Park, Dunmurry, Belfast, BT17 9LJ
5 Bed Detached House
Guide Price £300,000
Property Overview
Status
For Sale
Style
Detached House
Bedrooms
5
Bathrooms
1
Receptions
3
Property Features
Tenure
Not Provided
Broadband Speed Checker
*³
Property Financials
Stamp Duty
Rates
£2,000.25 pa*¹
Typical Mortgage


Marketed by Ulster Property Sales (Lisburn Road)
+44 28 9066 1929

Propertynews Currency Partner - helping you transfer money for property purchases in Ireland & Northern Ireland. Speak to an expert
Additional Information
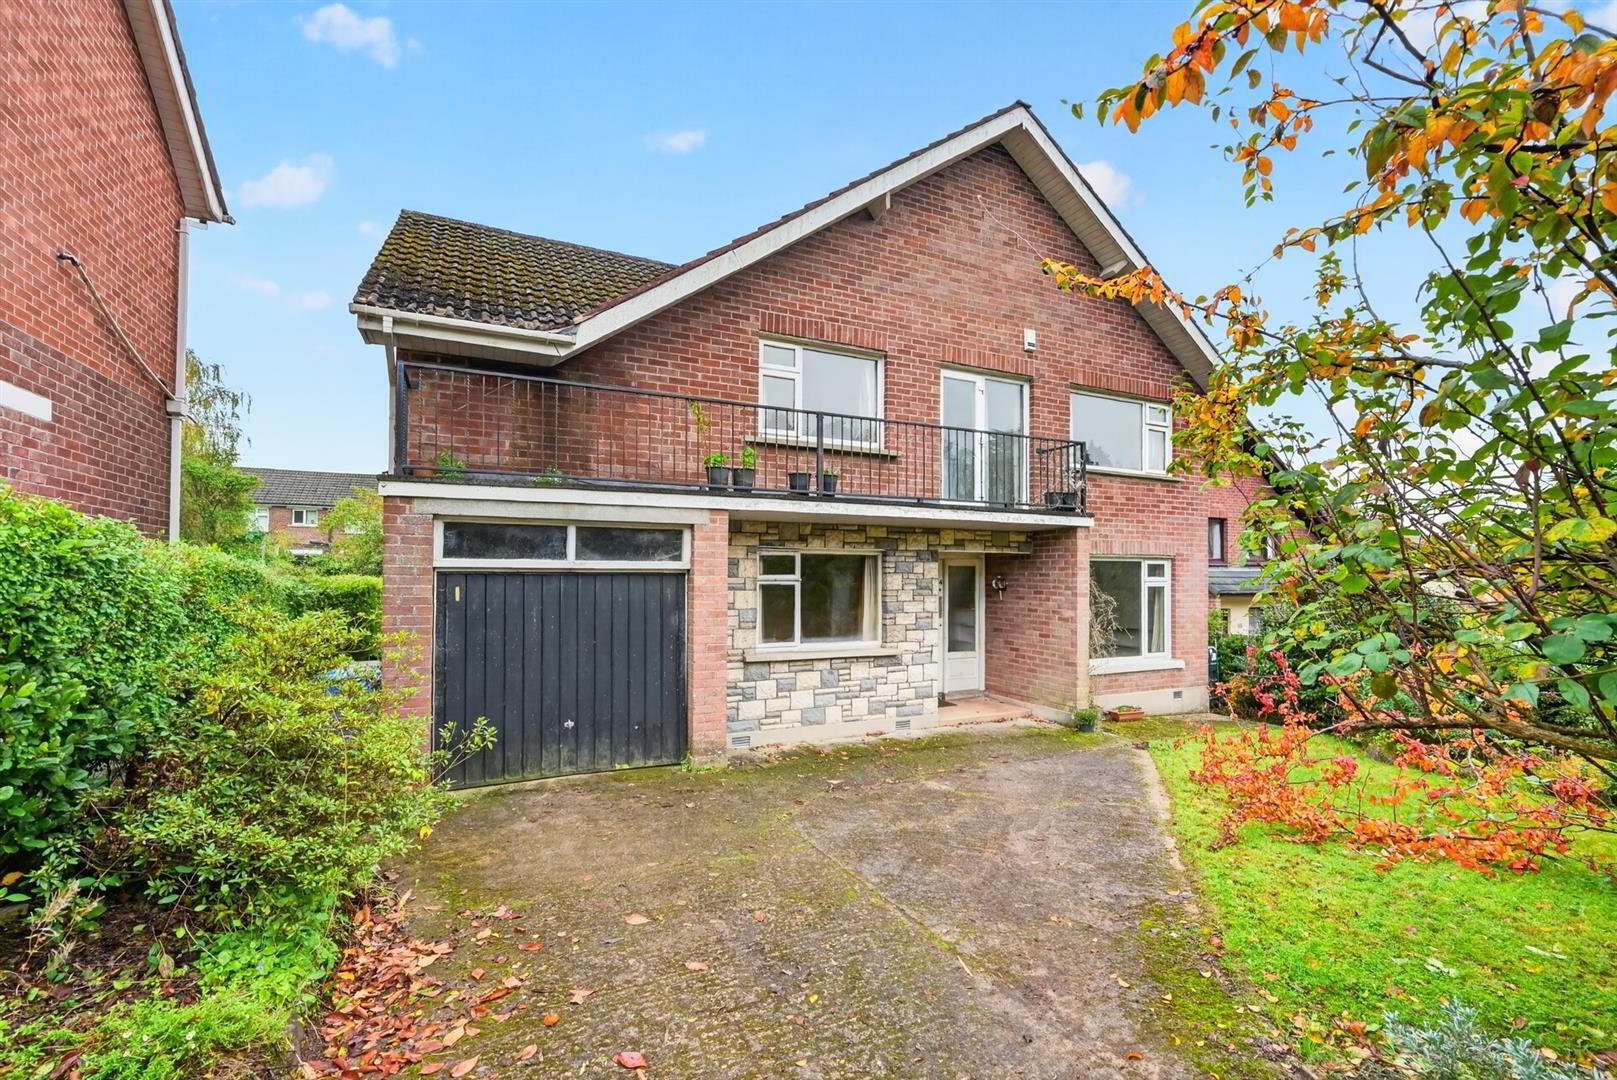
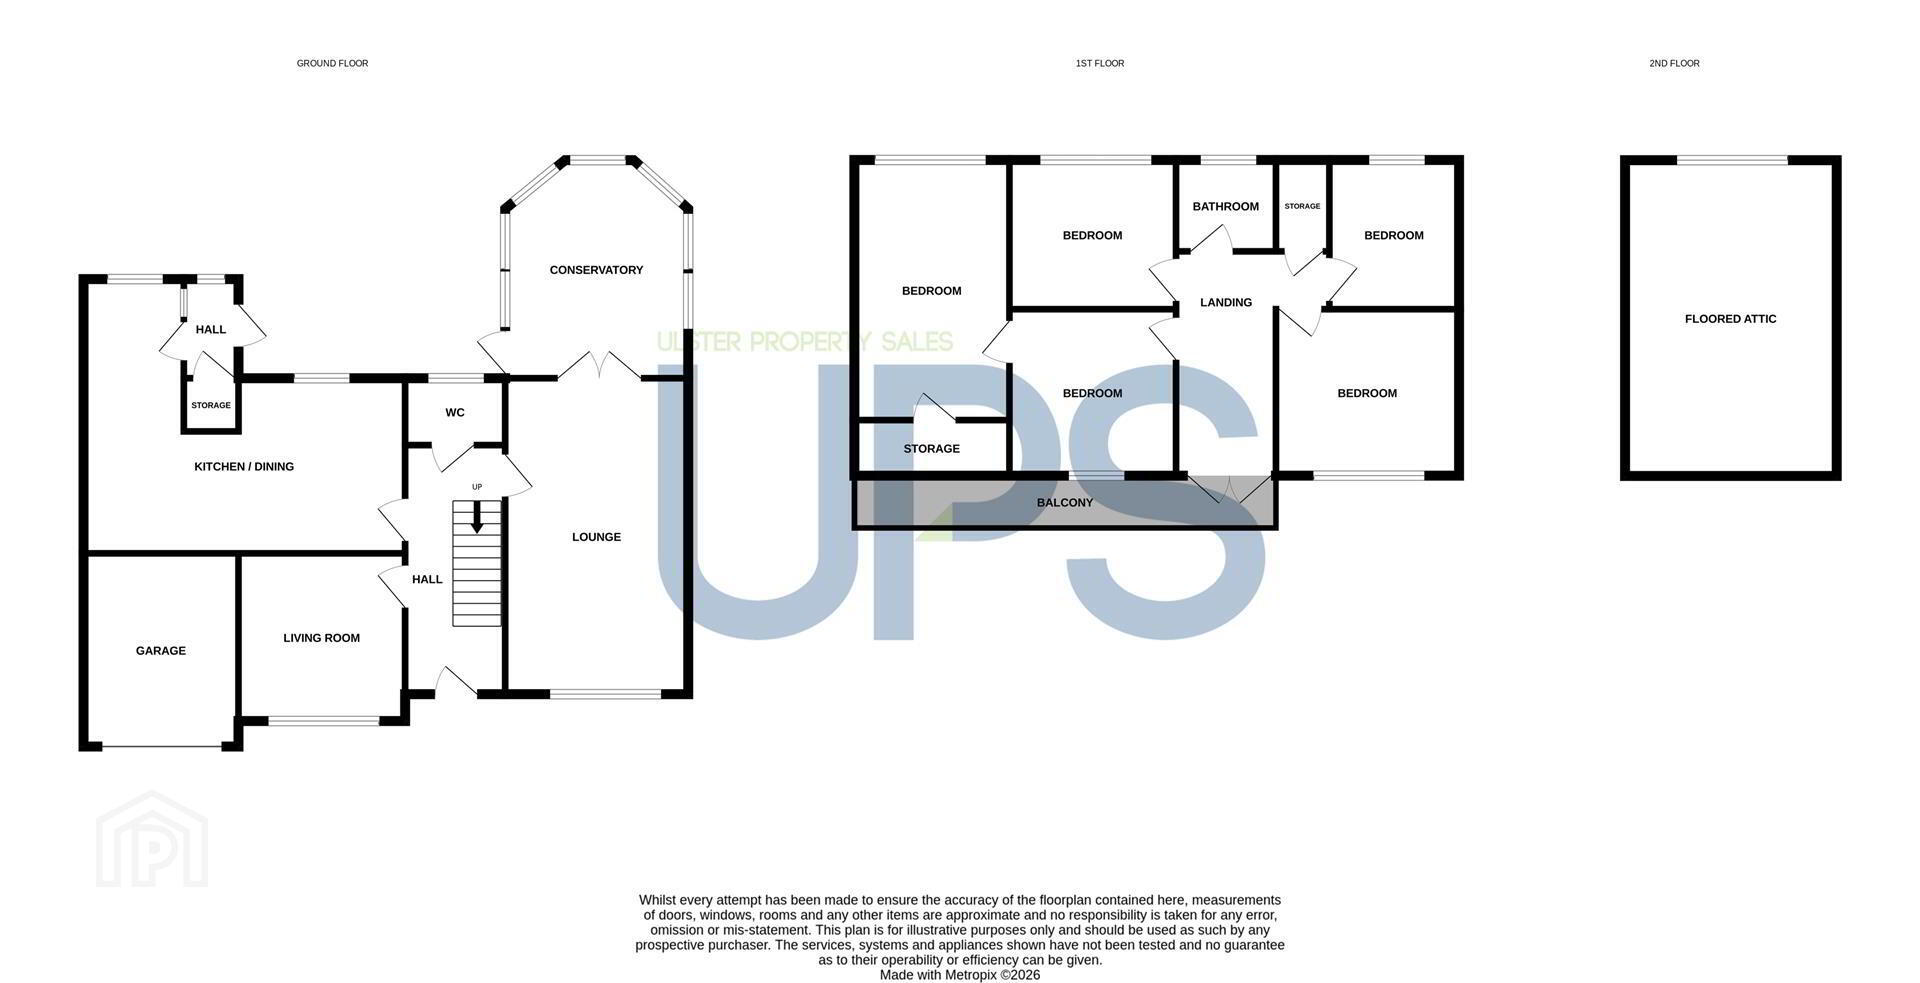
- Detached Family Home In A Quiet, Semi Rural Locaiton
- Five Excellent Bedrooms
- Three Reception Rooms
- Kitchen Open Plan To Dining Room
- First Floor Balcony
- Converted Attic
- Large Enclosed Rear Garden In Lawn With South Westerly Aspect
- Attached Garage, Driveway & Front Garden In Lawn
- Ground Floor W.C, First Floor Bathroom
- Within Commuting Distance To Both Belfast & Lisburn, Close To A Host Of Amenities
Situated within the popular residential area of Rose Park, Dunmurry, this impressive five-bedroom detached home offers generous, versatile accommodation, making it an ideal choice for growing families seeking space, comfort and convenience. The property boasts three well-proportioned reception rooms and spacious kitchen open plan to dining room, providing excellent flexibility for family living. With five bedrooms, there is ample space for family members, guests or those requiring a dedicated home office. Further enhancing the accommodation is a converted attic, offering valuable additional space with a variety of potential uses. Externally, the property continues to impress with a substantial rear garden, providing an excellent outdoor space, an attached garage adds further practicality, with useful storage. Rose Park is ideally positioned within easy reach of a range of local amenities, including shops, schools, leisure facilities and public transport links. Combining spacious accommodation, excellent outdoor space and a convenient location, this attractive family home presents a fantastic opportunity for purchasers seeking a substantial detached property in a well-established residential setting.
- THE ACCOMMODATION COMPRISES
- ON THE GROUND FLOOR
- ENTRANCE
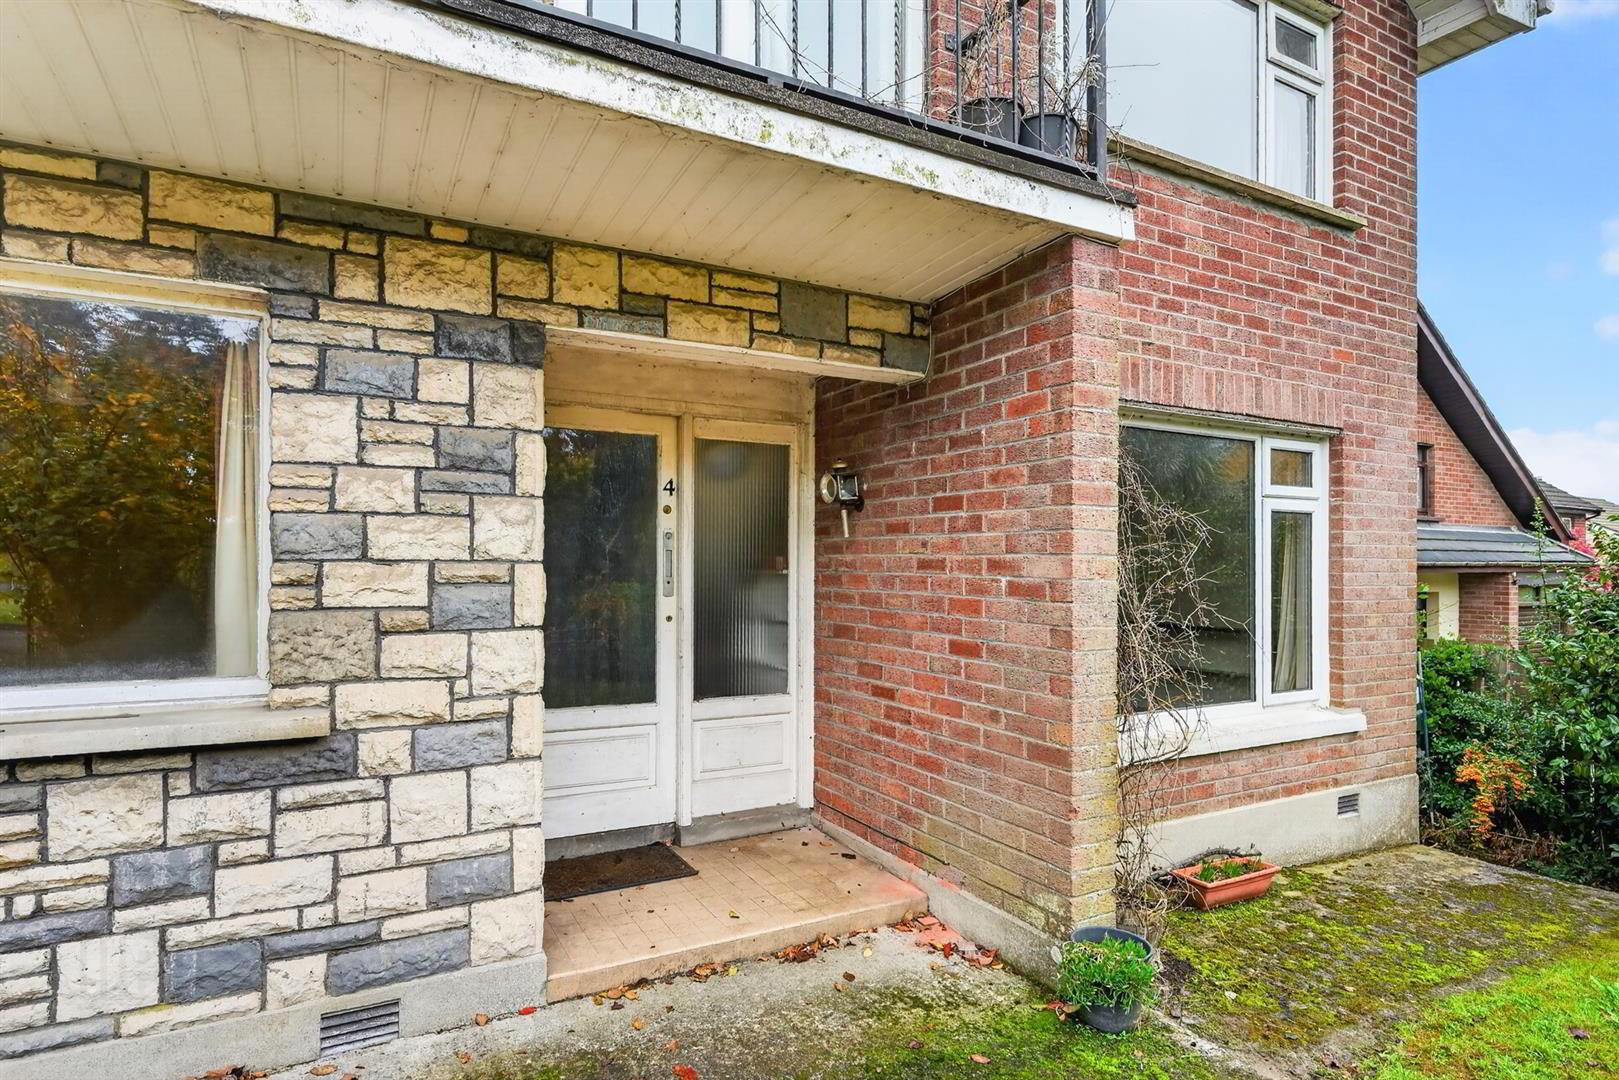
- Hardwood front door with glass panels.
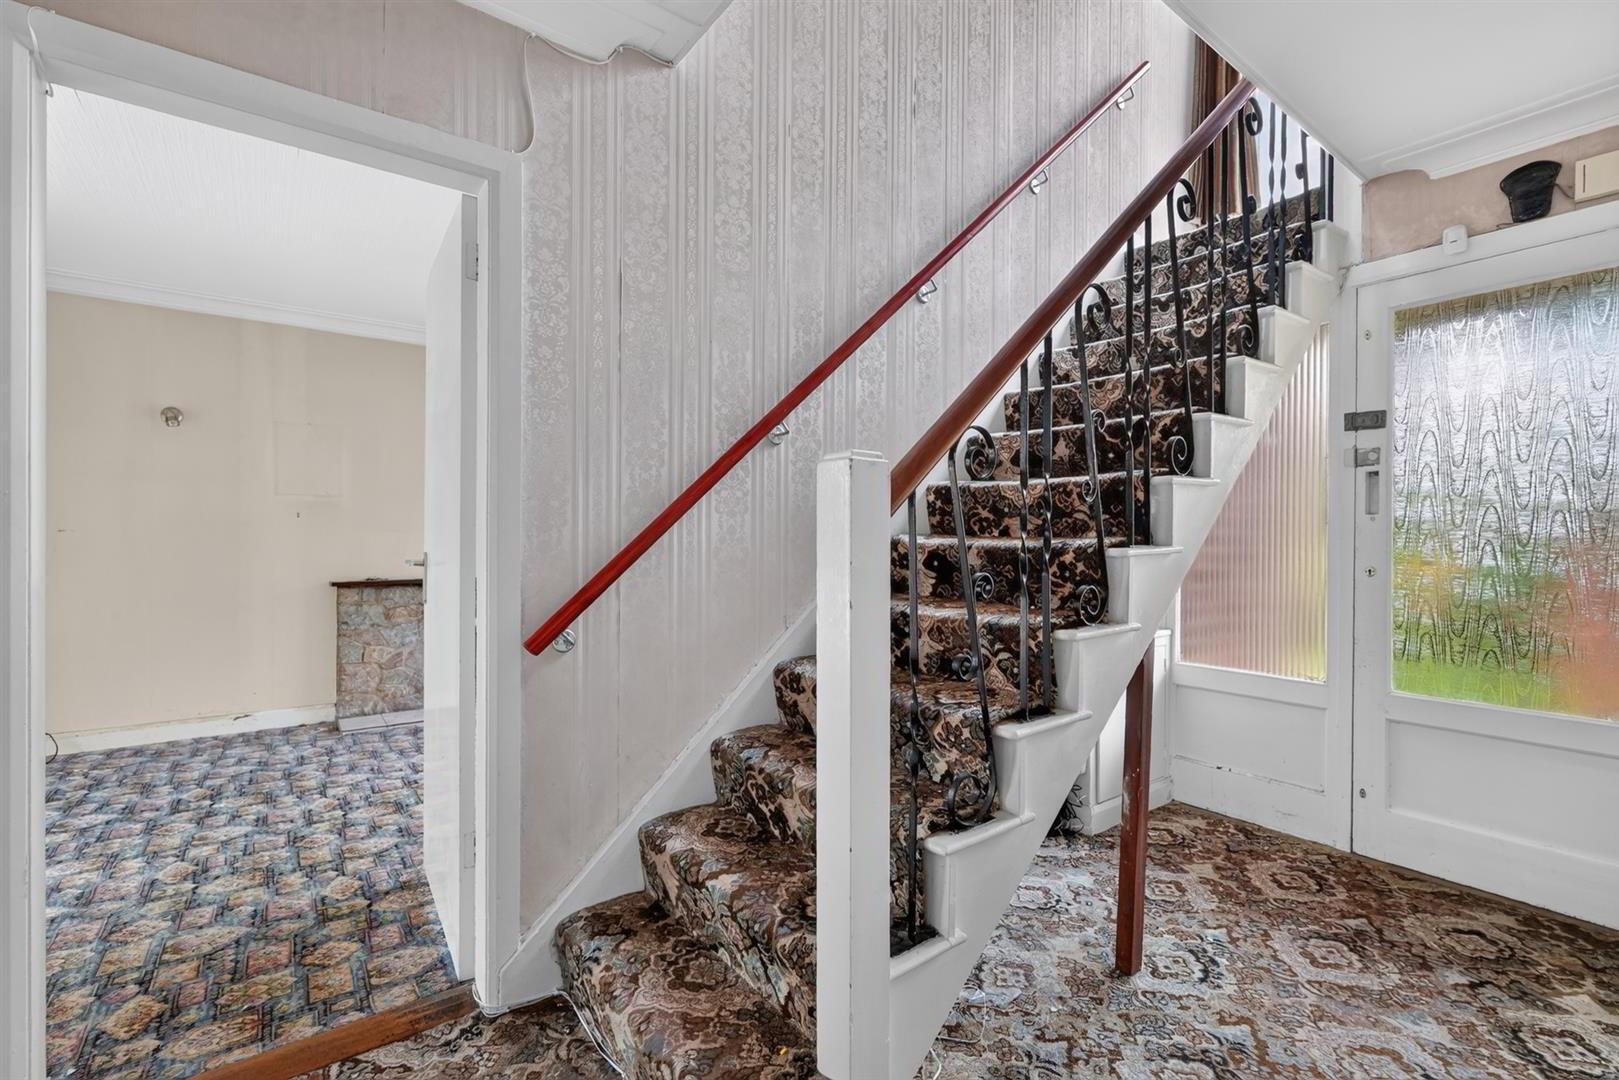
- RECEPTION HALL
- LOUNGE 5.7 x 3.3 (18'8" x 10'9")
- Stone fireplace. Double doors to conservatory. Wall lights.
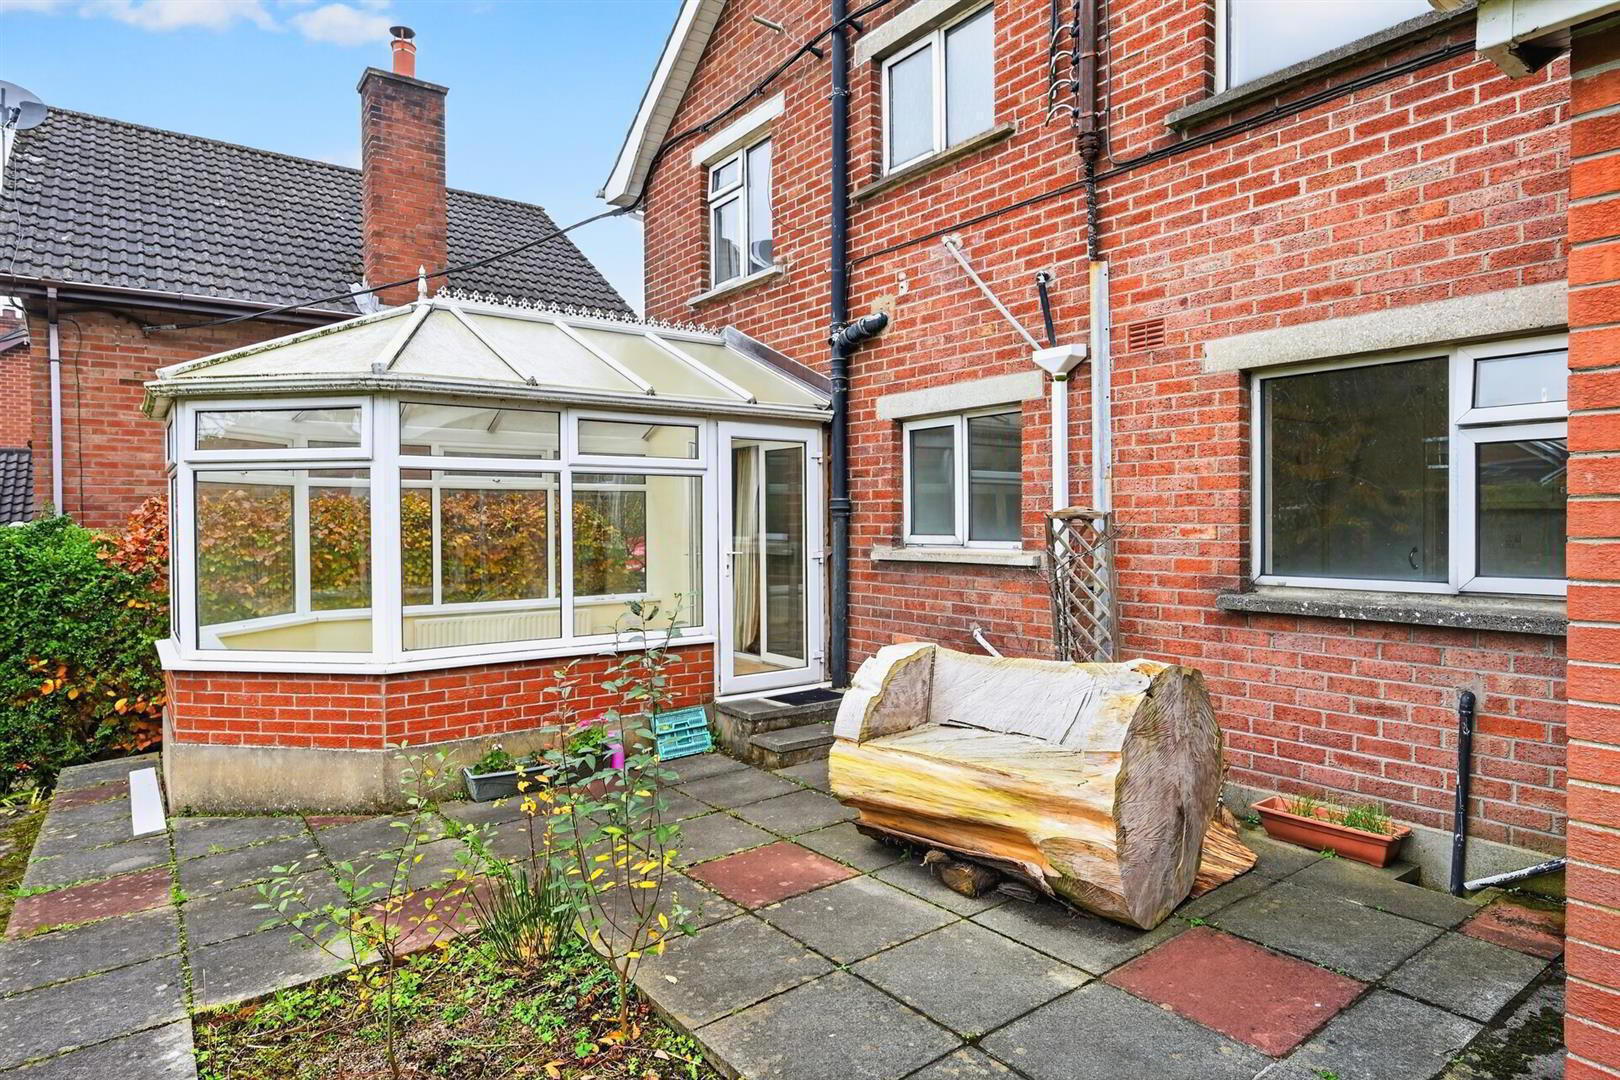
- CONSERVATORY 4.0 x 3.0 (13'1" x 9'10")
- Tiled floor, door to back garden.
- LIVING ROOM 3.0 x 3.0 (9'10" x 9'10")
- KITCHEN / DINING 5.8 x 4.0 at widest points (19'0" x 13'1" at wides
- Range of high and low level units, plumbed for washing machine, stainless steel sink unit, tiled floor, part tiled walls. Storage and rear hall to back garden.
- W.C
- Low flush W.C, wash hand basin, part tiled walls, tiled floor.
- ON THE FIRST FLOOR
- Access to floored roof space. Access to balcony.
- BEDROOM ONE 3.3 x 3.0 (10'9" x 9'10")
- BEDROOM TWO 2.6 x 2.3 (8'6" x 7'6")
- BEDROOM THREE 3.1 x 3.0 (10'2" x 9'10")
- BEDROOM FOUR 4.5 x 2.5 (14'9" x 8'2")
- BEDROOM FIVE 3.1 x 2.6 (10'2" x 8'6")
- BATHROOM
- Coloured suite comprising low flush W.C, panel bath with electric shower over, pedestal wash hand basin, full tiled walls, tiled flooring.
- ON THE SECOND FLOOR
- CONVERTED ATTIC 5.7 x 3.8 (18'8" x 12'5")
- Storage into eaves.
- OUTSIDE
- Enclosed rear garden in lawn with paved patio. Driveway to front. Front garden in lawn.
- ATTACHED GARAGE
- Up & over door.
Travel Time From This Property

Important PlacesAdd your own important places to see how far they are from this property.
Agent Accreditations

Not Provided


Marketed by Ulster Property Sales (Lisburn Road)
+44 28 9066 1929


