
For sale
Added 6 hours ago
4 Richdale Drive, Marino, Holywood, BT18 0AJ
3 Bed Semi-Detached House
Offers Around £425,000
Property Overview
Status
For Sale
Style
Semi-Detached House
Bedrooms
3
Receptions
2
Property Features
Tenure
Not Provided
Energy Rating
Heating
Gas
Broadband Speed Checker
*³
In partnership with
Property Financials
Stamp Duty
Rates
£1,649.01 pa*¹
Typical Mortgage


Marketed by Colliers New Homes
+44 28 9024 4000

Propertynews Currency Partner - helping you transfer money for property purchases in Ireland & Northern Ireland. Speak to an expert
Additional Information
- Stylish semi-detached home which has been remodelled set in a fantastic location in Marino
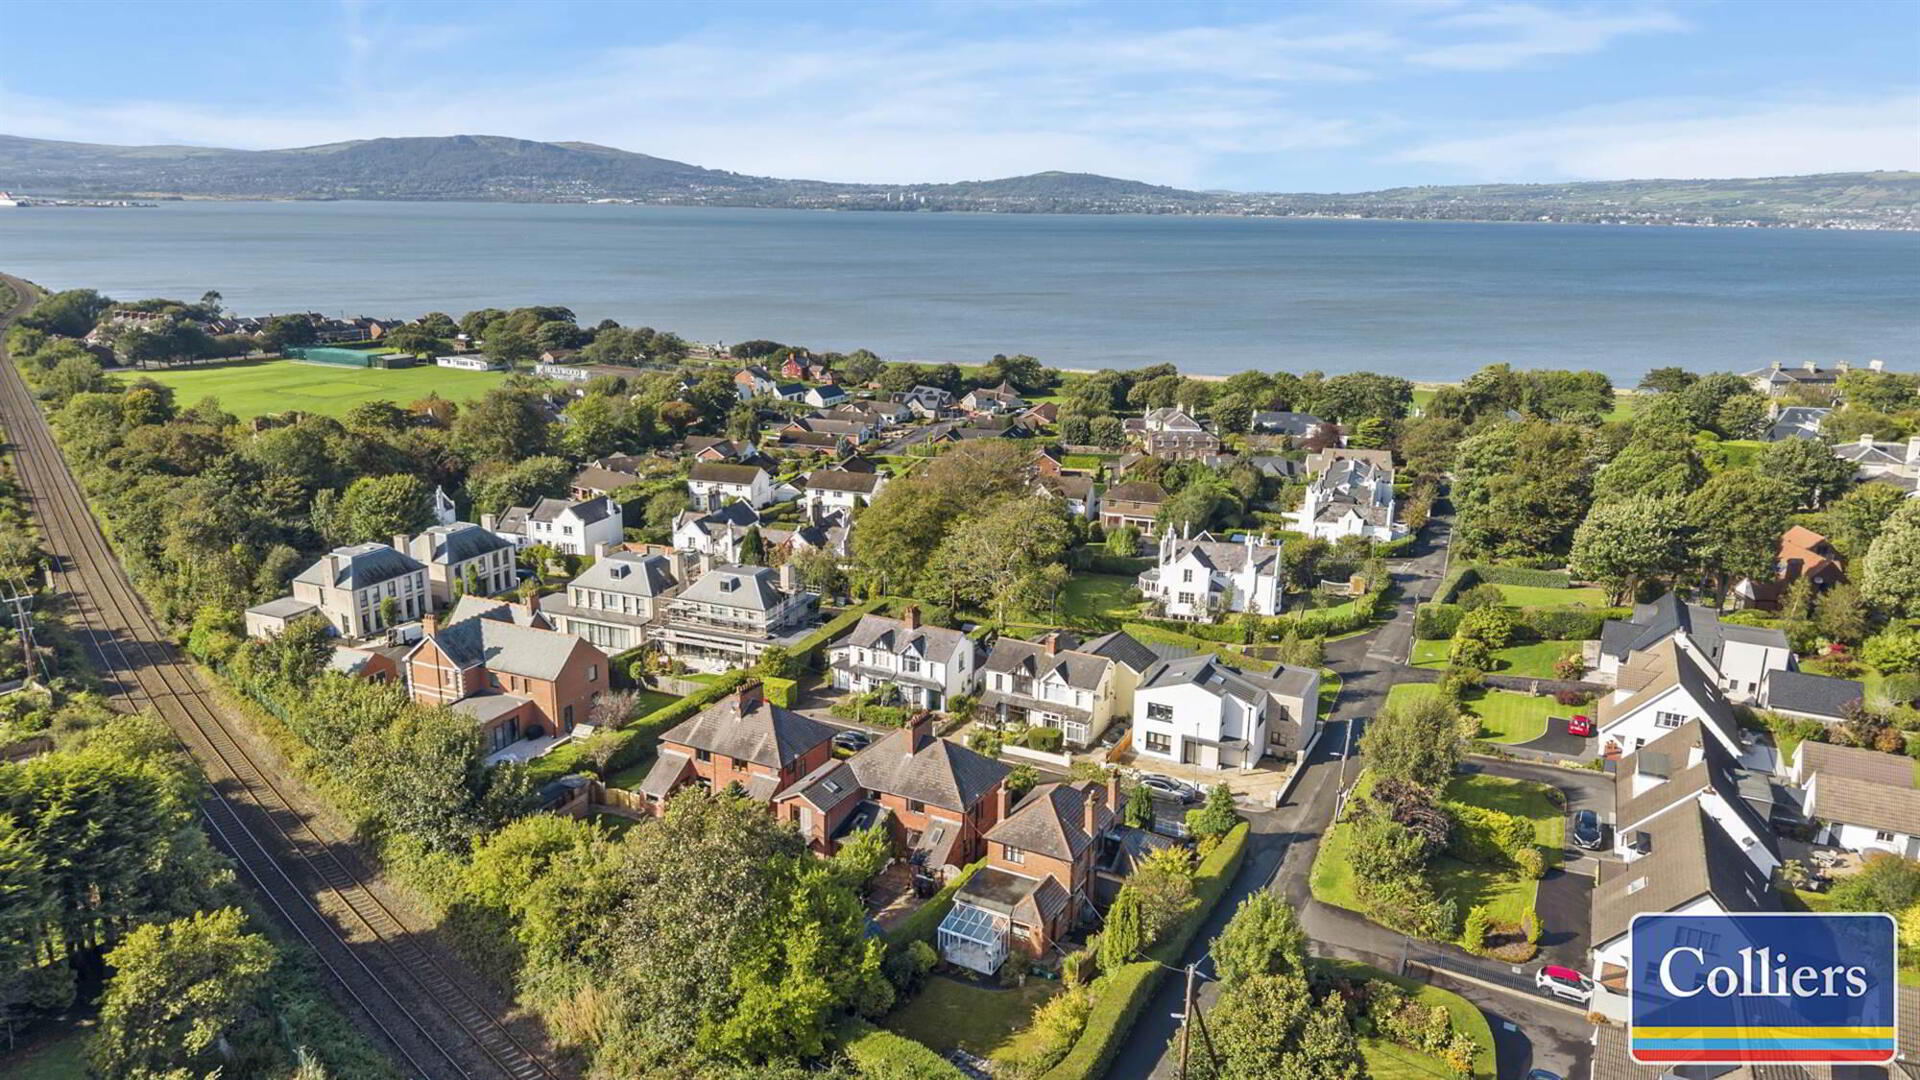
- Minutes from the front door are beaches, the water's edge of Belfast Lough and stunning scenery
- Holywood is a 10 minute walk along the shore path, Cultra walks and beaches very close by
- Off street parking and turning space in front of home
- Front door leading to hallway with cloakroom incorporating WC
- Family room open to dining area with open fireplace
- Bespoke new kitchen with large roof light, built in appliances and plenty of storage and surface space
- Painted staircase leading to first floor
- 3 bedrooms - 2 doubles and a single
- Well appointed and recently fitted bathroom with bath and shower and marble effect panelling
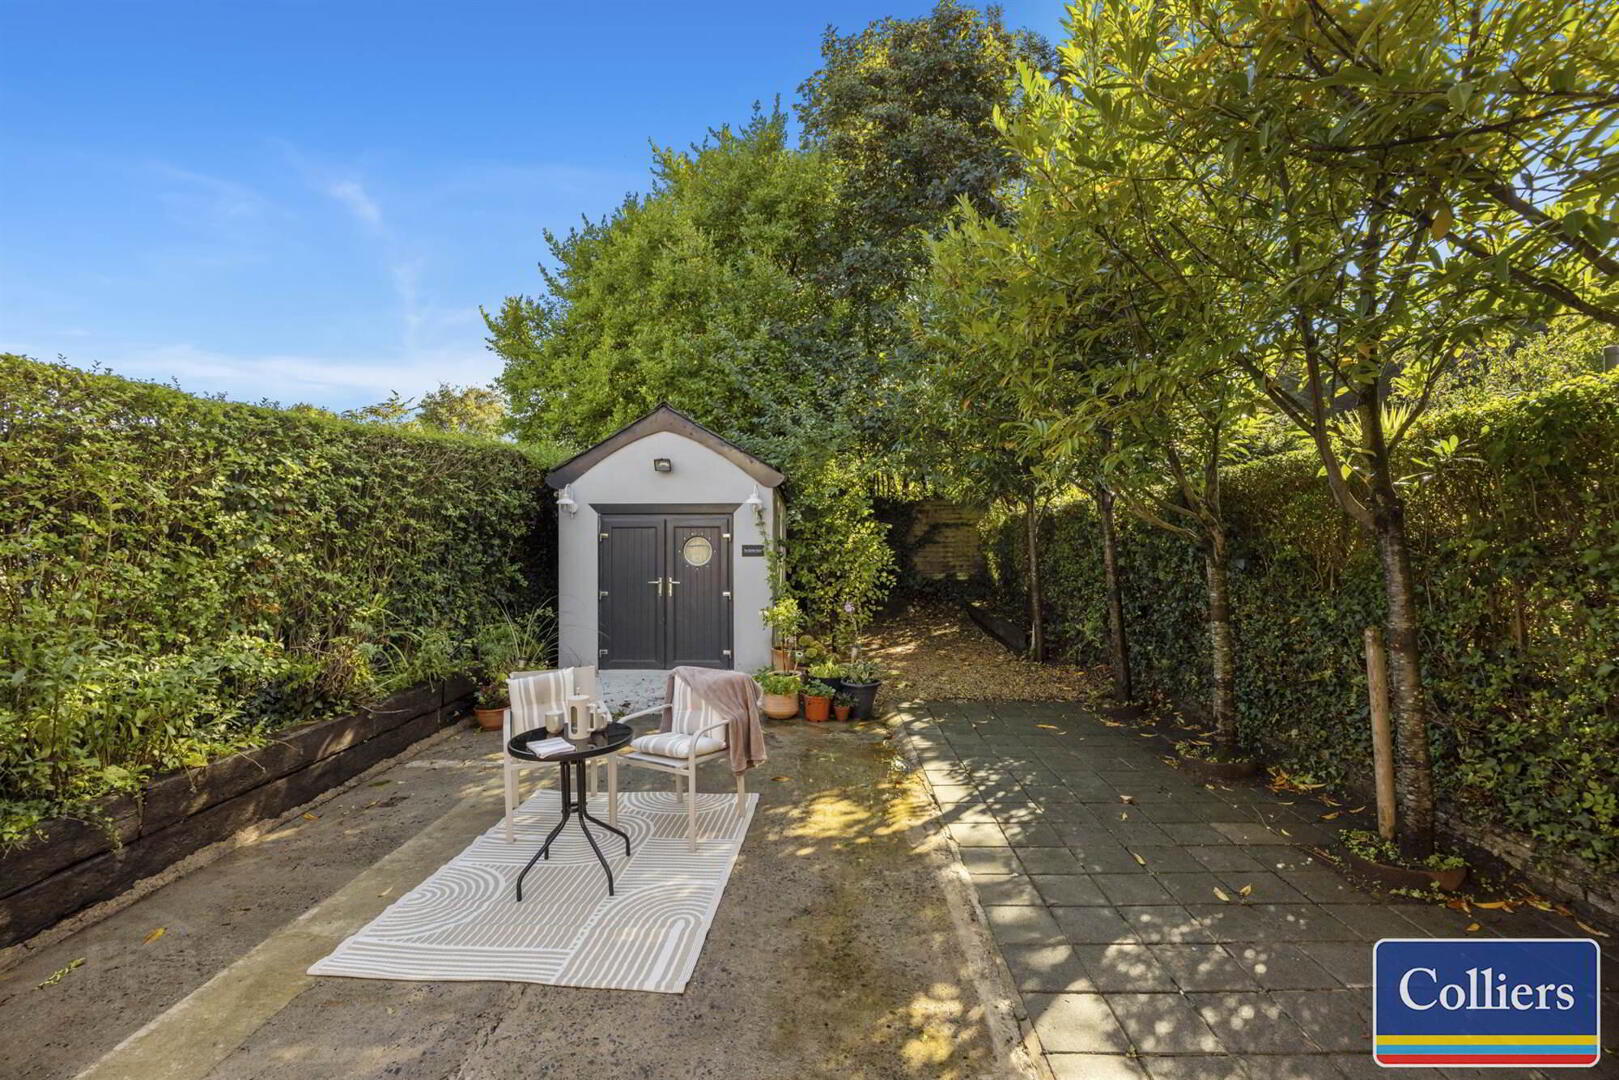
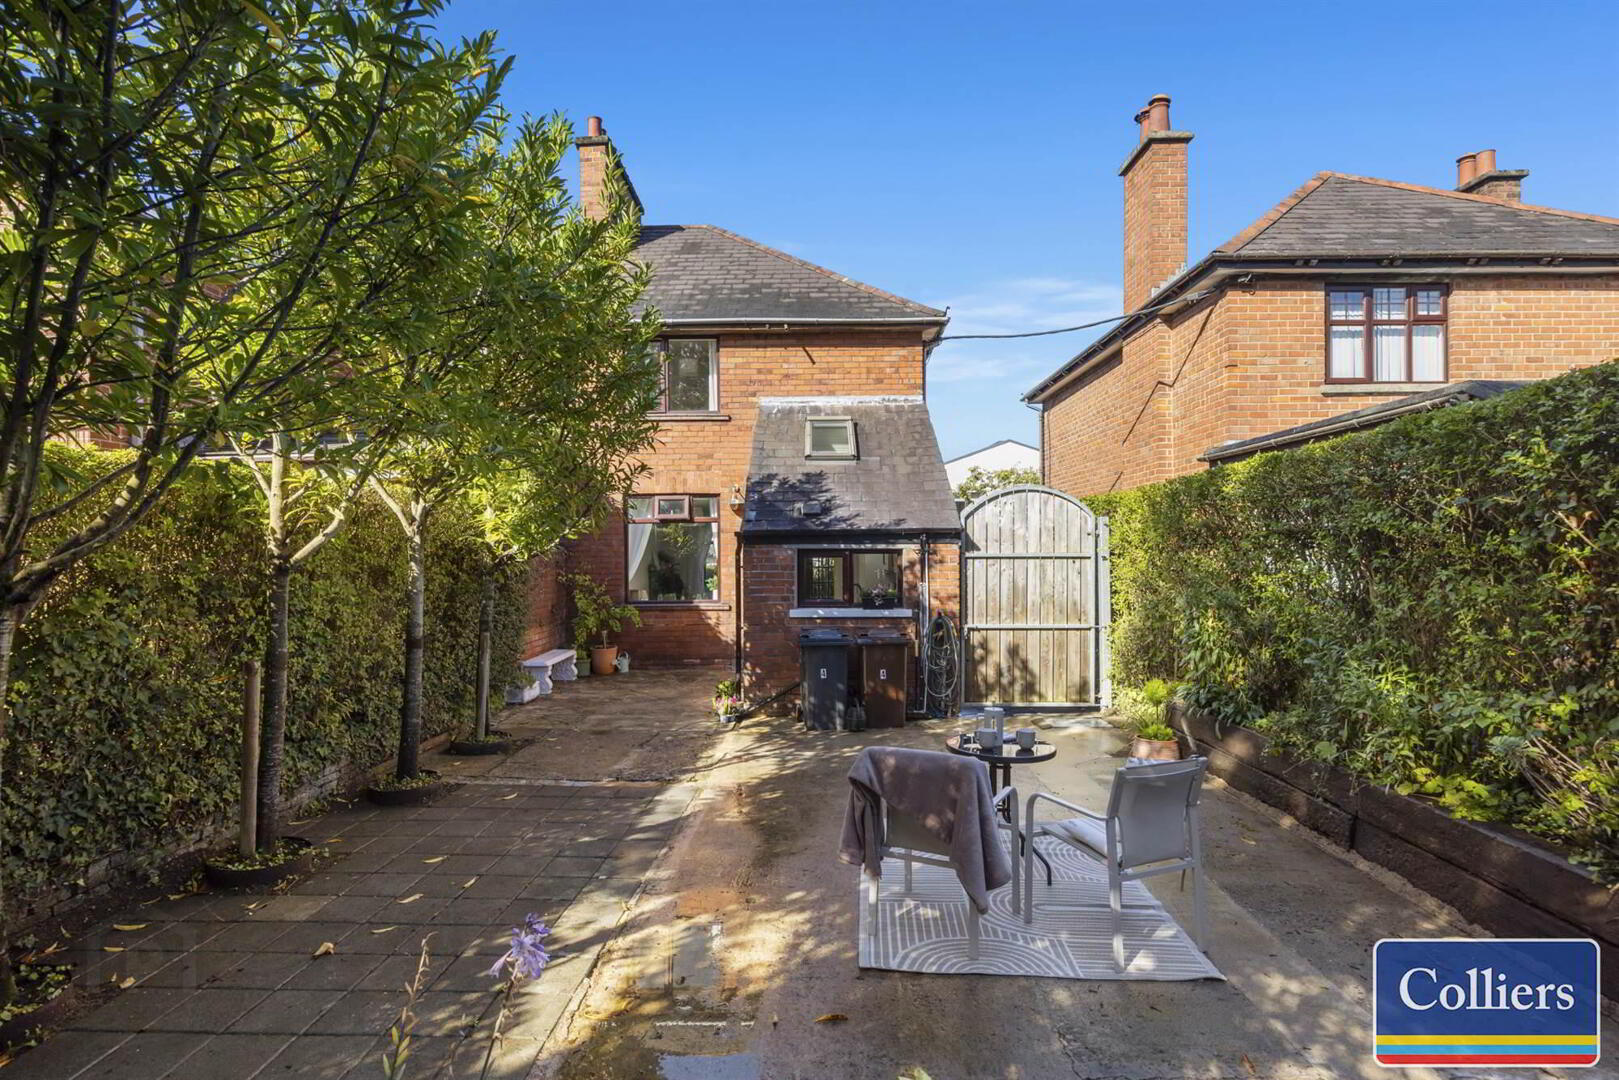
- Rear courtyard gardens and terraces accessed via gate to side and kitchen with specimen trees, gets all day sun
- Detached garden room ideal for office, studio or guest annex with kitchenette and shower room
- Only moments from the coastal path and beaches, as mentioned above, also there is a kids play park, cricket, tennis, bowling and football facilities
- Belfast City and Airport only a 10 minute journey by car or rail
- This is an exceptional opportunity to purchase a stylish and convenient home in a prime location in coastal Holywood
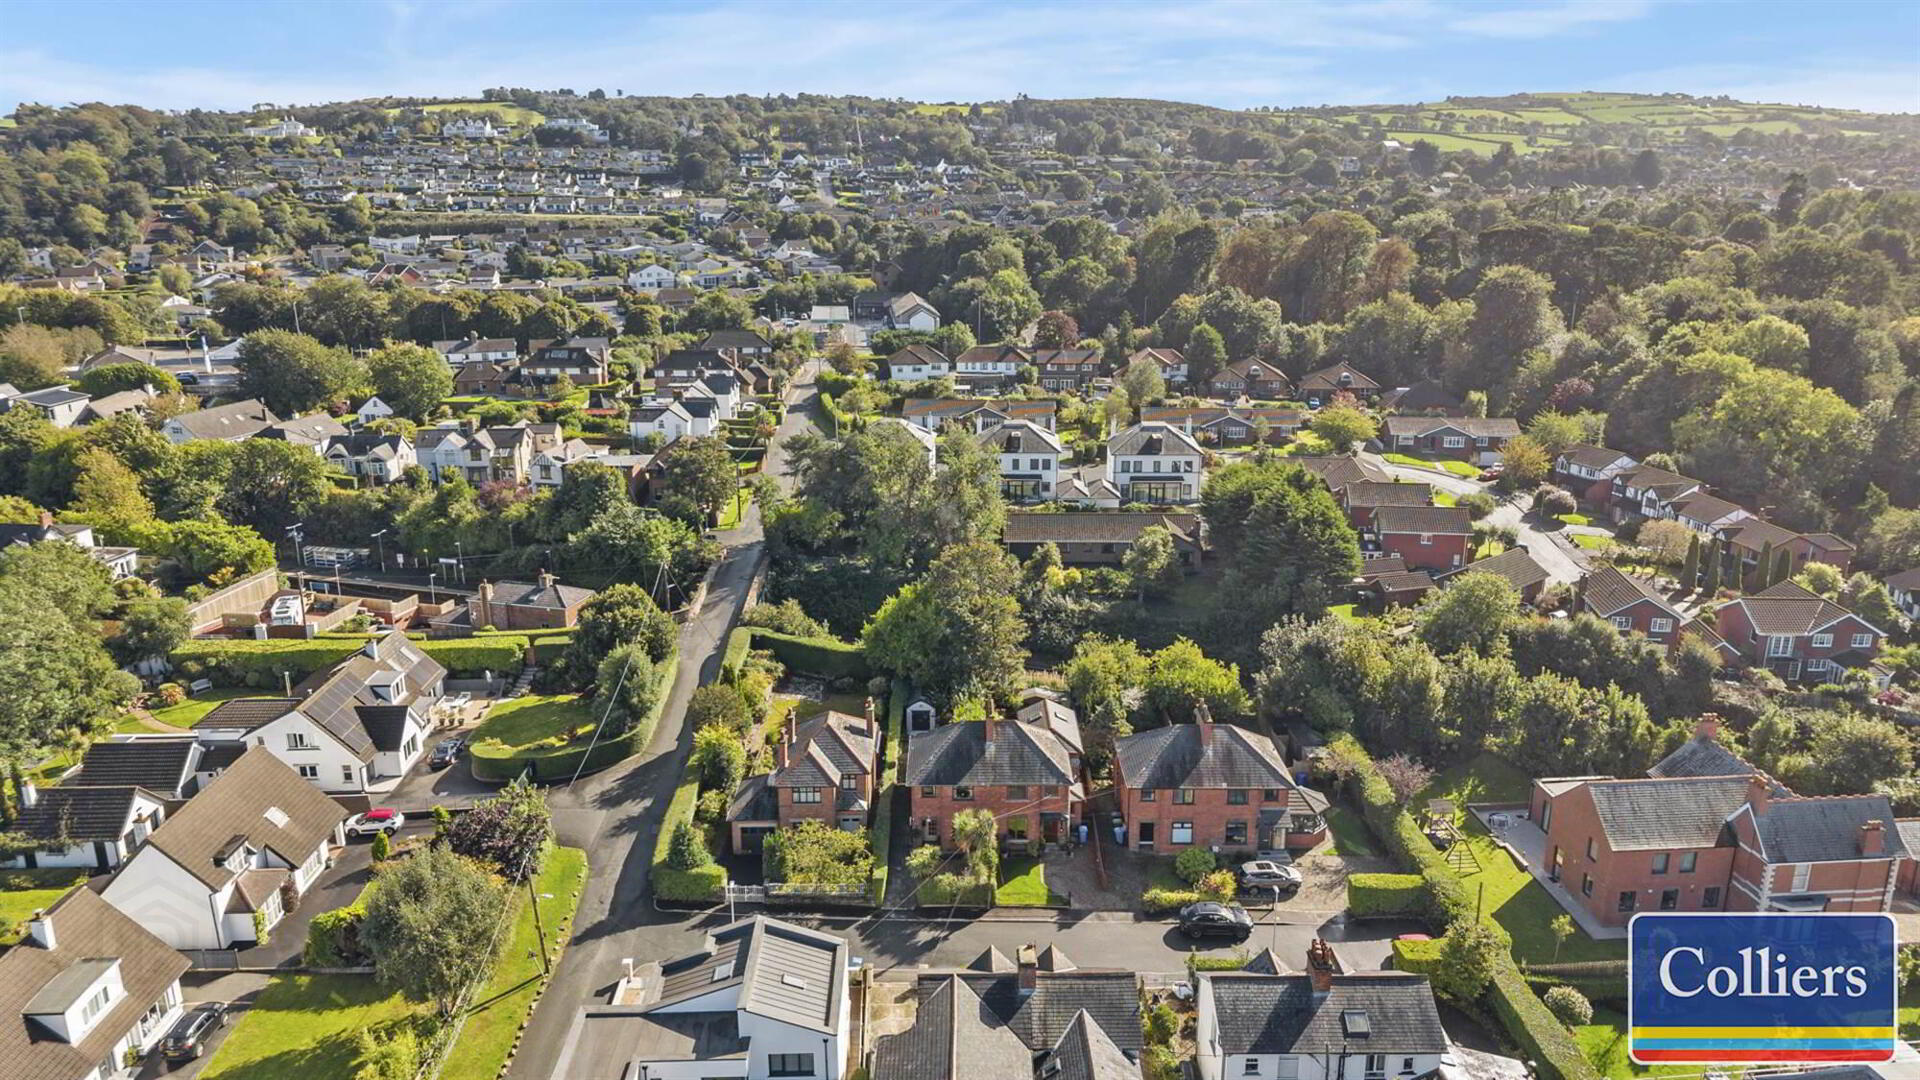
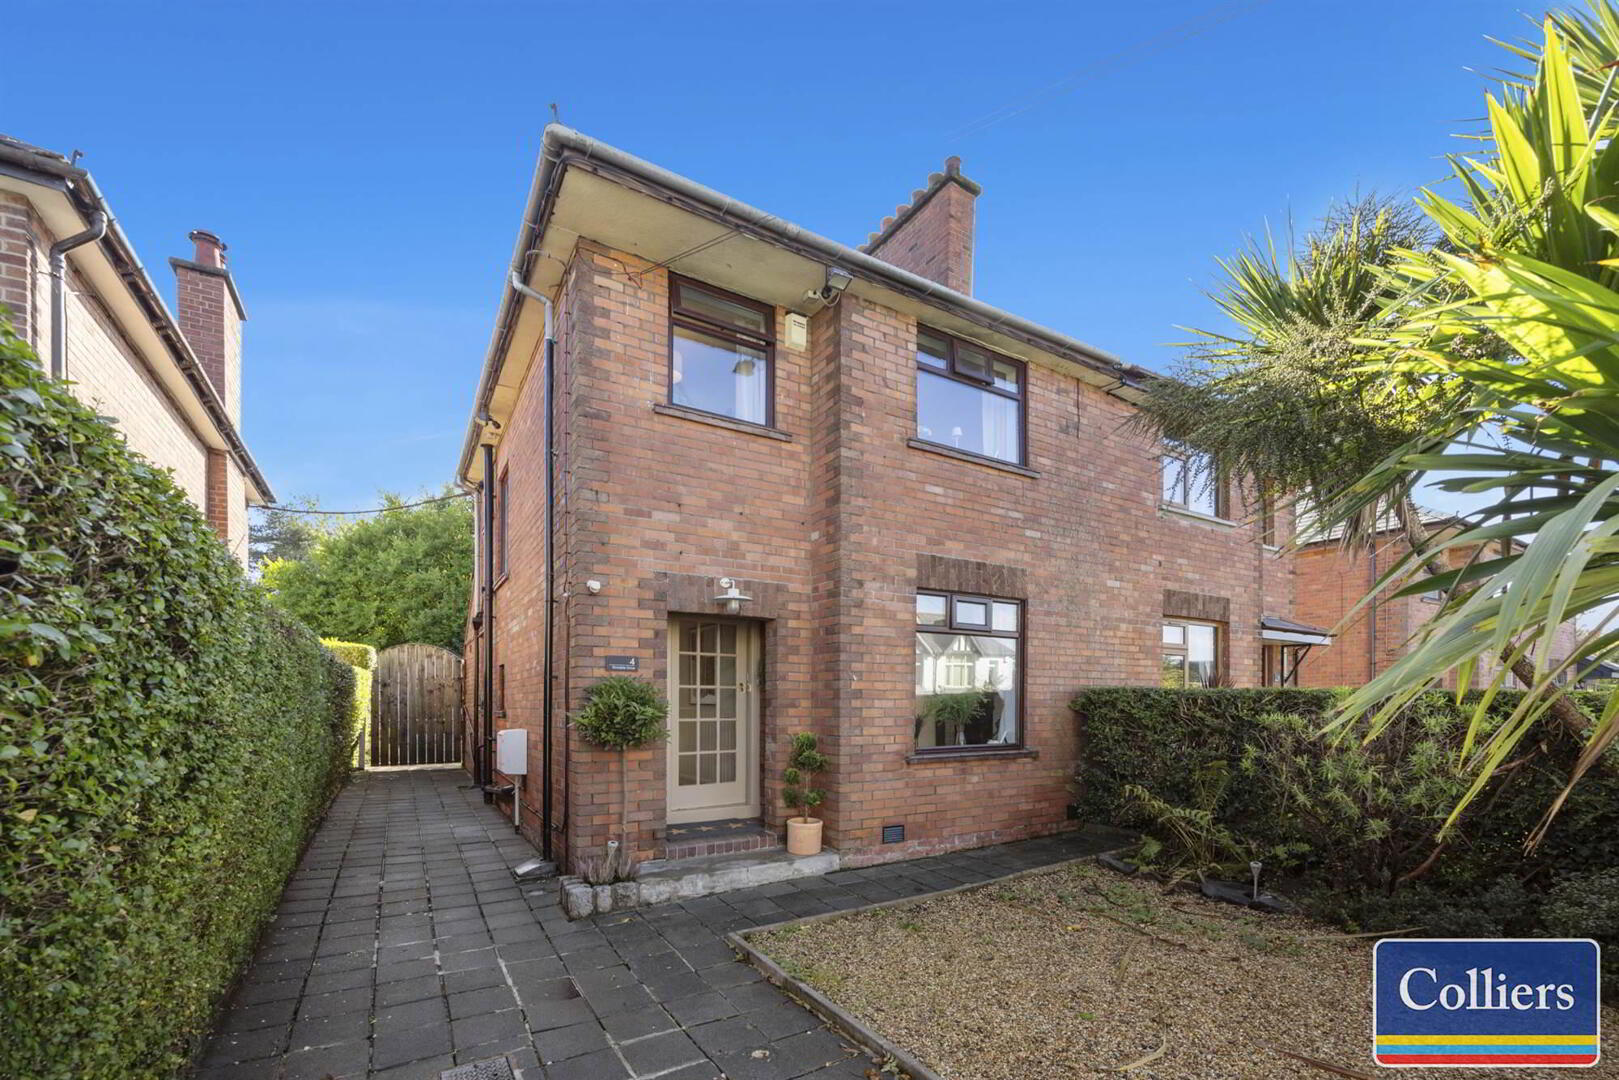
Nestled within one of Holywood's most sought-after residential addresses, this attractive red-brick semi-detached home enjoys an enviable position in Marino, just a short stroll from the shoreline and within easy reach of Holywood town centre's excellent selection of shops, cafés and amenities.
Set within a quiet cul-de-sac, the property has been thoughtfully refurbished and beautifully presented throughout, offering bright, well-proportioned accommodation finished in a stylish contemporary manner.
A welcoming entrance hall with cloakroom and WC leads to a spacious open-plan living and dining room, complete with an attractive original fireplace. To the rear, the extended fitted kitchen has been recently upgraded with quality appliances and fittings, while offering direct access to the private patio and gardens beyond.
The first floor comprises three well-appointed bedrooms and a contemporary family bathroom featuring a modern white suite and instantaneous shower.
Externally, the front gardens are easily maintained and attractively framed by mature hedging and architectural planting. To the rear, a generous patio garden provides an excellent space for outdoor entertaining, enhanced by a selection of specimen trees and a detached garden room with shower facilities, ideal as a home office, studio, guest accommodation or gym.
Modern comforts include uPVC double glazing and gas-fired central heating, ensuring the home is as practical as it is appealing.
Combining coastal living with exceptional convenience, the property is perfectly positioned close to leading schools, picturesque shoreline walks, local amenities and George Best Belfast City Airport, making it an ideal choice for young professionals, downsizers and families alike.
Entrance
- Porch
- Inner glazed solid wooden front door with side panel leading into entrance hall to first floor cloak hanging area, panel walls, door to understairs WC, Also, in the hallway we have an original cast iron radiator.
Ground Floor
- CLOAKROOM:
- Corner wash had basin, mixer tap and storage, low flush WC, window, side fitted mirror.
- LIVING ROOM OPEN TO DINING AREA:
- 7.2m x 3.1m (23' 7" x 10' 2")
cast iron fireplace and slate hearth with open fire. Window to front overlooking front garden and cul-de-sac.
Dining area with window overlooking the rear terrace and courtyard gardens - KITCHEN:
- 4.9m x 2.m (16' 1" x 6' 7")
Wooden effect tiled floor, brand new newly fitted kitchen with excellent selection of cupboards, drawers’ shelves and units with integrated washer machine, built in fridge freezer, 4 ring over hob and under over with extractor fan over,1 and half bowl sink unit with mixer taps, fitted dish washer, phoenix natural gas boiler in concealed cupboard. Wood effect work tops and slash backs, panelled ceiling low voltage lighting and door to rear gardens and terraces.
First Floor
- LANDING:
- attractive leaded window to the side, hot press storage cupboard.
- BEDROOM (1):
- 3.8m x 2.9m (12' 6" x 9' 6")
window to front overlooking cul-de-sac and front garden - BEDROOM (2):
- 3.8m x 2.9m (12' 6" x 9' 6")
Built in shelving, window overlooking the rear patio terraces - BEDROOM (3):
- 2.3m x 1.9m (7' 7" x 6' 3")
overlooking the front gardens and cul-de-sac - BATHROOM:
- deep fill bath with mixer taps, and instant heat triton drench shower and telephone hand shower over, marble effect panelling, wash hand basin with storage underneath, low flush WC, window overlooking the front, heated towel rail, wood effect floor, low voltage lighting.
Outside
- Front
- To the front and side of the property loose granite pebbled garden with palm trees and mature hedge row. From the side of the property, you have a path leading to a solid side gate leading to rear terraces and patios
- GARDEN ROOM
- 5.8m x 1.9m (19' 0" x 6' 3")
Easily could be used as an additional bedroom 3 or 4, Home office, Studio, a Treatment room or as it is - a stylish Garden room with light and power, tiled floor, sink unit with built-in storage with wood effect top with tiled splash back, door to side, panelled ceiling, door to a shower room, with drench shower, telephone hand shower, wash hand basin, low flush WC with a tiled drainage area - REAR COURTYARD GARDENS
- with outside water supply, outside power supply. 6 landscaped placed laurel trees, patio area forecourt and terraces ideal for all day sun, storage area to the side, fencing to the rear and a garden room to the rear.
Directions
From Holywood towards Bangor, turn left onto Old Quay Road (just before the Marino garage). Richdale Drive is the second left. No. 4 is on the left in the cul-de-sac
Travel Time From This Property

Important PlacesAdd your own important places to see how far they are from this property.
Agent Accreditations


Marketed by Colliers New Homes
+44 28 9024 4000




