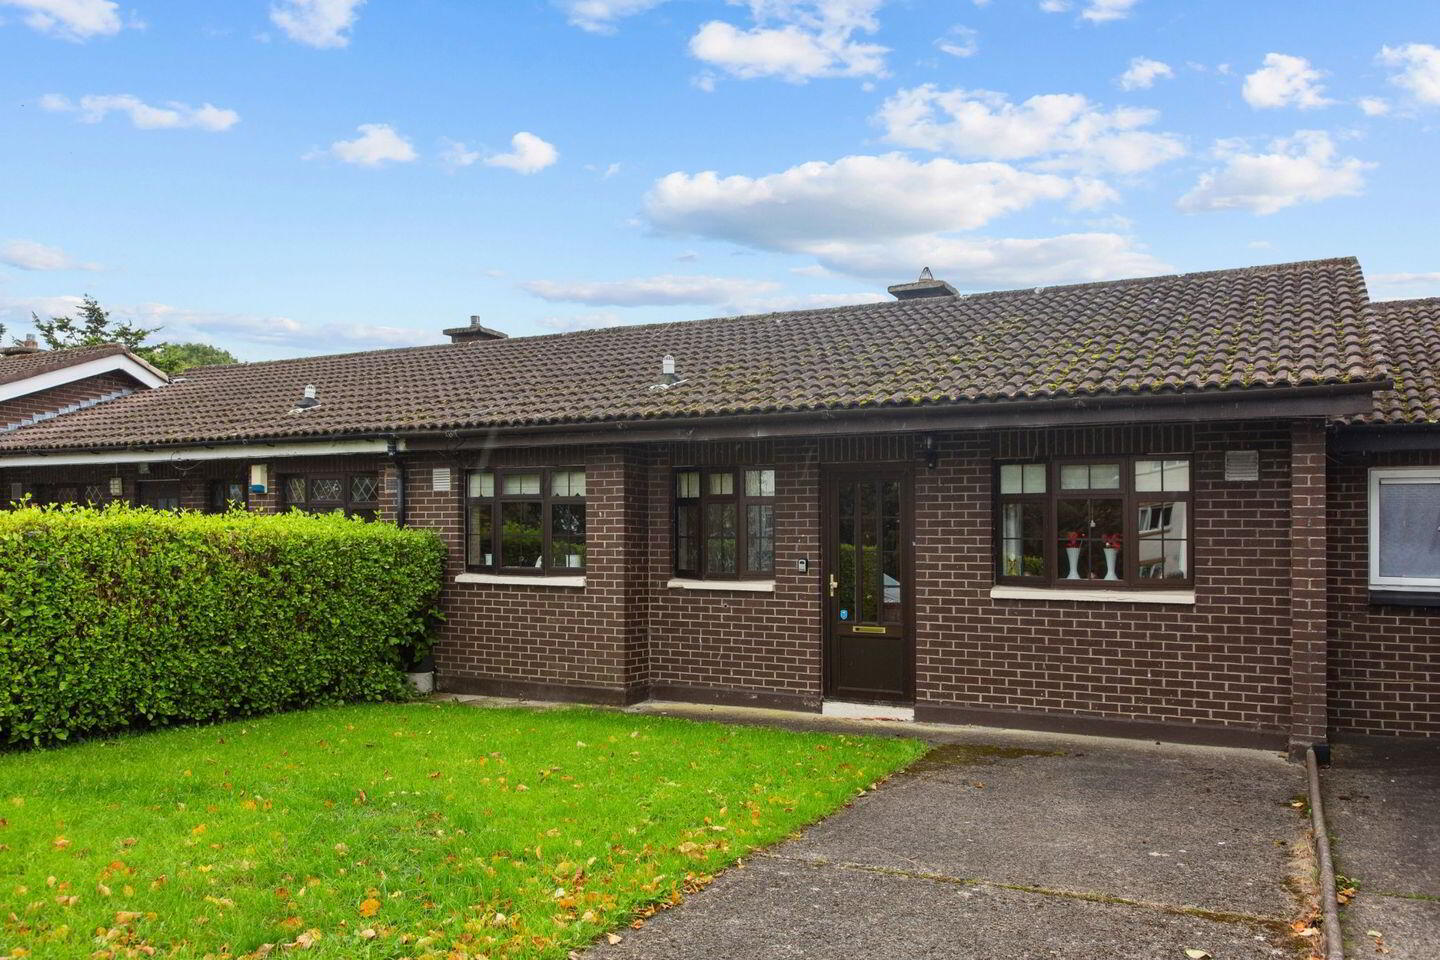
4 Quarry Drive, Perrystown, Perrystown, D12V022
2 Bed Bungalow
Asking Price €395,000
Property Overview
Status
For Sale
Style
Bungalow
Bedrooms
2
Bathrooms
1
Property Features
Size
63 sq m (678 sq ft)
Tenure
Not Provided
Energy Rating
Property Financials
Stamp Duty
€3,950*²

Marketed by Sherry FitzGerald Terenure
PSR Licence: 002183
+353 1 490 7433

Propertynews Currency Partner - helping you transfer money for property purchases in Ireland & Northern Ireland. Speak to an expert
Additional Information
- O.F.C.H
- Superbly located in a cul-de-sac
- Close to a host of local amenities, schools and sports clubs
- Off-street parking
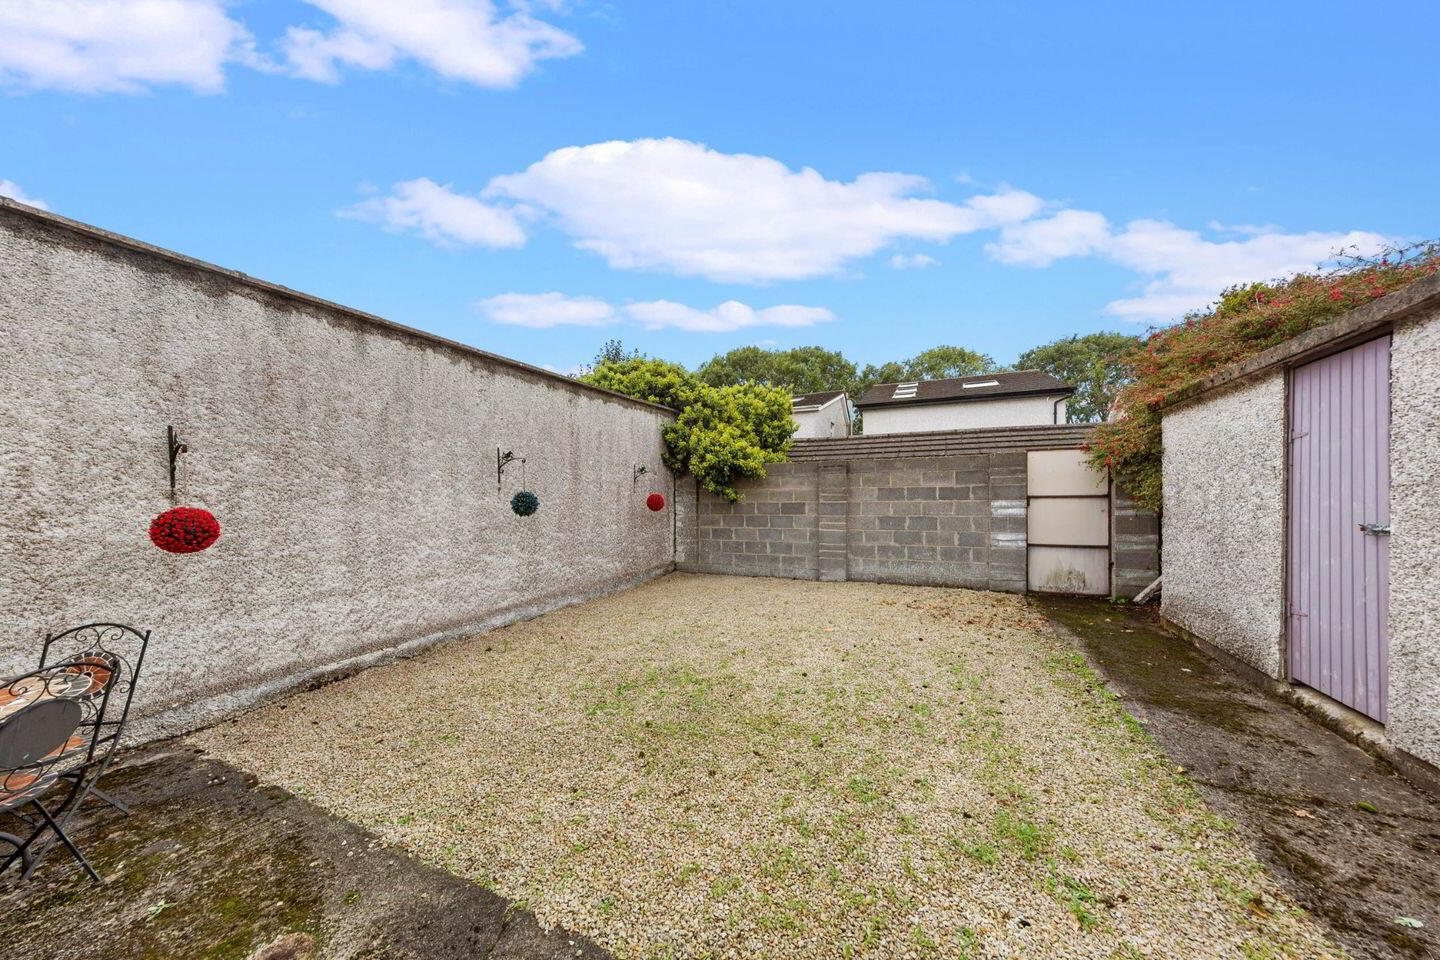
- Large and private south facing rear garden
- Potential to further extend (subject to PP)
Sherry FitzGerald is delighted to present No. 4 Quarry Drive, a fantastic two bedroomed bungalow tucked away on this idyllic cul-de-sac, an oasis of peace just off Whitehall Road West. Enjoying bright and airy living and bedroom accommodation, this home is further enhanced by a south facing rear garden with rear lane access.
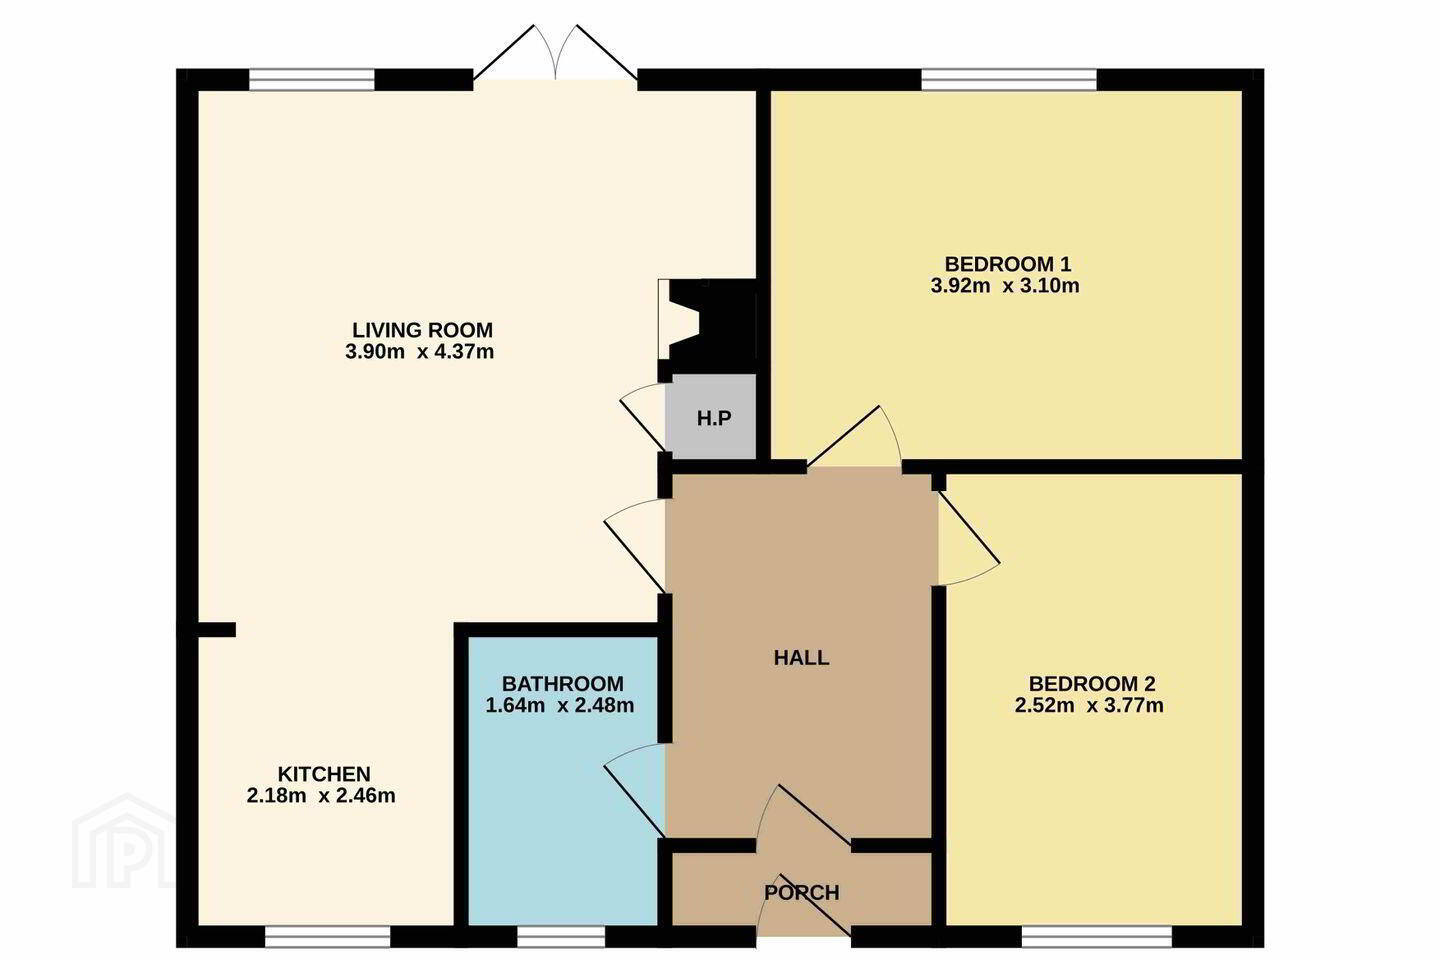
This fine home enjoys a most versatile layout, the accommodation comprises of an porch, a bright hall, sizeable living area, and a fully fitted kitchen overlooking the green area. There are two double bedrooms, and the well-appointed family bathroom completes the accommodation. The gardens both front and rear are a real asset to this property. The front garden offers the all-important off-street parking with side access leading to a neatly landscaped and sunny south-facing rear garden. No. 4 is sure to appeal to a wide variety of purchasers, including first-time buyers, those looking to trade-up and the trade-down buyer.
Ideally positioned in this highly sought-after location, the property enjoys an exceptional range of amenities on its doorstep. Ashleaf Shopping Centre is just a short stroll away, while a selection of well-regarded primary and secondary schools are within easy reach. The vibrant villages of Terenure, Kimmage and Harold’s Cross are all nearby, offering an excellent choice of shops, cafés, restaurants and recreational facilities. The area is also well served by public transport, with regular bus routes providing easy access to the city centre and beyond, while the M50 road network is conveniently accessible. Combining convenience, connectivity and a superb residential setting, this is a location that is sure to appeal to a wide range of purchasers.
Early viewing is highly recommended.
Porch 2.19m x 0.73m. Tiled floor
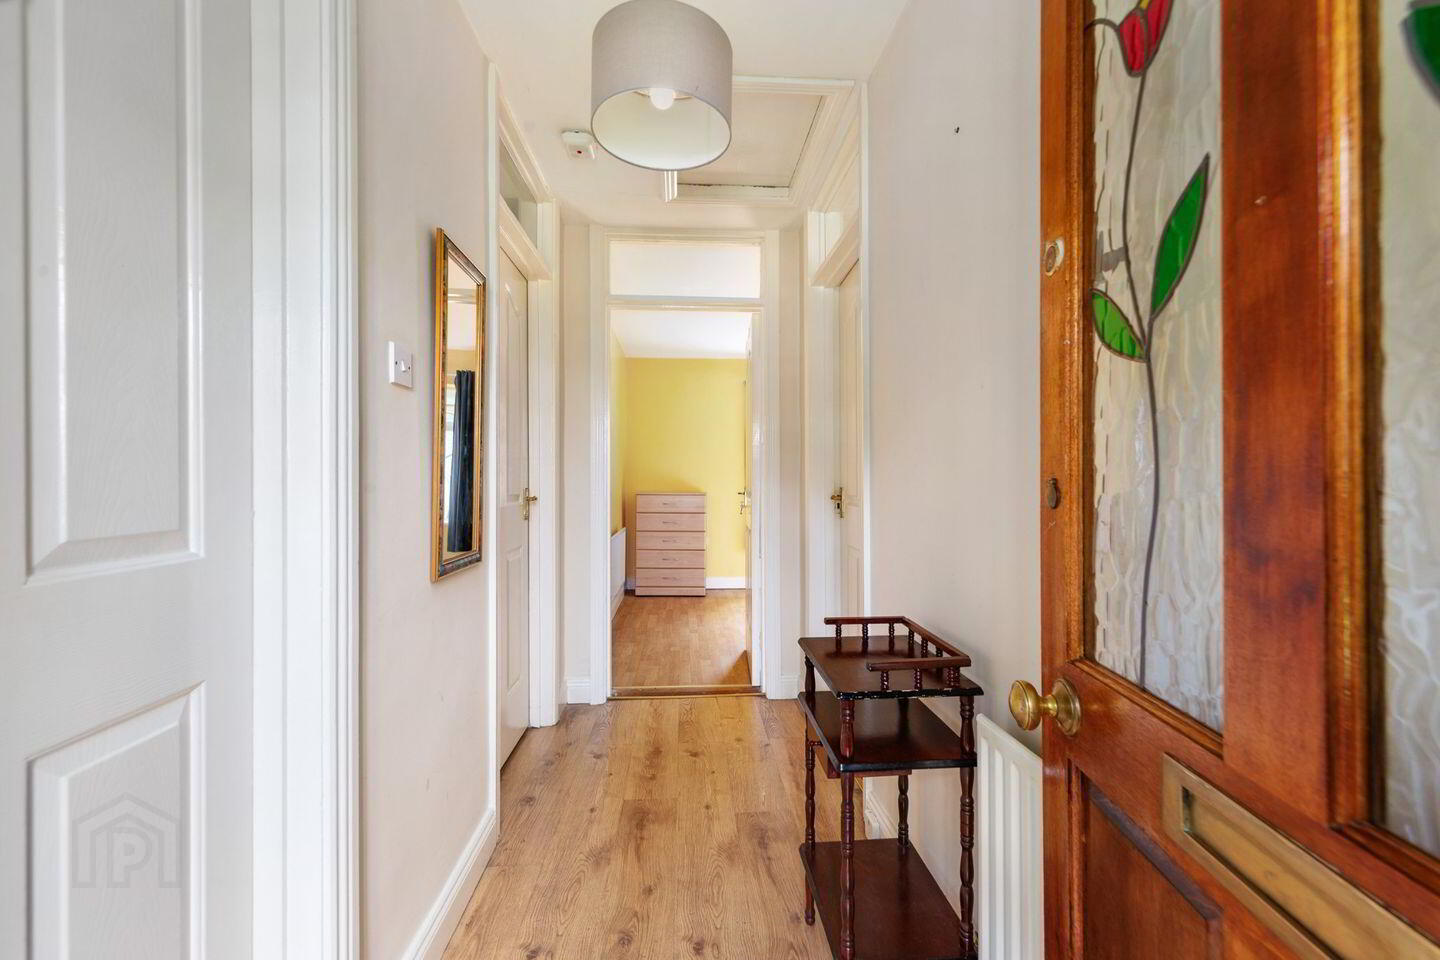
Hall 2.19m x 3.04. The entrance hall features laminate flooring.
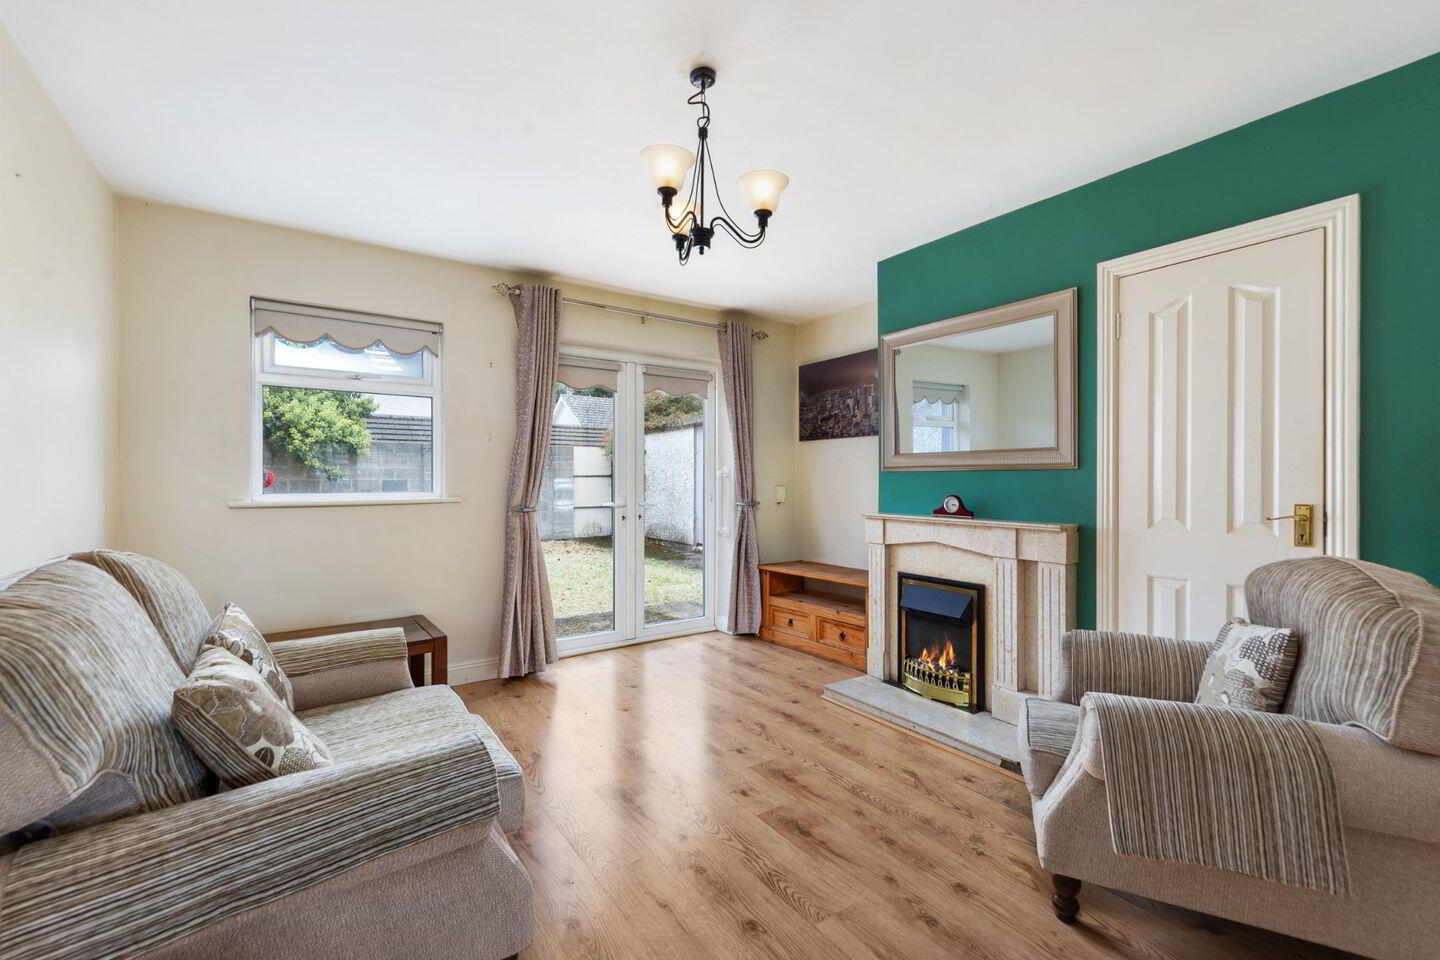
Living Room 3.90m x 4.37m. The living room features laminate flooring and an electric fire, with double doors providing direct access to the rear garden.
Kitchen 2.18m x 2.46m. The kitchen features tiled flooring, fitted kitchen units and a stainless-steel sink. It is equipped with a Belling hob, Zanussi oven and washing machine, along with a fridge freezer.
Bedroom 1 3.92m x 3.10m. A double bedroom overlooking the rear garden, featuring laminate flooring.
Bedroom 2 2.52m x 3.77m. A double bedroom to the front, featuring laminate flooring.
Bathroom 1.64m x 2.48m. Bathroom includes a bathtub, chrome heated towel rail, W.C and wash hand basin.
BER Details
BER Rating: D
BER No.: 120022280
Energy Performance Indicator: 239.04 kWh/m²/yr
Travel Time From This Property

Important PlacesAdd your own important places to see how far they are from this property.
Agent Accreditations
Not Provided

Marketed by Sherry FitzGerald Terenure
PSR Licence: 002183
+353 1 490 7433


