For sale
Added 2 hours ago
4 Old Cabra Road, Cabra East, Dublin 7, D07RY97
3 Bed Terrace House
Asking Price €685,000
Property Overview
Status
For Sale
Style
Terrace House
Bedrooms
3
Bathrooms
3
Property Features
Size
185 sq m (1,991 sq ft)
Tenure
Not Provided
Energy Rating
Heating
Gas
Property Financials
Stamp Duty
€6,850*²

Marketed by Sherry FitzGerald Phibsborough
PSR Licence: 002183
+353 1 860 3956

Propertynews Currency Partner - helping you transfer money for property purchases in Ireland & Northern Ireland. Speak to an expert
Additional Information
- Approx 185 sqm including restaurant
- GFCH
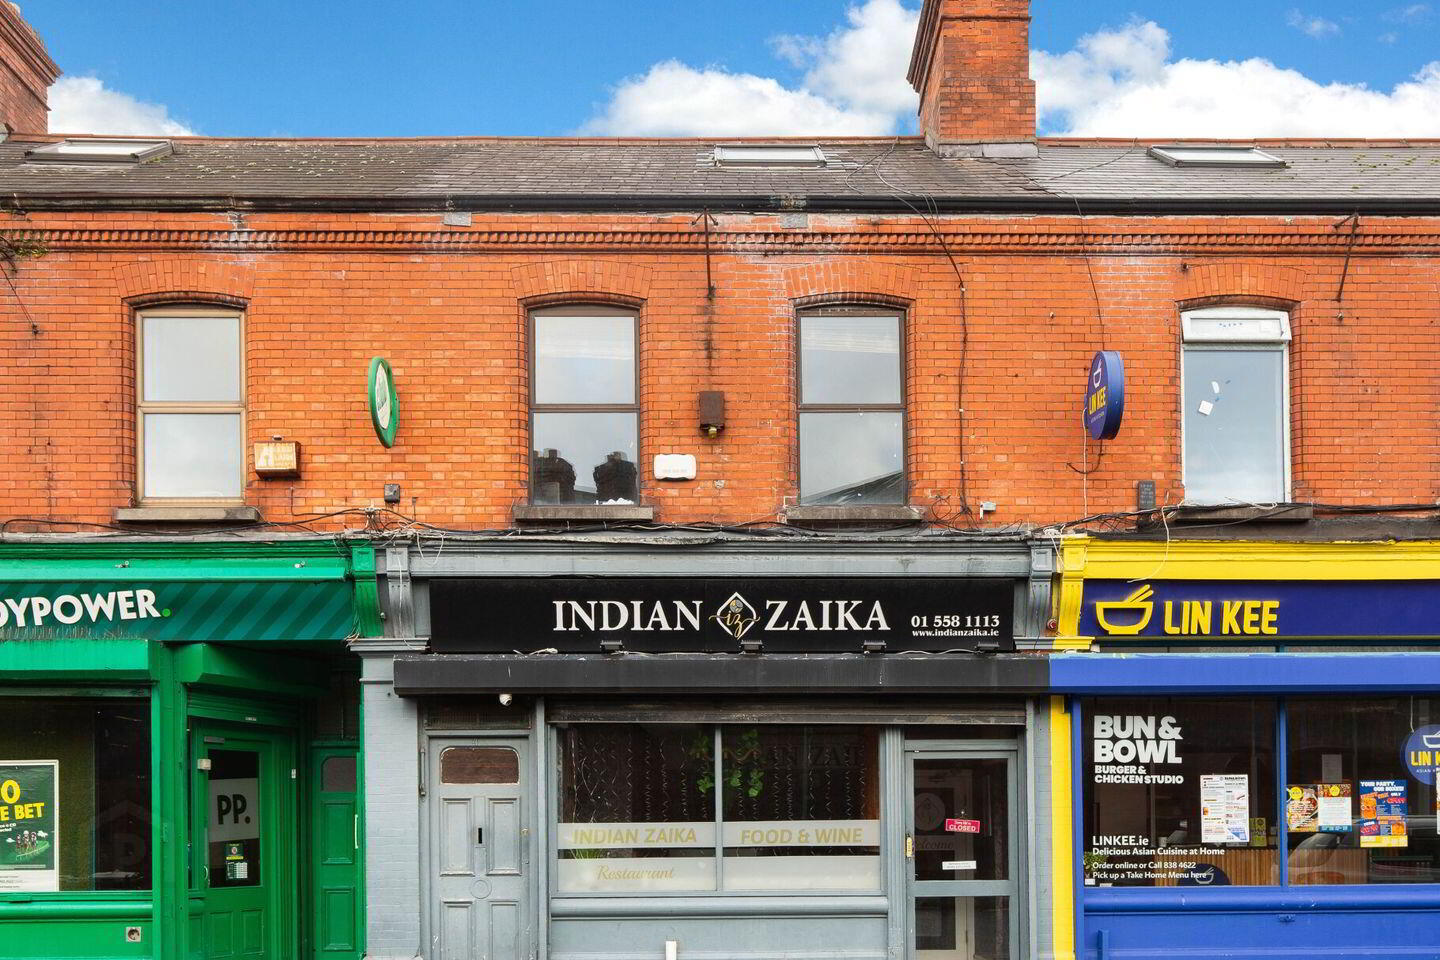
- Mixed use property
- Excellent location close to many amenities
- Tenant not affected by sale
Sherry FitzGerald is pleased to present this mixed use property to the market, comprising an established ground floor restaurant unit with separate residential accommodation overhead. The restaurant tenant is in situ and will not be affected by the sale. Occupying a prominent position within a busy and well established commercial setting, the property offers an excellent opportunity for owner occupiers and investors alike, with a clear division between the commercial and residential elements.
The ground floor is laid out as a restaurant, with a customer dining area to the front, a service counter, and access through to a fully fitted commercial kitchen to the rear. The kitchen is well equipped and is supported by various storage areas and ancillary space, while the restaurant also benefits from a guest bathroom.
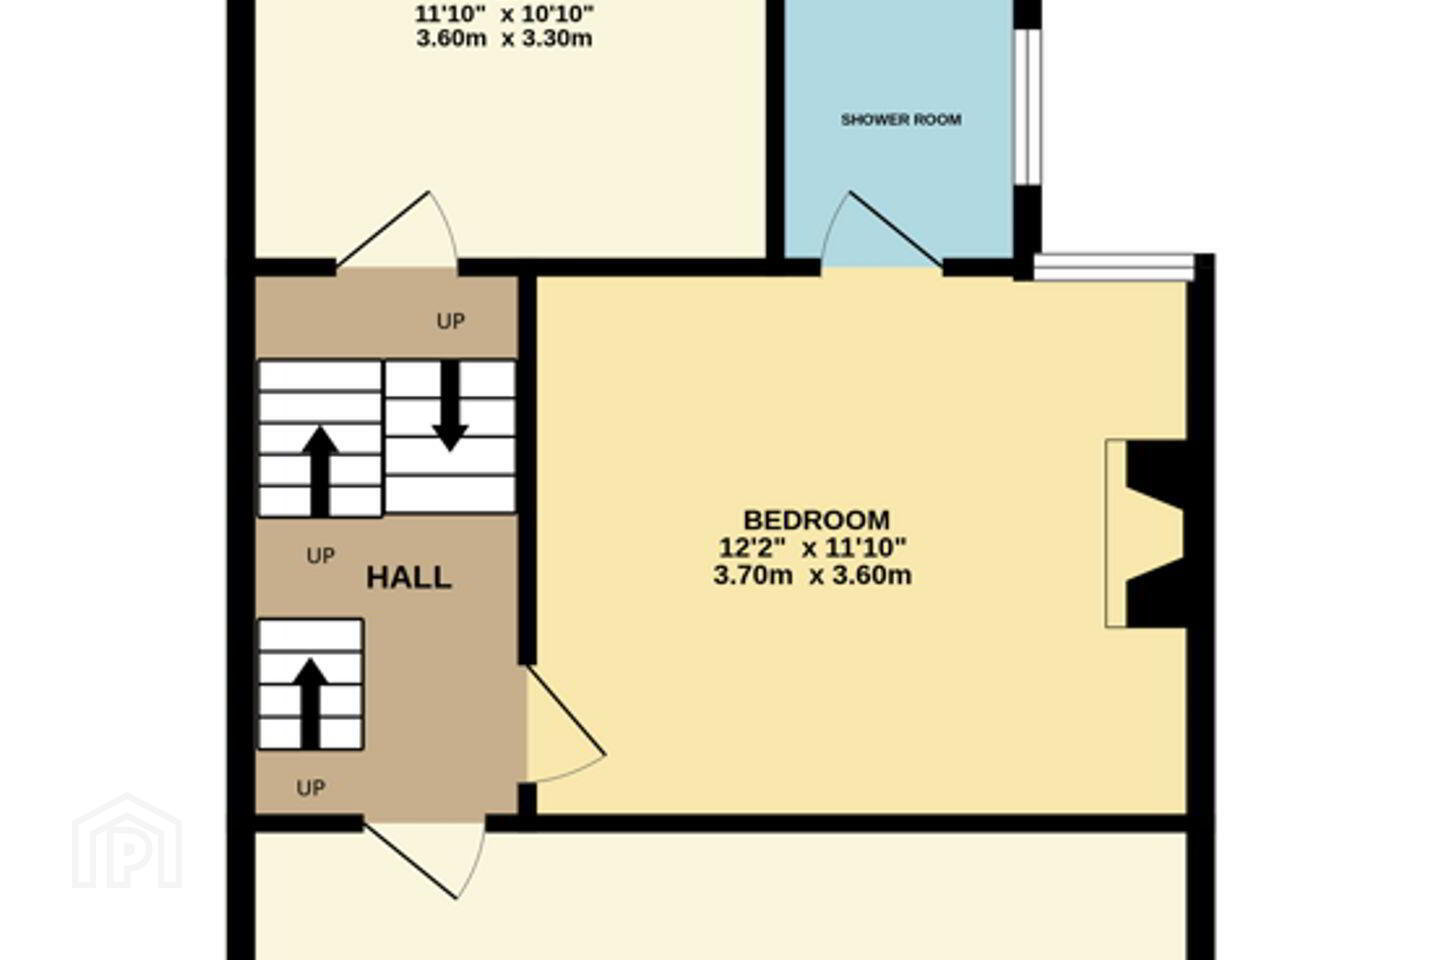
The upper floors are accessed via a separate internal stairwell and provide residential accommodation laid out across two levels. On the first floor level there is a spacious living room positioned to the front, benefitting from large windows and high ceilings, along with a kitchen, a bedroom and a shower room to the rear. The second floor comprises a further bedroom, an additional shower room and attic space providing additional storage and flexibility.
Overall, the property presents as a practical mixed use opportunity in a central location, with the benefit of an income generating commercial unit and independent residential space above.
This property enjoys a most convenient location on the Old Cabra Road. There is an excellent array of amenities on the doorstep including a choice of national and secondary schools, shops, libraries, excellent sporting and recreational facilities. The expansive Phoenix Park is just a short commute from the property and within walking distance of Dublin city centre. The area is well service by numerous bus routes and the M50 and M1 are easily accessed while Dublin Airport is just a 20 minute drive approx.
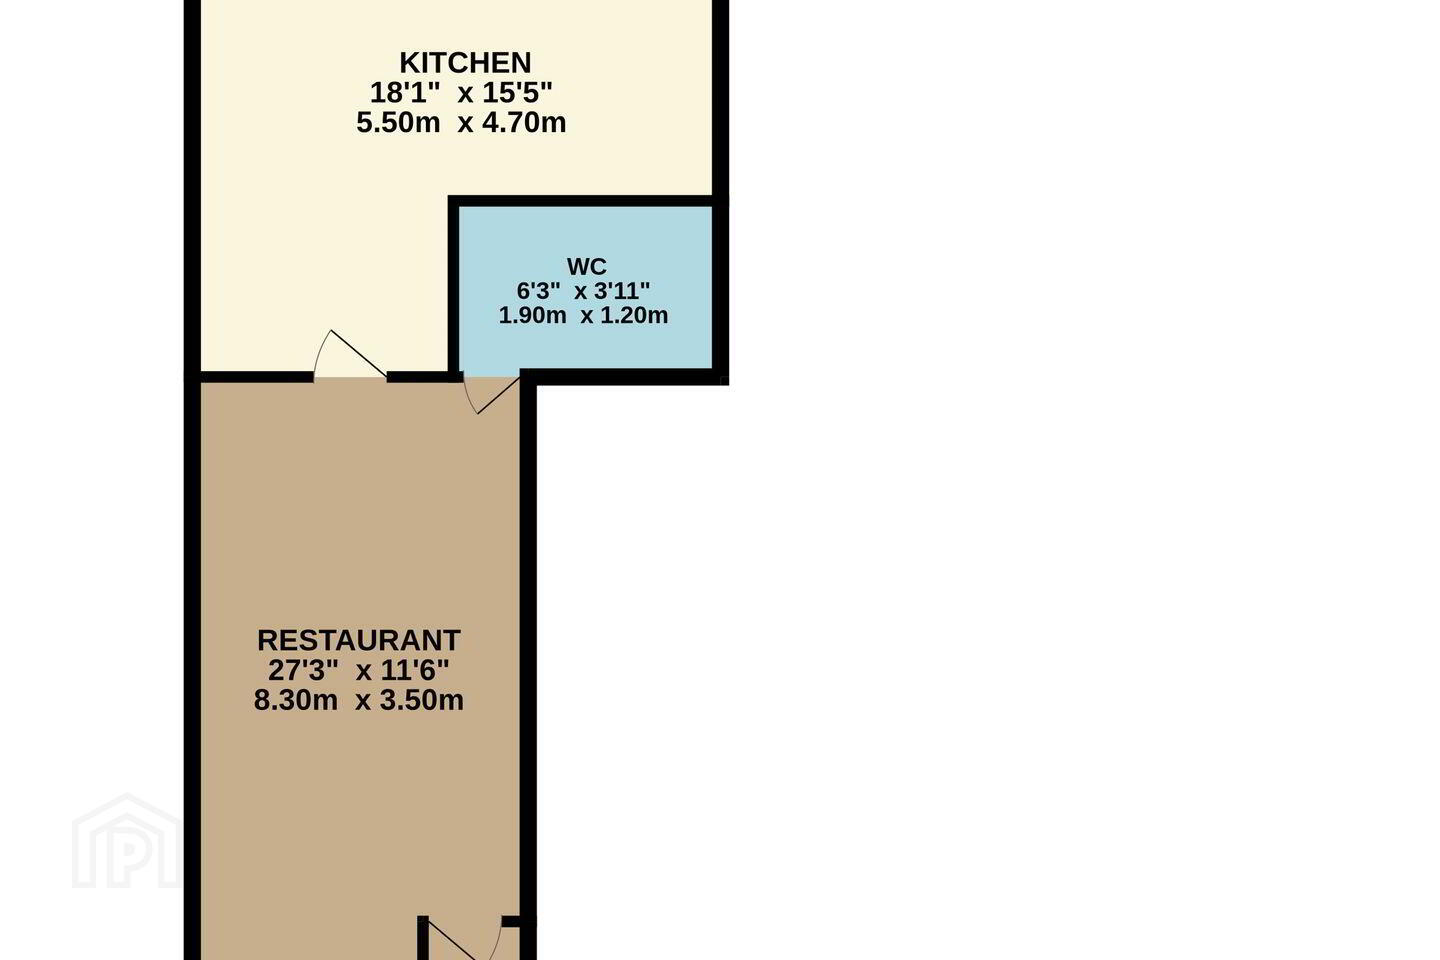
Restaurant 8.30m x 3.50m. Located to the front of the ground floor, the restaurant is arranged as a bright dining space with timber style flooring, fitted seating and tables.
WC 1.90m x 1.20m. Located to the rear of the ground floor, fitted with wash hand basin and WC.
Kitchen 5.50m x 4.70m. Situated to the rear of the ground floor, the commercial kitchen is fully fitted with stainless steel units, preparation areas and extraction fan.
Storage 7.40m x 2.30m. Tiled flooring with shelving for storage, providing access to the walk-in fridge freezer and WC.
Entrance Hall Entrance hall providing access to the upper floors, with staircase leading to the residential accommodation.
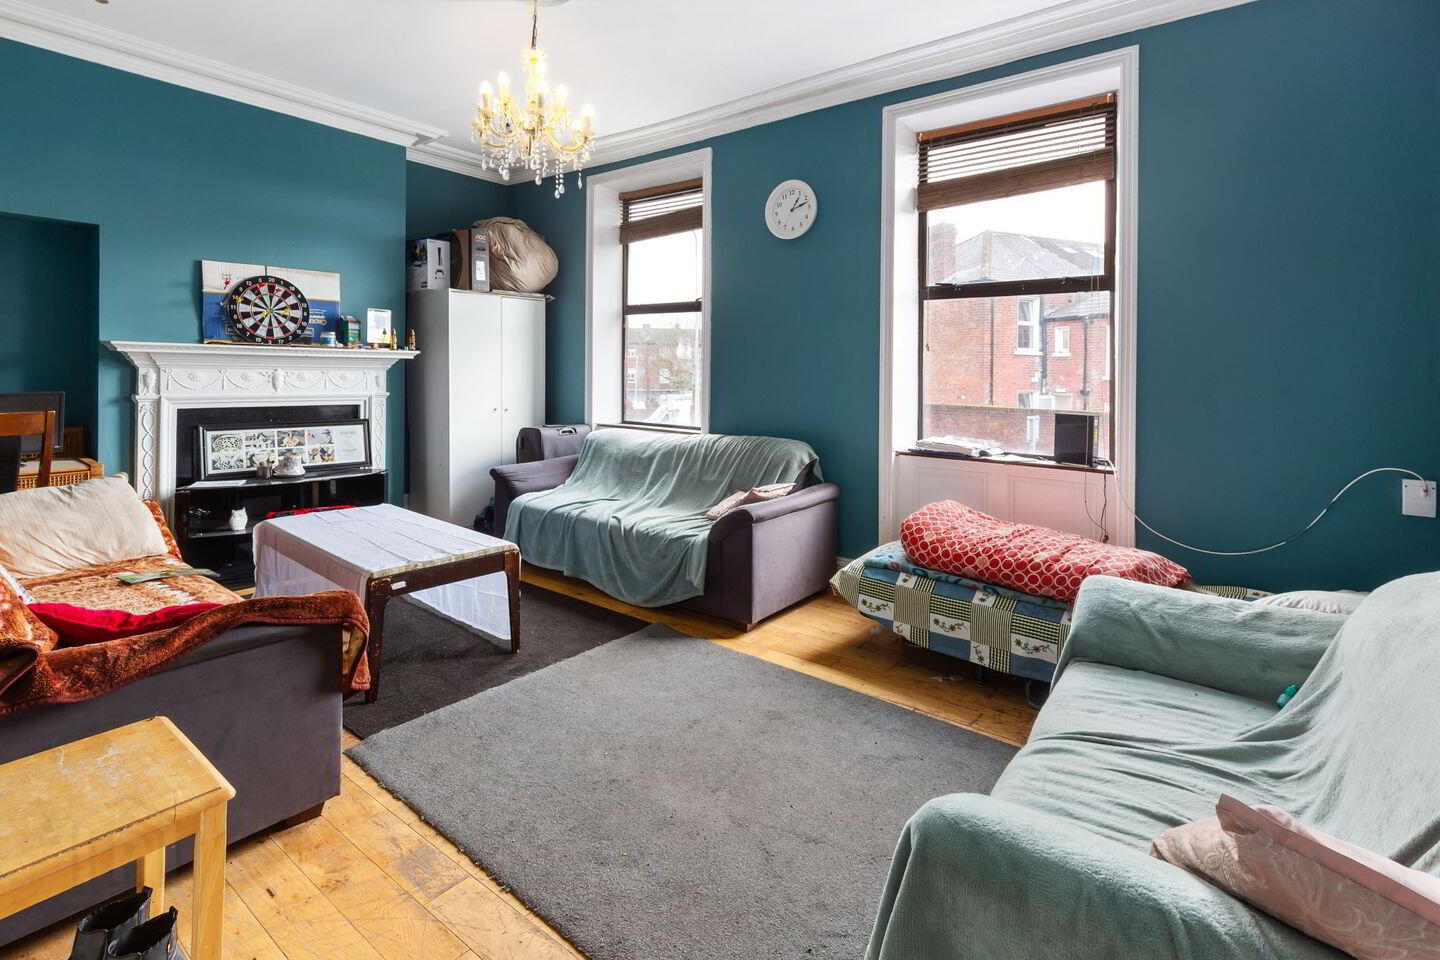
Living Room 3.6m x 5.5. Positioned to the front of the first floor, this is a bright and spacious room with two large windows and high ceilings, centred around a decorative fireplace.
Bedroom 1 3.6m x 3.7m. Located to the rear of the first floor, a double bedroom finished with coving and benefiting from an ensuite.
Ensuite 1.7m x 2. Fitted with a shower, wash hand basin and WC.
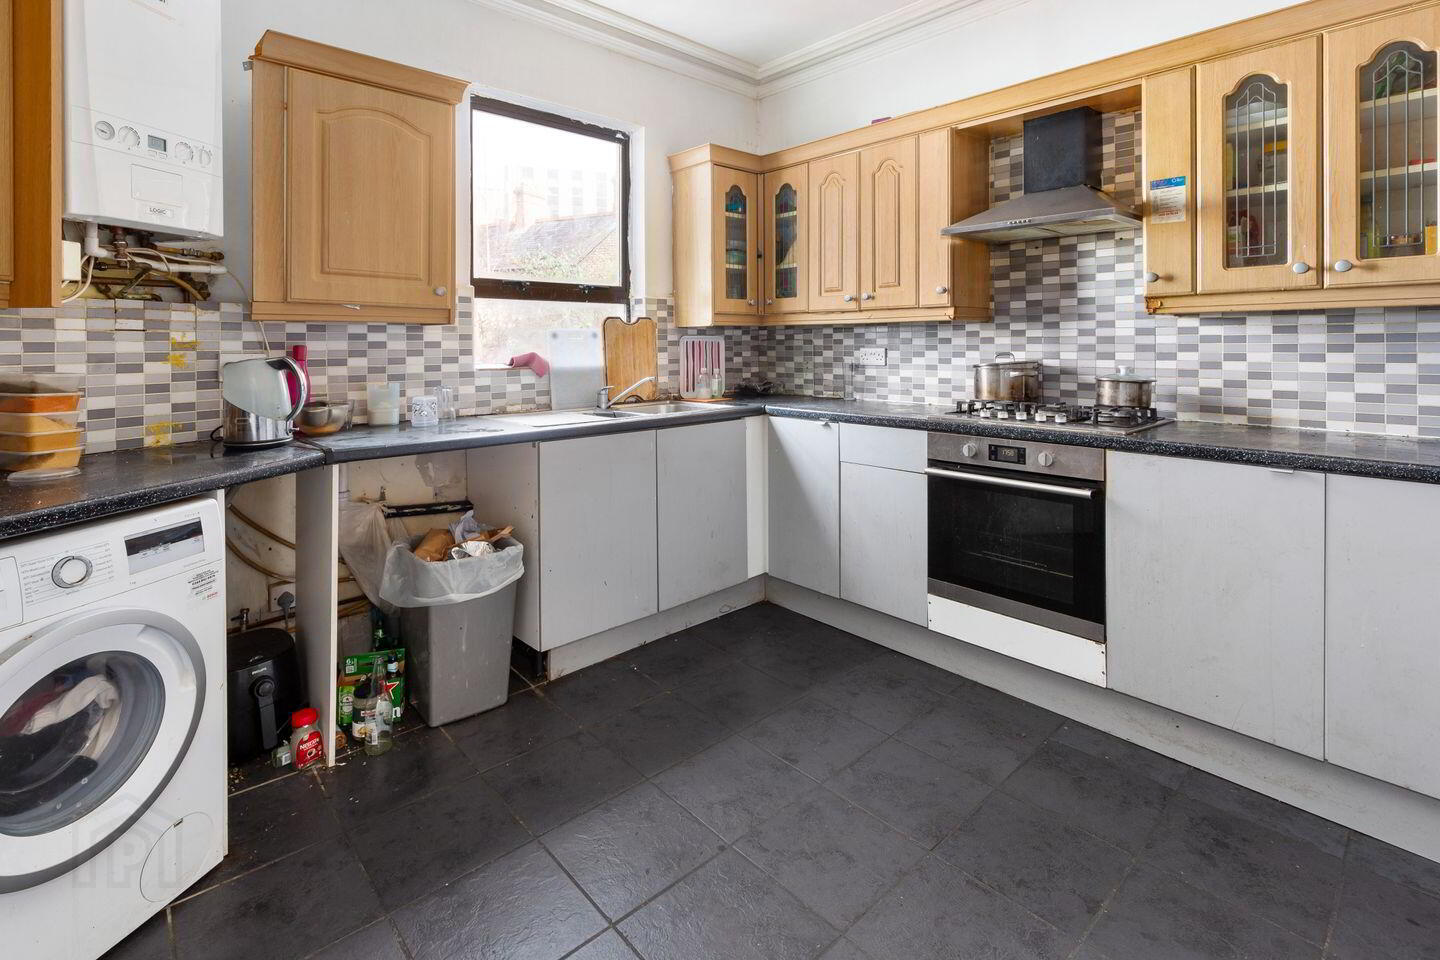
Kitchen 3.3m x 3.6m. Situated to the rear of the first floor return, fitted with floor and wall units and finished with tiled flooring, with cooking appliances and extractor.
Bedroom 2 3.1 x 3.8m. Positioned on the second floor, a further double bedroom with natural light from a window to the rear, featuring an original style cast iron fireplace.
Shower Room 1.7m x 2.1m. Located on the second floor, fitted with shower, wash hand basin and WC, with tiled finishes.
Attic 1 2.3m x 3.7m. Located on the upper level, providing additional flexible space with skylight allowing for natural light.
Attic 2 2.4m x 5.5m. A further attic space with skylight, suitable for storage or a variety of uses.
BER Details
BER Rating: D2
BER No.: 119017663
Energy Performance Indicator: 263.02 kWh/m²/yr
Travel Time From This Property

Important PlacesAdd your own important places to see how far they are from this property.
Agent Accreditations
Not Provided

Marketed by Sherry FitzGerald Phibsborough
PSR Licence: 002183
+353 1 860 3956




