For sale
Added 3 days ago
4 Narrows View, Kilclief, Downpatrick, BT30 7UL
4 Bed Semi-detached House
Asking Price £325,000
Property Overview
Status
For Sale
Style
Semi-detached House
Bedrooms
4
Bathrooms
2
Receptions
1
Property Features
Tenure
Not Provided
Energy Rating
Broadband Speed
*³
Property Financials
Stamp Duty
Rates
£1,319.75 pa*¹
Typical Mortgage


Contact Simon Brien (South Belfast)
+44 28 9066 8888

Propertynews Currency Partner - helping you transfer money for property purchases in Ireland & Northern Ireland. Speak to an expert
Additional Information
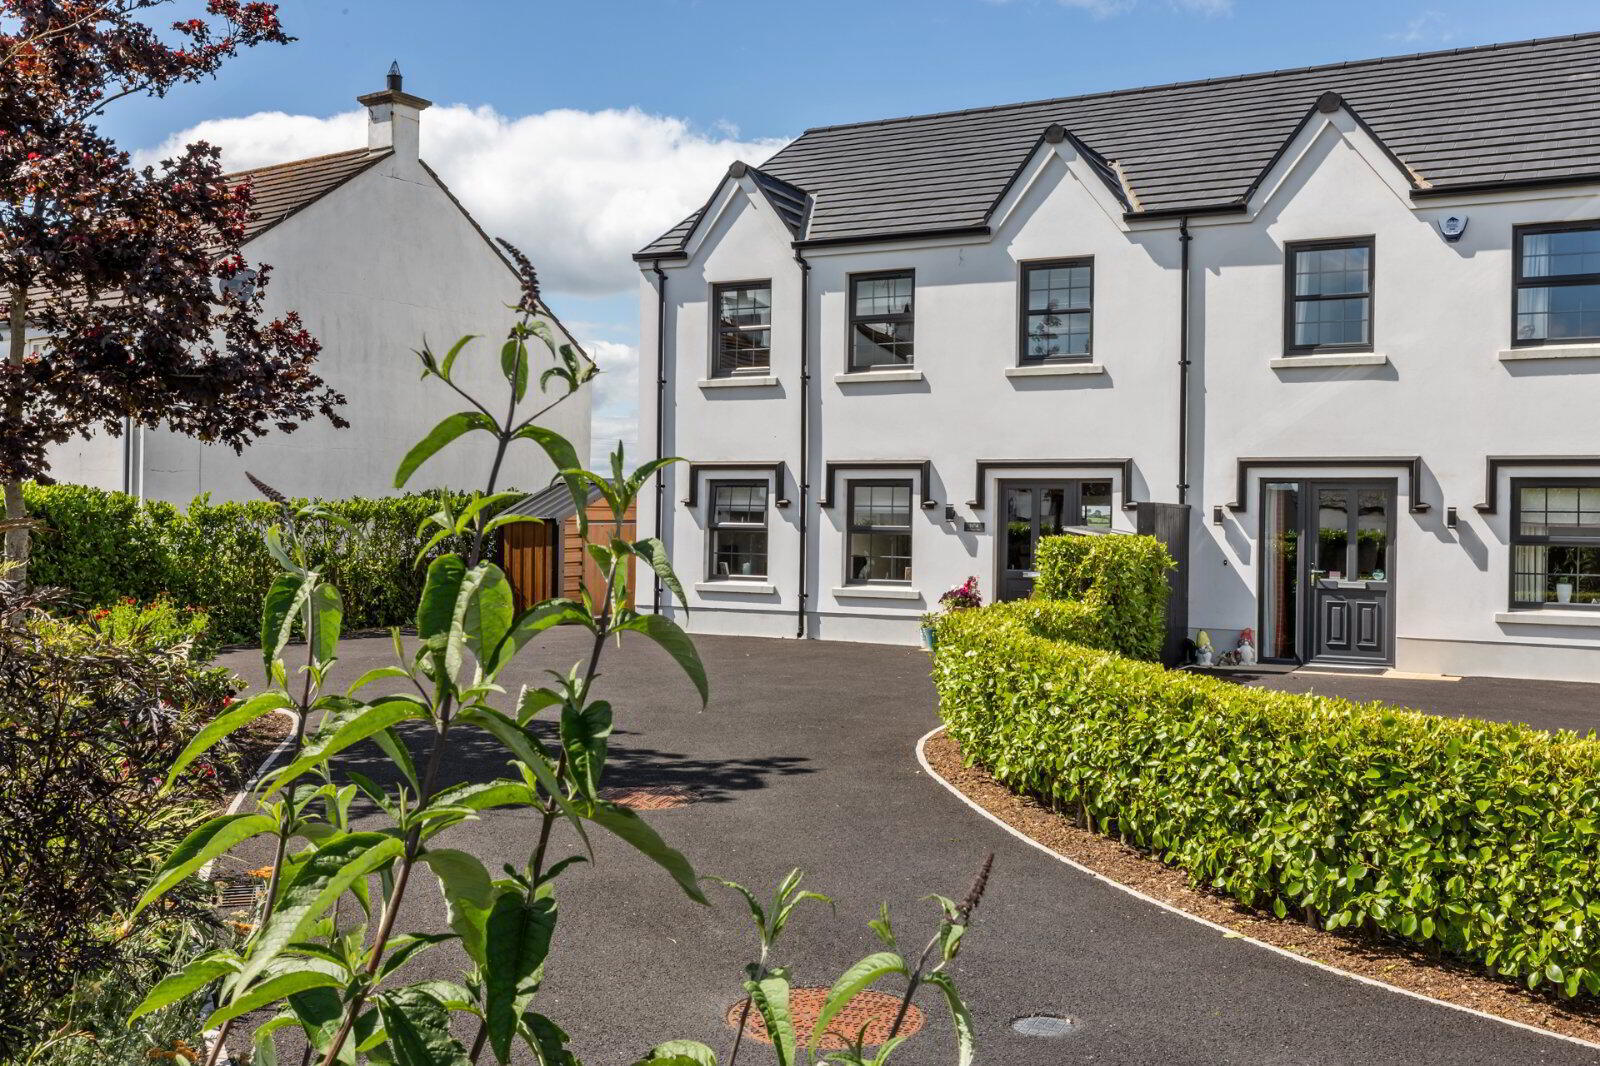
- Attractive Recently Constructed Semi Detached Family Home
- Beautifully Presented Accommodation extending to circa 1400 sq ft
- High Level of Finish/Specification
- Four Generous Bedrooms
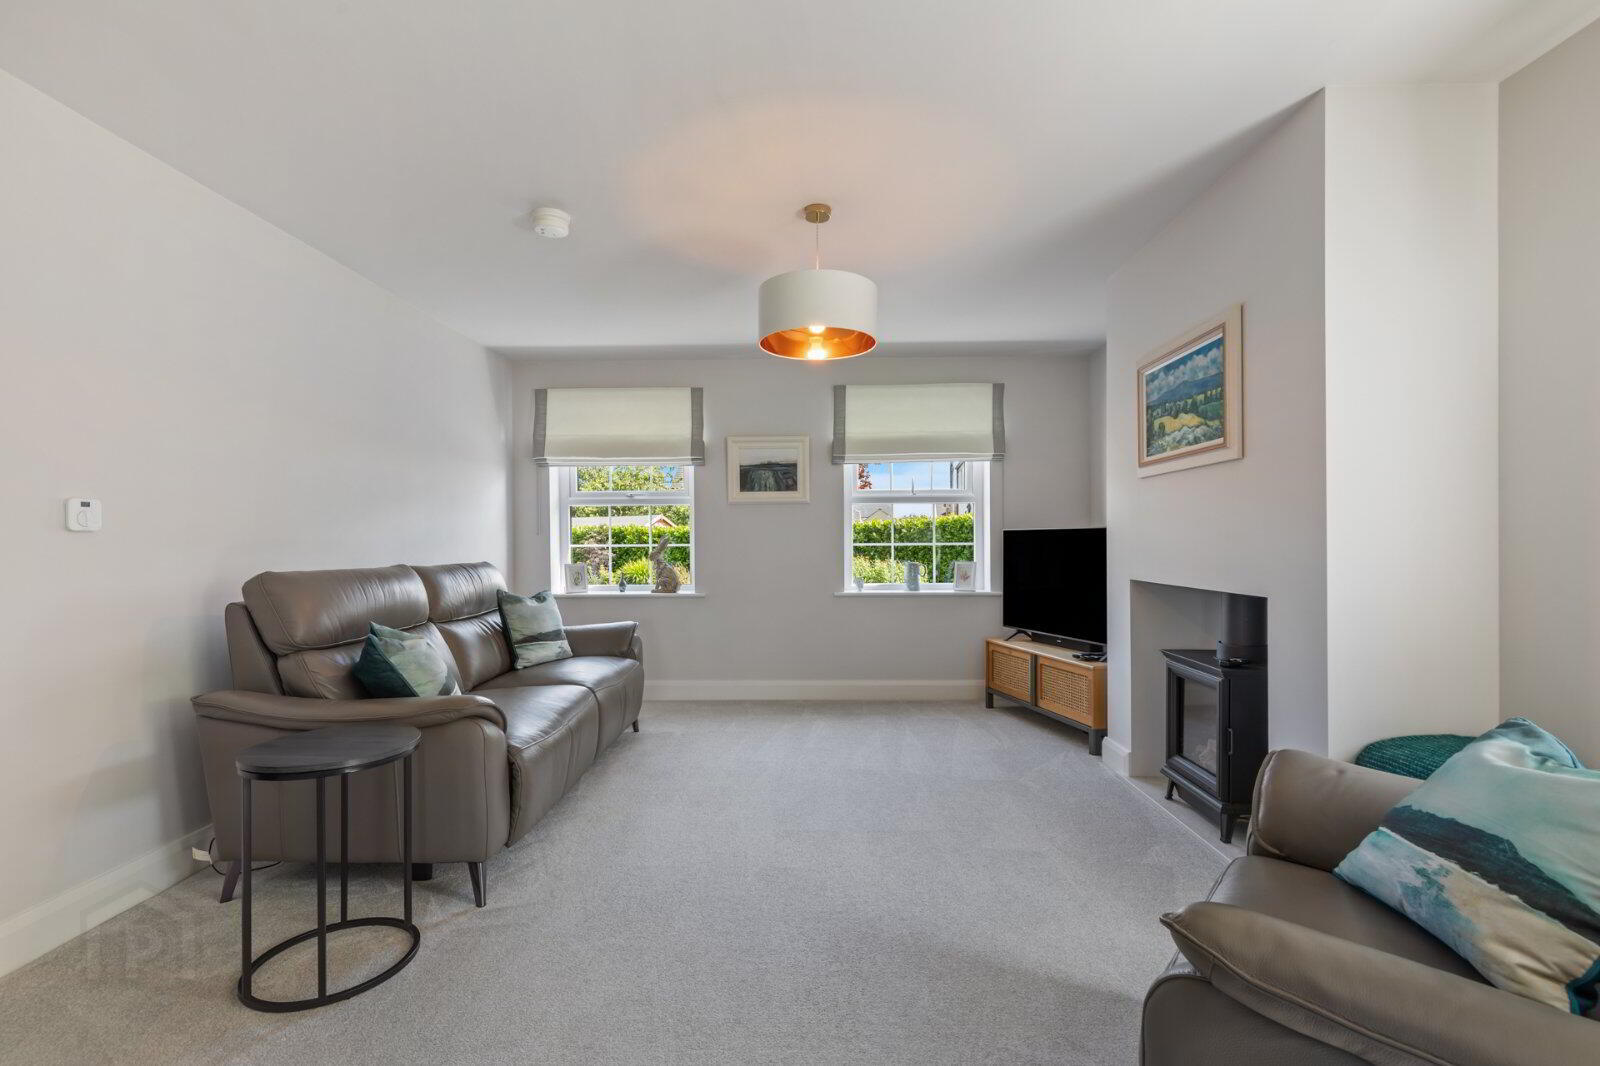
- Spacious Living Room with Gas Stove
- Superb Kitchen open to Dining/Sun Room
- Modern Bathroom and Ensuite
- Downstairs Cloakroom with WC
- Oil Fired Central Heating
- Double Glazing
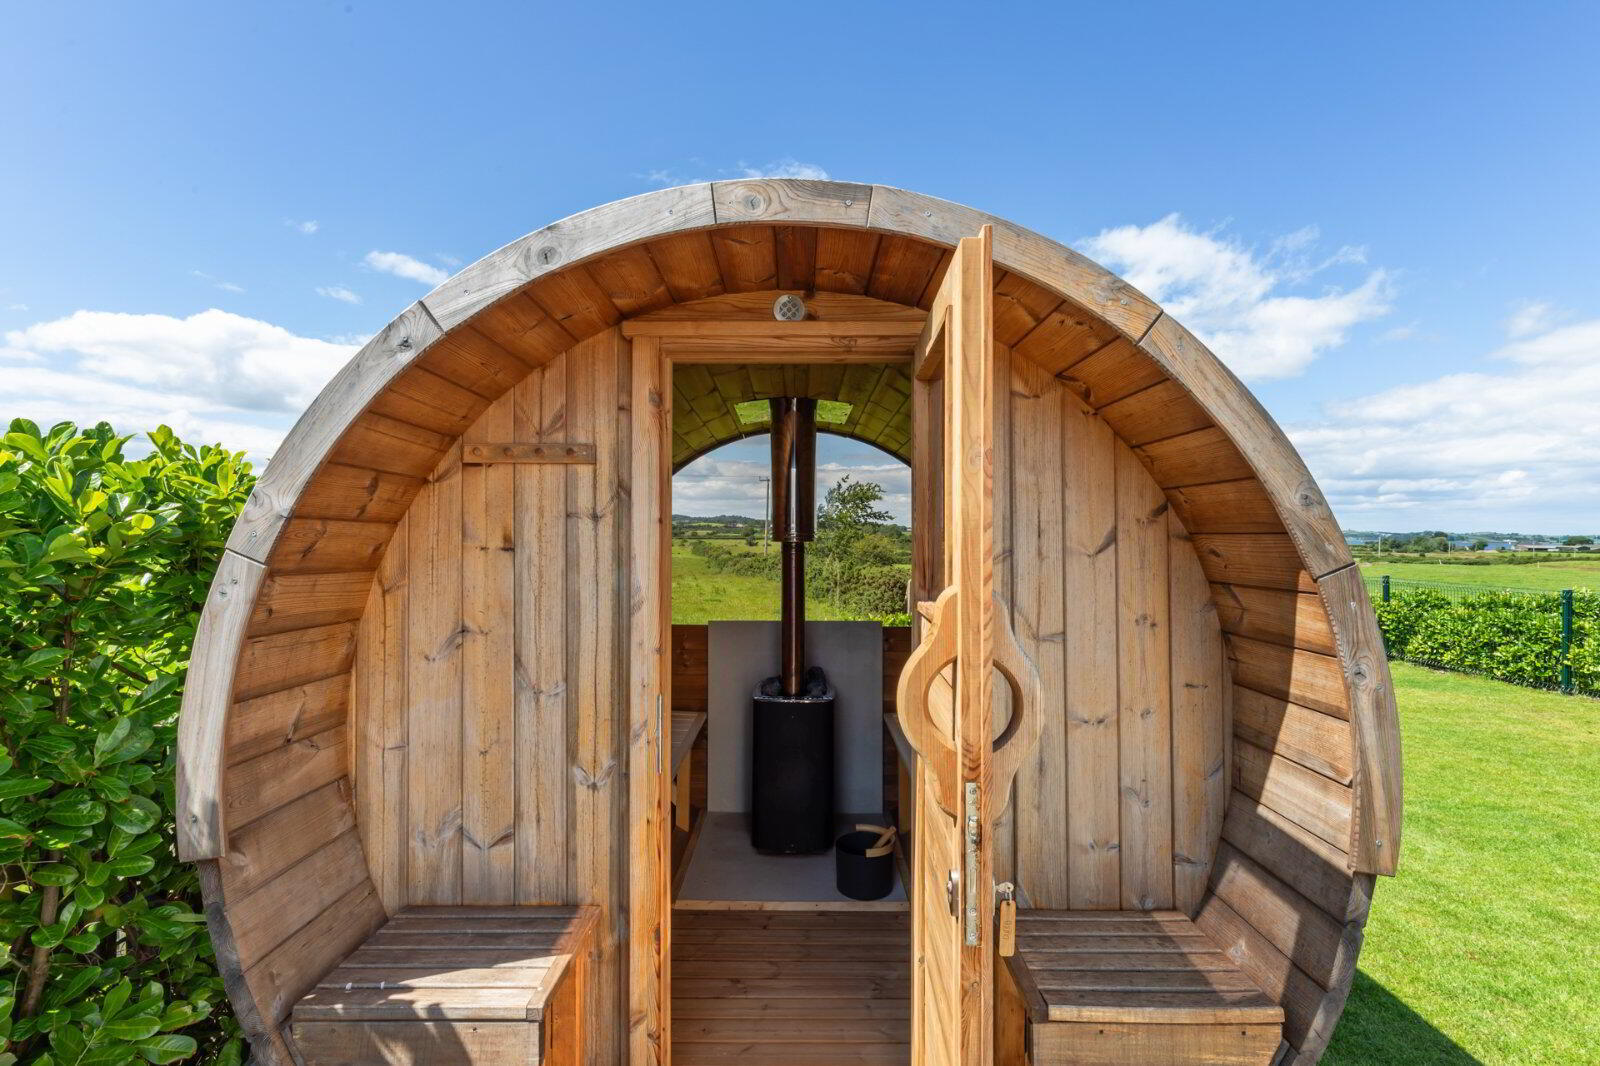
- Enclosed Gardens to Rear with Lawns and Patio and stunning views to Castle Ward and Portaferry
- Tarmac Driveway with Ample Parking
- Sought after Coastal Location short walk from beach, 3 miles from popular Strangford Village and 15 minutes from Downpatrick
- Ideal as permanent home/holiday retreat
- Viewing by Private Appointment
Constructed 2 years ago the property has beautifully presented, modern accommodation with a high level of finish/specification extending to circa 1400 sq ft.
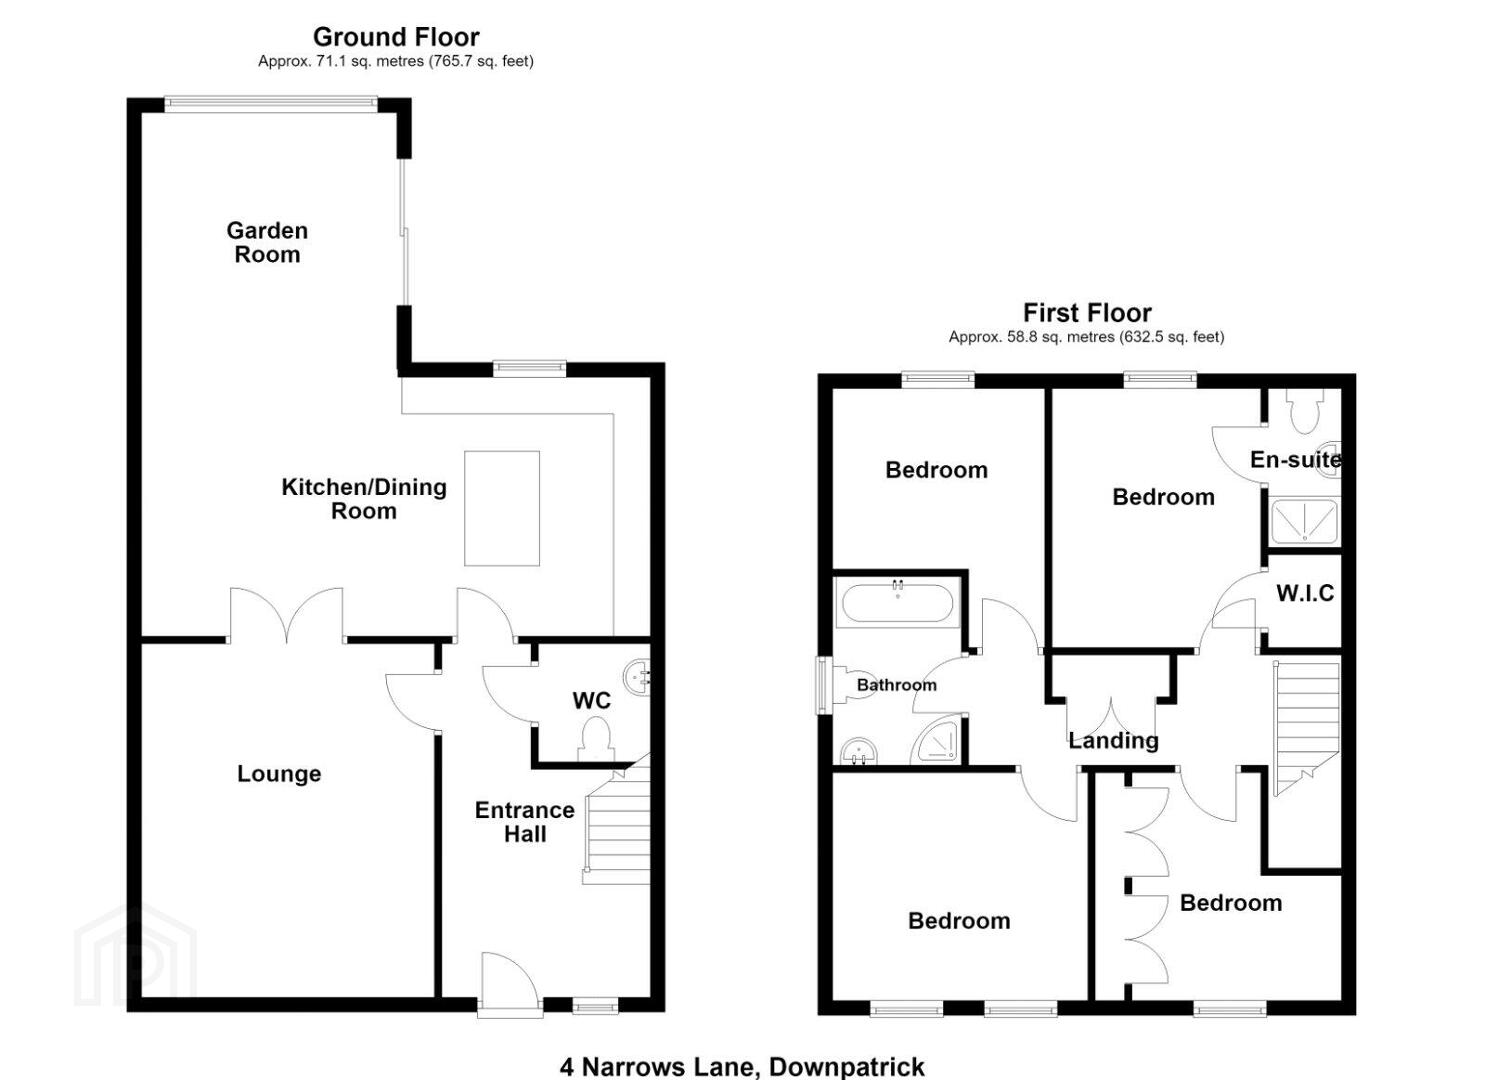
On the ground floor there is a spacious living room with double doors leading to superb kitchen open to dining/sunroom. To the first floor there are four generous bedrooms, principal bedroom with modern ensuite plus additional bathroom.
Externally the property has spacious well-tended gardens to the rear with far reaching views to Castle Ward, the Narrows and Portaferry.
Whether as a permanent home or second home/holiday retreat viewing of this high-quality property is by private appointment through our Belfast Office on 02890 668888.
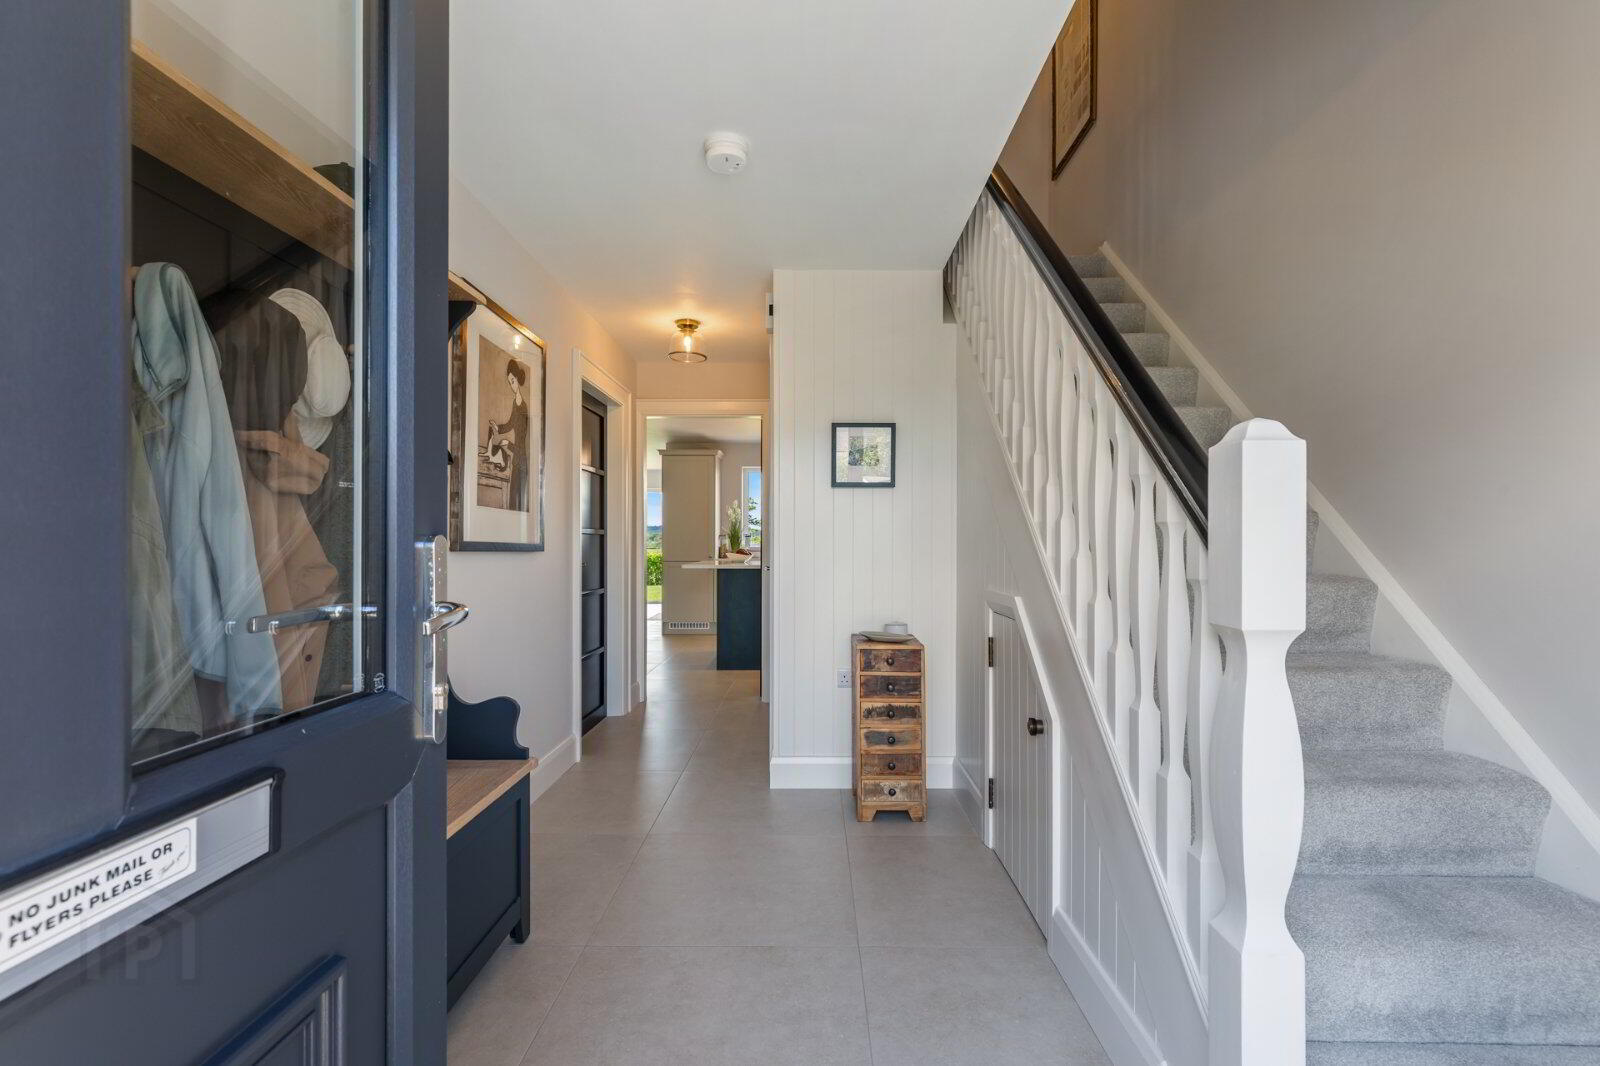
- Entrance Hall
- WC
- Lounge
- 4.83m x 4m (15'10" x 13'1")
- Kitchen/Dining Room
- 6.93m x 3.53m (22'9" x 11'7")
- Garden Room
- 3.5m x 3.48m (11'6" x 11'5")
- First Floor
- Linen cupboard
- Bedroom 1
- 3.7m x 2.84m (12'2" x 9'4")
- Ensuite
- Bedroom 2
- 3.73m x 3.1m (12'3" x 10'2")
- Bedroom 3
- 2.92m x 2.9m (9'7" x 9'6")
- Bedroom 4
- 3.1m x 1.93m (10'2" x 6'4")
- Bathroom
- 2.67m x 1.88m (8'9" x 6'2")
Travel Time From This Property

Important PlacesAdd your own important places to see how far they are from this property.
Agent Accreditations




Contact Simon Brien (South Belfast)
+44 28 9066 8888




