



Click here to view the 3D tour
Click here to view the 3D tour
Click here to view the 3D tour
4 Mourne View Crescent, Newcastle, BT33 0QP
3 Bed Semi-Detached House
Offers Around £197,500
Property Overview
Status
For Sale
Style
Semi-Detached House
Bedrooms
3
Bathrooms
1
Receptions
1
Property Features
Tenure
Not Provided
Energy Rating
Broadband Speed Checker
*³
In partnership with
Property Financials
Stamp Duty
Rates
£1,055.80 pa*¹
Typical Mortgage


Marketed by Property Directions
+44 345 222 1100

Propertynews Currency Partner - helping you transfer money for property purchases in Ireland & Northern Ireland. Speak to an expert
Additional Information
- Three-bedroom semi-detached house with garage within walking distance to Newcastle
- South facing rear garden with mountain views
- Oil fired condensing boiler, PVC soffit, guttering and fascia
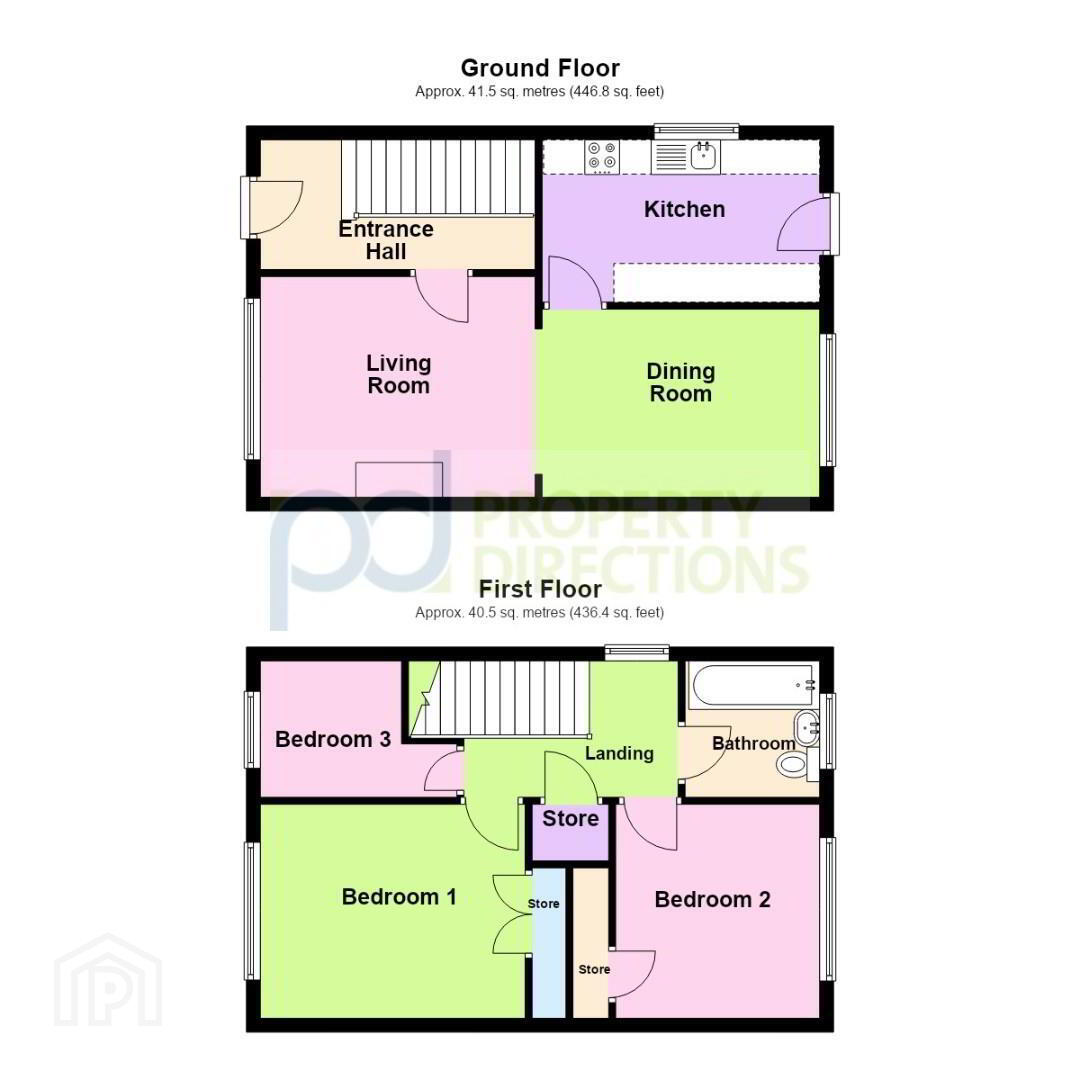
Through Lounge/Dining Room
Kitchen
Bathroom with shower over bath
Three Bedrooms
Town location
- This three-bedroom semi-detached property is conveniently located within walking distance of Newcastle town centre and a range of local shops and amenities. The property benefits from a private, south-facing rear garden, detached garage and oil-fired central heating with a modern condensing boiler. To the rear, both the garden and rear-facing rooms enjoy pleasant views towards the Mourne Mountains, adding to the property's attractive setting. Offering well-proportioned accommodation in a convenient location, the property should appeal to a range of prospective purchasers.
- HALLWAY: 3.96m x 1.87m (12'11" x 6'1")
- PVC entrance door with glazed side panels, laminate wood flooring, radiator, power socket and telephone point.
- LIVING ROOM: 3.85m x 3.12m (12'7" x 10'2")
- Carpet floor covering, open fireplace with tiled hearth and surround and wooden mantelpiece. Radiator, three double power sockets and two single power sockets. Open-plan access to dining room.
- DINING ROOM: 4.00m x 2.71m (13'1" x 8'10")
- Bright, south-facing dining room with carpet floor covering and open-plan access to the living room. Radiator and two single power sockets.
- KITCHEN: 3.96m x 2.38m (12'11" x 7'9")
- Range of low-level kitchen units with wood-effect laminate worktops and tiled splashback. Recess for oven, stainless-steel sink unit and power sockets. PVC door providing access to the rear garden.
- STAIRCASE AND LANDING:
- Carpeted staircase with wooden bannister leading to the first-floor landing. Access to three bedrooms, bathroom and hot press.
- BEDROOM 1: 3.83m x 2.83m (12'6" x 9'3")
- Spacious double bedroom to the front of the property with integrated wardrobe, neutral carpet floor covering, radiator and three single power sockets.
- BEDROOM 2: 3.09m x 2.94m (10'1" x 9'7")
- Double bedroom to the rear of the property enjoying a south-facing aspect and views towards the Mourne Mountains. Integrated storage cupboard, radiator and two single power sockets.
- BEDROOM 3: 2.83m x 2.05m at widest points (9'3" x 6'8" at wid
- Single bedroom to the front of the property with carpet floor covering, radiator, storage cupboard and two single power sockets.
- BATHROOM: 1.94m x 1.93m (6'4" x 6'3")
- Vinyl floor covering, panelled bath with electric shower over, pedestal wash hand basin, WC and radiator.
- DETACHED GARAGE:
- Up-and-over garage door, lighting and multiple power sockets.
- EXTERNAL:
- Front garden laid in lawn with tarmac driveway leading to a detached garage and pedestrian access to the rear garden. Galvanised metal entrance gates and PVC soffits, fascia boards and guttering.
Enclosed rear garden comprising a paved patio area and lawn, enjoying a south-facing aspect with views towards the Mourne Mountains. - DISCLAIMER
- All measurements are approximate and are for general guidance only. Any fixtures, fittings, services heating systems, appliances or installations referred to in these particulars have not been tested and therefore no guarantee can be given that they are in working order. Photographs have been produced for general information and it cannot be inferred that any item shown in included in the property. Any intending purchaser must satisfy himself by inspection or otherwise as to the correctness of each of the statements contained in these particulars. The vendor does not make or give and neither do Property Directions nor does any person in their employment have any authority to make or give any representation or warranty whatever in relation to this property.
Travel Time From This Property

Important PlacesAdd your own important places to see how far they are from this property.
Agent Accreditations





Marketed by Property Directions
+44 345 222 1100




