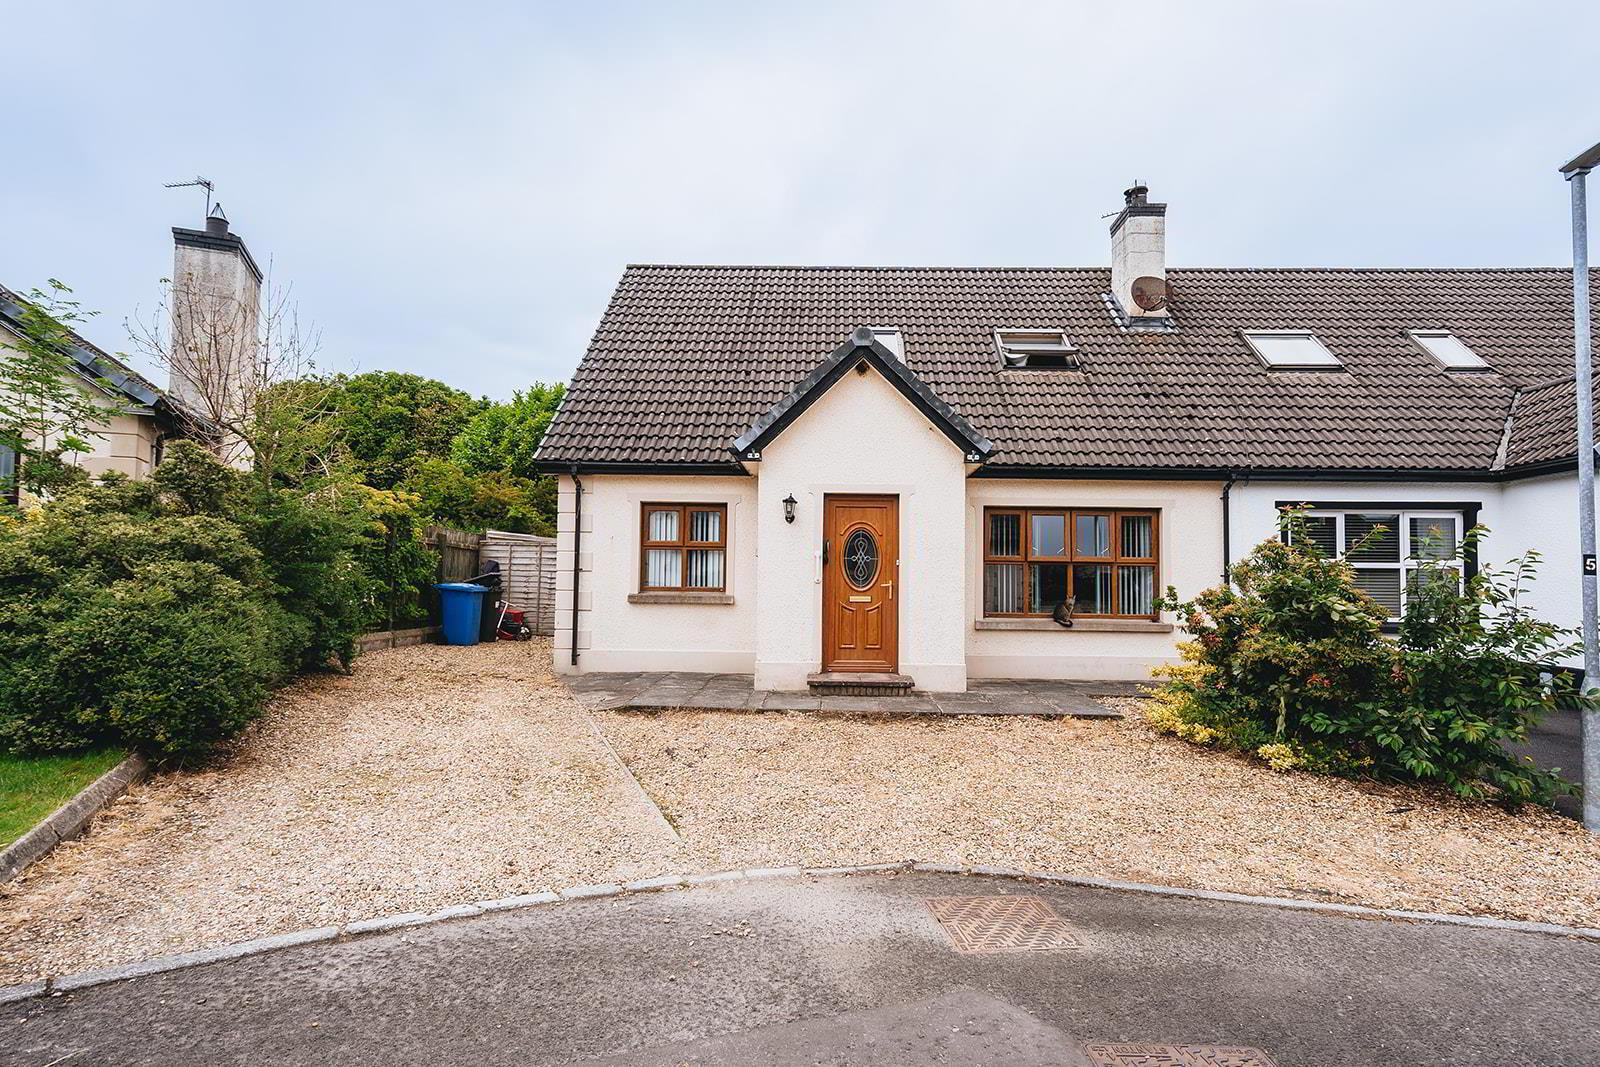
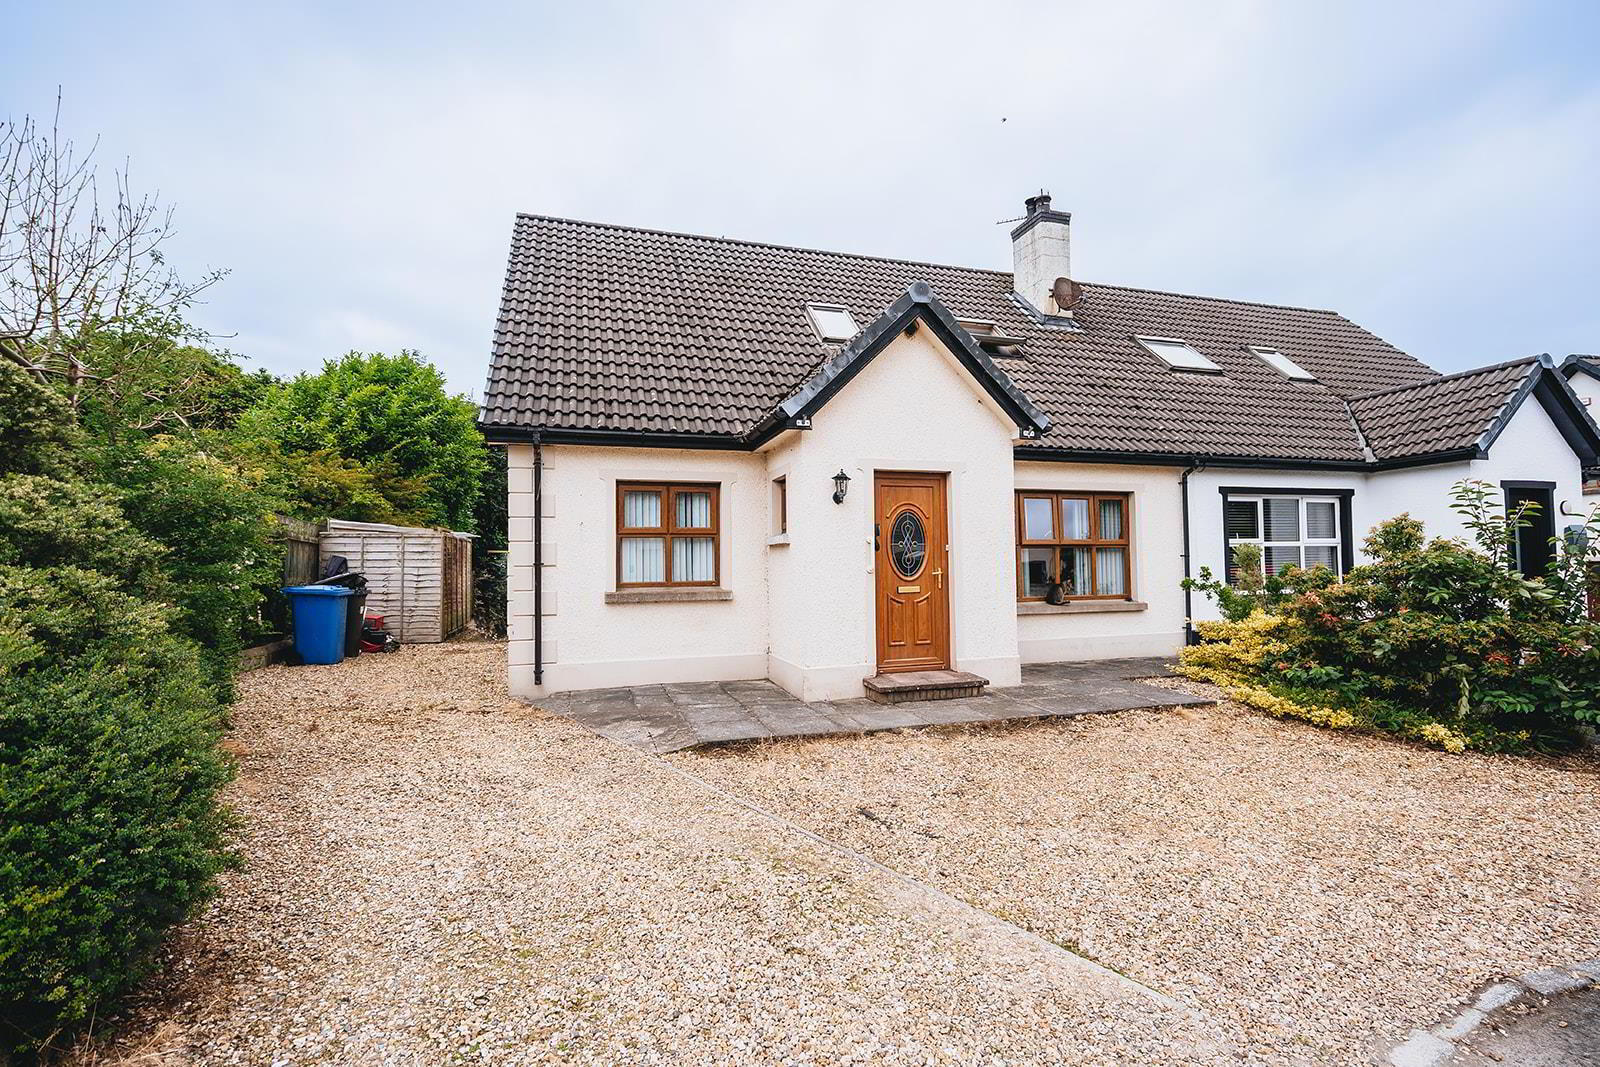
4 Mountview Close, Ballybogy, Ballymoney, BT53 6TG
Spacious 4-Bedroom Chalet Bungalow
Offers Over £199,950
Property Overview
Status
For Sale
Style
Semi-Detached House
Bedrooms
4
Bathrooms
2
Receptions
1
Property Features
Tenure
Freehold
Energy Rating
Broadband Speed Checker
*³
In partnership with
Property Financials
Stamp Duty
Rates
£852.80 pa*¹
Typical Mortgage


Marketed by AMG (Ballymoney Office)
+44 28 2744 8444

Propertynews Currency Partner - helping you transfer money for property purchases in Ireland & Northern Ireland. Speak to an expert
Additional Information
- Semi-Detached Chalet Bungalow
- 4 x Double Bedrooms
- 2 x Bathrooms
- uPVC Double Glazed Windows
- Oil Fired Burner
- uPVC Fascia & Soffits
- Enclosed Rear Garden
- Burglar Alarm System Fitted
- Ideal First-Time Buyer or Investment Property
- Located Close To Portrush, Bushmills & Porballintrae
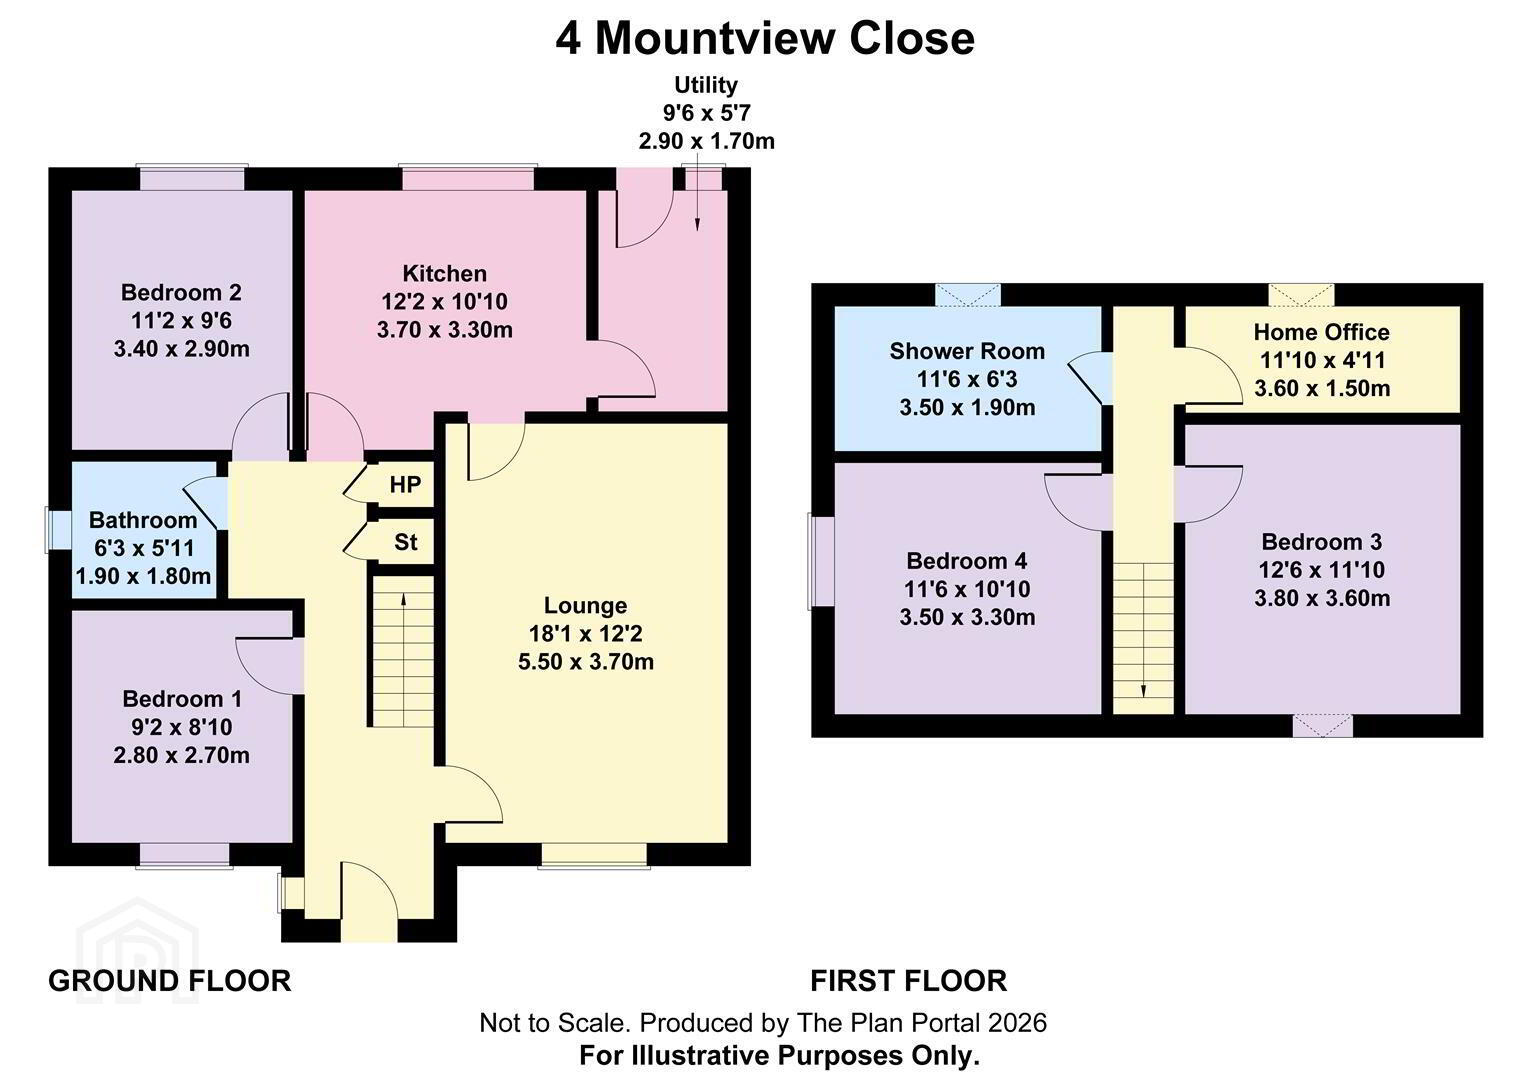
On the ground floor, you will find a well-appointed bathroom, while an additional shower room is conveniently located on the first floor, ensuring comfort and privacy for all residents. The inviting reception room serves as a perfect gathering space, ideal for entertaining friends or enjoying quiet evenings at home.
Parking is a breeze with space for two vehicles, making this property not only practical but also highly accessible. The location is particularly appealing, as it is in close proximity to the picturesque coastal towns of Portrush, Portballintrae, and Bushmills. These charming destinations offer stunning scenery, delightful eateries, and a variety of recreational activities, perfect for those who appreciate the beauty of the Northern Irish coastline.
This semi-detached chalet bungalow is a wonderful blend of comfort and convenience, making it a must-see for anyone looking to settle in a vibrant community. With its spacious layout and prime location, this property is poised to be a cherished home for years to come.
- Hall
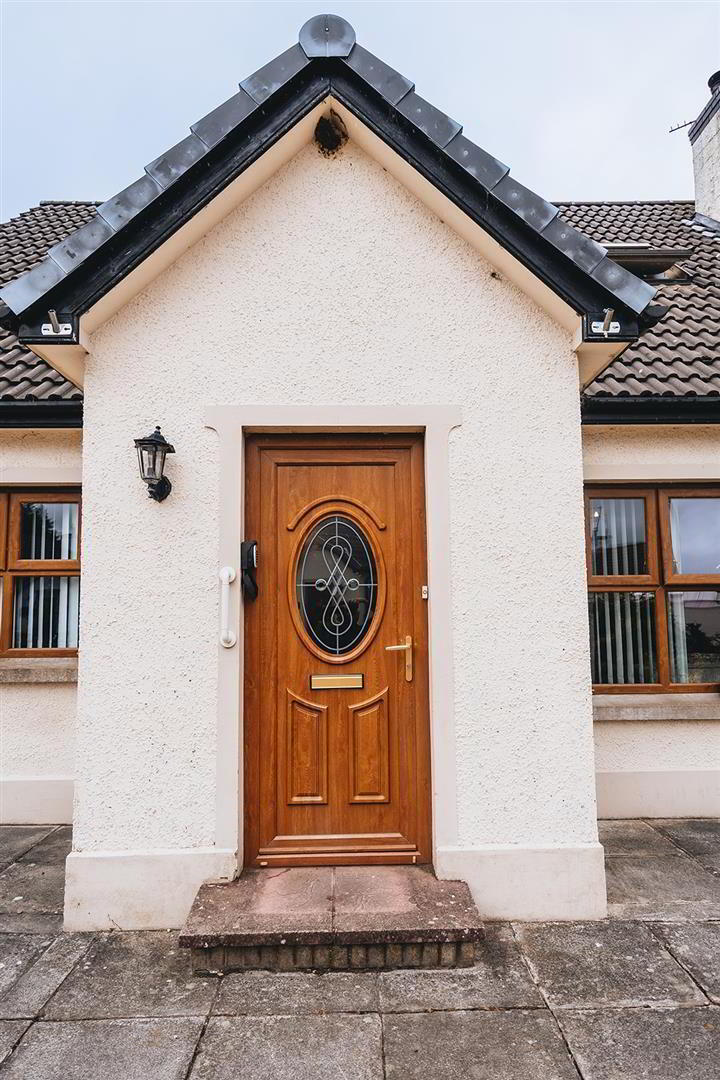
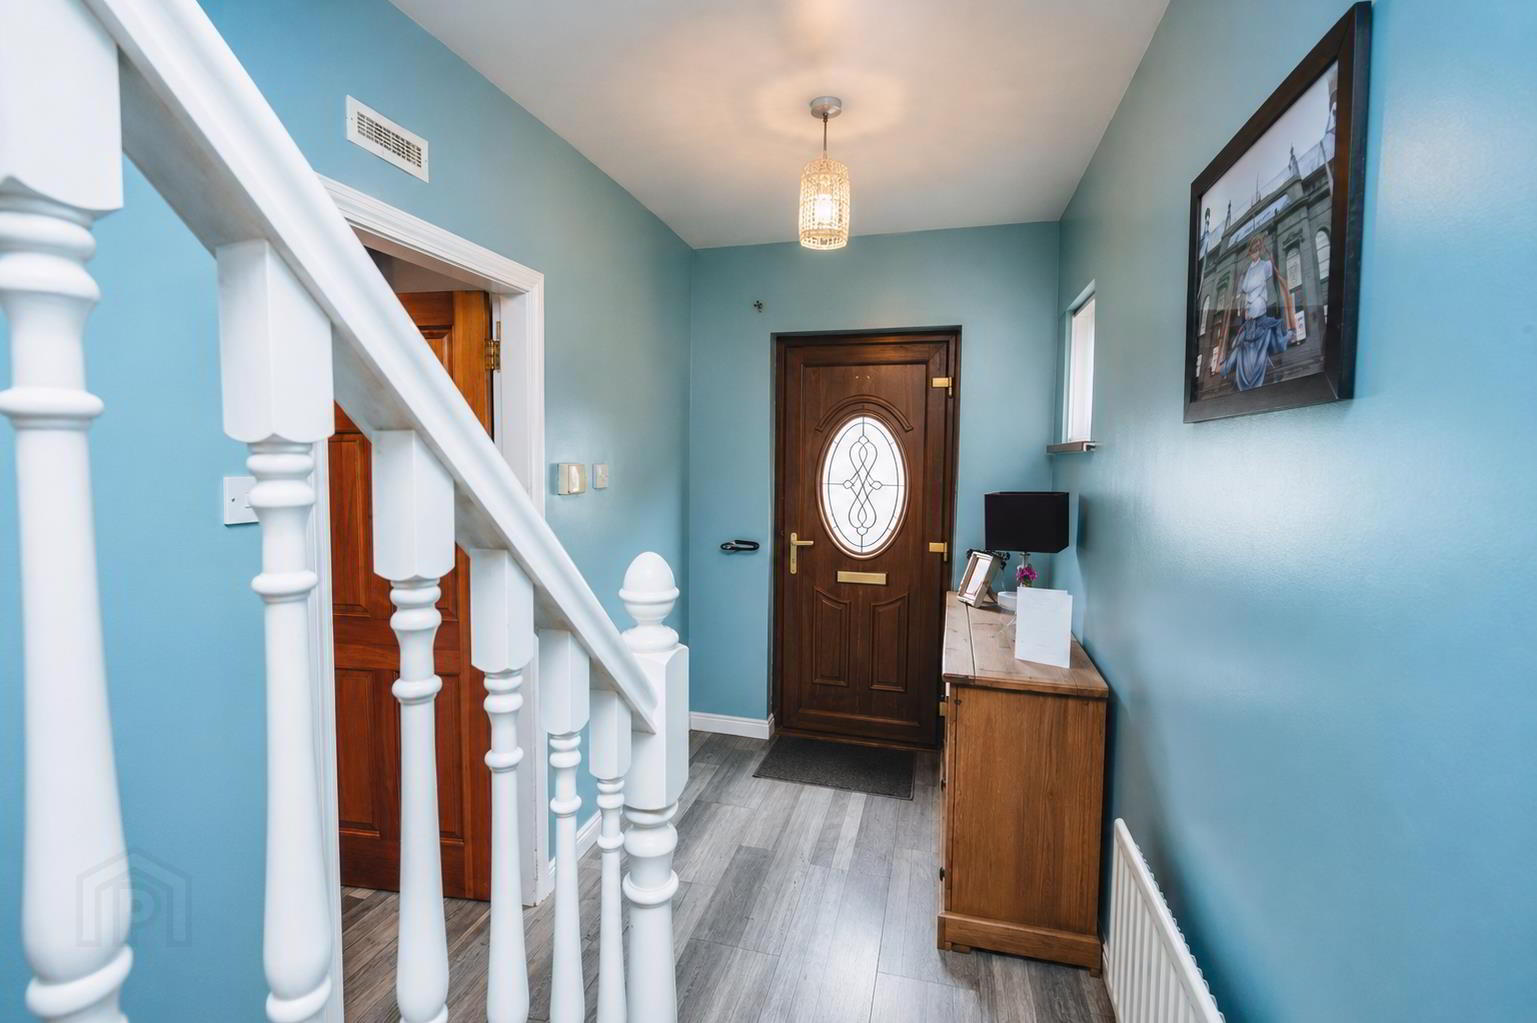
- A uPVC double glazed entrance door leads to the reception hall with storage understairs and separate shelved hotpress.
- Lounge 3.7m x 5.5m (12'1" x 18'0")
- A bright spacious living space with provision for wood burning stove in slate style inset and matching hearth.
- Kitchen 3.7m x 3.3m (12'1" x 10'9")
- A range of fitted high and low level units comprising laminated worksurface with upstand, 1 1/2 bowl ceramic sink and drainer, housing for fridge freezer, space for cooker, extractor canopy, integrated dishwasher, tiled floor and low voltage spotlighting.
- Utility Room 2.9m x 1.7m (9'6" x 5'6")
- Low level unit with laminated worksurface, stainless steel sink inset and drainer, plumbed for washing machine, tiled floor and space for tumble dryer.
- Bedroom 1 2.8m x 2.7m (9'2" x 8'10")
- A double room with aspect to the front garden.
- Bedroom 2 2.9m x 3.4m (9'6" x 11'1")
- Another double room with wood laminate flooring and aspect to the rear garden.
- Bathroom 1.8m x 1.9m (5'10" x 6'2")
- Family bathroom comprising bath in tiled surround, low flush wc, pedestal wash hand basin, heated towel rail, low voltage spotlighting. tiled walls, tiled floor and tiled shower cubicle with Mira Vigour thermostatic shower.
- First Floor Landing
- Velux window.
- Bedroom 3 3.8m x 3.6m (12'5" x 11'9")
- A spacious double bedroom with Velux window, wood laminate flooring and storage in the eaves.
- Bedroom 4 3.5m x 3.3m (11'5" x 10'9")
- Another double bedroom with wood laminate flooring and storage in the eaves.
- Home Office 1.5m x 3.6m (4'11" x 11'9")
- Currently used as a study and dressing room with Velux window and wood laminate flooring.
- Shower Room 3.5m x 1.9m (11'5" x 6'2")
- Comprising low flush wc, pedestal wash hand basin, part wooden panelled walls, double walk-in shower with Mira Sprint electric shower with rainfall shower head and hand attachment, storage in the eaves and access to roofspace.
- Garden & Exterior
- A colourstone driveway provides parking to the front and side of the property. The front garden has a range of mixed bushes and paving. The rear garden is fence enclosed and is mainly laid in lawn with paved patio area's. The oil storage tank, oil fired burner and outside tap are all located to the rear.
Travel Time From This Property

Important PlacesAdd your own important places to see how far they are from this property.
Agent Accreditations



Marketed by AMG (Ballymoney Office)
+44 28 2744 8444




