
UNDER OFFER
UNDER OFFER
UNDER OFFER
UNDER OFFER
UNDER OFFER
UNDER OFFER
UNDER OFFER
UNDER OFFER
UNDER OFFER
UNDER OFFER
UNDER OFFER
UNDER OFFER
UNDER OFFER
UNDER OFFER
UNDER OFFER
UNDER OFFER
UNDER OFFER
UNDER OFFER
UNDER OFFER
UNDER OFFER
UNDER OFFER
UNDER OFFER
UNDER OFFER
UNDER OFFER
UNDER OFFER
UNDER OFFER
UNDER OFFER
UNDER OFFER
UNDER OFFER
UNDER OFFER
UNDER OFFER
UNDER OFFER
UNDER OFFER
UNDER OFFER
UNDER OFFER

Click here to view the 3D tour
UNDER OFFER
UNDER OFFER
UNDER OFFER
UNDER OFFER
UNDER OFFER
UNDER OFFER
UNDER OFFER
UNDER OFFER
UNDER OFFER
UNDER OFFER
UNDER OFFER
UNDER OFFER
UNDER OFFER
UNDER OFFER
UNDER OFFER
UNDER OFFER
UNDER OFFER
UNDER OFFER
UNDER OFFER
UNDER OFFER
UNDER OFFER
UNDER OFFER
UNDER OFFER
UNDER OFFER
UNDER OFFER
UNDER OFFER
UNDER OFFER
UNDER OFFER
UNDER OFFER
UNDER OFFER
UNDER OFFER
UNDER OFFER
UNDER OFFER
UNDER OFFER
UNDER OFFER
Click here to view the 3D tour
UNDER OFFER
UNDER OFFER
UNDER OFFER
UNDER OFFER
UNDER OFFER
UNDER OFFER
UNDER OFFER
UNDER OFFER
UNDER OFFER
UNDER OFFER
UNDER OFFER
UNDER OFFER
UNDER OFFER
UNDER OFFER
UNDER OFFER
UNDER OFFER
UNDER OFFER
UNDER OFFER
UNDER OFFER
UNDER OFFER
UNDER OFFER
UNDER OFFER
UNDER OFFER
UNDER OFFER
UNDER OFFER
UNDER OFFER
UNDER OFFER
UNDER OFFER
UNDER OFFER
UNDER OFFER
UNDER OFFER
UNDER OFFER
UNDER OFFER
UNDER OFFER
UNDER OFFER
Click here to view the 3D tour
4 Mountain View Drive, Newry, BT35 6DW
4 Bed Terrace House
Offers Over £195,000
Property Overview
Status
Under Offer
Style
Terrace House
Bedrooms
4
Bathrooms
2
Receptions
1
Property Features
Tenure
Not Provided
Energy Rating
Heating
Gas
Broadband Speed Checker
*³
Property Financials
Stamp Duty
Rates
£950.22 pa*¹
Typical Mortgage

Marketed by Shooter Property Services (Newry)
+44 28 3026 0565

Propertynews Currency Partner - helping you transfer money for property purchases in Ireland & Northern Ireland. Speak to an expert
Additional Information
- 4 Bed Mid Terrace
- Gas Central Heating
- PVC Double Glazed Windows
- Carpets & Blinds Included
- Deceptively Spacious Property
- Alarm System
- Popular Residential Location
- Street Parking / Disabled Parking Bay To Front
- Short Drive to A1 Motorway & Newry City Centre
- Walking Distance of Many Local Schools & Damolly Retail Park
- Plus Numerous Other Unique Features
MAKING LIFE THAT MUCH EASIER
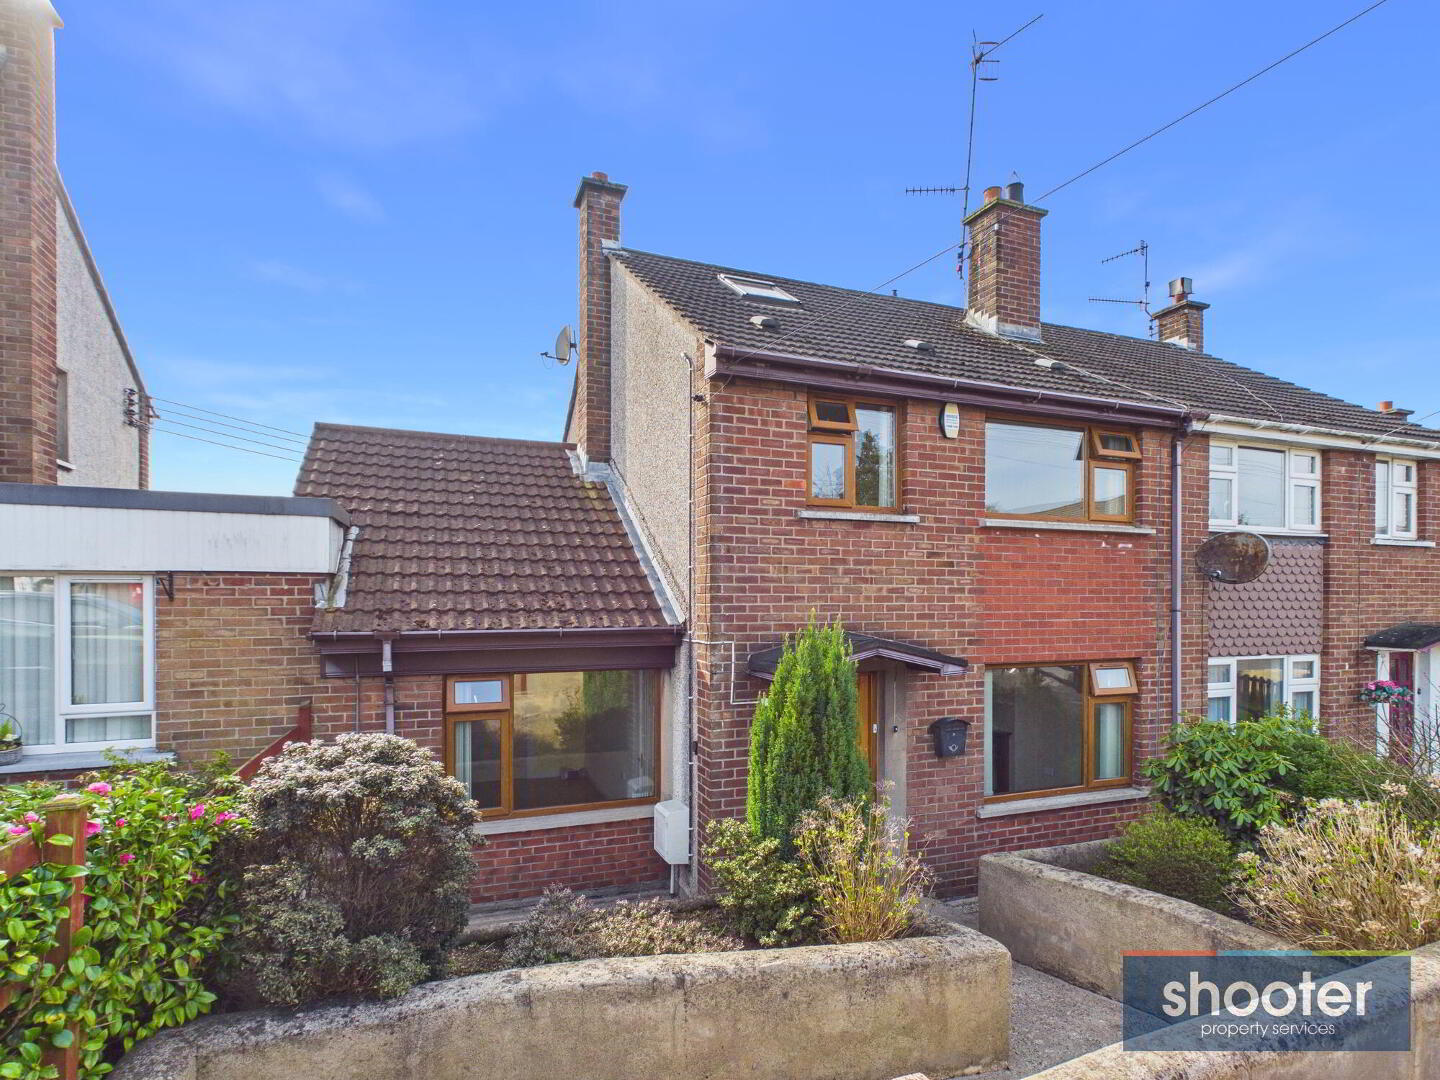
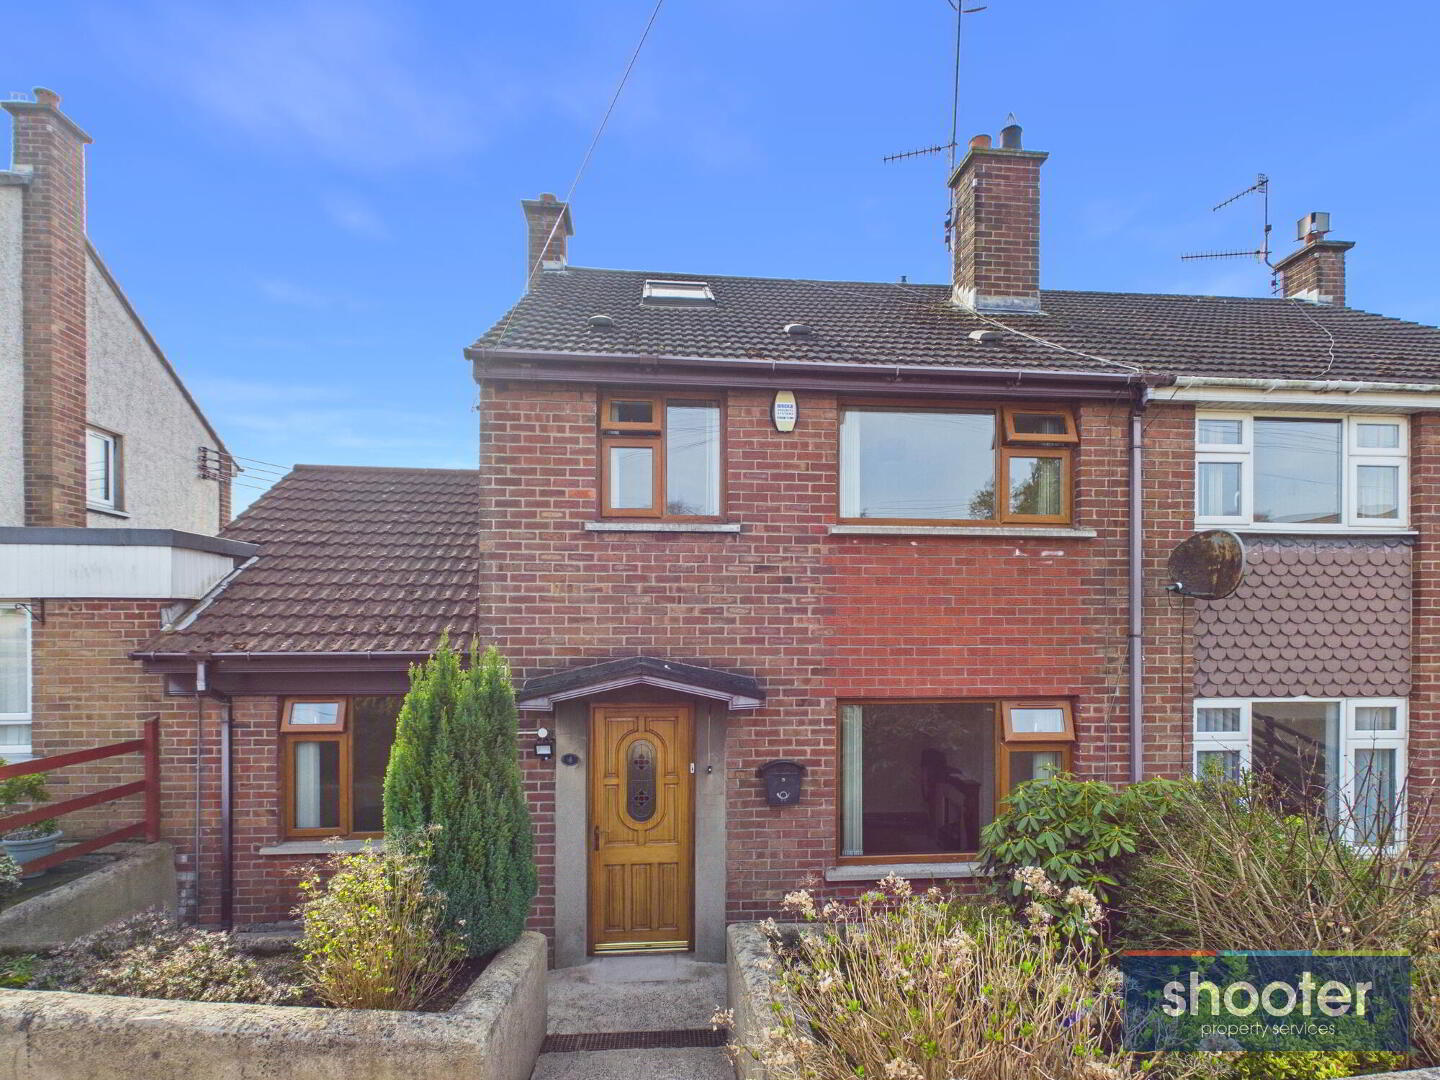
This deceptively spacious four-bedroom mid-terrace property is ideally located close to a range of local schools, Newry City Centre, Damolly Retail Park, the train station and offers easy access to the A1 motorway, making it perfect for commuters and families alike. The home has been carefully maintained and well cared for by the previous owner and is well insulated, providing a warm and energy-efficient living space throughout the year. Additional benefits include a floored roof space, ideal for storage, along with a large additional storage room, offering excellent practicality and extra space rarely found in similar properties. This property presents an excellent opportunity to acquire a comfortable and spacious home in a highly convenient and sought-after location.
- Entrance Hall
- Hardwood door and laminate floor. Understairs storage.
- Living Room 10' 11'' x 14' 10'' (3.32m x 4.53m)
- Tile open fireplace with wooden surround and mantle. Television aerial and dimmer switch. Coved ceiling and laminate floor.
- Kitchen / Dining 16' 4'' x 10' 7'' (4.98m x 3.23m)
- High and low level units incorporating 1 1/2 stainless steel sink unit, Hotpoint grill, oven, gas hob with space for fridge-freezer and washing machine. Ceramic tiled floor and part tiled walls. Double French patio doors and PVC door to rear.
- Bedroom 4 10' 1'' x 14' 1'' (3.08m x 4.30m)
- Television aerial. Laminate floor.
- Shower Room / Ensuite 9' 11'' x 6' 7'' (3.03m x 2.00m)
- Walk-in shower with curtain, pedestal wash hand basin and toilet. Extractor fan. Hardwood ceiling, ceramic tiled floor and walls.
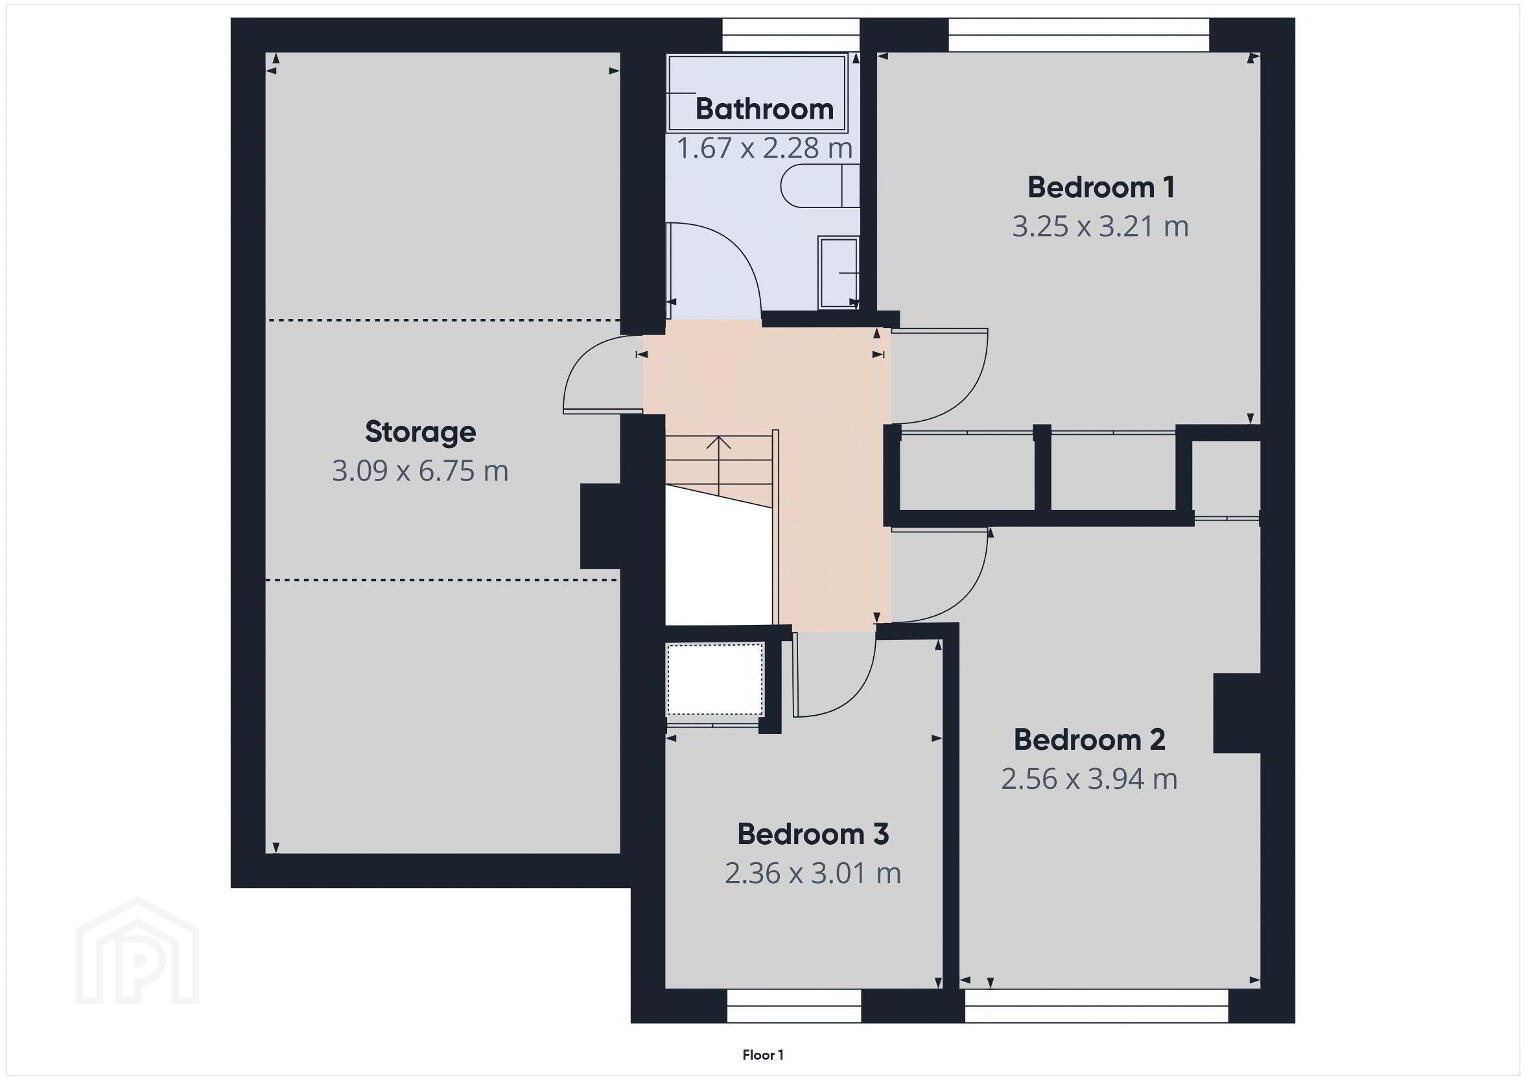
- Landing
- Carpet. Attic access with pull down ladder. Roof space floored.
- Bedroom 1 10' 8'' x 10' 6'' (3.25m x 3.21m)
- Built-in wardrobe units, television and telephone points. Carpet.
- Bedroom 2 8' 5'' x 12' 11'' (2.56m x 3.94m)
- Storage cupboard / hotpress off. Carpet.
- Bedroom 3 7' 9'' x 9' 11'' (2.36m x 3.01m)
- Storage Room 10' 2'' x 22' 2'' (3.09m x 6.75m)
- Television aerial and telephone point. Part carpet.
- Bathroom 5' 6'' x 7' 6'' (1.67m x 2.28m)
- Toilet, bath with Redring electric shower unit and shower screen, pedestal wash hand basin and vanity unit. Hardwood ceiling and laminate floor.
- External
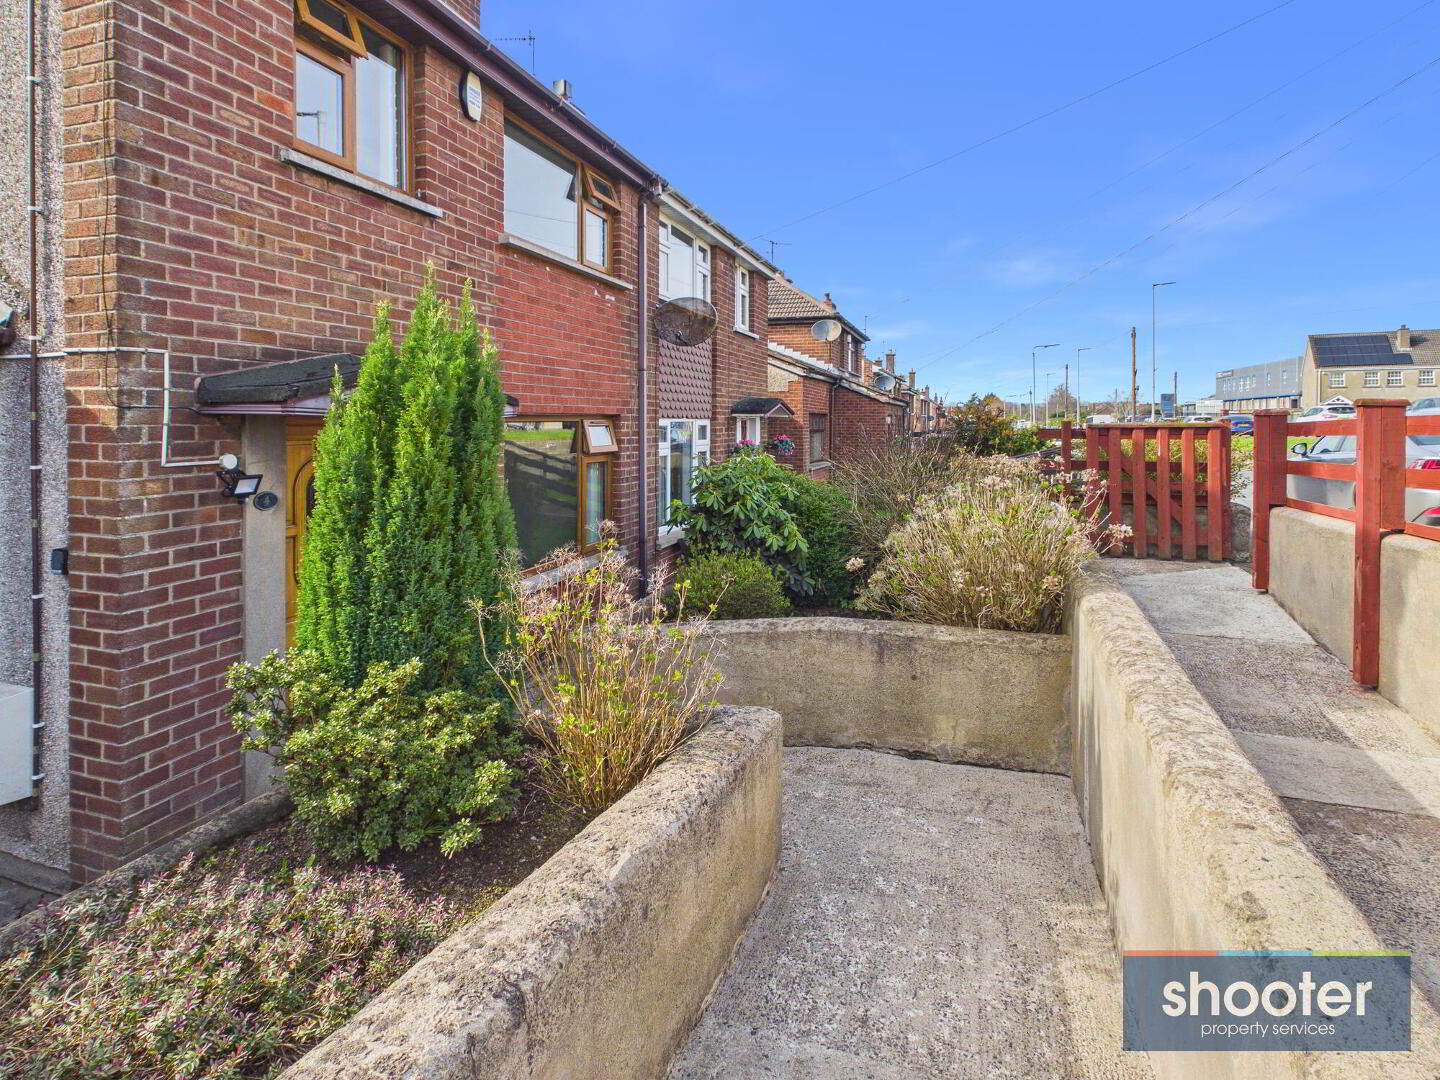
- Wooden gate entrance. Wheelchair friendly concrete walkway. Raised flower beds with mature shrubs. Outside light. Enclosed rear garden with wooden gate entrance, paved patio area and concrete walkway. Bin area and garden shed. Water tap and outside light.
Travel Time From This Property

Important PlacesAdd your own important places to see how far they are from this property.
Agent Accreditations



Marketed by Shooter Property Services (Newry)
+44 28 3026 0565




