
Click here to view the video
Click here to view the video
Click here to view the video
4 Morell Manor, Monread Road, Naas, W91E2KN
4 Bed Detached House
Asking Price €595,000
Property Overview
Status
For Sale
Style
Detached House
Bedrooms
4
Bathrooms
3
Property Features
Size
120 sq m (1,291.7 sq ft)
Tenure
Not Provided
Energy Rating
Property Financials
Stamp Duty
€5,950*²

Marketed by CME
PSR Licence: 003008
+353 45 897 711

Propertynews Currency Partner - helping you transfer money for property purchases in Ireland & Northern Ireland. Speak to an expert
Additional Information
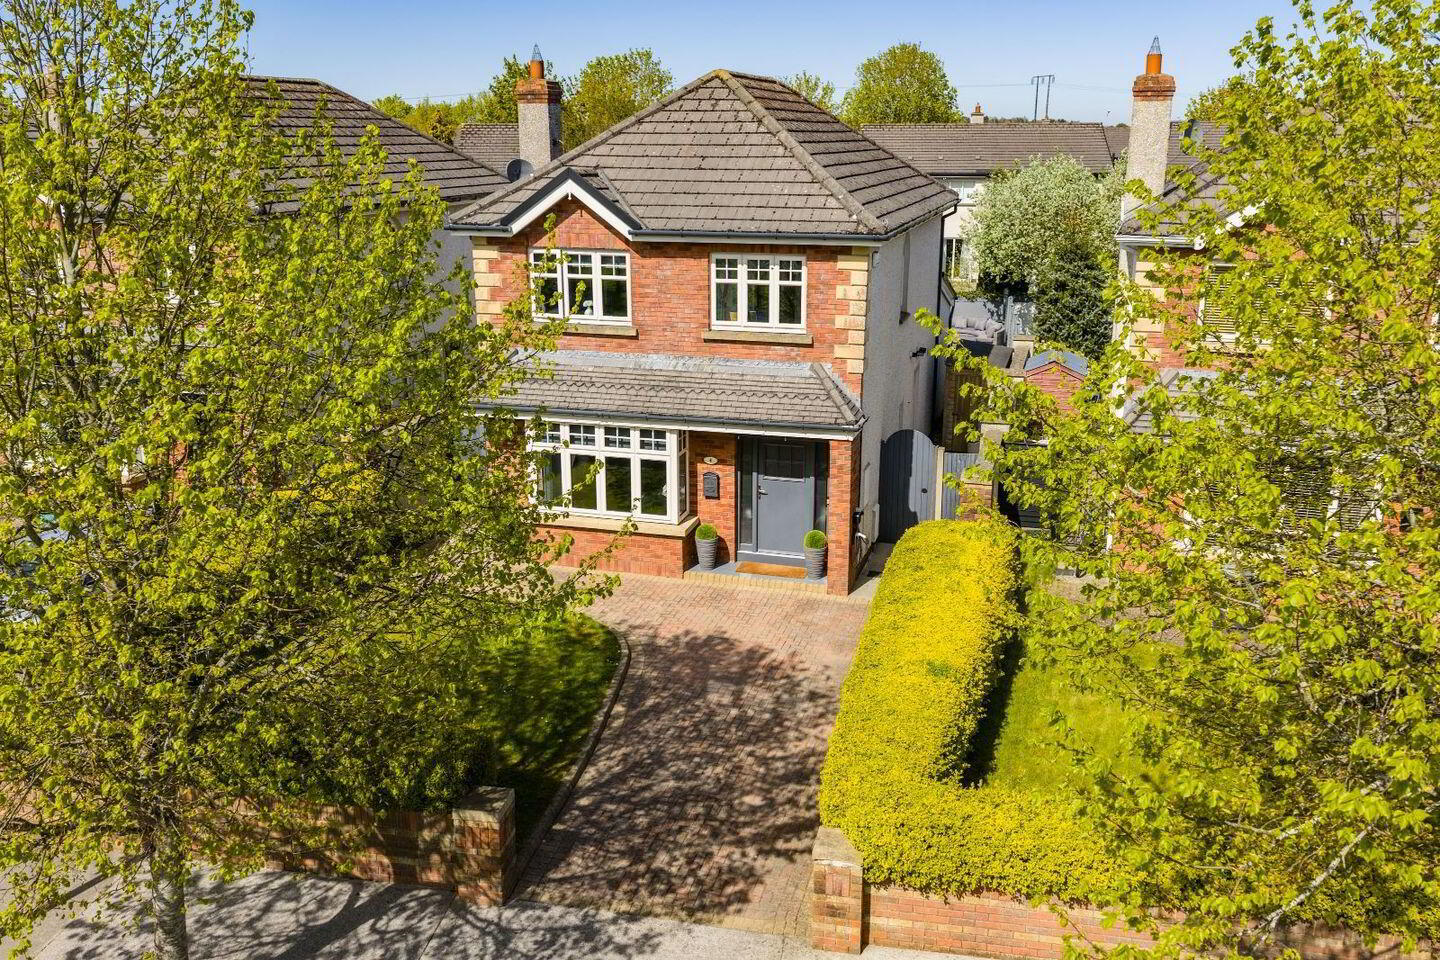
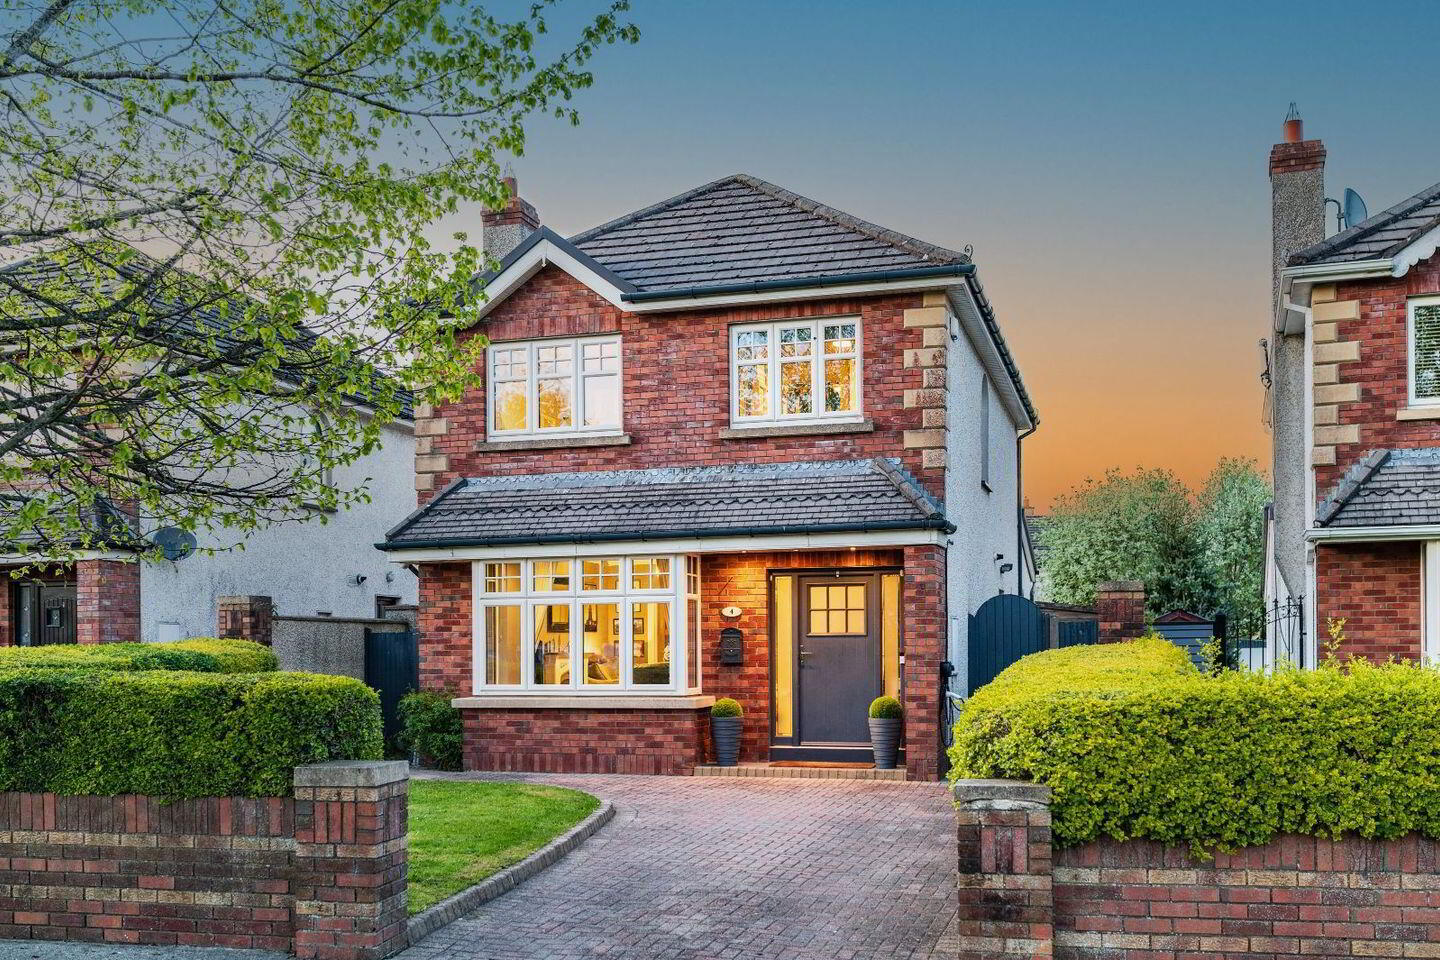
- Stunning Detached home overlooking green area to front
- 4 Bedrooms, all with fitted wardrobes
- Beautiful L-Shaped kitchen/Dining room with painted cabinetry, Quartz Worktops & Peninsula Island
- Spacious Lounge with Fireplace and Bay window
- Attractive glazed doors to ground floor affording maximum light
- Guest WC &Separate laundry/utility room
- En suite to principal bedroom
- Beautiful fully landscaped, low maintenance rear garden with porcelain patio areas and composite fencing
- Located within a few minutes of Monread Park, Tesco Monread and Sallins Train station as well as the many amenities of Naas
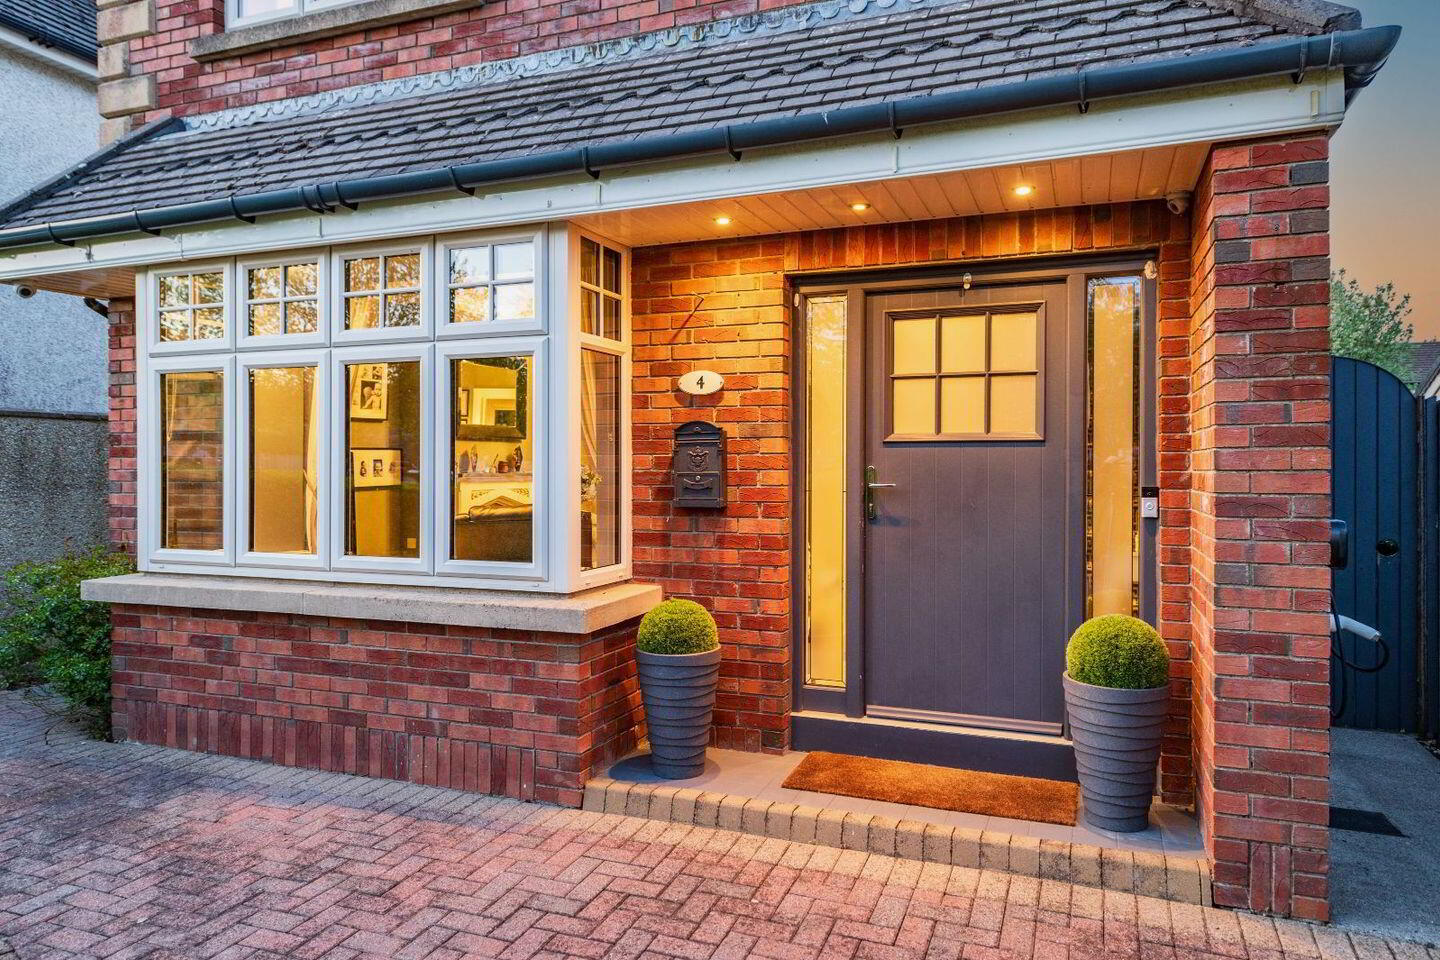
CME are delighted to present No. 4 Morell Manor, a beautifully presented and upgraded 4bedroom detached home overlooking a mature green in this highly sought-after Naas development. This impressive property has been finished to a superb standard throughout, blending contemporary style with generous, familyfriendly proportions. Downstairs you will be greeted with a large family size lounge with bay window and open fireplace, which overlooks the large green area to the front. The L-shaped kitchen/dining room is flooded with natural light and fitted with painted cabinetry complimented by Quartz tops and backsplash, peninsula island with seating and integrated appliances. French doors from the dining area lead to the beautifully landscaped, low maintenance rear garden; an ideal entertaining space. A separate laundry/utility room and stylish guest WC complete the ground floor. Upstairs, the spacious landing leads to four well-appointed bedrooms, all with fitted wardrobes. The principal bedroom features extensive walnut wardrobes and a private ensuite. A modern family bathroom completes the first floor. To the rear, the garden is fully landscaped with a large porcelain patio areas, central no maintenance lawn and contemporary composite privacy fencing making it ideal for outdoor dining and entertaining and is complimented by ambient outdoor lighting. The front offers a cobble locked driveway, 2 side entrances, landscaped lawn and neat hedging as well as a practical EV charger. Viewing strictly by appointment with CME, Naas; 045 897711.
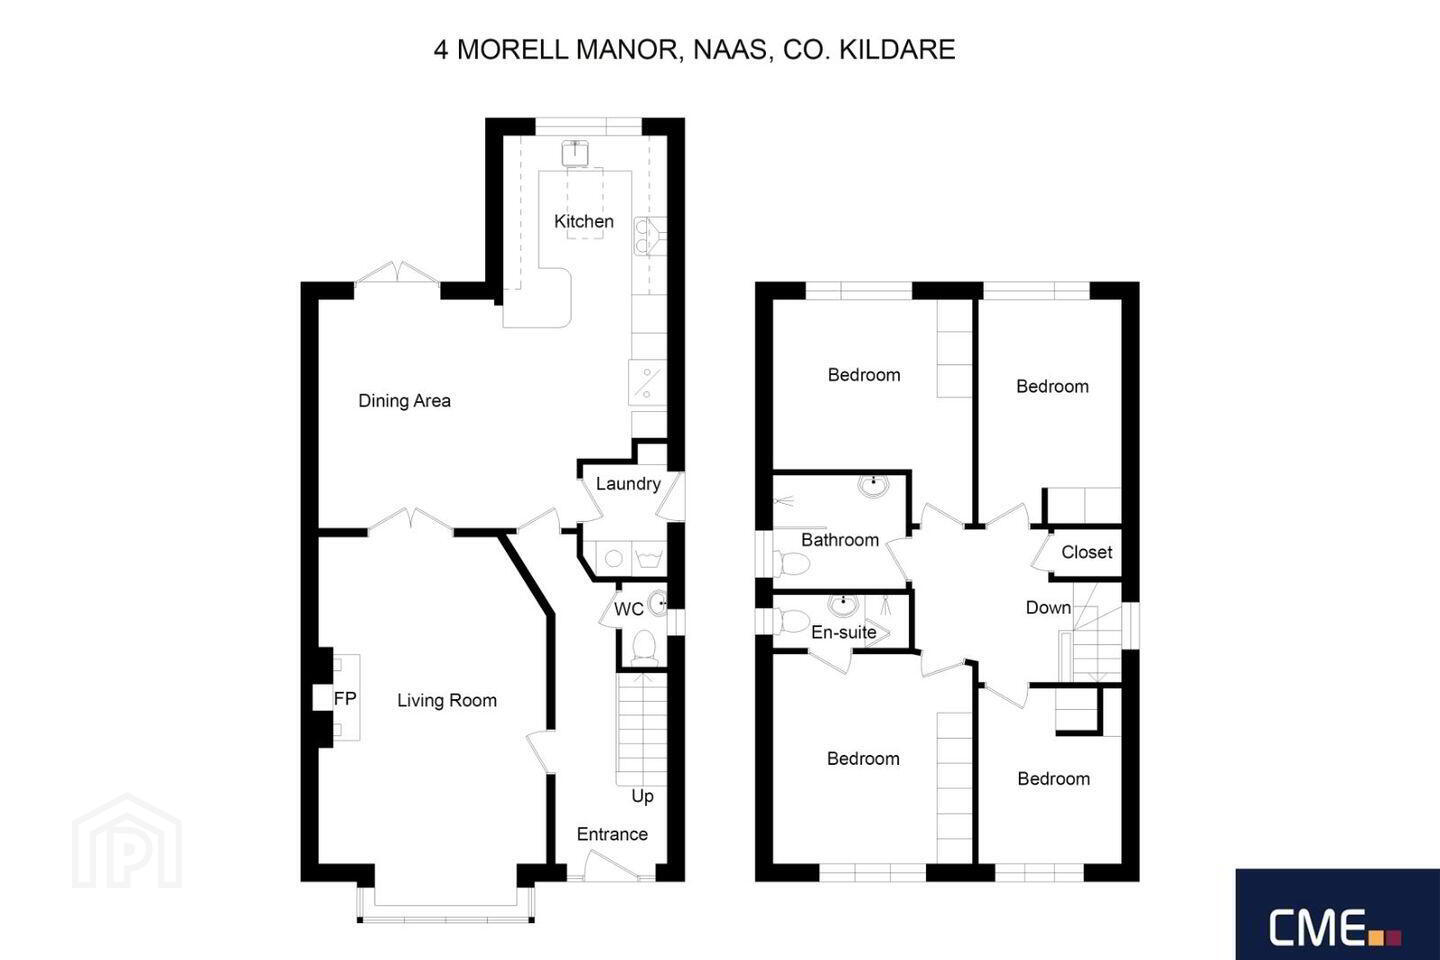
Entrance Hall: C.4.75m x 1.90m
Beautifully finished with oak effect laminate flooring. Part glazed door to lounge and to kitchen/diningroom Radiator Cover. Understairs storage. Composite front door. Attractive geometric stair carpet leading to first floor.
Guest WC: c. 1.90m x 1.40m
With WC, pedestal wash basin and window.
Living Room: c. 6.20m x 3.85m
Spacious baywindowed reception room with feature fireplace and glazed double doors connecting to Kitchen/dining room. Coving to ceiling. Laminate wood flooring
Dining Area: c. 4.35m x 3.85m
Laminate wood flooring. French doors to rear garden. Ideal for entertaining.
Kitchen: c. 5.45m x 2.75m
Attractive painted cabinetry with quartzstyle worktops and splashback and some integrated appliances. Island seating area. Velux roof window and a large picture window overlooking the garden.
Laundry / Utility: c. 1.90m x 1.40m
Dedicated utility area with additional storage and appliance space.
Master Bedroom: c. 3.55m x 3.35m
Front aspect. Extensive walnut fitted wardrobes. Laminate wood
flooring.
En Suite: c. 2.30m x 0.90m
Fully tiled with shower, WC and circular basin.
Bedroom 2:
c. 3.80m x 3.45m
Rear aspect double bedroom with fitted wardrobes and laminate floor.
Bedroom 3: c. 3.80m x 2.40m
Bright double bedroom with modern flooring and built in wardrobes.
Bedroom 4: c. 2.95m x 2.40m
Laminate flooring. Built in wardrobe.
Family Bathroom: c. 2.55m x 1.90m
Modern bathroom, fully tiled, with walk in shower, WC and wall hung wash basin. LED light mirror. Wall mounted heated towel rail.
BER Details
BER Rating: C3
BER No.: 101133544
Energy Performance Indicator: Not provided
Travel Time From This Property

Important PlacesAdd your own important places to see how far they are from this property.
Agent Accreditations
Not Provided

Marketed by CME
PSR Licence: 003008
+353 45 897 711




