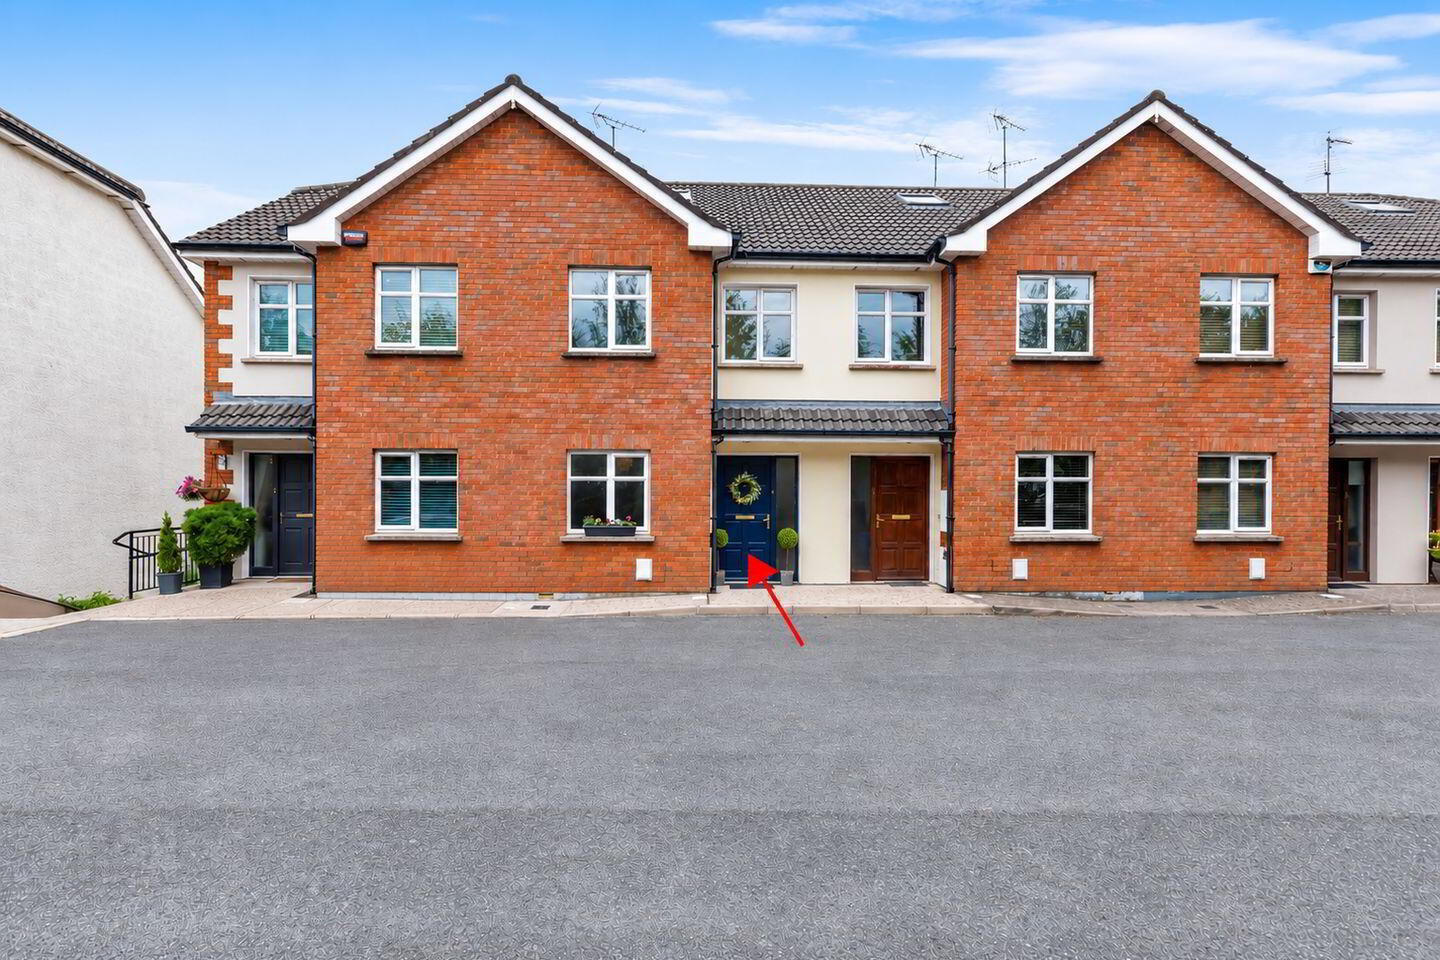
4 Manor Crest, Monaghan, H18HF88
4 Bed Terrace House
Asking Price €280,000
Property Overview
Status
For Sale
Style
Terrace House
Bedrooms
4
Bathrooms
3
Property Features
Size
123 sq m (1,324 sq ft)
Tenure
Not Provided
Energy Rating
Heating
Gas
Property Financials
Stamp Duty
€2,800*²

Marketed by Sherry Fitzgerald Conor McManus
PSR Licence: 003931
+353 47 71461

Propertynews Currency Partner - helping you transfer money for property purchases in Ireland & Northern Ireland. Speak to an expert
Additional Information
- Total Floor Area: 123sq. mts. (1324 sq. ft.) aproximately
- Conveniently located within walking distance from Monaghan Town centre
- Quiet residential neighbourhood
- Private enclave of only 9 terraced properties
- High-speed broadband available
- Gas central heating
- Upvc double glazing
Interested in this property? Sign up for mySherryFitz to arrange your viewing, see current offers or make your own offer. Register now at SherryFitz.ie
Sherry Fitzgerald Conor McManus are delighted to offer No. 4 Manor Crest, Monaghan to the market.
A spacious and beautifully presented four-bedroom terraced residence, conveniently located within Monaghan town.
The property offers generous and versatile accommodation arranged over three floors. The bright, well-maintained interior is complemented by a private enclosed rear garden, creating an attractive home with excellent space for modern family living.
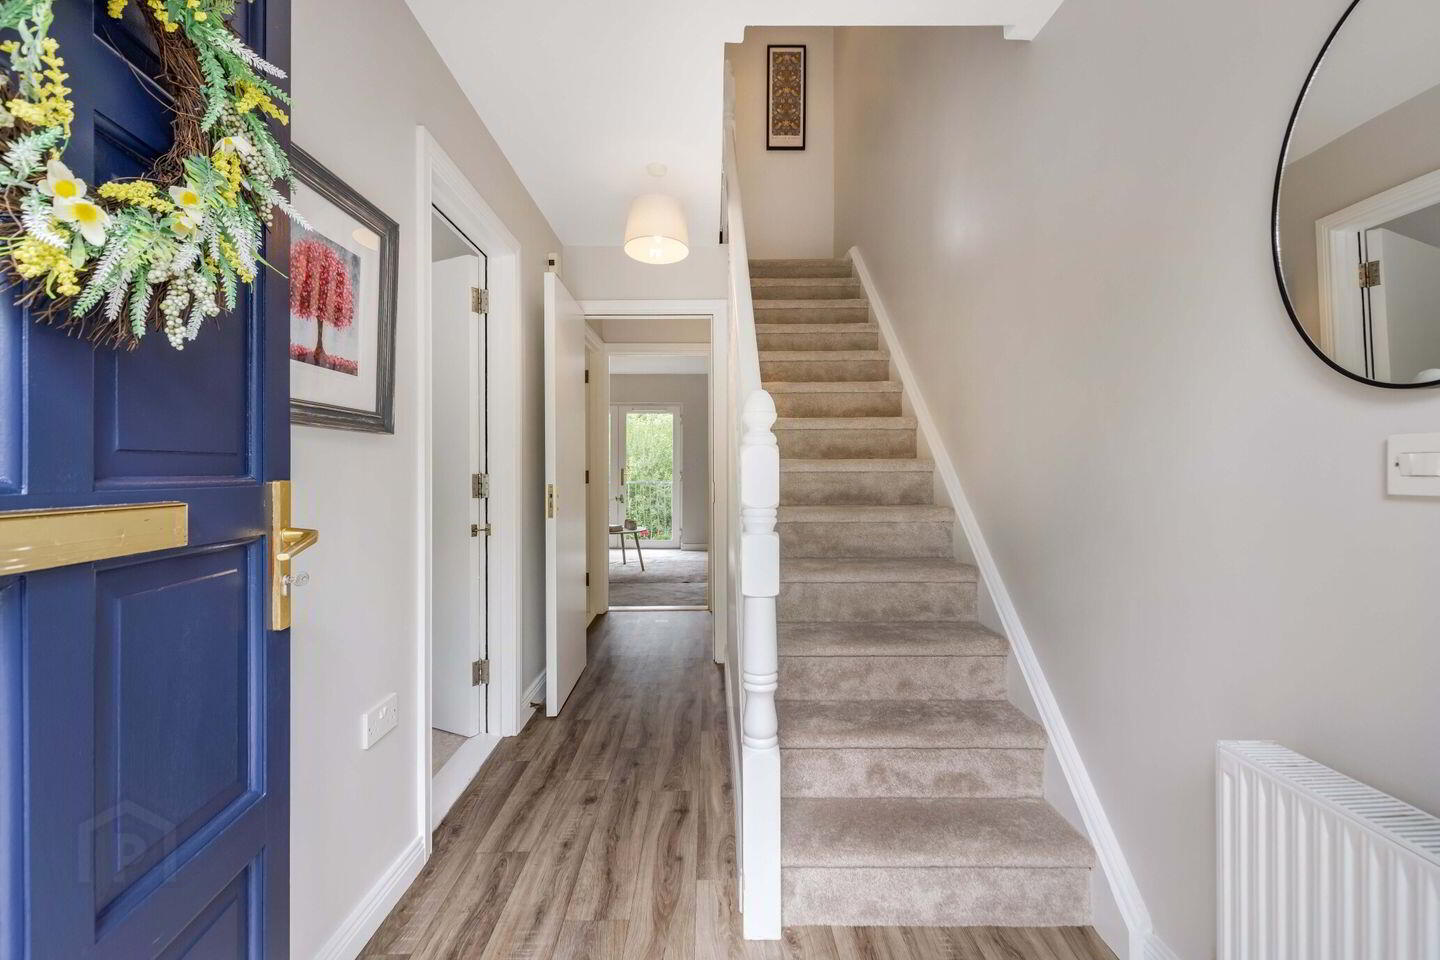
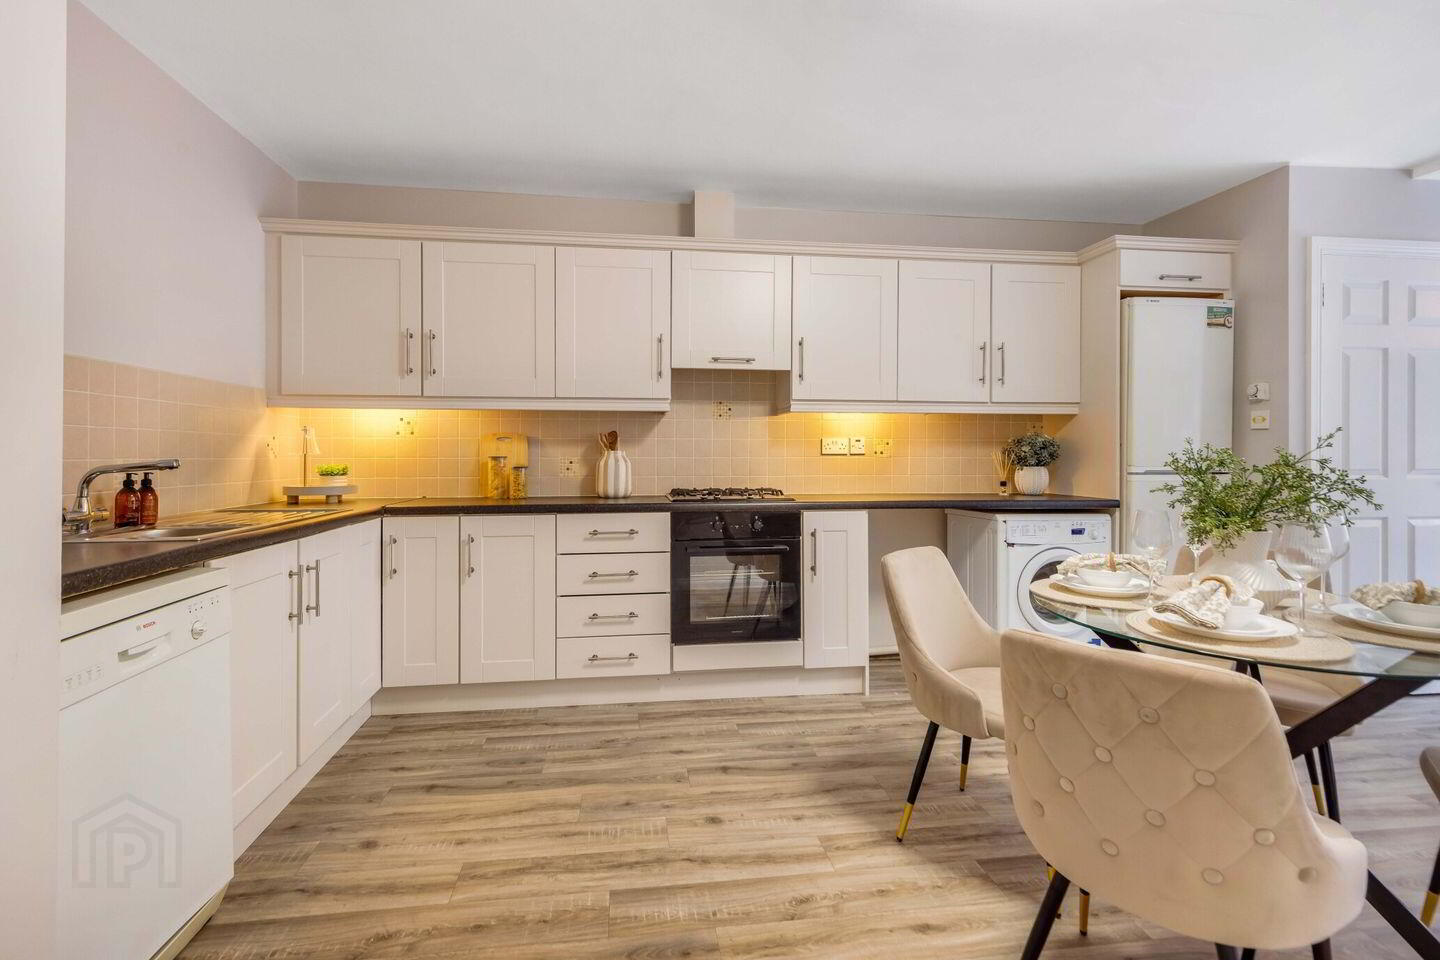
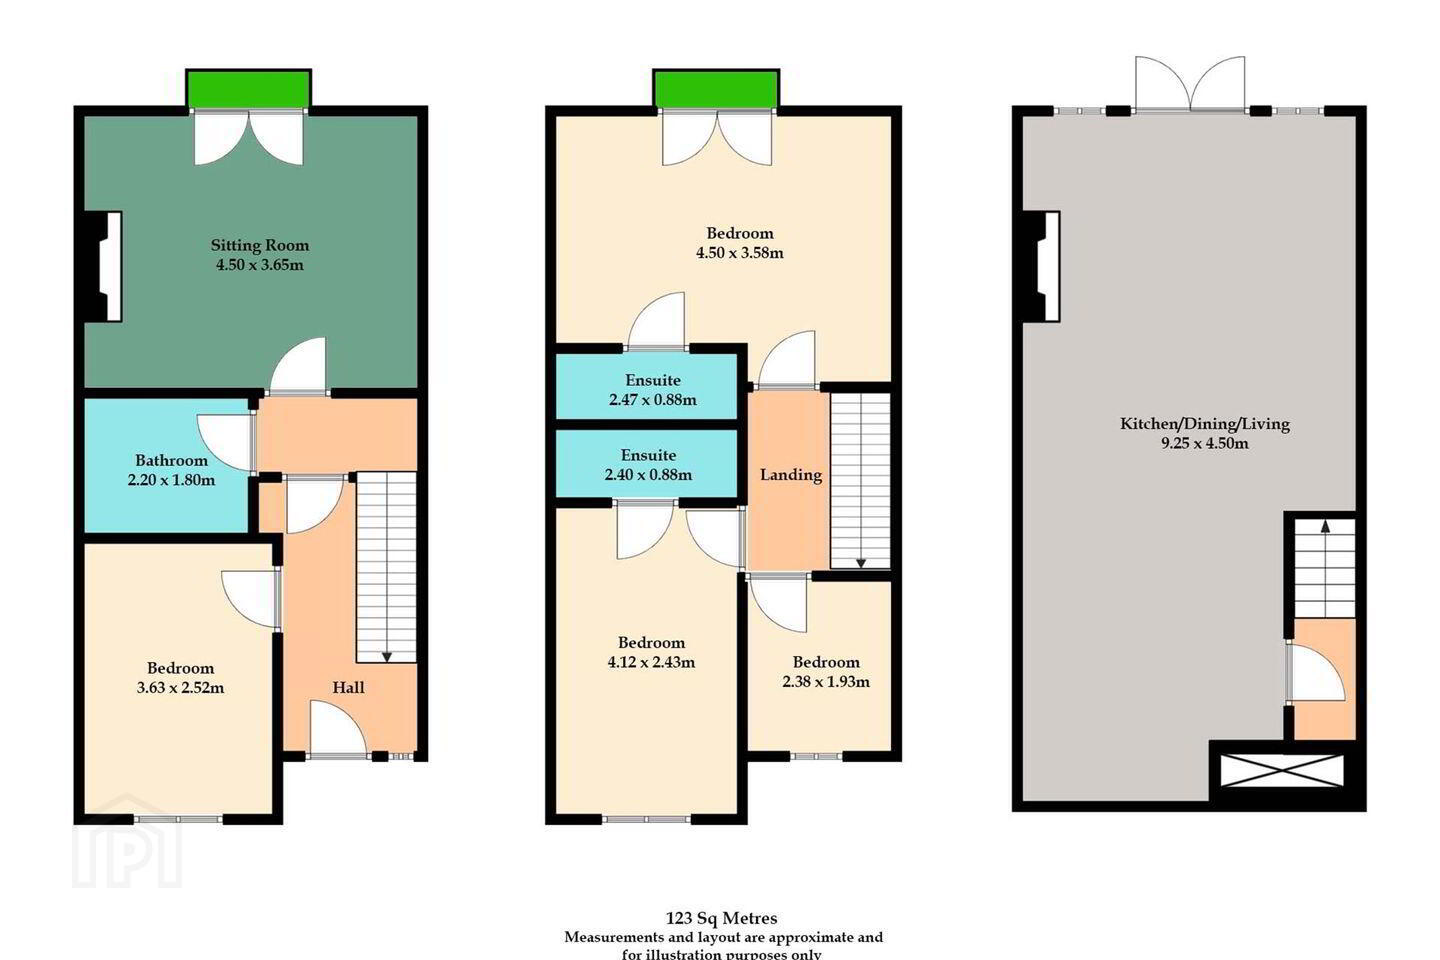
The accommodation comprises, at entrance level, an entrance hall, bedroom, bathroom and sitting room. On the first floor are three further bedrooms, (two of which are ensuite). The lower ground floor provides an open-plan kitchen/dining/living area, extending the full depth of the property, with French doors opening directly to the enclosed rear garden.
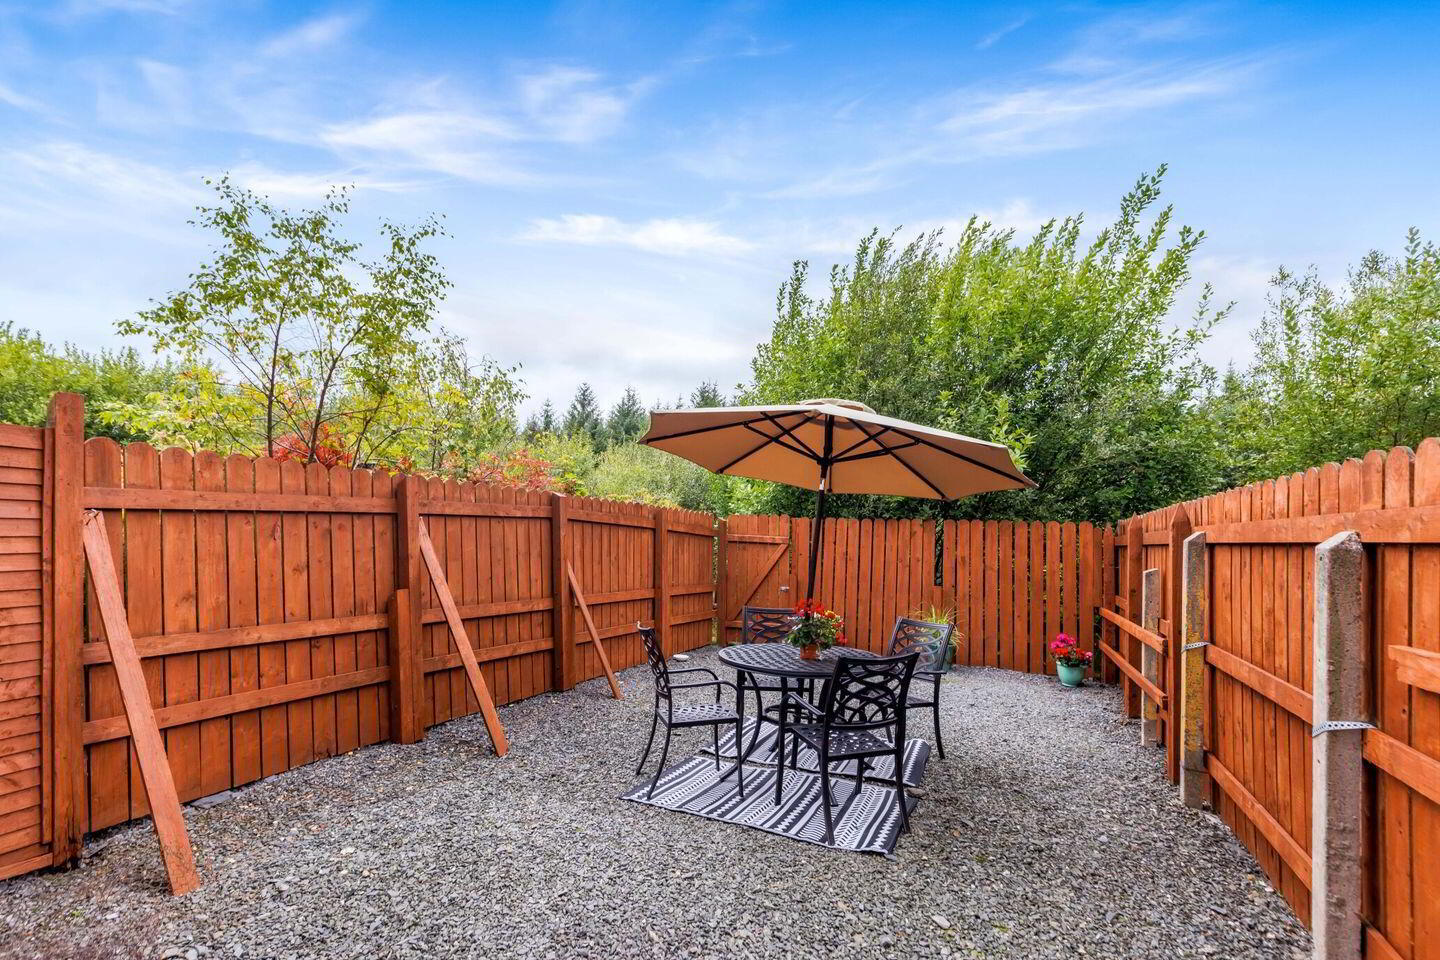
Outside, the rear garden is finished in low-maintenance gravel with a patio/seating area and timber fencing, while the elevated outlook to the rear enjoys a pleasant leafy backdrop.
Viewing is highly recommended.
Lower Ground Floor
Kitchen/ Living/ Dining Room: Impressive open-plan kitchen, dining and living space, beautifully presented and ideal for modern family living. The fitted kitchen offers excellent storage and workspace, flowing seamlessly to the dining and comfortable living area with open fireplace and wooden effect flooring. French doors providing natural light and direct access to the rear garden.
Ground Floor
Bedroom 4: Bright ground floor double bedroom with front-facing window, conveniently positioned directly next to the main bathroom.
Bathroom: Well-appointed bathroom comprising bath with shower attachment, pedestal wash hand basin and WC, complemented by contemporary wall panelling and wood-effect flooring.
Sitting Room: Bright and spacious sitting room featuring an attractive open fireplace and new carpet floor. Double doors open to a Juliet balcony, flooding the room with natural light and providing a pleasant outlook over the rear garden.
First Floor
Master Bedroom: Spacious and bright master bedroom with double doors opening to a Juliet balcony, enjoying a pleasant leafy outlook. Complete with a private ensuite .
En-Suite: Ensuite shower room comprising shower enclosure, pedestal wash hand basin and WC.
Bedroom 2: Bright and spacious front-facing double bedroom with the added benefit of a private ensuite shower room.
En-Suite: Ensuite shower room comprising electric shower enclosure, pedestal wash hand basin and WC.
Bedroom 3: Bright, front-facing single bedroom with a pleasant leafy outlook.
BER Details
BER Rating: B
BER No.: 106365422
Energy Performance Indicator: Not provided
Travel Time From This Property

Important PlacesAdd your own important places to see how far they are from this property.
Agent Accreditations

Marketed by Sherry Fitzgerald Conor McManus
PSR Licence: 003931
+353 47 71461




