4 Hazelhurst, Grantstown Village, Williamstown, Waterford, X91X2E5
4 Bed Detached House
Asking Price €500,000
Property Overview
Status
For Sale
Style
Detached House
Bedrooms
4
Bathrooms
3
Property Features
Size
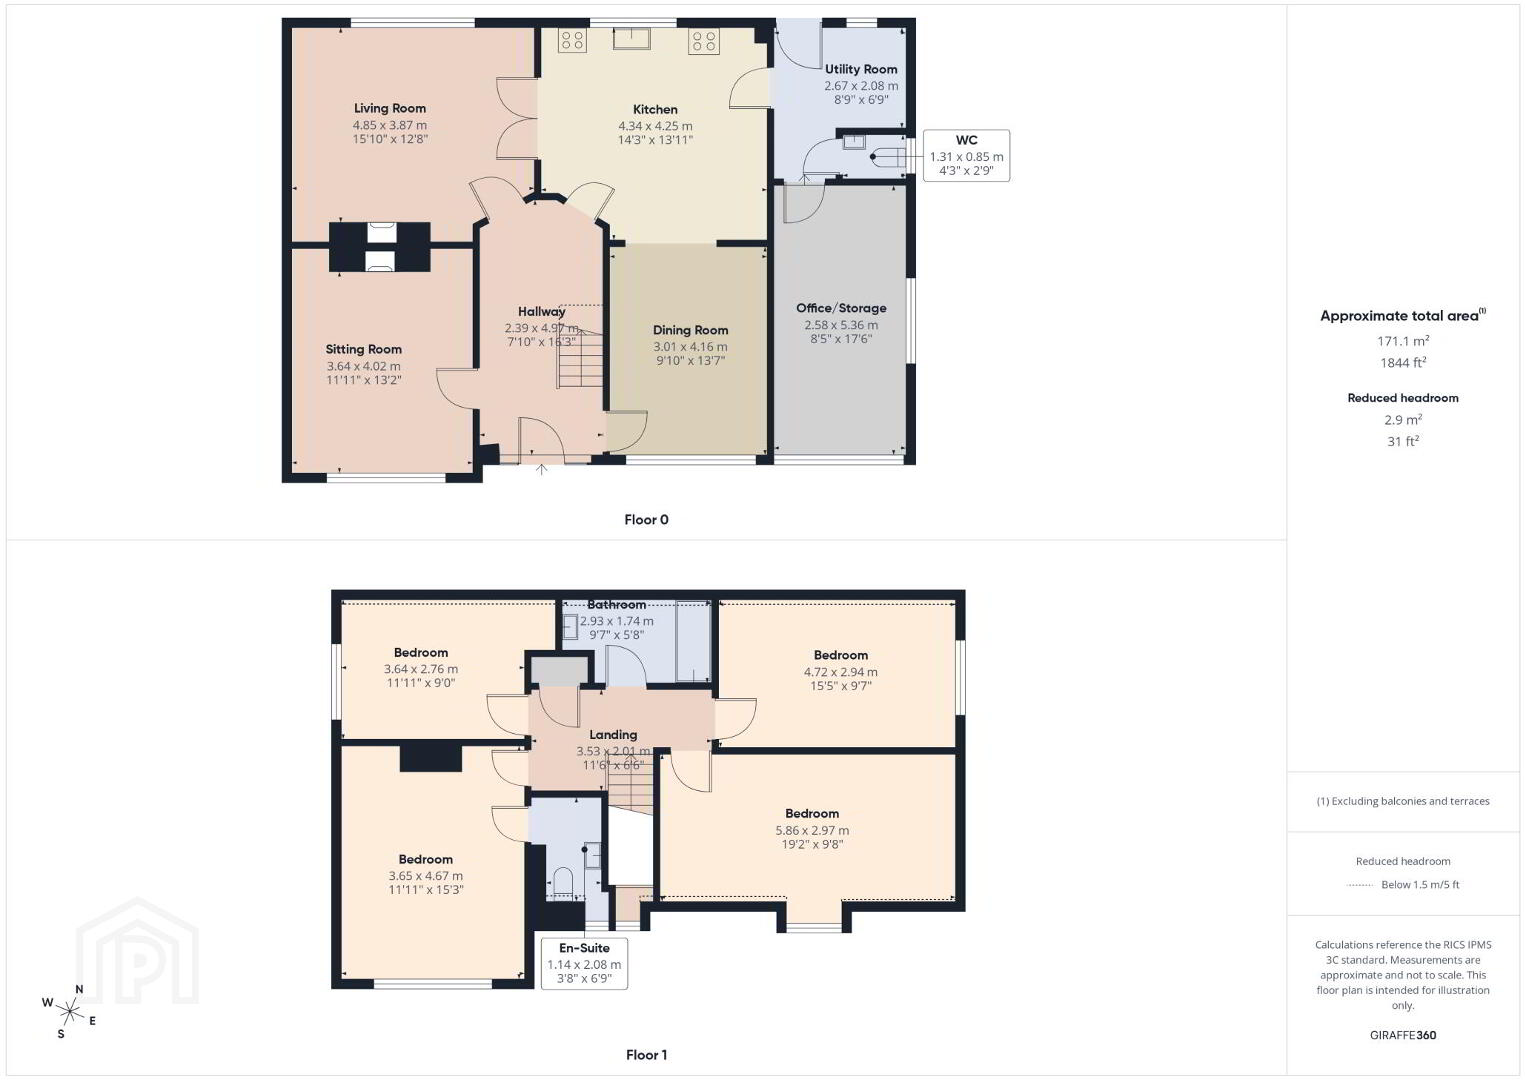
171.1 sq m (1,842 sq ft)
Tenure
Not Provided
Energy Rating
Property Financials
Stamp Duty
€5,000*²

Contact Sherry Fitzgerald John Rohan
PSR Licence: 001001
+353 51 843 880

Propertynews Currency Partner - helping you transfer money for property purchases in Ireland & Northern Ireland. Speak to an expert
Additional Information
Interested in this property? Sign up for mySherryFitz to arrange your viewing, see current offers, or make your own offer. Register now at SherryFitz.ie.
New to market is this spacious and highly desirable home offering an excellent balance of living and bedroom accommodation, thoughtfully arranged to suit a variety of lifestyles.
LOCATION
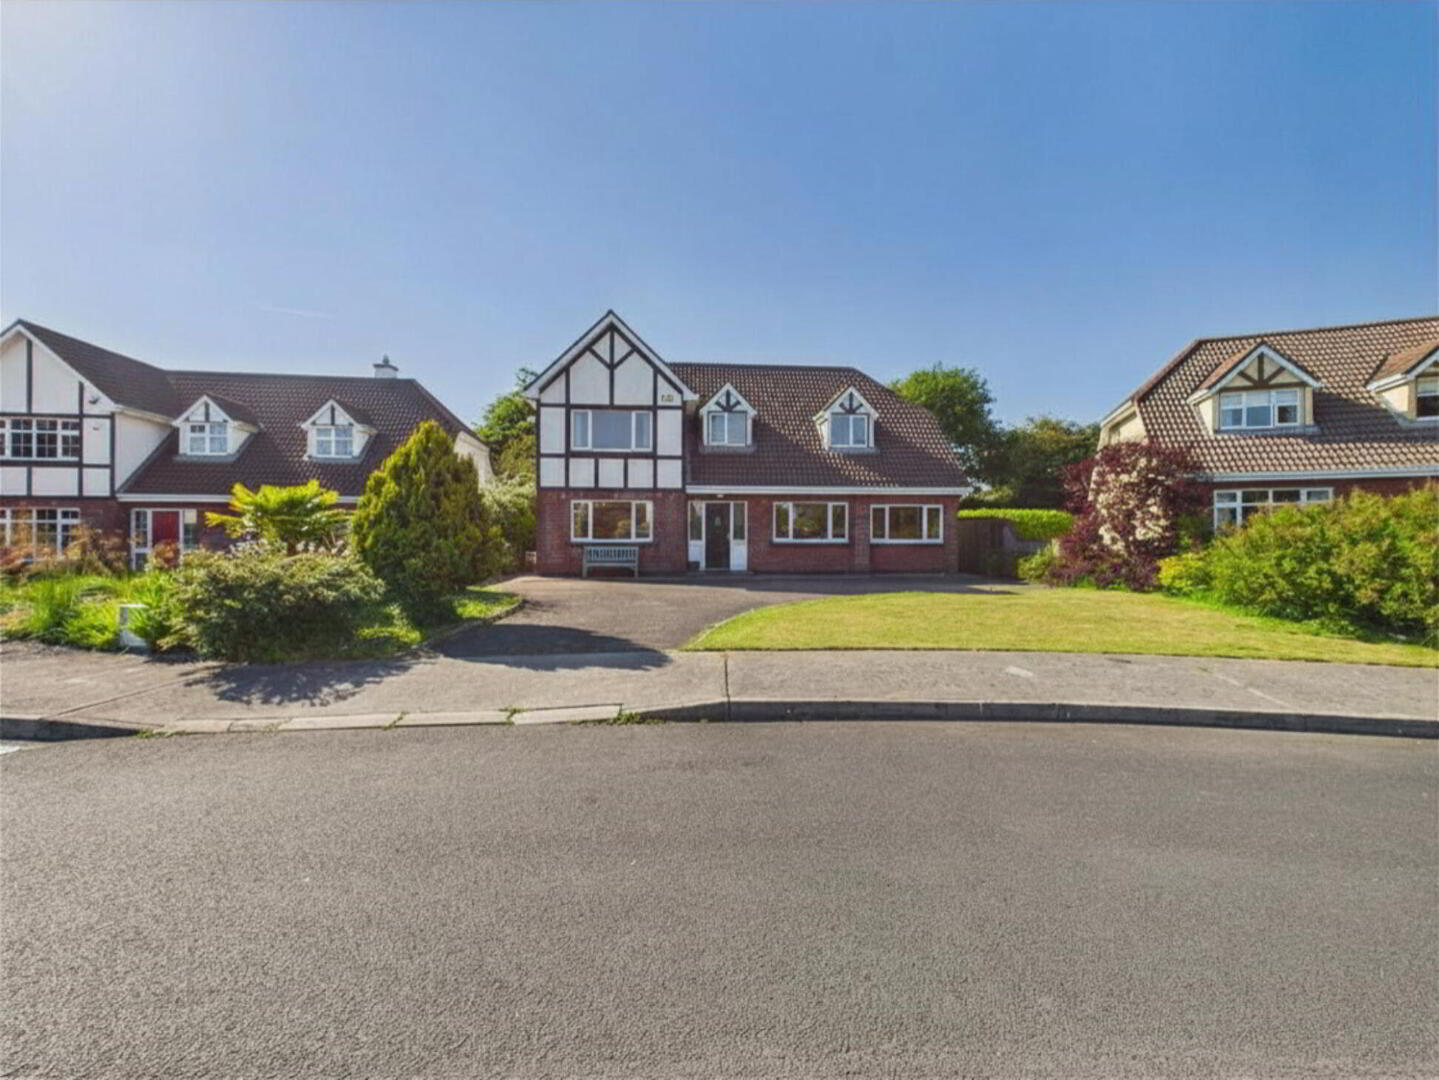
The property is located in a quiet cul-de-sac within a mature housing development, just off the Williamstown Road. The Williamstown Road is a highly desirable location within Waterford City, running parallel to the Dunmore Road, giving the property access to all the amenities the Dunmore Road has to offer. The area is a largely suburban local that operates as an extension of Waterford City as a hub for mixed business use. The area hosts a selection of pubs, restaurants, takeaways, cafés, shops and supermarkets. Nearby include Lidl, Ardkeen Stores, Aldi and Tesco. The property additionally benefits from close proximity to University Hospital Waterford which is within walking distance (c. 2.5km) away.
The Outer Ring road, which connects to the R675 to Tramore, N25 Cork – Rosslaire Road and M9 motorway to Dublin, is just c. 1.3km or a 3 minute drive from the property, connecting the Williamstown Road on a roundabout junction. Dunmore East is also just a little more than a 13km drive. Waterford city centre is just 10-minute drive away City Square Shopping Centre, the heart of Waterford’s shopping district, just over 4km away. There is a variety of good schools in the local area within driving distance of the property.
DESCRIPTION
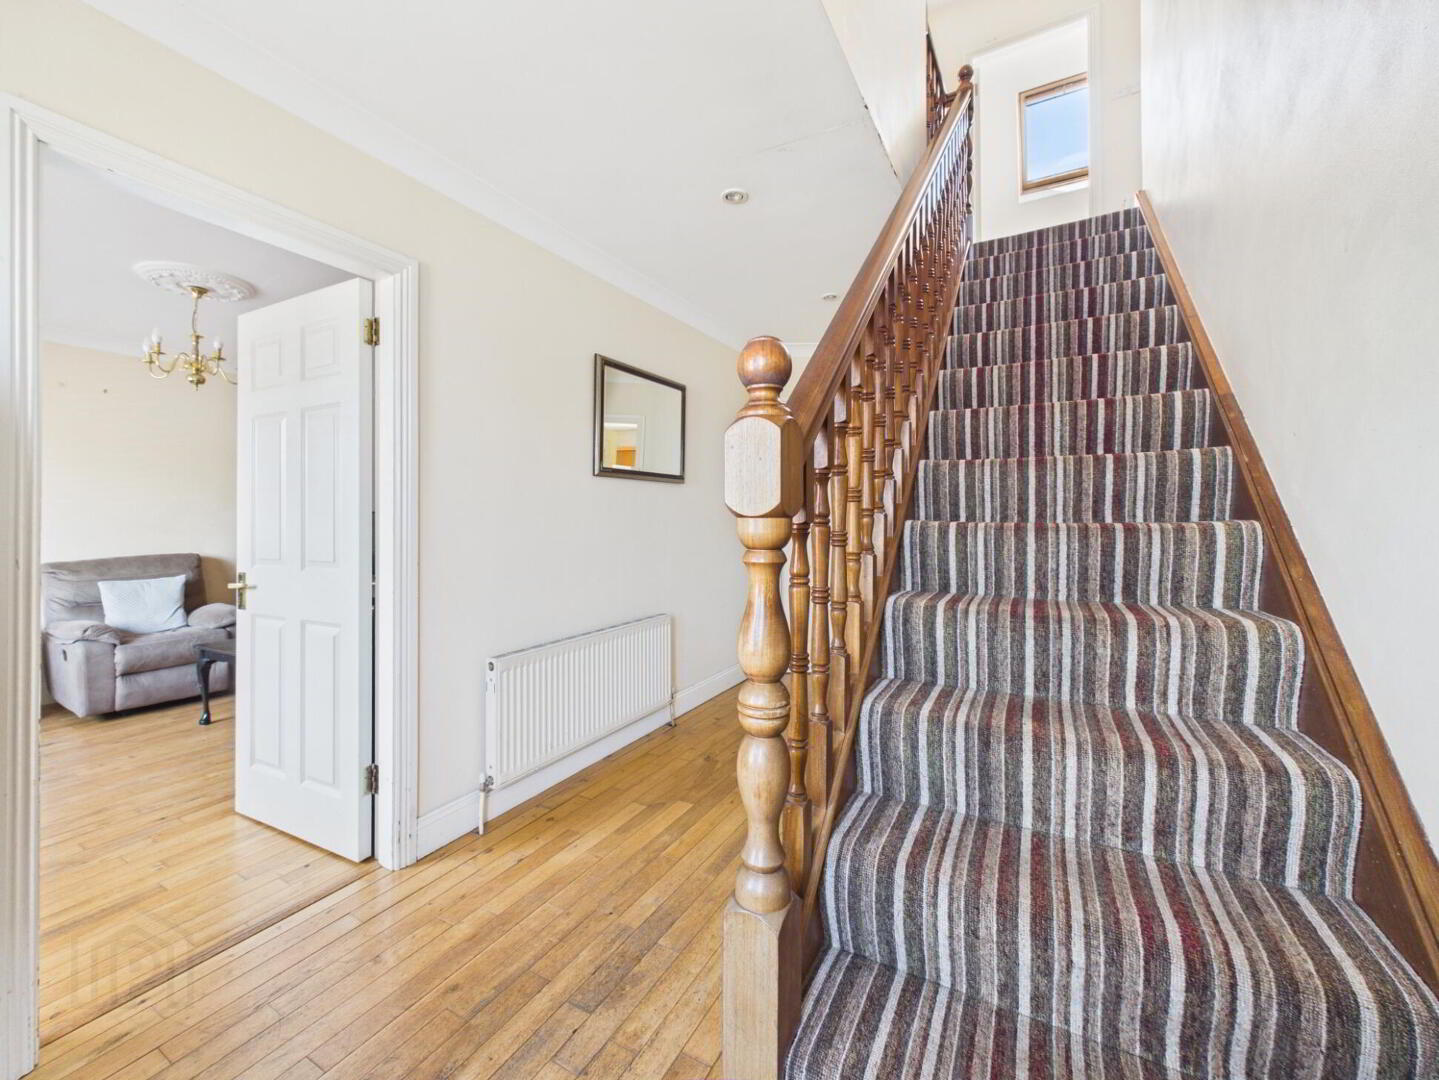
A welcoming entrance hall leads to a selection of versatile reception rooms including a sitting room with open fireplace and a separate living room with stove, both of which offer comfortable and inviting living spaces. The kitchen is well laid out with a traditional oil-fired Stanley cooker, which also acts as a domestic water heater, and connects easily through an archway in an open-plan style into a separate dining room. This, along with the double doors through the kitchen to the living room make this property the ideal setting for both everyday use and entertaining. A practical utility room, guest WC, and a dedicated office/storage space further enhance the ground floor accommodation. Upstairs, the property offers four sizable double bedrooms, including master bedroom with en-suite and main bathroom.
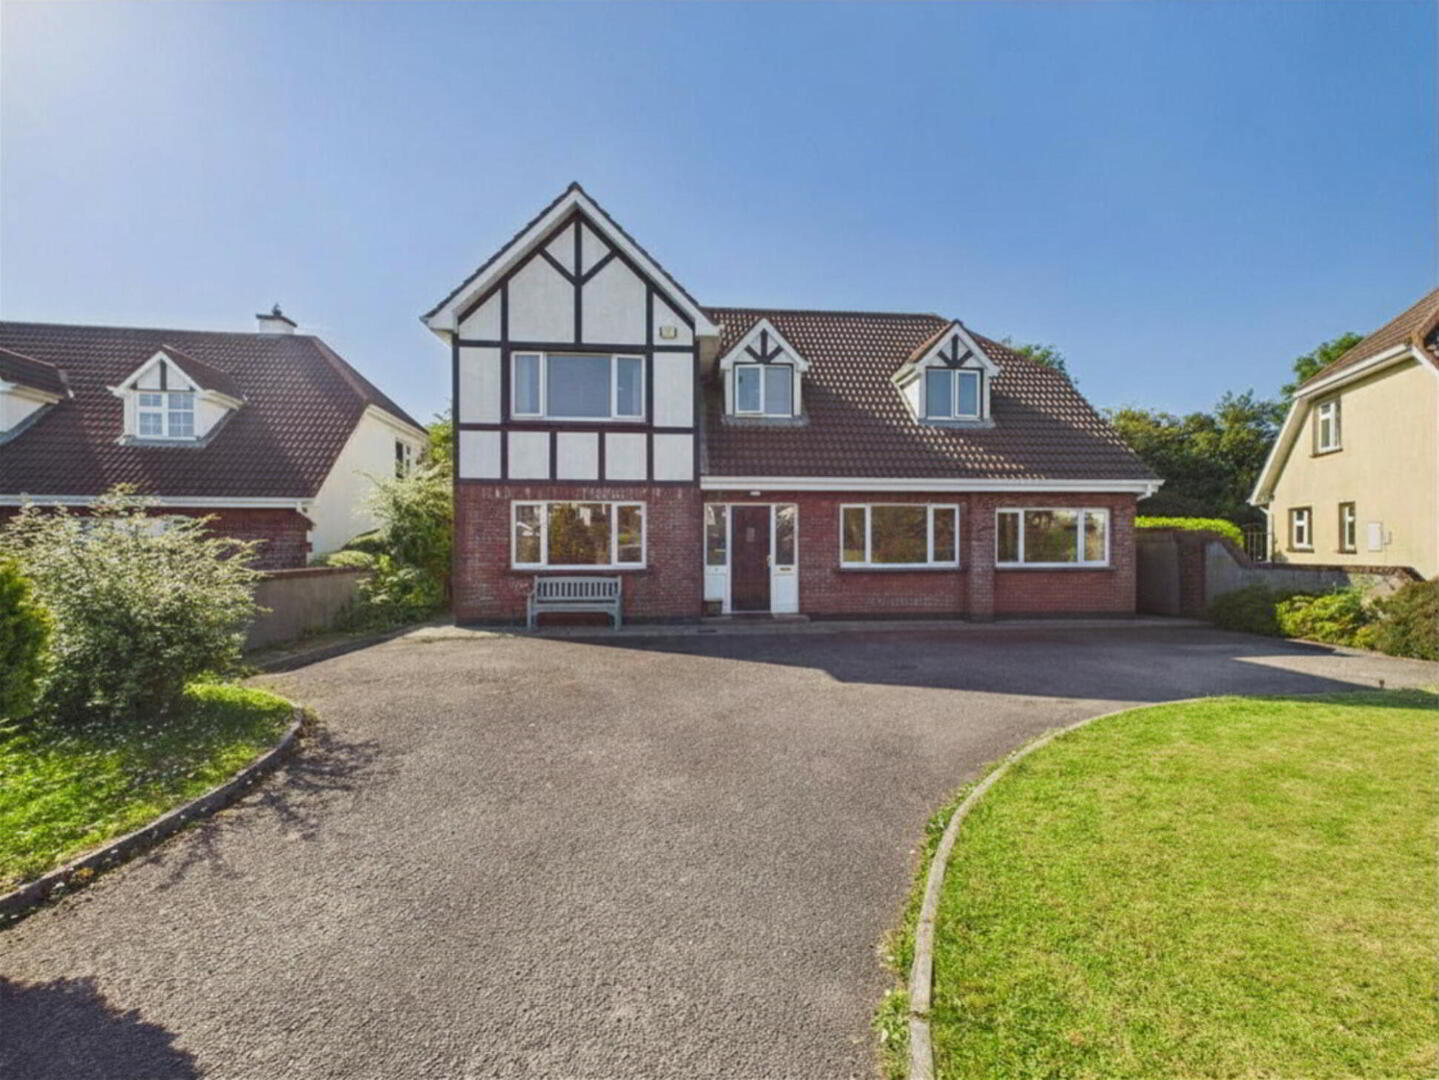
Externally, the property enjoys a private rear garden set in lawn, complete with a decking area ideal for outdoor dining and relaxation. Side access is provided via a concrete path, adding convenience for garden maintenance and everyday use. To the front is a large tarmacadam drive suitable for at least three vehicles and additional garden space set in lawn. The property further benefits from double glazed windows throughout, oil-fired central heating, and a floored attic space with stira access which provides valuable additional storage space.
This is most certainly a substantial and well-arranged home with a strong sense of space both inside and out, offering excellent potential for comfortable long-term living!
Don’t miss out and book your viewing today by registering on mySherryFitz.ie!
Ground Floor
Entrance Hall 2.39m x 4.97m. Solid wood floor
Sitting Room 3.64m x 4.02m. Solid wood floor; open fire place; blinds; curtains
Living Room 4.85m x 3.87m. Solid wood floor; stove; curtains; blinds
Kitchen 4.34m x 4.25m. Tiled floor; tiled back splash; integrated hob & oven; Stanley oil cooker; blinds
Dining Room 3.01m x 4.16m. Solid wood floor; blinds
Utility Room 2.67m x 2.08m. Tiled floor; plumbed for washing machine and dryer; door to rear
WC 1.31m x 0.85m. Tiled floor; WC; wash hand basin; blinds
Office / Storage 2.58m x 5.36m. Solid wood floor; duel aspect windows; blinds
First Floor
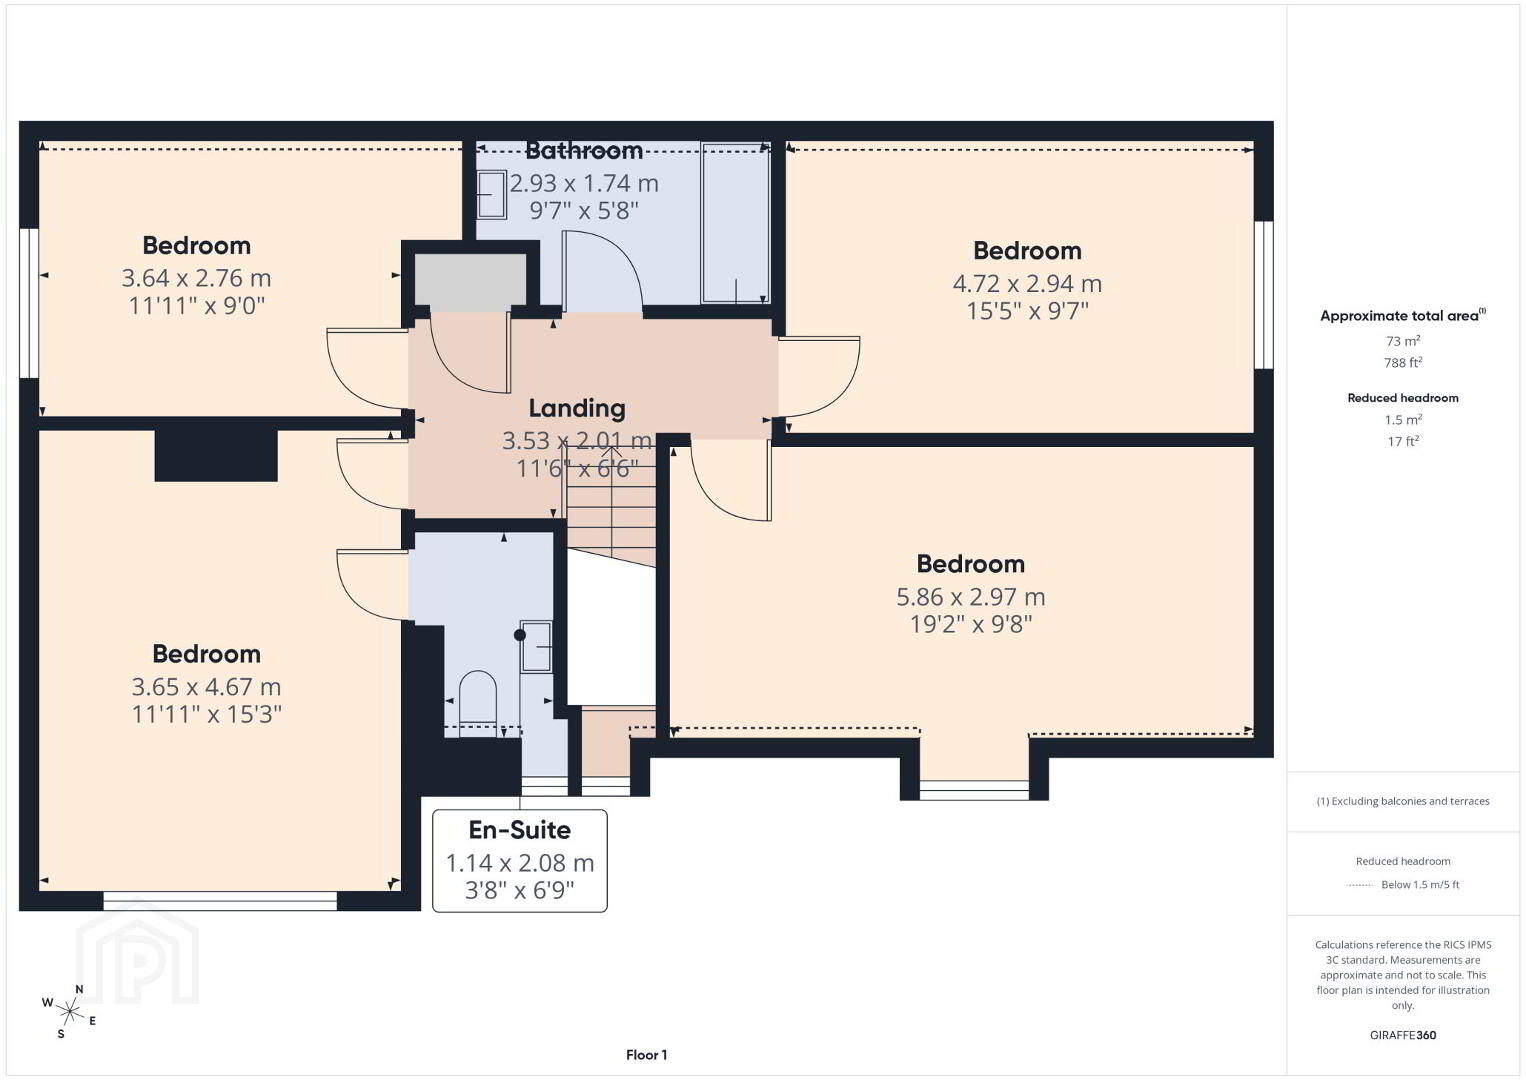
Landing 3.53m x 1.74m. Carpet stairs and landing
Master Bedroom 3.65m x 4.67m. Front orientation; double room; Laminate floor; curtains; blinds; en-suite
En-Suite 1.14m x 2.08m. Tiled floor-to-ceiling; WC; wash-hand-basin; vanity unit; shower; blinds
Bedroom 3.64m x 2.76m. Western orientation; double room; laminate floor; curtains; blinds
Bathroom 2.93m x 1.74m. Tiled floor-to-ceiling: WC; wash hand basin; bath; shower; skylight
Bedroom 4.72m x 2.94m. Eastern orientation; double room; laminate floor; curtains; blinds
Bedroom 5.86m x 2.97m. Front orintation; double room; laminate floor; blinds
BER Details
BER Rating: C
BER No.: 119520013
Energy Performance Indicator: 168.5 kWh/m²/yr
Travel Time From This Property

Important PlacesAdd your own important places to see how far they are from this property.
Agent Accreditations

Contact Sherry Fitzgerald John Rohan
PSR Licence: 001001
+353 51 843 880




