

Click here to view the 3D tour
Click here to view the 3D tour
Click here to view the 3D tour
For sale
Added 1 day ago
4 Gortmore Park, Lisburn, BT28 2BW
3 Bed Mid-Terrace House
Offers Over £179,950
Property Overview
Status
For Sale
Style
Mid-Terrace House
Bedrooms
3
Receptions
1
Property Features
Tenure
Not Provided
Energy Rating
Heating
Oil
Broadband Speed Checker
*³
Property Financials
Stamp Duty
Rates
£762.00 pa*¹
Typical Mortgage


Marketed by Dalzell Estate Agents
+44 28 9266 6638

Propertynews Currency Partner - helping you transfer money for property purchases in Ireland & Northern Ireland. Speak to an expert
Additional Information
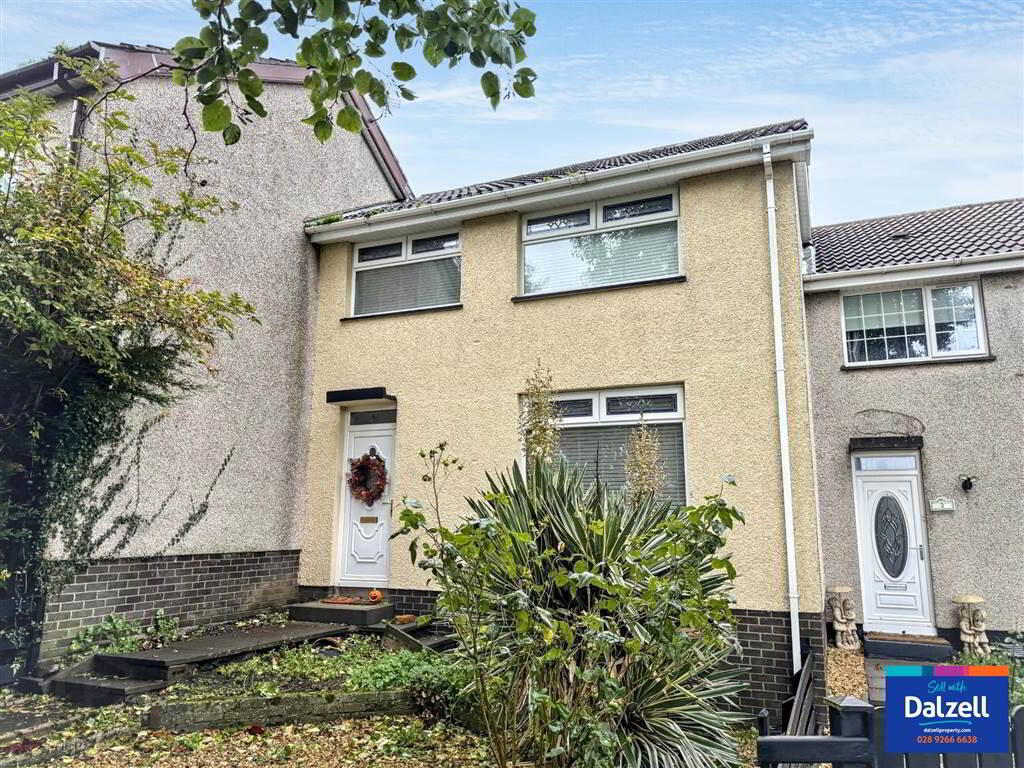
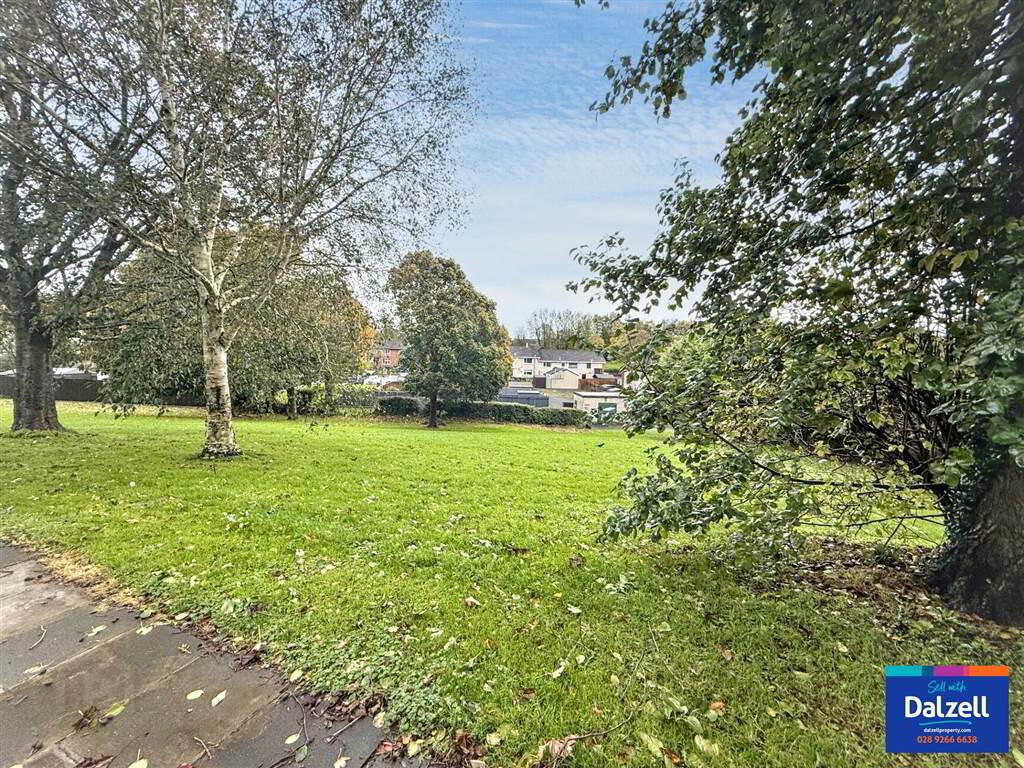
No.4 is located in a small terrace row with an open outlook onto a green area and has been fantastically modernised by the current owners giving a new kitchen and upgraded bathroom. this wonderul home is sure to appeal to a wide range of potential purchasers and internal viewing is highly recommended.
The property benefits from oil fired central heating, PVC double glazed windows and external doors, brickpaver fully enclosed rear with gates providing off street car parking, refitted kitchen, fantastic finish throughout and open aspect to the front.
The accommodation in brief comprises as follows:
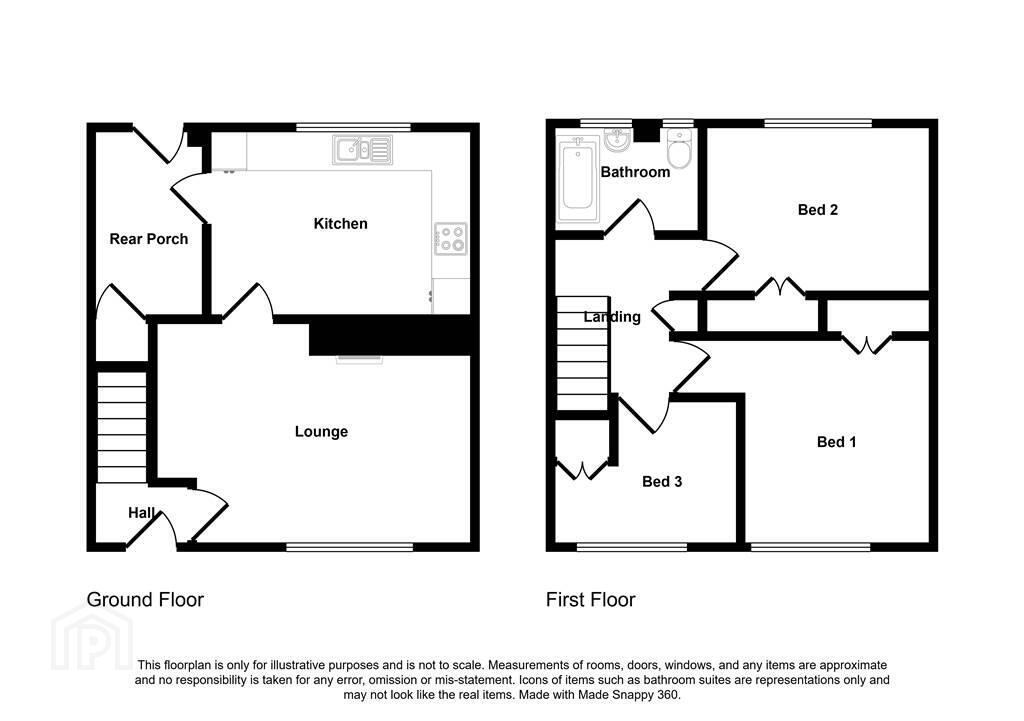
Ground Floor: Hall, Lounge, Refitted Kitchen with Dining area, rear porch.
First Floor: Landing, 3 Bedrooms (all with built-in storage), and upgraded Bathroom.
Outside: Stoned arear to the front with paved paths, fully enclosed brick paver rear suitable for offs street car parking. Outside light and tap.
Ground Floor
- HALL:
- PVC part glazed front door. Laminate floor.
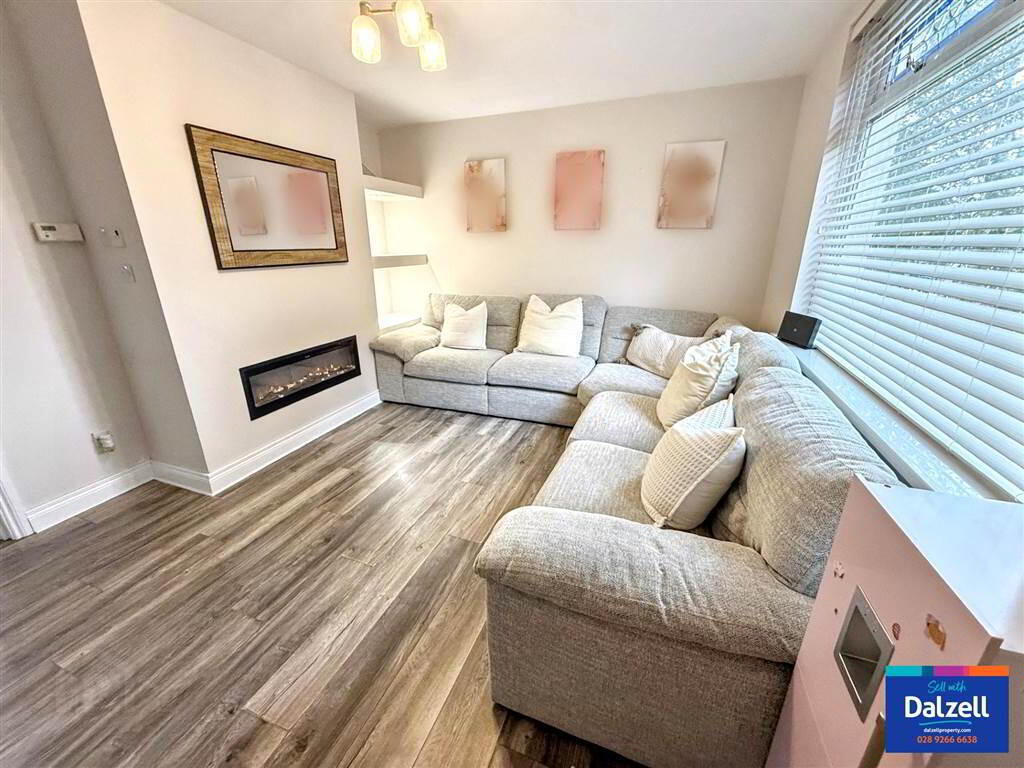
- LOUNGE:
- 4.945m x 3.532m (16' 3" x 11' 7")
Feature wood panelled wall. Inset glass fronted floating electric fire. Built-in shelving with spotlights. Laminate floor. - REFITTED KITCHEN/DINING AREA:
- 4.052m x 2.899m (13' 4" x 9' 6")
Kitchen shaker style units with complimenting marble effect worktops and upstands. Matching breakfast bar with built-in storage and wine fridge. One and a half 'Quartz' sink unit with brushed brass mixer tap. Eye-level built-in oven. 4 ring ceramic hob with marble effect splashback and black extractor over. Integrated fridge freezer. Recessed spotlights. - REAR HALL:
- Larder style units matching the kitchen. Built-in under stairs storage. PVC half double glazed rear door.
First Floor
- LANDING:
- Built-in hotpress. Access to roofspace.
- BEDROOM 1:
- 3.589m x 2.641m (11' 9" x 8' 8")
Laminate floor. Built-in storage. - BEDROOM 2:
- 4.054m x 3.22m (13' 4" x 10' 7")
Laminate floor. Built-in storage. - BEDROOM 3:
- 2.275m x 2.883m (7' 6" x 9' 6")
Laminate floor. Built-in storage. - BATHROOM:
- White suite comprising of a panelled bath with mixer tap and electric shower over with telephone and drench shower heads. Pedestal wash hand basin. Low flush WC. Chrome towel radiator. Extractor fan. Fully tiled walls.
Directions
From Causeway End Road turn left into Gortmore Park. Drive to car park straight ahead. Park and take a left and walk down footpath to No4 - see 'For Sale' board.
NB- For the off street parking the access is off Ardane Gardens.
Travel Time From This Property

Important PlacesAdd your own important places to see how far they are from this property.
Agent Accreditations



Marketed by Dalzell Estate Agents
+44 28 9266 6638


