
4 Glenmore Place, Lambeg, Lisburn, BT27 4QT
2 Bed Apartment
Offers Around £164,950
Property Overview
Status
For Sale
Style
Apartment
Bedrooms
2
Bathrooms
1
Receptions
1
Property Features
Tenure
Leasehold
Energy Rating
Heating
Gas
Broadband Speed Checker
*³
In partnership with
Property Financials
Stamp Duty
Rates
£1,000.13 pa*¹
Typical Mortgage


Marketed by Falloon Estate Agents
+44 28 9266 3396

Propertynews Currency Partner - helping you transfer money for property purchases in Ireland & Northern Ireland. Speak to an expert
Additional Information
- First floor apartment
- Gated development
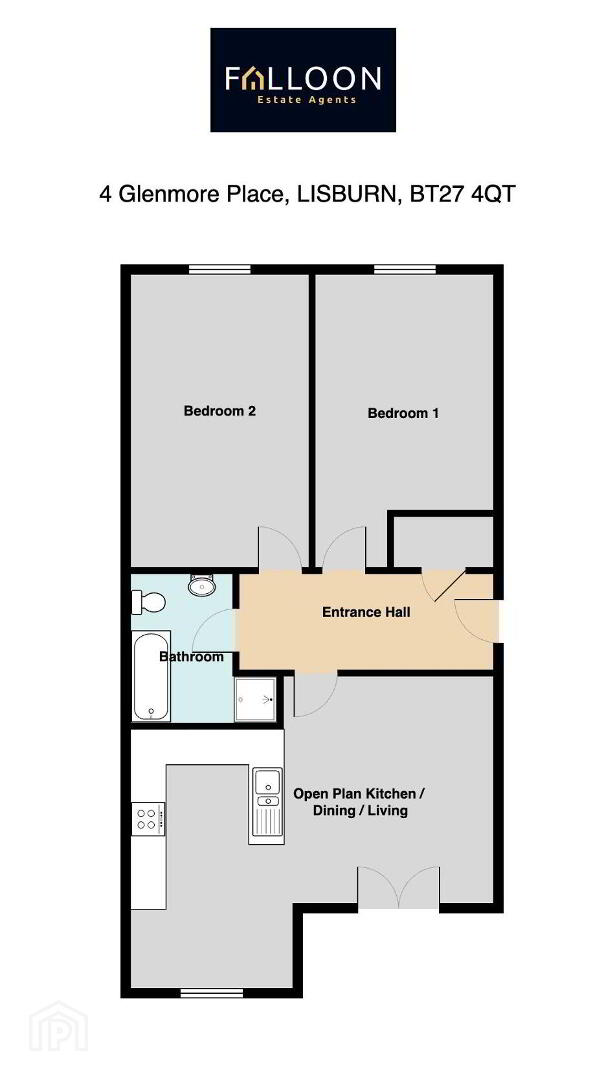
- Open plan Kitchen/dining/living
- 2 Bedrooms
- Bathroom with separate shower
- Gas heating
- Chain free
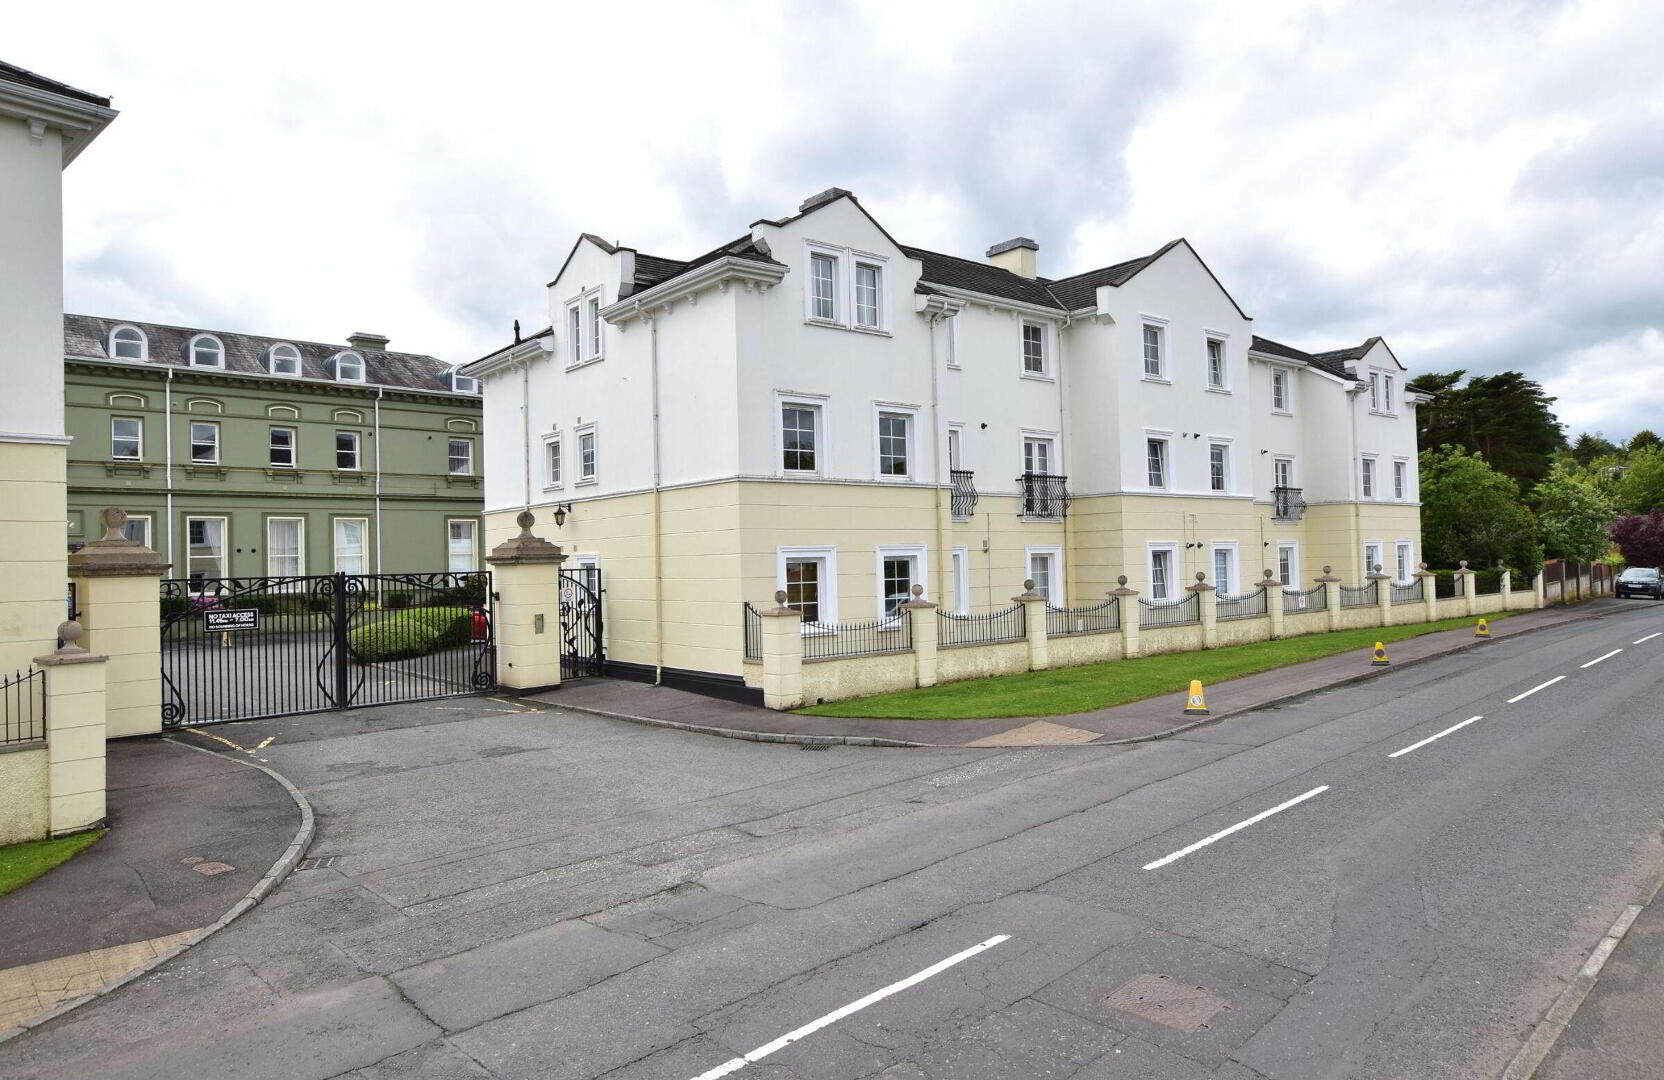
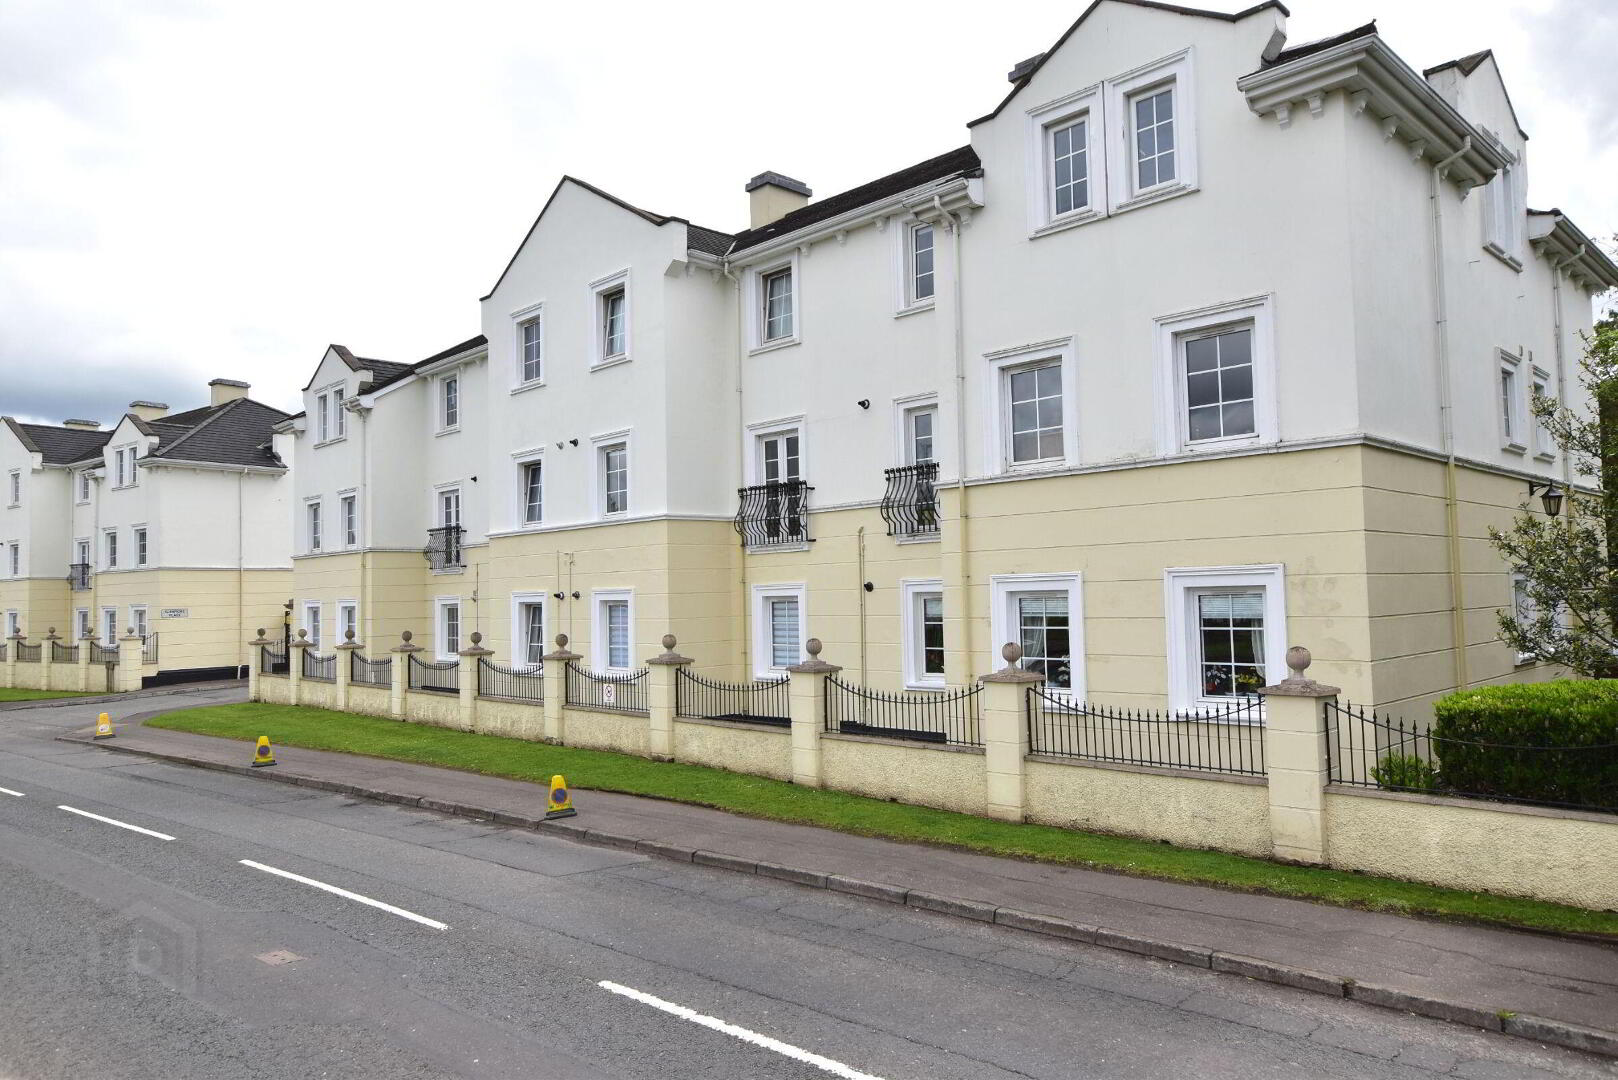
Superb chain free first floor apartment within this prestige, gated, development set around the renovated 18th Century Glenmore House.
Superb chain free first floor apartment within this prestige, gated, development set around the renovated 18th Century Glenmore House.Just off the Lambeg Road, this gated development is located close to Lambeg train station, Lady Dixon and Wallace parks, Aberdelghy Golf Course and offers superb convenience to both Belfast. and Lisburn.
This spacious apartment offers open plan living/kitchen accommodation and two generous double bedrooms sharing a modern bathroom with separate shower. It benefits from underfloor gas central heating and PVC double glazing.
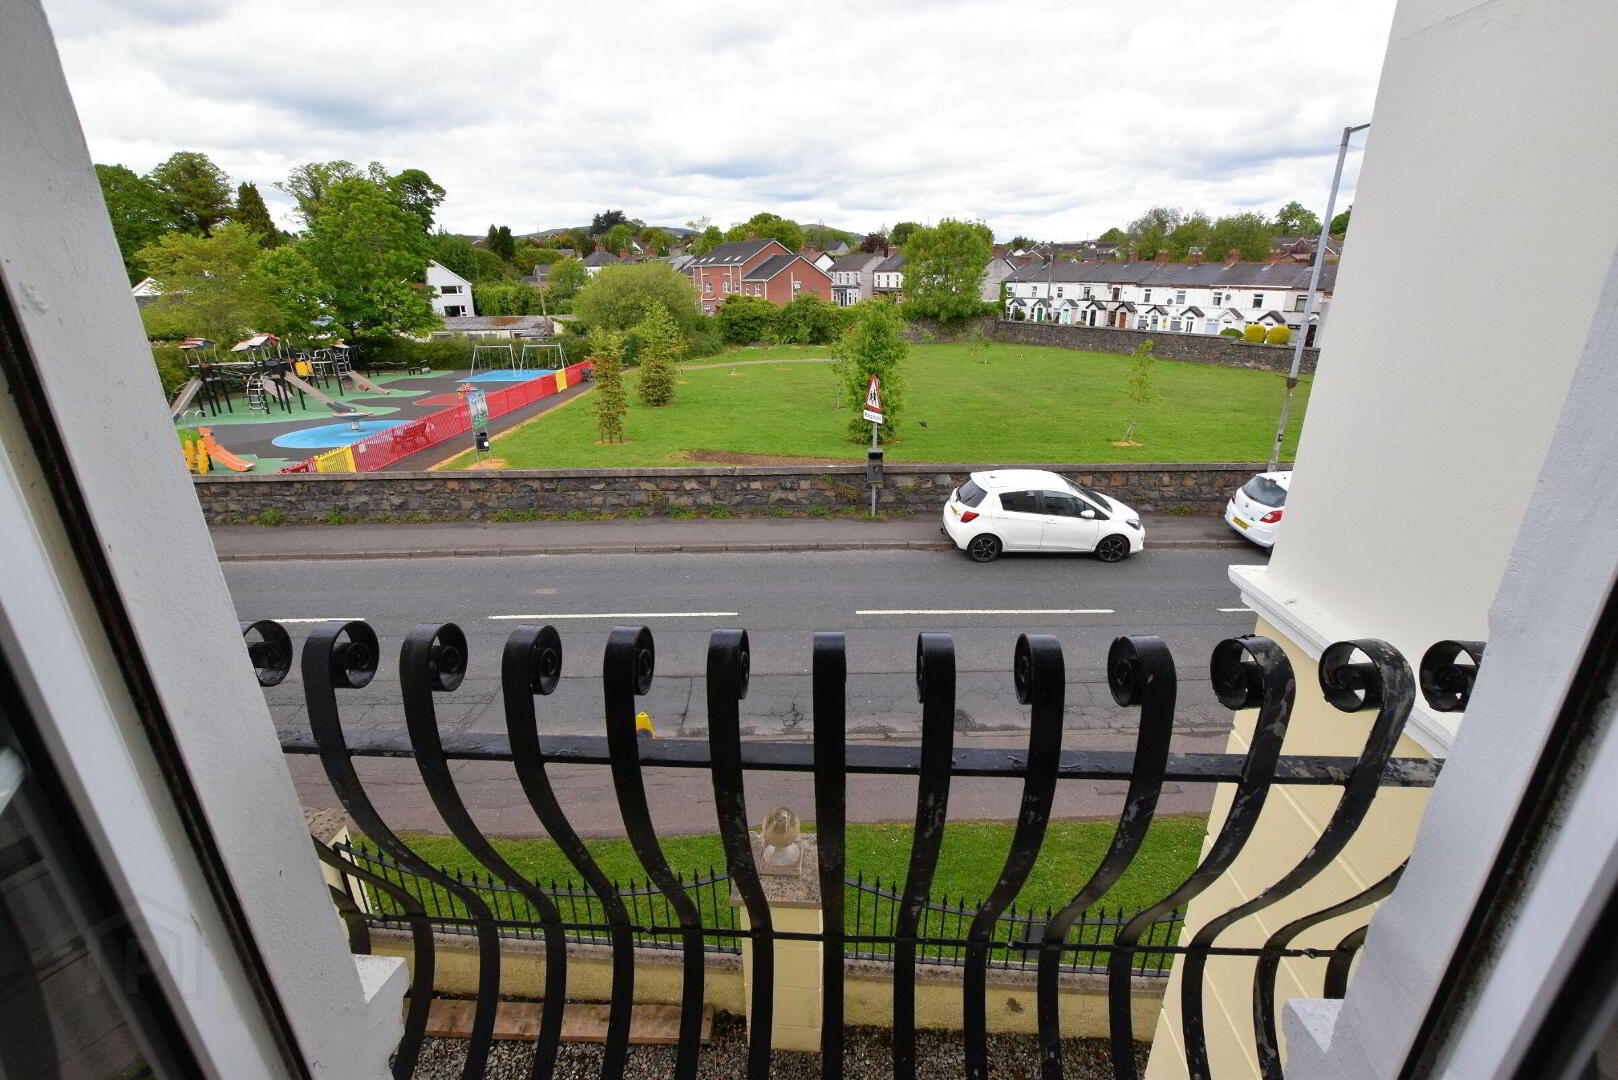
Just across the road is Lambeg Park and play area, which offers an open view from the living and dining spaces.
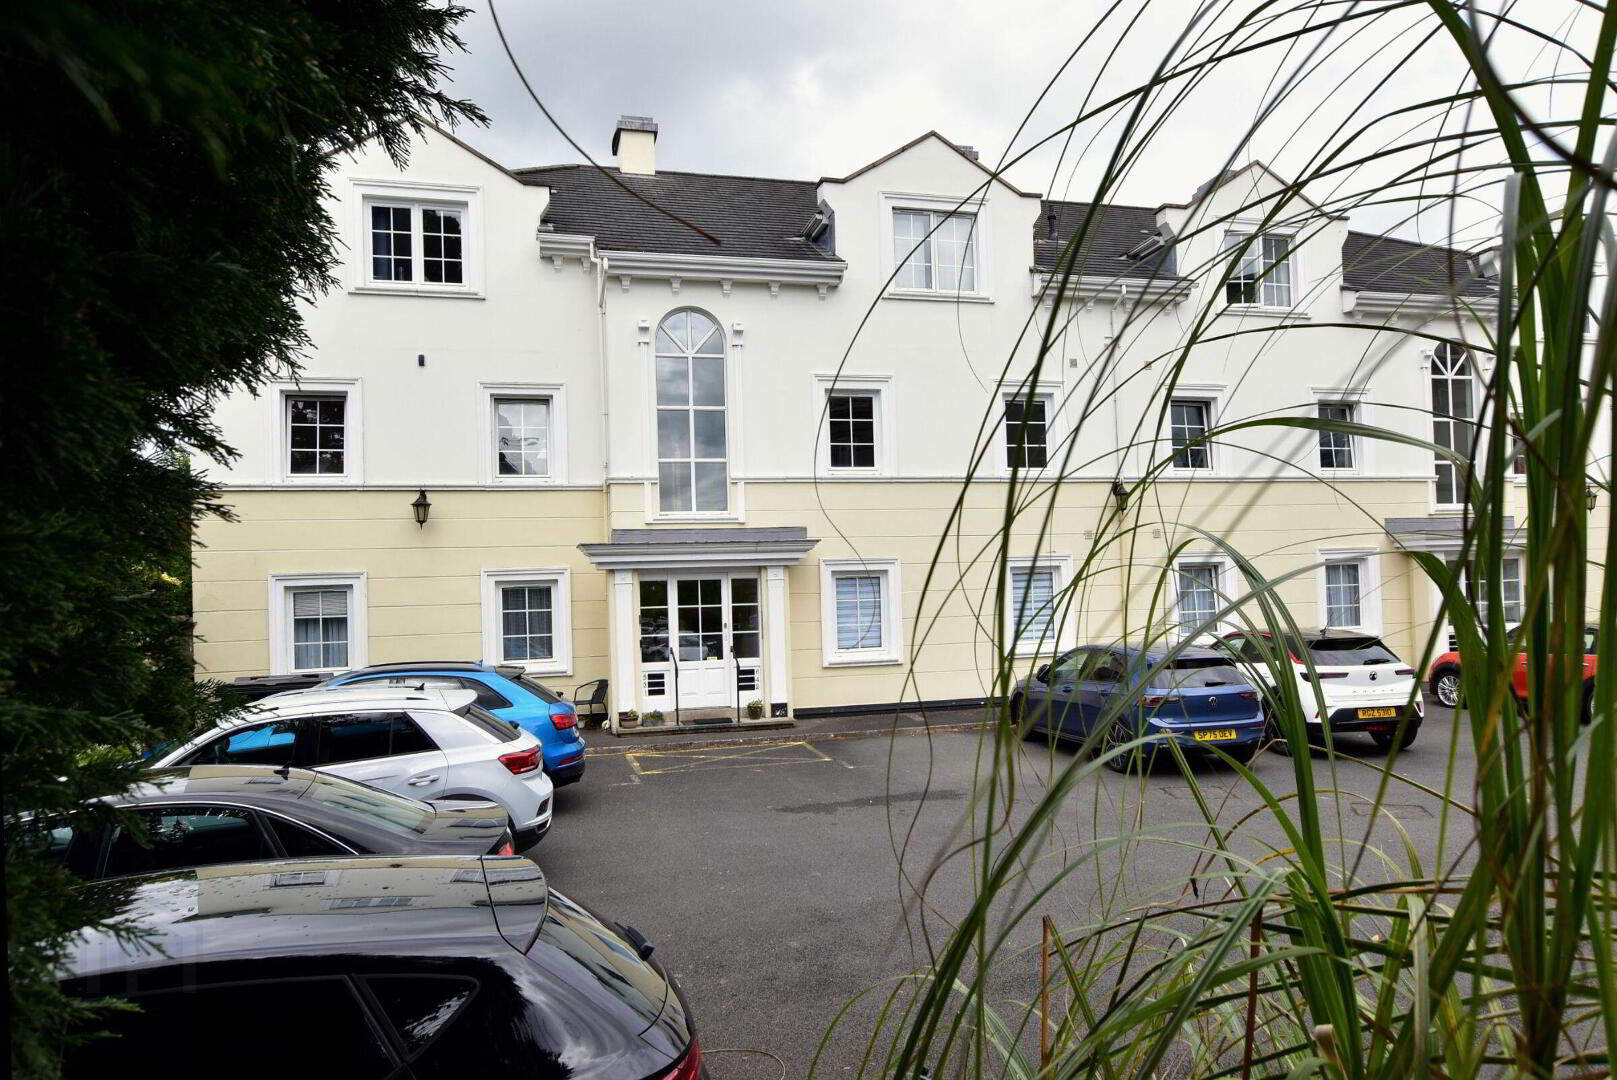
With the security of electric entrance gates, there is ample parking within the well maintained scheme and residents can also avail of the communal garden areas.
Ideally suited to owner occupiers or investors we anticipate strong demand for this quality property - book your viewing now!
Tenure: Leasehold
- GROUND FLOOR :
- Communal hallway
- Secure entry system. Stairs to first floor level and entrance.
- FIRST FLOOR:
- Entrance hall
- Laminate flooring. Large storage cupboard off.
- Open plan Kitchen/dining/living 6.27m x 4.5m (20'7 x 14'9)
- (max) Kitchen area with range of high and low level units with 'Hotpoint' oven and 4 ring gas hob, extractor over. Vinyl flooring. Part tiled walls. Cornice. Gas boiler. Living /dining area with laminate flooring. Balconette with double doors, overlooking the neighbouring park. Cornice.
- Bedroom 1 5.06m x 3.1m (16'7 x 10'2)
- Laminate flooring. Cornice. Overlooking car park and communal grounds.
- Bedroom 2 5.06m x 3.07m (16'7 x 10'1)
- Laminate flooring. Cornice. Overlooking car park and communal grounds. (max dimensions)
- Bathroom
- Panelled bath, mixer tap. Pedestal wash hand basin, mixer tap. Low flush WC. Shower enclosure with mixer shower. PVC tile effect wall panels. PVC panelled ceiling.
- Outside
- Gated access to parking and communal garden areas.
- Tenure
- We have been advised the tenure for this property is leasehold, we recommend the purchaser and their solicitor verify the details.
- Rates payable
- From LPSNI - Estimated domestic rate bill £1,000.00
- Service Charge
- We understand the management company/service charge is c. £300.00 per quarter
Travel Time From This Property

Important PlacesAdd your own important places to see how far they are from this property.
Agent Accreditations



Marketed by Falloon Estate Agents
+44 28 9266 3396




